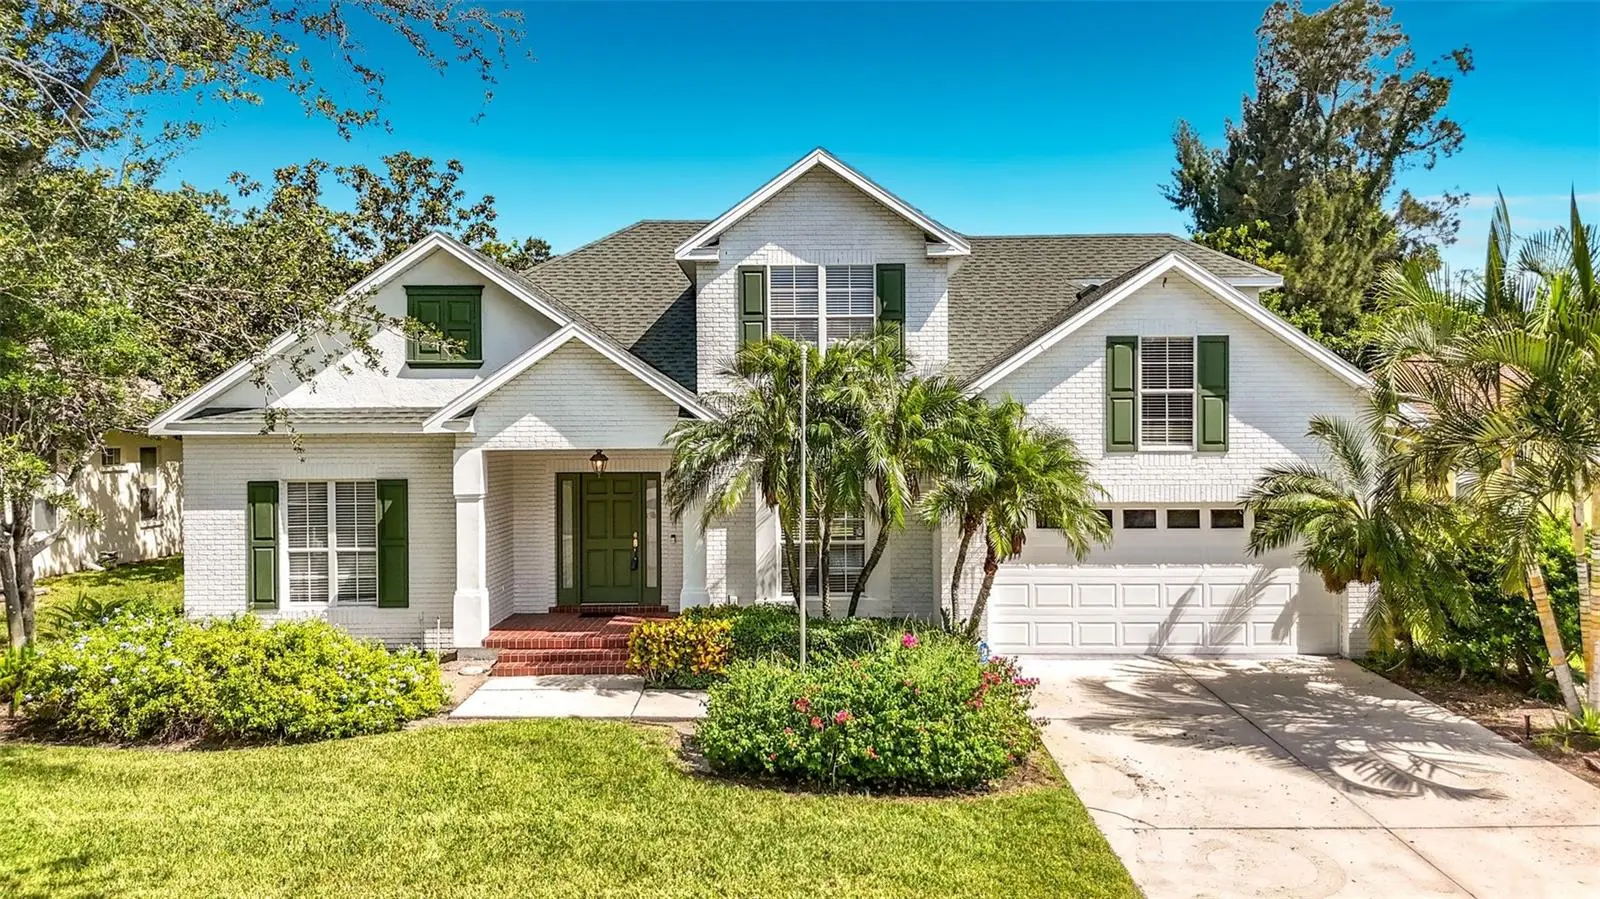

$609,000
9250 13th Avenue CircleBradenton, FL 34209
Listing updated: October 5, 2026 at 1:35 PM ET
Listing courtesy of Florida Real Estate Team, Inc. · Mike Ryan · MLS #TB8541385 · Active · 813-326-1586Property type
Year built
Lot size
Price / sq ft
HOA dues
Days on market
Garage spaces
Flood zone
About this home
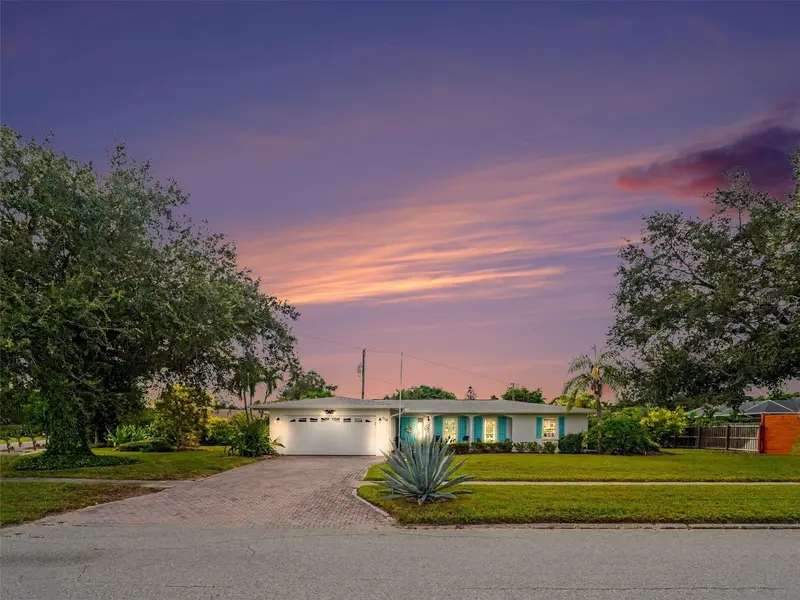
Welcome to this roomy 4 bdr with 2 1/2 bath home, just painted throughout, but needs updating and TLC. You and your family will love the quiet northwest Bradenton community of Hawthorn Park. And this spacious home has a split plan with the primary bedroom and bath suite located on the main living level with 3 additional bedrooms, a TV or family room, and another full bath on the 2nd level. The primay suite has a huge walk-in closet, while the primary bath has a separate tub and shower and a dual sink vanity. Just outside via the french doors from the living room is a brick patio where to enjoy your morning coffee while you plan the day's activities while looking over the rear yard. And yes, there is plenty of room for a pool! The home is literally just minutes from the beaches of Anna Maria Island, the trails of Robinson Preserve, and Desoto National Memorial Park, perfect destinations if you are an outdoor lover and/or are a beach goer. Nearby shopping includes grocery and conveience stores, hardware, and any number of restuarants and eateries. If a quiet neighborhood, one conveniet to what matters to you, and priced below the competion is on your list, this is a must see.
Estimated monthly payment
Estimate only. Taxes use the listing's reported amount where available; insurance is a Florida-average estimate. Your actual payment will vary — run a full calculation or talk to a lender.
Price & listing history40 days on market
- Status: ActiveAug 27, 2026
- Listed$609,000Aug 21, 2026
- Price increased$609,000
Facts & features
- Property type
- Residential
- Sub type
- Single Family Residence
- Status
- Active
- Days on market
- 40
- Subdivision
- Hawthorne Park
- County
- Manatee
- Year built
- 1997
- Living area
- 2,161 sq ft
- Price/sq ft
- $282
- Building area
- 2,681 sq ft (Public Records)
- Lot size
- 10,411 sq ft
- Lot category
- 0 to less than 1/4
- Flood zone
- X500 (12081CO144F)
- Garage
- 2 spaces
- Annual taxes
- $3,241 (2025)
- Parcel #
- 7317603350
- Zoning
- PDR/CH
- MLS #
- TB8541385
Ask about this home
Have a question? Ask the broker directly.
Ryan Solberg answers personally — no call center, no spam. Your question goes straight to him.
Interior Details
- Bedrooms
- 4
- Full bathrooms
- 2
- Half bathrooms
- 1
- Flooring
- Carpet, Ceramic Tile
- Appliances
- Dishwasher, Disposal, Dryer, Electric Water Heater, Microwave, Refrigerator, Washer
- Interior features
- Ceiling Fans(s), Central Vaccum, Eat-in Kitchen, High Ceilings, Primary Bedroom Main Floor, Thermostat
- Laundry
- Inside
- Stories / Levels
- Two
- Direction faces
- South
Heating & Cooling
- Heating
- Central, Electric
- Cooling
- Central Air, Zoned
Parking
- Garage spaces
- 2
- Attached garage
- Yes
- Parking features
- Driveway, Garage Door Opener, Ground Level, On Street
HOA & Financial
- HOA fee
- $900 / Semi-Annually
- Monthly HOA
- $150/mo
- Total monthly fees
- $150/mo
- Total annual fees
- $1,800
- HOA name
- C & S Management Sue Ellen Arellano , CAM
- CDD
- No
- Homestead exemption
- Yes
- Min lease term
- 1-2 Years
- Ownership
- Fee Simple
- Available for lease
- Yes
- Lease restrictions
- Yes
- Additional lease restrictions
- One rentall per 12 months, annual leasing only. Contact C&S Management and HOA Docs for info on pet restrictions and rental restrictions.
- Approval process
- Approval process is per HOA docs. Contact CAM (Community Association Manager) for full details.
Exterior & Construction
- Exterior features
- Private Mailbox
- Construction materials
- Concrete, Stucco
- Roof
- Shingle
- Foundation
- Slab
- Road surface
- Asphalt
Utilities
- Sewer
- Public Sewer
- Water source
- Public
- Utilities
- Cable Connected, Sewer Connected, Sprinkler Recycled
Community
- Pets allowed
- Yes
Schools
Letter grades: Florida DOE 2024–25 school grades (Orange, Seminole, Lake, Osceola, Brevard). Assigned schools from the listing agent — verify enrollment with the district.
Room Details
| Room | Level | Dimensions |
|---|---|---|
| Living Room | First | 19x15 |
| Primary Bedroom | First | 16x13 |
| Primary Bathroom | First | 10x9 |
| Kitchen | First | 12x10 |
| Dinette | First | 10x7 |
| Laundry | First | 16x6 |
| Media Room | Second | 13x9 |
| Bedroom 2 | Second | 14x11 |
| Bedroom 3 | Second | 12x10 |
| Bedroom 4 | Second | 13x9 |
| Foyer | First | 14x6 |
| Bathroom 2 | Second | 8x6 |
| Bathroom 3 | First | 8x3 |
Listing Details
- Listing date
- 2026-08-15
- On market date
- 2026-08-21
- Original list price
- $609,000
- Occupant type
- Vacant
- MLS area
- 34209 - Bradenton/Palma Sola
- Listing AOR
- Suncoast Tampa
- Status changed
- 2026-08-27
- Tax legal description
- Hawthorne Park Phase II; Lot 52
Flood risk
Moderate-risk area (0.2% annual-chance / “500-year” floodplain). Flood insurance is recommended but usually not required.
Source: FEMA flood zone reported on the listing. Confirm current designation at FEMA Flood Map Service Center.
Location
Directions
Driving west on Manatee Ave turn RIGHT on 75th St. West, drive north approx 1/2 mile to 9th Ave.NW. Turn LEFT on 9th Ave NW. (Note some construction near the entrace of Hawthorne Park.) Travel down 9th Ave NW to the entrance to Hawthorne Park, turning RIGHT on 92nd Street NW. Turn RIGHT onto 91st Street NW, then right LEFT on 13th Avenue Circle NW to house on LEFT.
More homes like this
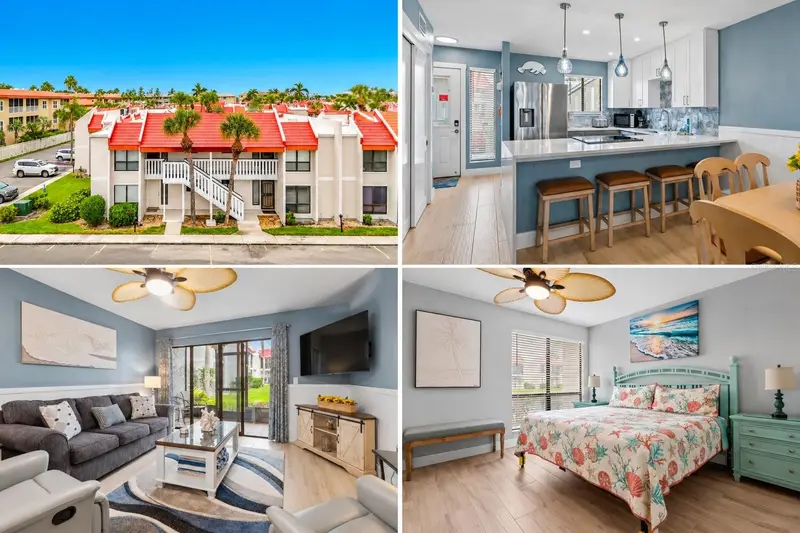
$575,000
1801 Gulf Dr N #181
Bradenton Beach, FL 34217
2 bd · 2 ba · 1,080 sqft
Runaway Bay
MLS ID #A4707240, BEACH HOUSE REAL ESTATE LLC.
Listing provided by Stellar MLS
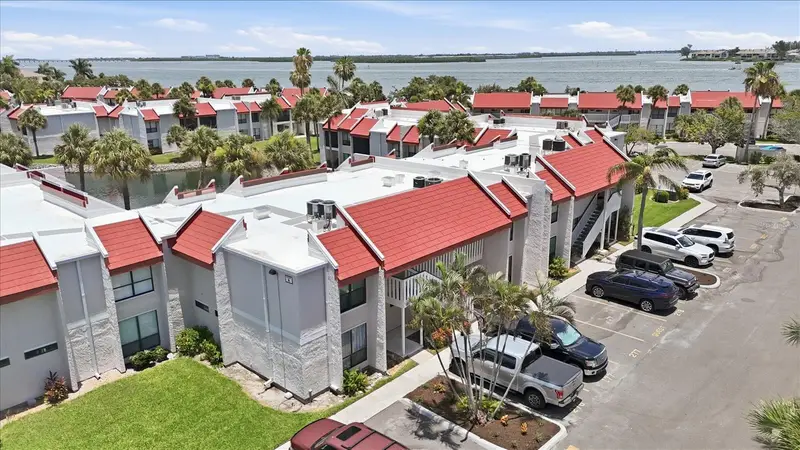
$434,900
1801 Gulf Dr N #277
Bradenton Beach, FL 34217
2 bd · 2 ba · 1,080 sqft
Runaway Bay
MLS ID #A4698290, ALLEGIANT REAL ESTATE GROUP.
Listing provided by Stellar MLS
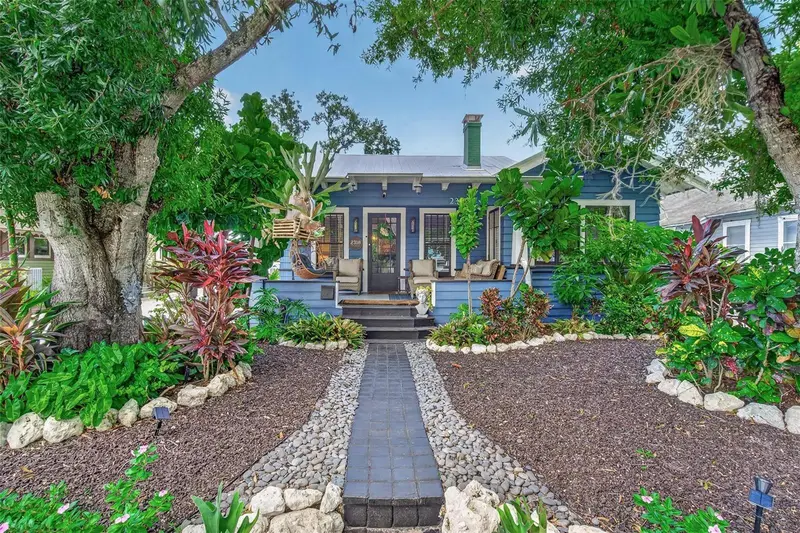
$649,000
2318 7th Ave W
Bradenton, FL 34205
3 bd · 3 ba · 1,562 sqft
E D Scrogins Sub
MLS ID #A4706564, KW COASTAL LIVING III.
Listing provided by Stellar MLS
$624,900
1110 De Narvaez Ave
Bradenton, FL 34209
2 bd · 2 ba · 1,536 sqft
Palma Sola Park
MLS ID #A4708404, RE/MAX ALLIANCE GROUP.
Listing provided by Stellar MLS

Listings courtesy of Stellar MLS as distributed by MLS GRID
IDX information is provided exclusively for consumers’ personal, non-commercial use and may not be used for any purpose other than to identify prospective properties consumers may be interested in purchasing.
Based on information submitted to the MLS GRID as of October 5, 2026 at 1:35 PM ET. All data is obtained from various sources and may not have been verified by broker or MLS GRID. Supplied Open House Information is subject to change without notice. All information should be independently reviewed and verified for accuracy. Properties may or may not be listed by the office/agent presenting the information.
All or a portion of the multiple listing information is provided by Stellar MLS, from a copyrighted compilation of listings. The compilation of listings and each individual listing are © 2026 Stellar MLS. All rights reserved.
Ryan Solberg, Broker · MaxLife Realty LLC · FL License #BK3354351 · Equal Housing Opportunity · Full disclaimer · DMCA