
$684,000
2186 Countryside Circle
Orlando, FL 32804
Listing updated: September 18, 2026 at 9:42 AM ET
Listing courtesy of Montsai · Sathya Montoya · MLS #S5156088 · Active · 407-486-8124Property type
Year built
Lot size
Price / sq ft
HOA dues
Days on market
Garage spaces
Flood zone
About this home
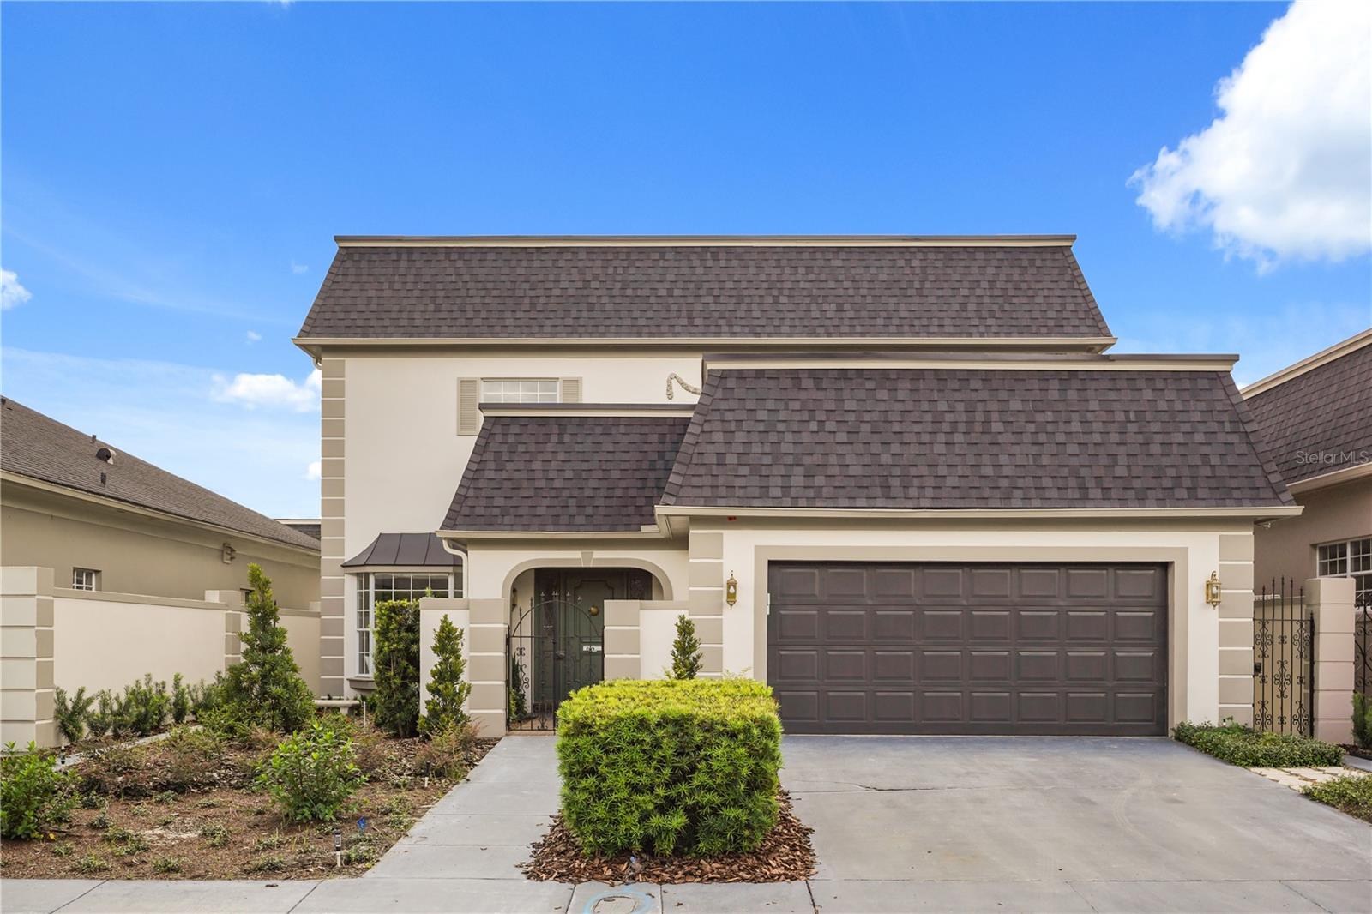
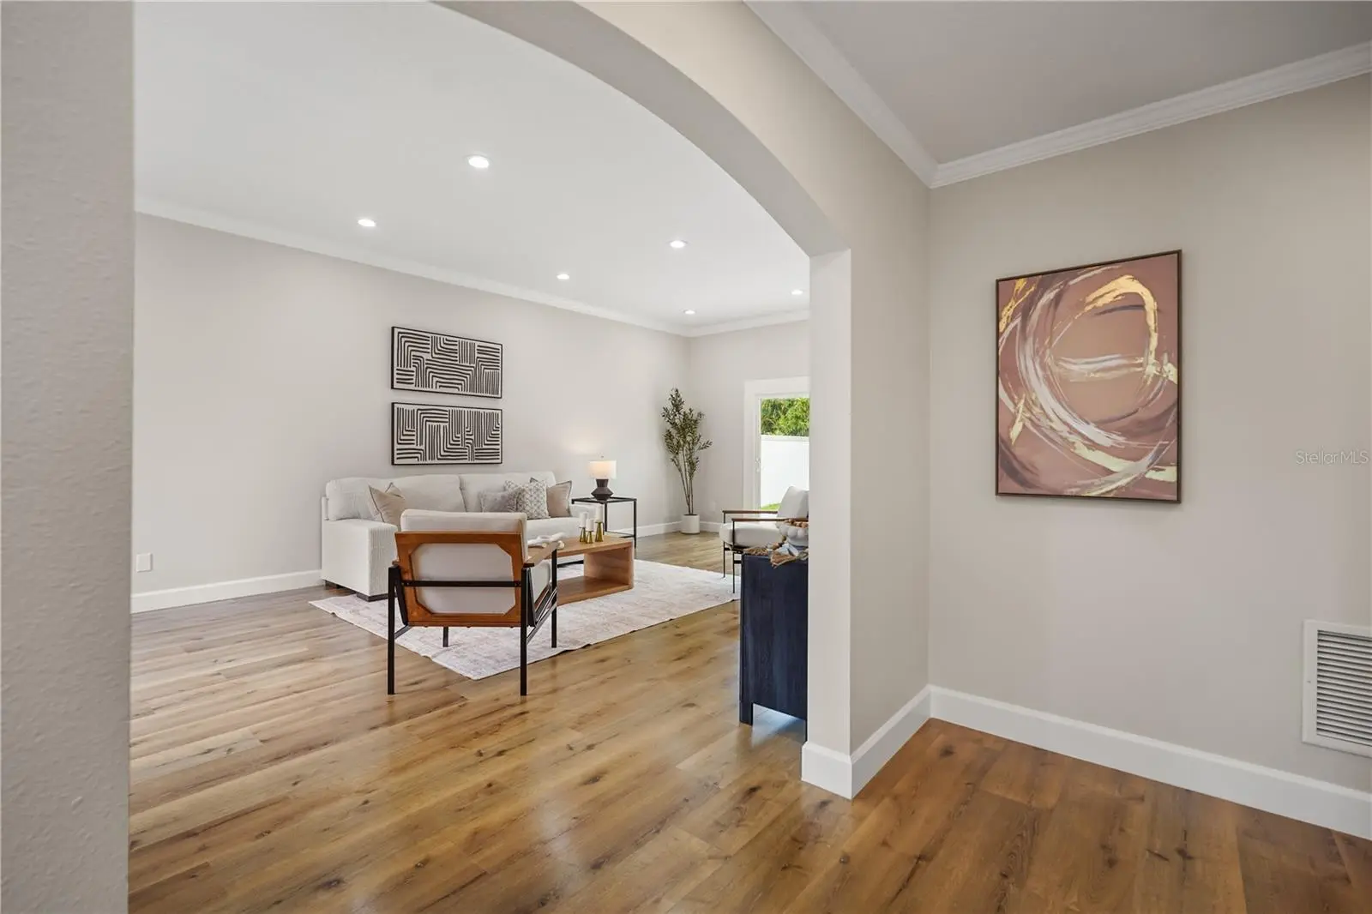
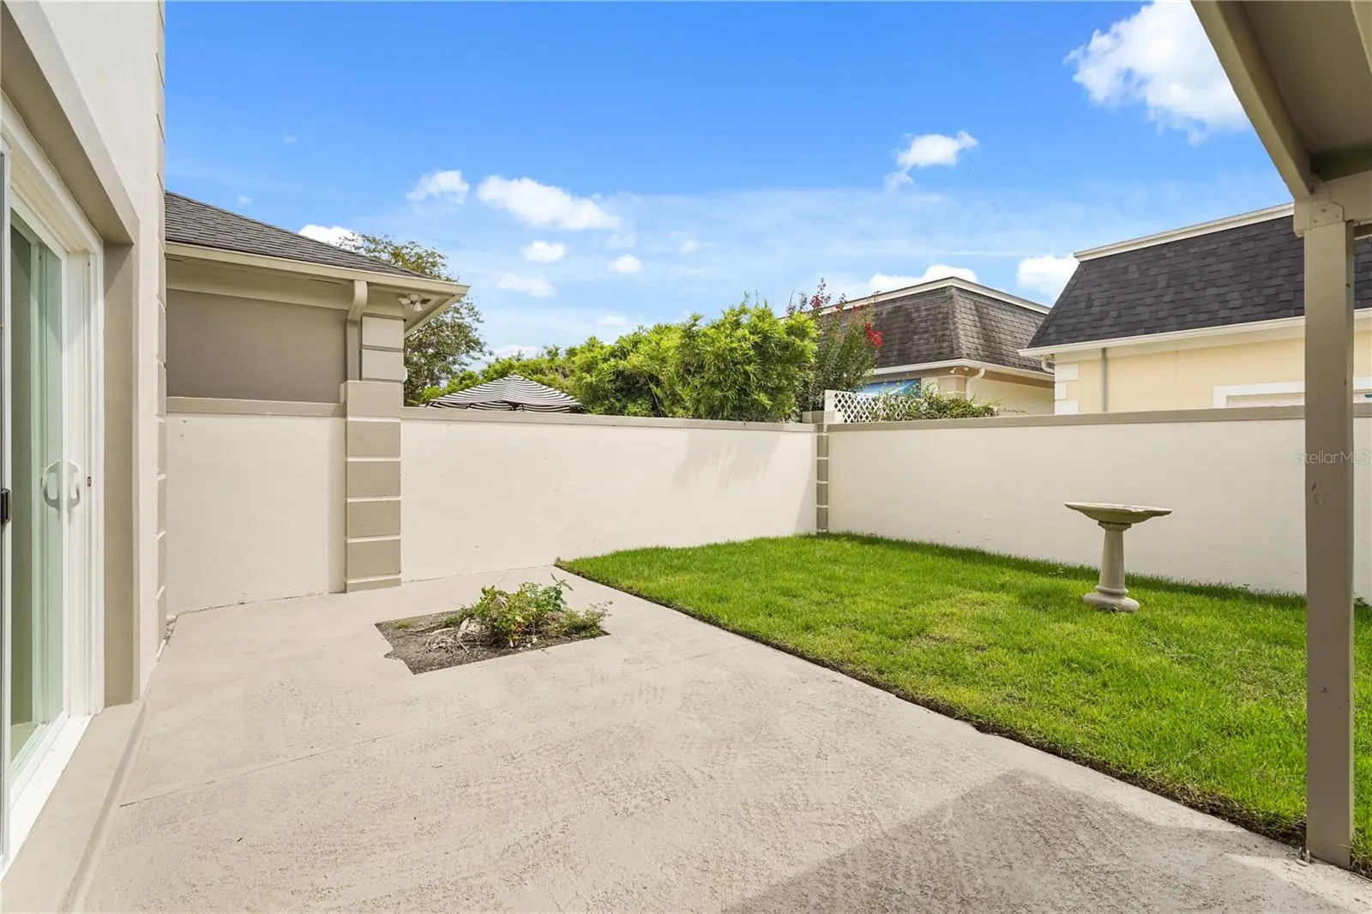
Welcome to 2186 N Countryside Circle, a beautifully renovated two-story home offering 3 bedrooms, 2.5 bathrooms, and 2,398 square feet of heated living space in the desirable Country Club Townhouse Estates community. Extensively updated in 2026, this home combines a spacious floor plan with custom finishes and significant improvements to many of the home's major systems. The first floor offers generous living and entertaining areas finished with luxury white oak vinyl plank flooring, new baseboards, and fresh interior paint. At the end of the home is a completely redesigned kitchen featuring custom cabinetry, Calacatta Gold quartz countertops, and a stainless steel appliance package. A custom walk-in pantry with a glass door provides additional storage, while a hidden paneled door leads to a separate laundry room, keeping this functional space discreetly tucked away. A half bathroom is also conveniently located downstairs. The windows and glass doors bring natural light into the living space and provide an easy transition to the outdoor area. All three bedrooms are located upstairs, creating separation between the home's entertaining and private spaces. New interior doors, baseboards, and ceiling fans in each bedroom complete the updated interior. The renovation extends well beyond the finishes. Improvements completed in 2026 include a new mansard roof, complete repipe, new plumbing fixtures and toilets, new interior and exterior electrical panels, a new water heater, a new downstairs A/C system, new interior and exterior paint, a new 96-inch sliding glass door, and a new garage door opener. The upstairs A/C was replaced in 2018. Located near the highly sought-after Country Club of Orlando, this home offers convenient access to some of Central Orlando's most popular areas. College Park and Downtown Orlando are just minutes away, with easy access to I-4 connecting you to surrounding business districts, dining, shopping, entertainment and major employment centers. With nearly 2,400 square feet of living space, a thoughtfully redesigned kitchen, custom pantry, hidden laundry room and extensive updates completed in 2026, this home offers much more than a cosmetic renovation. It is move-in ready and provides the space, finishes, and location to enjoy from day one. Schedule your private showing to experience 2186 N Countryside Circle in person.
Estimated monthly payment
Estimate only. Taxes use the listing's reported amount where available; insurance is a Florida-average estimate. Your actual payment will vary — run a full calculation or talk to a lender.
Price & listing history22 days on market
- Status: ActiveAug 28, 2026
- Listed$695,000Aug 27, 2026
- Price reduced$684,000
Facts & features
- Property type
- Residential
- Sub type
- Single Family Residence
- Status
- Active
- Days on market
- 22
- Subdivision
- Country Club Estates
- County
- Orange
- Year built
- 1981
- Living area
- 2,398 sq ft
- Price/sq ft
- $285
- Building area
- 2,959 sq ft (Public Records)
- Lot size
- 4,950 sq ft
- Lot category
- 0 to less than 1/4
- Flood zone
- X (12095C0245F)
- Garage
- 2 spaces
- Annual taxes
- $2,743 (2025)
- Parcel #
- 22-22-29-1840-00-020
- Zoning
- R-3B
- MLS #
- S5156088
Ask about this home
Have a question? Ask the broker directly.
Ryan Solberg answers personally — no call center, no spam. Your question goes straight to him.
Interior Details
- Bedrooms
- 3
- Full bathrooms
- 2
- Half bathrooms
- 1
- Flooring
- Ceramic Tile, Luxury Vinyl
- Appliances
- Dishwasher, Disposal, Electric Water Heater, Exhaust Fan, Microwave, Range, Refrigerator
- Interior features
- Ceiling Fans(s), Crown Molding, High Ceilings, PrimaryBedroom Upstairs, Solid Wood Cabinets, Thermostat, Walk-In Closet(s)
- Laundry
- Laundry Room
- Stories / Levels
- Two
- Direction faces
- West
Heating & Cooling
- Heating
- Central
- Cooling
- Central Air
Parking
- Garage spaces
- 2
- Attached garage
- Yes
- Parking features
- Driveway, Garage Door Opener
HOA & Financial
- HOA fee
- $1,544 / Semi-Annually
- Monthly HOA
- $257/mo
- Total monthly fees
- $257/mo
- Total annual fees
- $3,088
- HOA name
- Italo Arias
- CDD
- No
- Homestead exemption
- Yes
- Min lease term
- No Minimum
- Listing terms
- Cash, Conventional
- Ownership
- Fee Simple
- Available for lease
- Yes
- Lease restrictions
- No
Exterior & Construction
- Exterior features
- Garden, Private Entrance, Private Yard, Rain Gutters, Sidewalk, Sprinkler Metered
- Construction materials
- Block, Stucco
- Roof
- Shingle
- Foundation
- Slab
- Road surface
- Asphalt
Utilities
- Sewer
- Public Sewer
- Water source
- Public
- Utilities
- Electricity Connected
Community
- Pets allowed
- Yes
Room Details
| Room | Level | Dimensions |
|---|---|---|
| Bedroom 1 | Second | 14x13 |
| Bedroom 2 | Second | 13x14 |
| Primary Bedroom | Second | 14x18 |
| Kitchen | First | 18x13 |
| Living Room | First | 16x26 |
| Dining Room | First | 13x12 |
Listing Details
- Listing date
- 2026-08-21
- On market date
- 2026-08-27
- Original list price
- $695,000
- Occupant type
- Vacant
- MLS area
- 32804 - Orlando/College Park
- Listing AOR
- Osceola
- Status changed
- 2026-08-28
- Tax legal description
- COUNTRY CLUB TOWNHOUSE ESTATES SECTION EIGHT 8/91 LOT 2
Flood risk
Minimal-risk area outside the mapped floodplain. Flood insurance is optional and typically low-cost.
Source: FEMA flood zone reported on the listing. Confirm current designation at FEMA Flood Map Service Center.
Location
Directions
From I-4, exit west on Highway 50 (Colonial Drive), Take US Route 441 (Orange Blossom Trail), turn right onto Country Lane, then take the 2nd left onto North Countryside Circle. Follow to the rear of the community; the home is on the left.
More homes like this
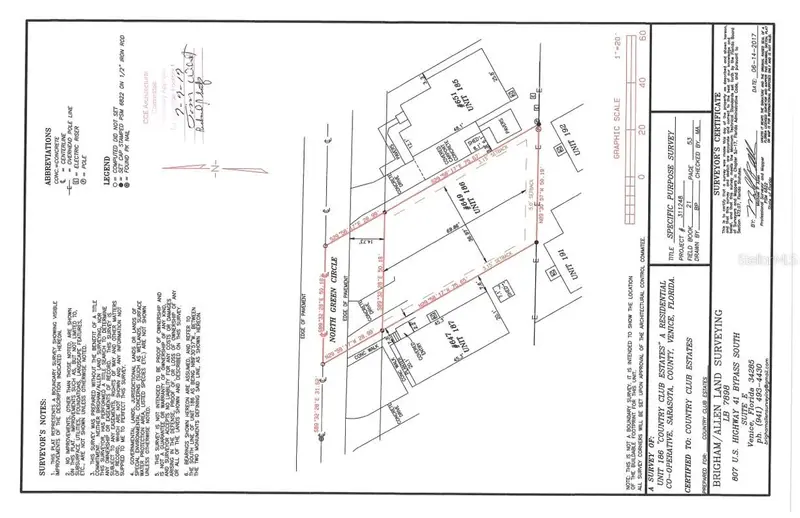
$89,900
649 N Green Cir
Venice, FL 34285
0.08 acres
Country Club Estates
MLS ID #A4641574, REALTY SOLUTIONS SRQ.
Listing provided by Stellar MLS
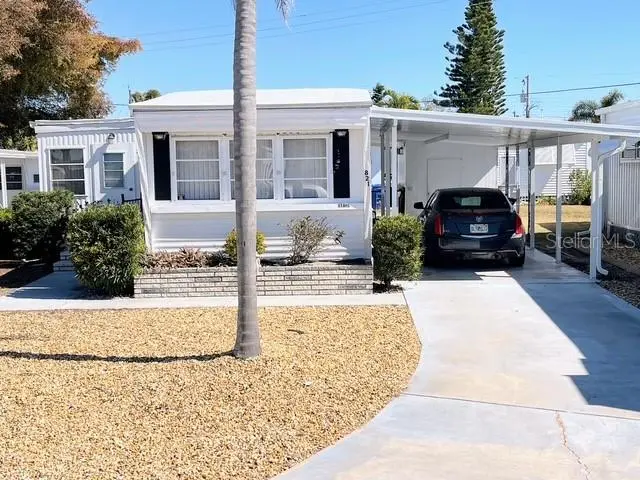
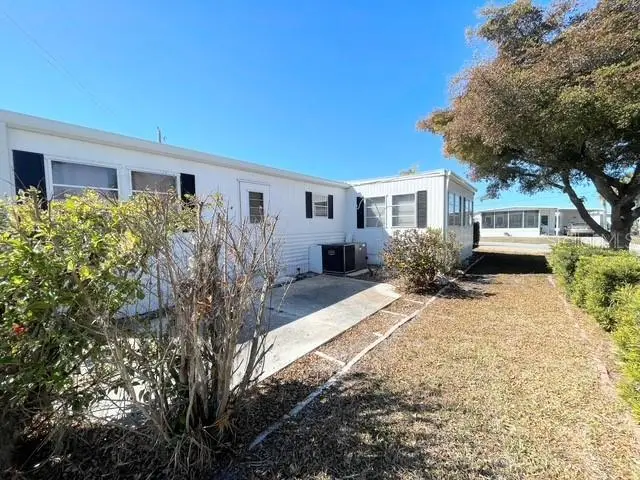
$110,000
821 Turf
Venice, FL 34285
2 bd · 1 ba · 672 sqft
Country Club Estates
MLS ID #N6142921, COUNTRY CLUB ESTATES SALES INC.
Listing provided by Stellar MLS
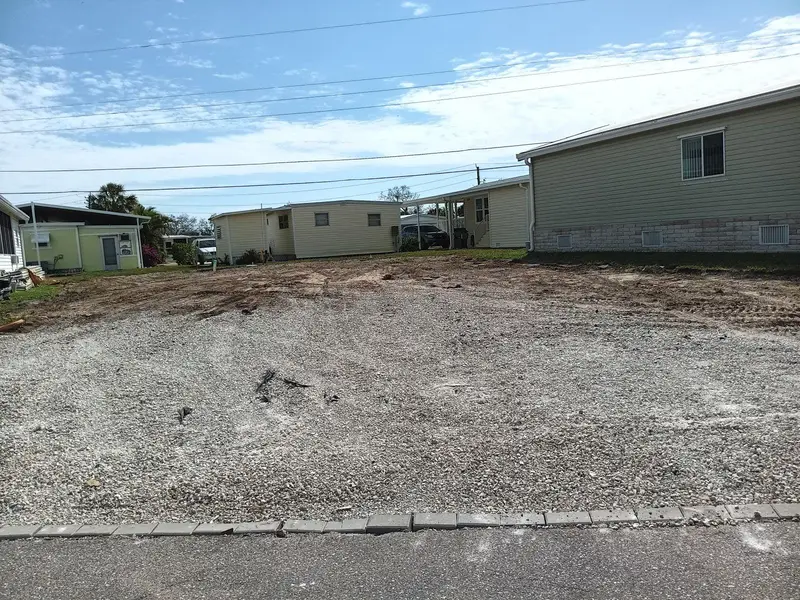
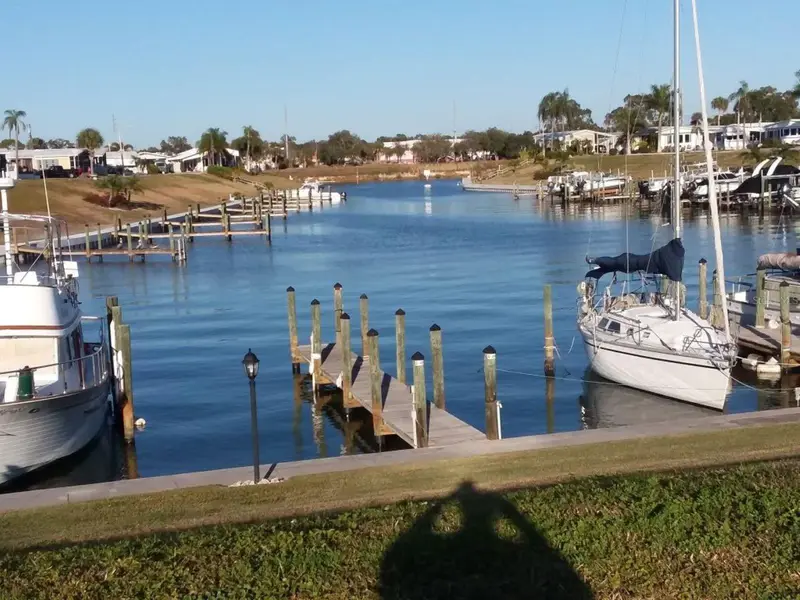
$125,000
811 Bogie
Venice, FL 34285
0.07 acres
Country Club Estates
MLS ID #N6135373, COUNTRY CLUB ESTATES SALES INC.
Listing provided by Stellar MLS
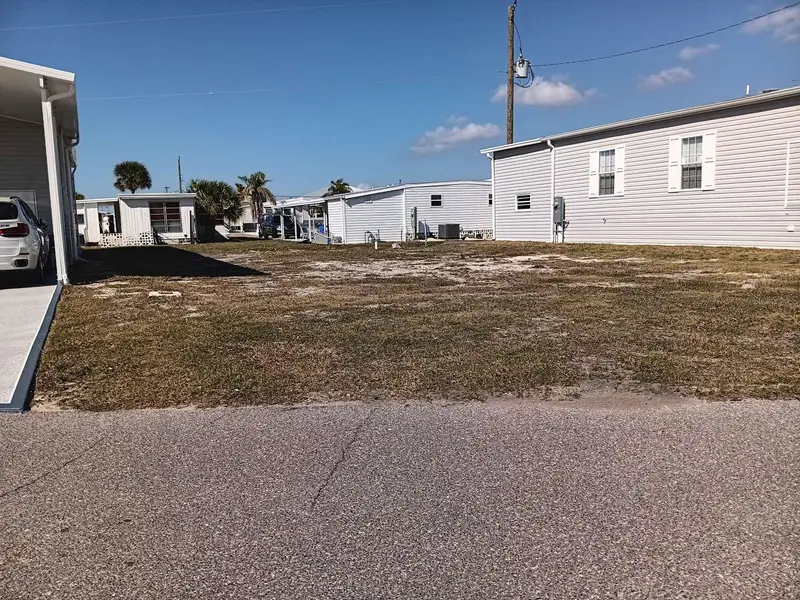
$139,000
604 N Waterway
Venice, FL 34285
0.07 acres
Country Club Estates
MLS ID #N6137087, COUNTRY CLUB ESTATES SALES INC.
Listing provided by Stellar MLS

Listings courtesy of Stellar MLS as distributed by MLS GRID
IDX information is provided exclusively for consumers’ personal, non-commercial use and may not be used for any purpose other than to identify prospective properties consumers may be interested in purchasing.
Based on information submitted to the MLS GRID as of September 18, 2026 at 9:42 AM ET. All data is obtained from various sources and may not have been verified by broker or MLS GRID. Supplied Open House Information is subject to change without notice. All information should be independently reviewed and verified for accuracy. Properties may or may not be listed by the office/agent presenting the information.
All or a portion of the multiple listing information is provided by Stellar MLS, from a copyrighted compilation of listings. The compilation of listings and each individual listing are © 2026 Stellar MLS. All rights reserved.
Ryan Solberg, Broker · MaxLife Realty LLC · FL License #BK3354351 · Equal Housing Opportunity · Full disclaimer · DMCA