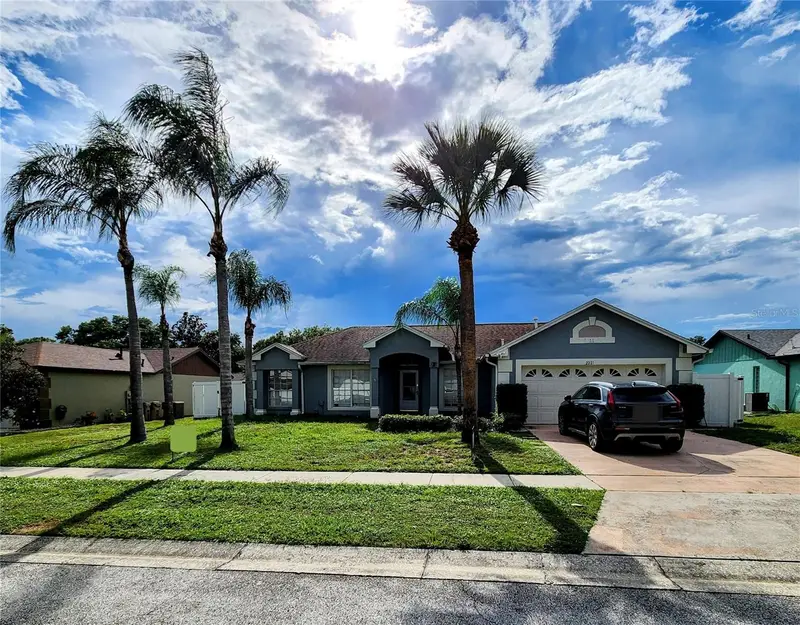



$465,000
2221 Kiwi TrailClermont, FL 34714
Listing updated: August 31, 2026 at 4:07 PM ET
Listing courtesy of In Touch Real Estate Llc · D'Anne KinCannon · MLS #O6435714 · Active · 800-515-0321Property type
Year built
Lot size
Price / sq ft
HOA dues
Days on market
Garage spaces
Flood zone
About this home
Beautifully styled 3 bedroom home in sought after Greater Groves! This split floorplan home features a bonus room/office, a large covered lanai, salt water pool with spa, pebble finish and tanning ledge, and vinyl fence. Inside you'll find 24x24 tile throughout, a kitchen with stainless steela ppliances, including a built in double oven and induction heat cooking top. Solid countertops in both bathrooms and kitchen. The master bedroom has french doors to the lanai. Greater Groves offers access to Cagan's Crossing with the library and shops, restaurants and employment opportunities,while going north gives you access to Clermont itself and everything wonderful that city has to offer you. The pool cage is currently not screened by choice
Estimated monthly payment
Estimate only. Taxes use the listing's reported amount where available; insurance is a Florida-average estimate. Your actual payment will vary — run a full calculation or talk to a lender.
Price & listing history10 days on market
- Status: ActiveAug 21, 2026
- Listed$465,000Aug 21, 2026
Facts & features
- Property type
- Residential
- Sub type
- Single Family Residence
- Status
- Active
- Days on market
- 10
- Subdivision
- Greater Groves Phase 3 Sub
- County
- Lake
- Year built
- 1994
- Living area
- 1,644 sq ft
- Price/sq ft
- $283
- Building area
- 2,200 sq ft (Public Records)
- Lot size
- 8,801 sq ft
- Lot category
- 0 to less than 1/4
- Flood zone
- X (12069C0675E)
- Garage
- 2 spaces
- Pool
- Private pool
- Annual taxes
- $2,316 (2025)
- Parcel #
- 22-24-26-0830-000-33700
- Zoning
- PUD
- MLS #
- O6435714
Ask about this home
Have a question? Ask the broker directly.
Ryan Solberg answers personally — no call center, no spam. Your question goes straight to him.
Interior Details
- Bedrooms
- 3
- Full bathrooms
- 2
- Flooring
- Tile
- Appliances
- Built-In Oven, Cooktop, Dishwasher, Disposal, Gas Water Heater, Range Hood, Refrigerator
- Interior features
- Ceiling Fans(s), Eat-in Kitchen, High Ceilings, Living Room/Dining Room Combo, Open Floorplan, Solid Surface Counters
- Laundry
- In Garage
- Stories / Levels
- One
- Direction faces
- East
Heating & Cooling
- Heating
- Central, Natural Gas
- Cooling
- Central Air
Parking
- Garage spaces
- 2
- Attached garage
- Yes
- Parking features
- Driveway
HOA & Financial
- HOA fee
- $550 / Annually
- Monthly HOA
- $46/mo
- Total monthly fees
- $46/mo
- Total annual fees
- $550
- HOA name
- Jean Carrier
- CDD
- No
- Homestead exemption
- Yes
- Min lease term
- 1-7 Days
- Listing terms
- Cash, FHA, VA Loan
- Ownership
- Fee Simple
- Available for lease
- Yes
- Lease restrictions
- Yes
- Additional lease restrictions
- Please verify all lease restrictions with HOA
Exterior & Construction
- Construction materials
- Block, Brick, Stucco
- Roof
- Shingle
- Foundation
- Slab
- Pool
- Private pool
- Road surface
- Asphalt
Utilities
- Sewer
- Public Sewer
- Water source
- Public
- Utilities
- BB/HS Internet Available, Cable Available, Electricity Connected, Natural Gas Connected, Public, Sewer Connected, Underground Utilities, Water Connected
Community
- Pets allowed
- Yes
Schools
Letter grades: Florida DOE 2024–25 school grades (Orange, Seminole, Lake, Osceola, Brevard). Assigned schools from the listing agent — verify enrollment with the district.
Room Details
| Room | Level | Dimensions |
|---|---|---|
| Kitchen | First | 9x14 |
| Living Room | First | 14x16 |
| Primary Bedroom | First | 12x14 |
| Primary Bathroom | First | 8x9 |
| Bedroom 1 | First | 10x10 |
| Bedroom 2 | First | 10x10 |
| Bonus Room | First | 9x10 |
| Bathroom 2 | First | 7x8 |
Listing Details
- Listing date
- 2026-08-20
- On market date
- 2026-08-21
- Original list price
- $465,000
- Occupant type
- Tenant
- MLS area
- 34714 - Clermont
- Listing AOR
- Orlando Regional
- Status changed
- 2026-08-21
- Tax legal description
- GREATER GROVES PHASE 3 SUB LOT 337 PB 34 PGS 79-80 ORB 6123 PG 1374
Flood risk
Minimal-risk area outside the mapped floodplain. Flood insurance is optional and typically low-cost.
Source: FEMA flood zone reported on the listing. Confirm current designation at FEMA Flood Map Service Center.
Location
Directions
From I-4 take exit 64 onto Highway 192 West, follow this onto Highway 27 North, turn left intoGreater Groves Blvd, stay right onto Greater Groves Blvd and then turn left onto Kiwi Trail. Thehome will be on your Right.
More homes like this
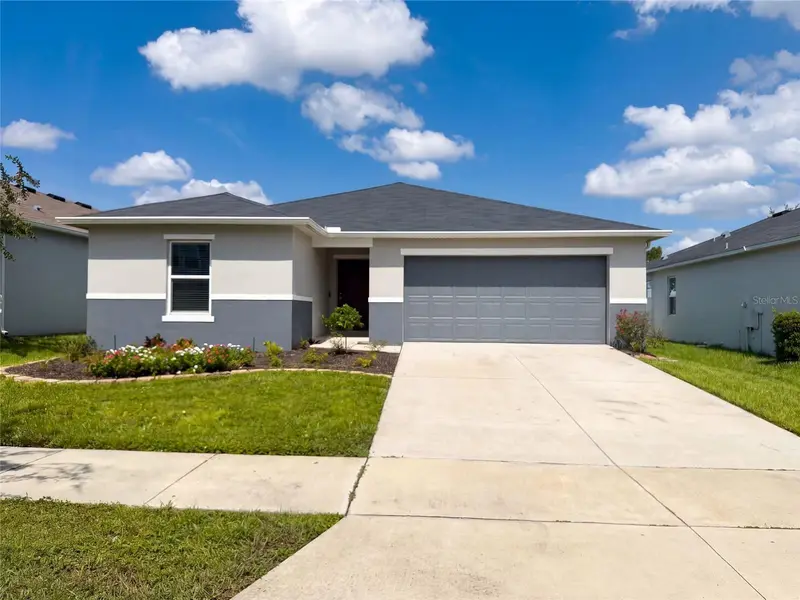
$342,000
2367 Biscotto Cir
Davenport, FL 33897
3 bd · 2 ba · 1,558 sqft
Magnolia At Westside Ph 1
MLS ID #O6443471, OPENDOOR BROKERAGE LLC.
Listing provided by Stellar MLS
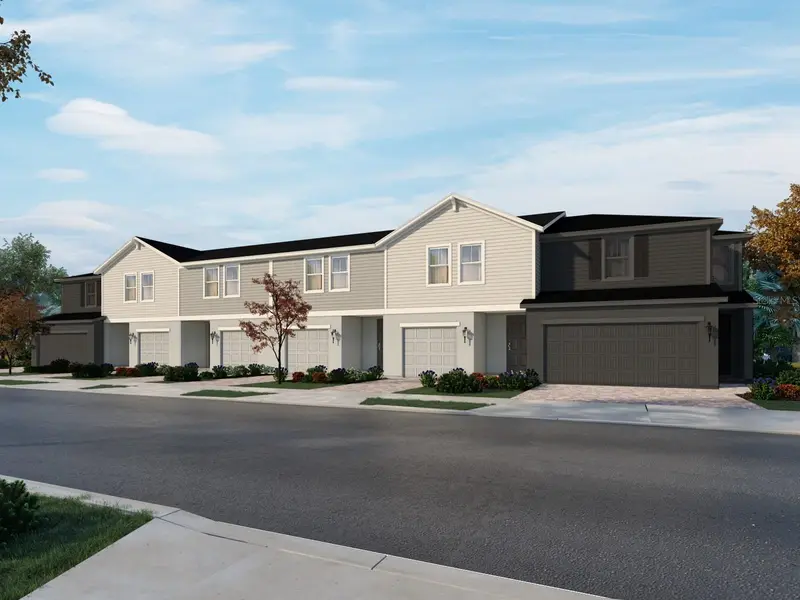
$350,000
16262 Bird Of Paradise Ave
Clermont, FL 34714
3 bd · 3 ba · 1,485 sqft
Cagan Crossings West
MLS ID #TB8540260, MERITAGE HOMES OF FL REALTY.
Listing provided by Stellar MLS
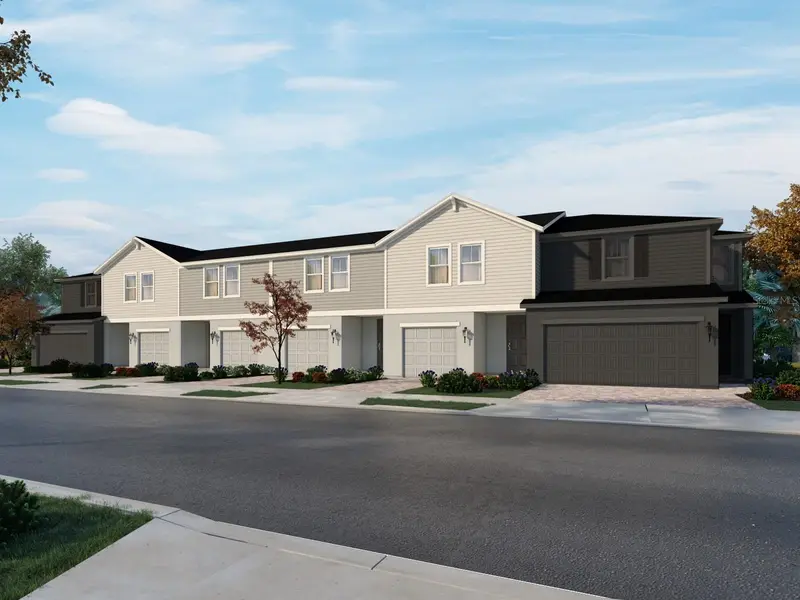
$350,000
16258 Bird Of Paradise Ave
Clermont, FL 34714
3 bd · 3 ba · 1,485 sqft
Cagan Crossings West
MLS ID #TB8540261, MERITAGE HOMES OF FL REALTY.
Listing provided by Stellar MLS
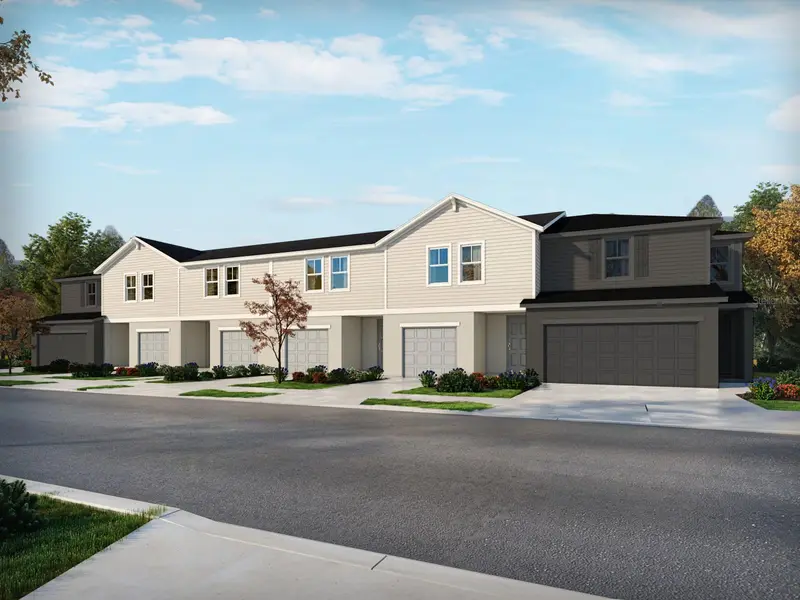
$350,000
16250 Bird Of Paradise Ave
Clermont, FL 34714
3 bd · 3 ba · 1,485 sqft
Cagan Crossings West
MLS ID #TB8540262, MERITAGE HOMES OF FL REALTY.
Listing provided by Stellar MLS

Listings courtesy of Stellar MLS as distributed by MLS GRID
IDX information is provided exclusively for consumers’ personal, non-commercial use and may not be used for any purpose other than to identify prospective properties consumers may be interested in purchasing.
Based on information submitted to the MLS GRID as of August 31, 2026 at 4:07 PM ET. All data is obtained from various sources and may not have been verified by broker or MLS GRID. Supplied Open House Information is subject to change without notice. All information should be independently reviewed and verified for accuracy. Properties may or may not be listed by the office/agent presenting the information.
All or a portion of the multiple listing information is provided by Stellar MLS, from a copyrighted compilation of listings. The compilation of listings and each individual listing are © 2026 Stellar MLS. All rights reserved.
Ryan Solberg, Broker · MaxLife Realty LLC · FL License #BK3354351 · Equal Housing Opportunity · Full disclaimer · DMCA