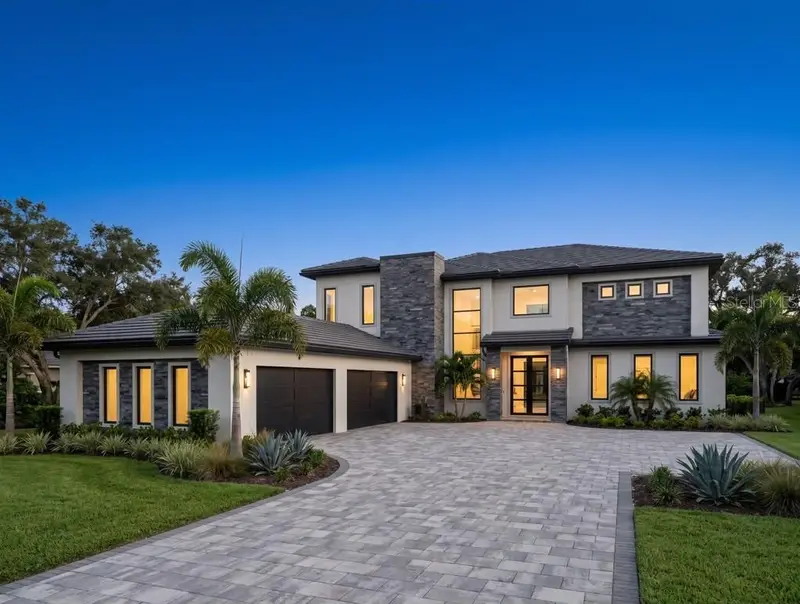

$4,788,500
16748 Artimino LoopMontverde, FL 34756
Listing updated: October 3, 2026 at 5:01 PM ET
Listing courtesy of Bella Collina Real Estate Co · Dawn Roffey · MLS #G5116785 · Active · 407-469-4980Property type
Year built
Lot size
Price / sq ft
HOA dues
Days on market
Garage spaces
Flood zone
About this home
Pre-Construction. To be built. Introducing the Lakeshore by Davila Homes, an exceptional new construction residence at 16748 Artimino Loop within the guard-gated community of Bella Collina. Offering 6,118 square feet of thoughtfully designed living space, this impressive two-story home features 6 bedrooms, 7.5 baths and a 3-car garage, blending expansive interiors with a refined contemporary aesthetic. A dramatic entry opens to light-filled living spaces designed for both everyday comfort and memorable entertaining. European oak flooring extends throughout the main living areas and bedrooms, complemented by clean architectural detailing, 8-foot interior doors, black hardware and glass railing accents. At the heart of the home, the chef's kitchen pairs slim Shaker cabinetry in warm neutral tones with gold hardware and striking Calacatta Lazio surfaces carried across the countertops, full backsplash and waterfall edges. A premium Fisher & Paykel appliance package includes a cabinet-panel refrigerator/freezer, professional-style range and dishwasher. A separate prep kitchen adds another layer of function with additional cabinetry, sink, dishwasher and refrigerator—ideal for entertaining while keeping the main kitchen beautifully composed. The primary suite is designed as a private retreat, complete with its own dry bar and a spa-inspired bath featuring elegant gold fixtures, dual vanities, freestanding oval tub and an oversized shower finished in Taj Mahal porcelain tile. Additional bedroom suites and flexible living spaces provide abundant room for family and guests, while both upstairs and downstairs laundry areas add everyday convenience. Indoor living transitions effortlessly outdoors to a substantial covered lanai and fully equipped summer kitchen featuring a 32-inch grill, outdoor hood, refrigerator, double burner, sink and extensive storage—creating a true outdoor entertaining destination. Located within Bella Collina, Central Florida's private gated community known for its rolling hills, Tuscan-inspired architecture and Club at Bella Collina, residents enjoy an extraordinary setting convenient to Montverde Academy, area attractions and the greater Orlando region. Developer will defer the $40,000 Sports Membership Deposit to the subsequent purchaser at resale. Schedule your private tour and experience the scale, design and exceptional lifestyle offered at 16748 Artimino Loop.
Estimated monthly payment
Estimate only. Taxes use the listing's reported amount where available; insurance is a Florida-average estimate. Your actual payment will vary — run a full calculation or talk to a lender.
Price & listing history42 days on market
- Status: ActiveAug 22, 2026
- Listed$4,788,500Aug 22, 2026
Property Documents
Documents the listing agent has made public for this property. Free to view and download.
Facts & features
- Property type
- Residential
- Sub type
- Single Family Residence
- Status
- Active
- Days on market
- 42
- Subdivision
- Bella Collina Sub
- County
- Lake
- Year built
- 2027
- Living area
- 6,118 sq ft
- Price/sq ft
- $783
- Building area
- 8,401 sq ft (Builder)
- Lot size
- 51,501 sq ft
- Lot category
- 1 to less than 2
- Flood zone
- X (12069C0585E)
- Garage
- 4 spaces
- Pool
- Private pool
- Annual taxes
- $9,975 (2025)
- Parcel #
- 12-22-26-0500-000-02800
- Zoning
- PUD
- MLS #
- G5116785
Ask about this home
Have a question? Ask the broker directly.
Ryan Solberg answers personally — no call center, no spam. Your question goes straight to him.
Interior Details
- Bedrooms
- 6
- Full bathrooms
- 7
- Half bathrooms
- 1
- Flooring
- Hardwood, Tile
- Appliances
- Bar Fridge, Dishwasher, Disposal, Dryer, Freezer, Gas Water Heater, Microwave, Range, Range Hood, Refrigerator, Tankless Water Heater, Washer
- Interior features
- Built-in Features, Open Floorplan, PrimaryBedroom Upstairs, Stone Counters, Tray Ceiling(s), Walk-In Closet(s)
- Laundry
- Inside, Laundry Room
- Stories / Levels
- Two
- Direction faces
- North
- Fireplace
- Yes
- New construction
- Yes
Heating & Cooling
- Heating
- Central, Electric
- Cooling
- Central Air
Parking
- Garage spaces
- 4
- Attached garage
- Yes
- Parking features
- Garage Door Opener, Garage Faces Side
HOA & Financial
- HOA fee
- $1,230 / Quarterly
- Monthly HOA
- $410/mo
- Total monthly fees
- $1,052/mo
- Total annual fees
- $12,624
- HOA name
- RealManage / Derek Rubino
- CDD
- Yes
- Min lease term
- 8-12 Months
- Listing terms
- Cash, Conventional, Other
- Ownership
- Fee Simple
- Available for lease
- Yes
- Lease restrictions
- Yes
- Additional lease restrictions
- See Covenants
- Approval process
- See Covenants
Exterior & Construction
- Exterior features
- Lighting, Outdoor Grill, Outdoor Kitchen, Private Mailbox, Sidewalk, Sprinkler Metered
- Construction materials
- Block, Stucco
- Roof
- Concrete, Tile
- Foundation
- Slab
- Pool
- Private pool
- Waterfront
- Yes
- Water access
- Yes
- Water view
- Yes
- Road surface
- Asphalt
Utilities
- Sewer
- Public Sewer
- Water source
- Public
- Utilities
- BB/HS Internet Available, Cable Available, Electricity Connected, Fiber Optics, Natural Gas Connected, Phone Available, Sewer Connected, Sprinkler Meter, Underground Utilities, Water Connected
Community
- Pets allowed
- Breed Restrictions, Cats OK, Dogs OK
Schools
Letter grades: Florida DOE 2024–25 school grades (Orange, Seminole, Lake, Osceola, Brevard). Assigned schools from the listing agent — verify enrollment with the district.
Room Details
| Room | Level | Dimensions |
|---|---|---|
| Living Room | First | 23x19 |
| Dining Room | First | 23x14 |
| Kitchen | First | 21x14.5 |
| Dinette | First | 14.5x8.8 |
| Office | First | 16.8x14 |
| Media Room | First | 21.11x12.11 |
| Bedroom 2 | First | 16.8x15.6 |
| Primary Bedroom | Second | 18.1x15.6 |
| Bedroom 3 | Second | 16.4x14.5 |
| Bedroom 4 | Second | 16.2x14.8 |
| Bedroom 5 | Second | 19.7x13.5 |
| Additional Bedroom | Second | 12.6x11.6 |
Listing Details
- Listing date
- 2026-08-22
- On market date
- 2026-08-22
- Original list price
- $4,788,500
- Occupant type
- Vacant
- MLS area
- 34756 - Montverde/Bella Collina
- Listing AOR
- Lake and Sumter
- Home warranty
- Yes
- Status changed
- 2026-08-22
- Tax legal description
- BELLA COLLINA PB 51 PG 31-49 LOT 28 ORB 4536 PG 259
Flood risk
Minimal-risk area outside the mapped floodplain. Flood insurance is optional and typically low-cost.
Source: FEMA flood zone reported on the listing. Confirm current designation at FEMA Flood Map Service Center.
Location
Directions
Orlando to FL TPKE N (EXIT 272), LEFT on FL 50W. Turn RIGHT on County Road 455, turn LEFT when the road T's and continue on CR455. Turn RIGHT on CAVALLO. Sales office is on your RIGHT before the gate.
More homes like this
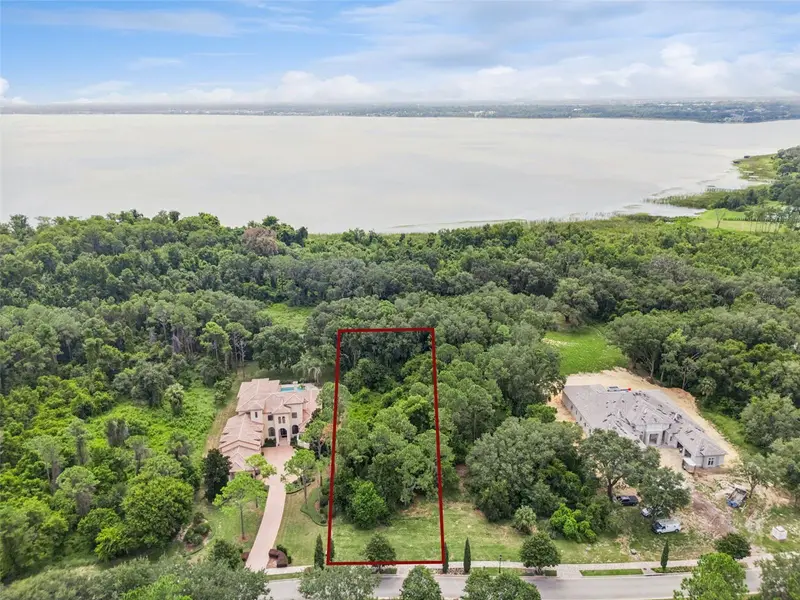
$725,000
17119 Etruscan Ln
Montverde, FL 34756
1.26 acres
Bella Collina Sub
MLS ID #G5116698, BELLA COLLINA REAL ESTATE CO.
Listing provided by Stellar MLS
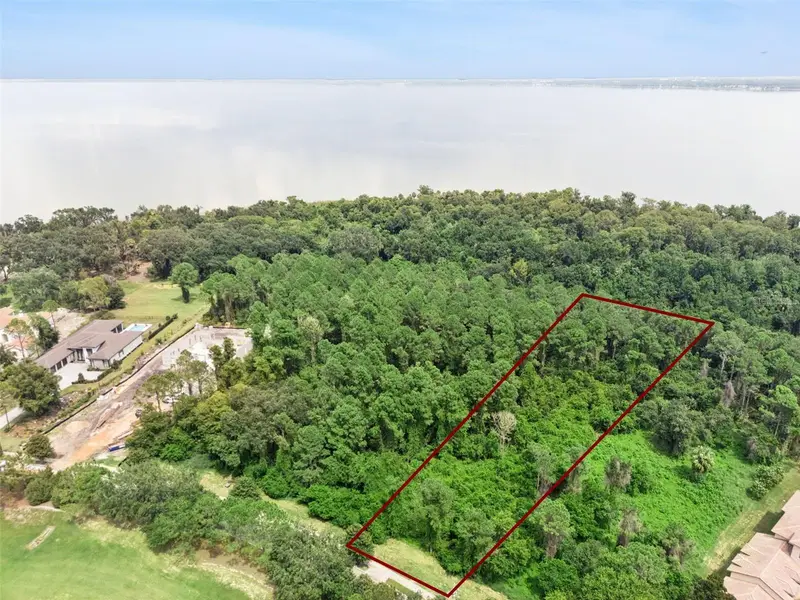
$760,000
17131 Etruscan Ln
Montverde, FL 34756
1.82 acres
Bella Collina Sub
MLS ID #G5116381, BELLA COLLINA REAL ESTATE CO.
Listing provided by Stellar MLS
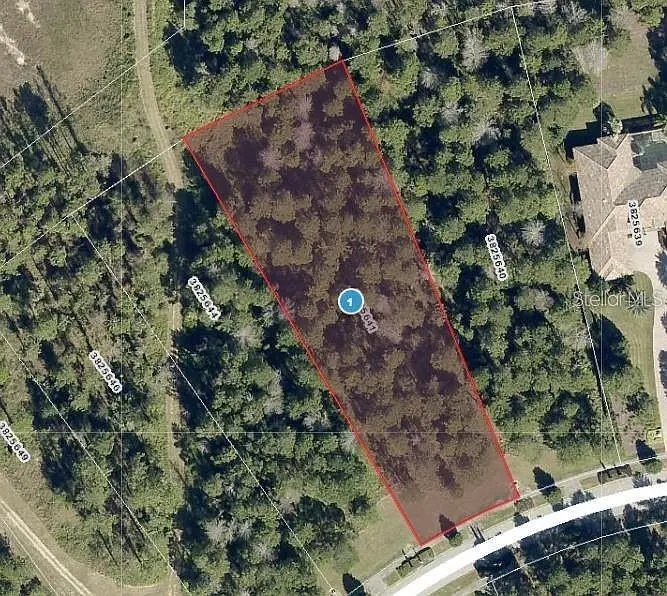
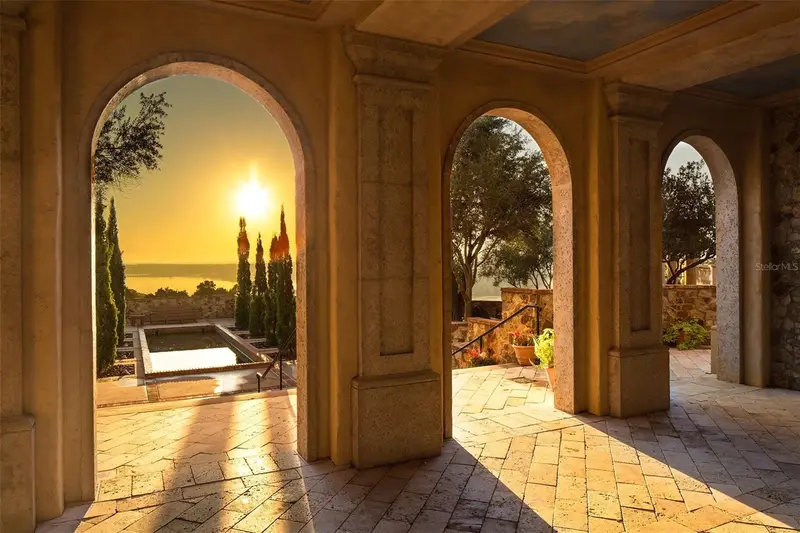
$799,000
16036 Pendio Dr
Bella Collina, FL 34756
1.31 acres
Bella Collina Sub
MLS ID #O6416420, SELECTA REALTY LLC.
Listing provided by Stellar MLS
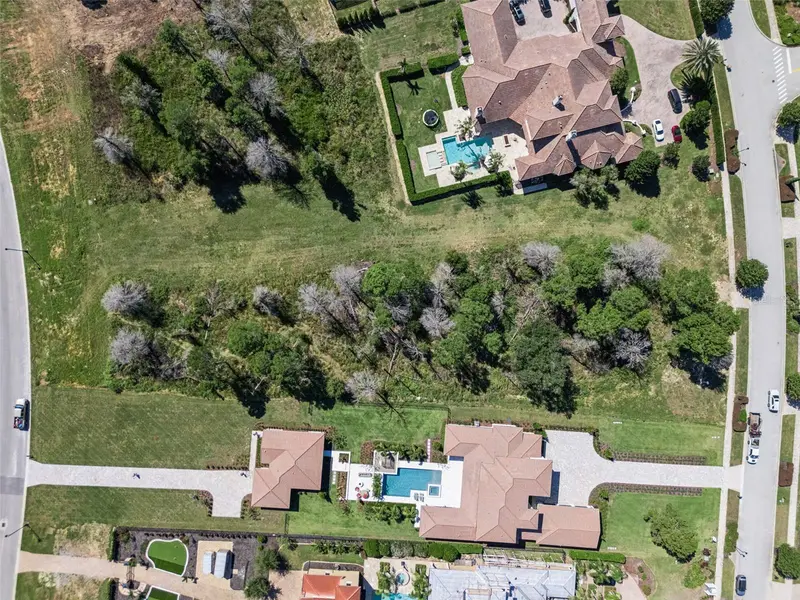
$895,000
15012 Pendio Dr
Montverde, FL 34756
1.58 acres
Bella Collina Sub
MLS ID #G5114052, BELLA COLLINA REAL ESTATE CO.
Listing provided by Stellar MLS

Listings courtesy of Stellar MLS as distributed by MLS GRID
IDX information is provided exclusively for consumers’ personal, non-commercial use and may not be used for any purpose other than to identify prospective properties consumers may be interested in purchasing.
Based on information submitted to the MLS GRID as of October 3, 2026 at 5:01 PM ET. All data is obtained from various sources and may not have been verified by broker or MLS GRID. Supplied Open House Information is subject to change without notice. All information should be independently reviewed and verified for accuracy. Properties may or may not be listed by the office/agent presenting the information.
All or a portion of the multiple listing information is provided by Stellar MLS, from a copyrighted compilation of listings. The compilation of listings and each individual listing are © 2026 Stellar MLS. All rights reserved.
Ryan Solberg, Broker · MaxLife Realty LLC · FL License #BK3354351 · Equal Housing Opportunity · Full disclaimer · DMCA