
$4,250,000
15934 Pendio DriveMontverde, FL 34756
Listing updated: October 3, 2026 at 4:50 PM ET
Listing courtesy of Bella Collina Real Estate Co · Dawn Roffey · MLS #G5116776 · Active · 407-469-4980Property type
Year built
Lot size
Price / sq ft
HOA dues
Days on market
Garage spaces
Flood zone
About this home
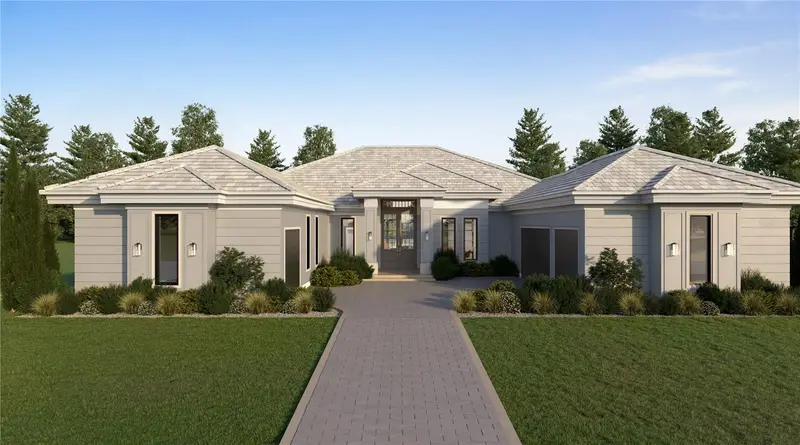
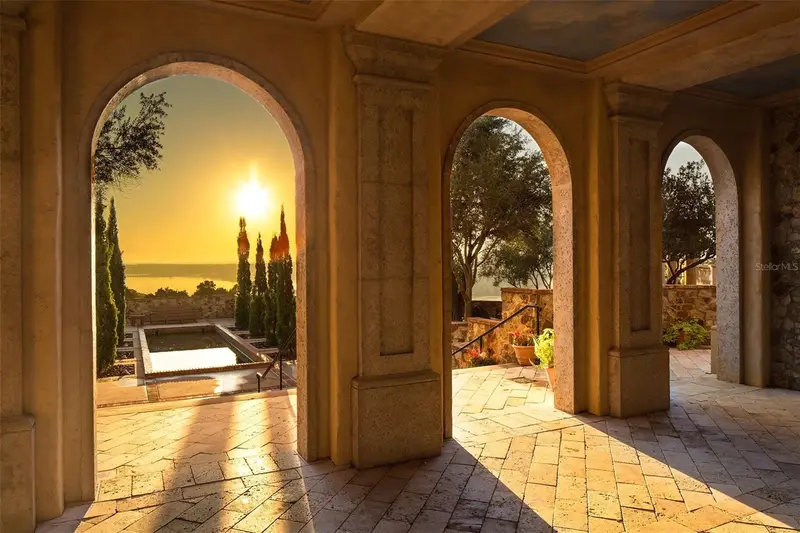
Under Construction. Introducing **Villa Serena by Bold Signature Homes**, an extraordinary new construction residence at **15934 Pendio Drive** in Bella Collina. Set on an expansive one-acre estate homesite, this striking single-story residence blends dramatic architectural scale, exceptional finishes and resort-inspired indoor-outdoor living. Offering approximately **5,879 square feet under air and 8,067 total square feet**, Villa Serena features five bedrooms, five-and-one-half baths, private office, flex spaces, dedicated gym and four-car garage configuration. A dramatic **24-foot-tall entry surround with custom 12-foot-wide glass entry assembly** sets the tone, opening to a soaring foyer and expansive great room with **20-foot ceilings**, custom fireplace and 10-foot pocketing glass doors connecting the interior to the covered lanai. The chef's kitchen showcases an impressive island, custom cabinetry, quartz surfaces and a premium **Wolf/Sub-Zero or Thermador appliance package**, complemented by a fully equipped butler's kitchen and pantry. The private primary retreat features **12-foot ceilings, architectural lighting, sitting area with wet coffee bar and built-in refrigeration**, plus a custom walk-in closet with glass-front doors, LED lighting, center island and integrated washer/dryer. The spa-inspired bath offers a freestanding soaking tub, oversized glass shower, dual waterfall showerheads and body sprays. Private guest accommodations include en-suite bedrooms and walk-in closets, while additional lifestyle spaces include a **private-entry office, dedicated gym, flex/media space and illuminated wine/lounge display gallery**. Engineered hardwood flooring, porcelain stoneware, Level 5 wall finishes, custom cabinetry, Marvin windows, designer lighting and extensive smart-home infrastructure elevate the residence throughout. Designed as a true extension of the interiors, the expansive covered lanai features **12-foot ceilings, motorized screening and natural stone flooring**. A complete summer kitchen with professional-grade gas grill, refrigeration, dual sinks and waterfall-edge island overlooks the **gas-heated saltwater pool with sun shelf and integrated spa**, creating an exceptional setting for year-round entertaining. Located within the guard-gated community of **Bella Collina**, residents enjoy a distinctive lifestyle surrounded by rolling hills and lakes, along with access to the Club at Bella Collina's exceptional amenities. Homeowners also enjoy access to the community boat launch and fishing pier on Lake Siena. **Developer will defer the $40,000 Sports Membership Deposit to the subsequent purchaser.** Currently under construction with anticipated completion in **Q1 2027**, Villa Serena presents a rare opportunity to own an exceptional new Bold Signature Homes residence where architecture, privacy and resort-style living come together beautifully.
Estimated monthly payment
Estimate only. Taxes use the listing's reported amount where available; insurance is a Florida-average estimate. Your actual payment will vary — run a full calculation or talk to a lender.
Price & listing history42 days on market
- Status: ActiveAug 22, 2026
- Listed$4,250,000Aug 22, 2026
Property Documents
Documents the listing agent has made public for this property. Free to view and download.
Facts & features
- Property type
- Residential
- Sub type
- Single Family Residence
- Status
- Active
- Days on market
- 42
- Subdivision
- Bella Collina Sub
- County
- Lake
- Year built
- 2027
- Living area
- 5,879 sq ft
- Price/sq ft
- $723
- Building area
- 8,067 sq ft (Builder)
- Lot size
- 59,620 sq ft
- Lot category
- 1 to less than 2
- Flood zone
- X (12069C0585E)
- Garage
- 4 spaces
- Pool
- Private pool
- Annual taxes
- $6,977 (2025)
- Parcel #
- 12-22-26-0500-000-19600
- Zoning
- PUD
- MLS #
- G5116776
Ask about this home
Have a question? Ask the broker directly.
Ryan Solberg answers personally — no call center, no spam. Your question goes straight to him.
Interior Details
- Bedrooms
- 5
- Full bathrooms
- 5
- Half bathrooms
- 1
- Flooring
- Hardwood, Tile
- Appliances
- Bar Fridge, Built-In Oven, Convection Oven, Cooktop, Dishwasher, Disposal, Dryer, Freezer, Gas Water Heater, Microwave, Range Hood, Refrigerator, Tankless Water Heater, Washer, Wine Refrigerator
- Interior features
- Built-in Features, High Ceilings, Open Floorplan, Smart Home, Stone Counters, Walk-In Closet(s), Wet Bar
- Laundry
- Inside, Laundry Room
- Stories / Levels
- One
- Direction faces
- East
- Fireplace
- Yes
- New construction
- Yes
Heating & Cooling
- Heating
- Central, Electric
- Cooling
- Central Air
Parking
- Garage spaces
- 4
- Attached garage
- Yes
- Parking features
- Garage Door Opener, Garage Faces Side, Garage
HOA & Financial
- HOA fee
- $1,230 / Quarterly
- Monthly HOA
- $410/mo
- Total monthly fees
- $1,052/mo
- Total annual fees
- $12,624
- HOA name
- RealManage / Derek Rubino
- CDD
- Yes
- Min lease term
- 8-12 Months
- Listing terms
- Cash, Conventional, Other
- Ownership
- Fee Simple
- Available for lease
- Yes
- Lease restrictions
- Yes
- Additional lease restrictions
- See Covenants
- Approval process
- See Covenants
Exterior & Construction
- Exterior features
- Lighting, Outdoor Grill, Outdoor Kitchen, Outdoor Shower, Private Mailbox, Rain Gutters, Sidewalk, Sprinkler Metered
- Construction materials
- Block, Stucco
- Roof
- Concrete, Tile
- Foundation
- Slab
- Pool
- Private pool
- Road surface
- Asphalt
Utilities
- Sewer
- Public Sewer
- Water source
- Public
- Utilities
- BB/HS Internet Available, Cable Available, Electricity Connected, Fiber Optics, Natural Gas Connected, Phone Available, Sewer Connected, Sprinkler Meter, Underground Utilities, Water Connected
Community
- Pets allowed
- Breed Restrictions, Cats OK, Dogs OK
Schools
Letter grades: Florida DOE 2024–25 school grades (Orange, Seminole, Lake, Osceola, Brevard). Assigned schools from the listing agent — verify enrollment with the district.
Room Details
| Room | Level | Dimensions |
|---|---|---|
| Foyer | First | 11.1x12 |
| Office | First | 15x15.6 |
| Living Room | First | 27x20 |
| Dining Room | First | 22.1x15 |
| Kitchen | First | 25x17 |
| Primary Bedroom | First | 20x22.8 |
| Bedroom 2 | First | 16.2x18.8 |
| Bedroom 3 | First | 15.8x18.8 |
| Bedroom 4 | First | 16.7x22.8 |
| Bedroom 5 | First | 20.8x23.6 |
| Laundry | First | 10.5x10.9 |
Listing Details
- Listing date
- 2026-08-21
- On market date
- 2026-08-22
- Original list price
- $4,250,000
- Occupant type
- Vacant
- MLS area
- 34756 - Montverde/Bella Collina
- Listing AOR
- Lake and Sumter
- Home warranty
- Yes
- Status changed
- 2026-08-22
- Tax legal description
- BELLA COLLINA PB 51 PG 31-49 LOT 196 ORB 6496 PG 2388
Flood risk
Minimal-risk area outside the mapped floodplain. Flood insurance is optional and typically low-cost.
Source: FEMA flood zone reported on the listing. Confirm current designation at FEMA Flood Map Service Center.
Location
Directions
Orlando to FL TPKE N (EXIT 272), West on FL 50W. Turn RIGHT on County Road 455, turn LEFT when the road T's and continue on CR455. Turn RIGHT on CAVALLO. Sales office is on your RIGHT before the gate.
Property sale history
Public records15934 PENDIO DR, MONTVERDE 34756
- Mar 2025$200,000
5,879 sq ft · Built 2027 · 1.3687 acres
Sale data from Florida public records (Department of Revenue / county property appraiser). Deemed reliable but not guaranteed; may not reflect current market or MLS status. Not Stellar MLS data.
More homes like this
$725,000
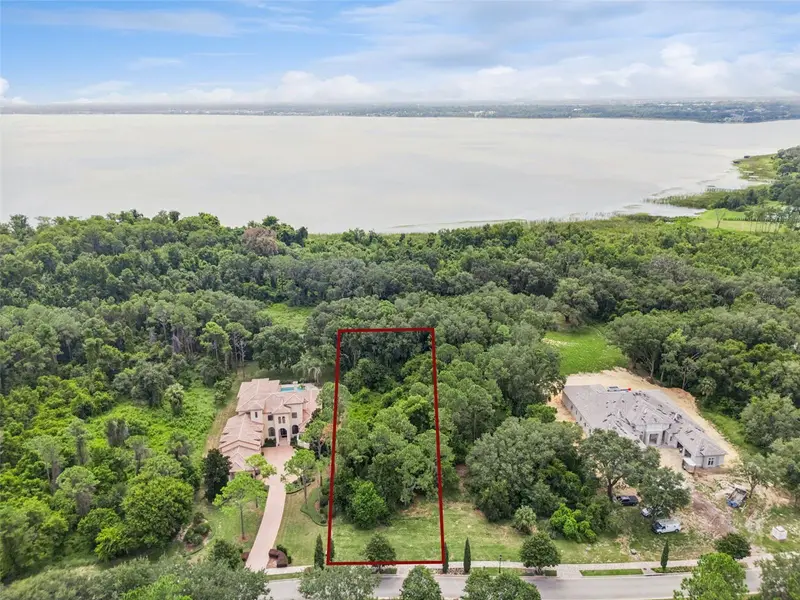
17119 Etruscan Ln
Montverde, FL 34756
1.26 acres
Bella Collina Sub
MLS ID #G5116698, BELLA COLLINA REAL ESTATE CO.
Listing provided by Stellar MLS
$760,000
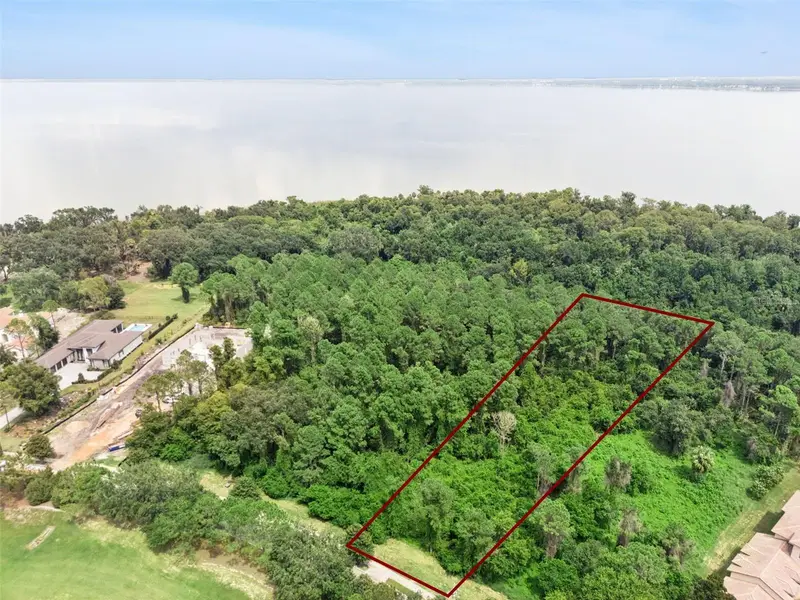
17131 Etruscan Ln
Montverde, FL 34756
1.82 acres
Bella Collina Sub
MLS ID #G5116381, BELLA COLLINA REAL ESTATE CO.
Listing provided by Stellar MLS
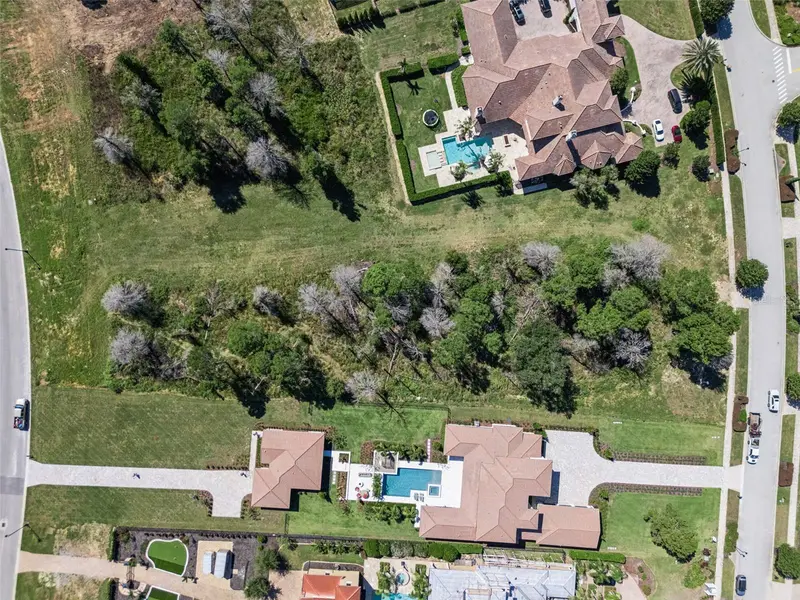
$799,000
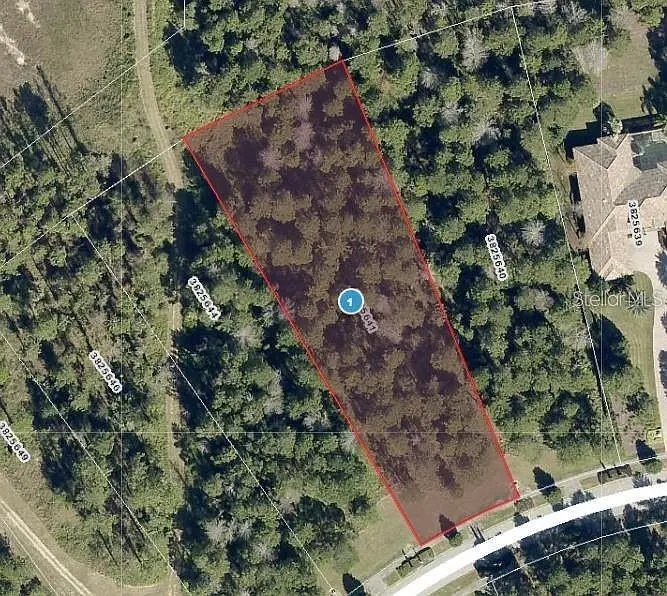
16036 Pendio Dr
Bella Collina, FL 34756
1.31 acres
Bella Collina Sub
MLS ID #O6416420, SELECTA REALTY LLC.
Listing provided by Stellar MLS
$895,000
15012 Pendio Dr
Montverde, FL 34756
1.58 acres
Bella Collina Sub
MLS ID #G5114052, BELLA COLLINA REAL ESTATE CO.
Listing provided by Stellar MLS

Listings courtesy of Stellar MLS as distributed by MLS GRID
IDX information is provided exclusively for consumers’ personal, non-commercial use and may not be used for any purpose other than to identify prospective properties consumers may be interested in purchasing.
Based on information submitted to the MLS GRID as of October 3, 2026 at 4:50 PM ET. All data is obtained from various sources and may not have been verified by broker or MLS GRID. Supplied Open House Information is subject to change without notice. All information should be independently reviewed and verified for accuracy. Properties may or may not be listed by the office/agent presenting the information.
All or a portion of the multiple listing information is provided by Stellar MLS, from a copyrighted compilation of listings. The compilation of listings and each individual listing are © 2026 Stellar MLS. All rights reserved.
Ryan Solberg, Broker · MaxLife Realty LLC · FL License #BK3354351 · Equal Housing Opportunity · Full disclaimer · DMCA