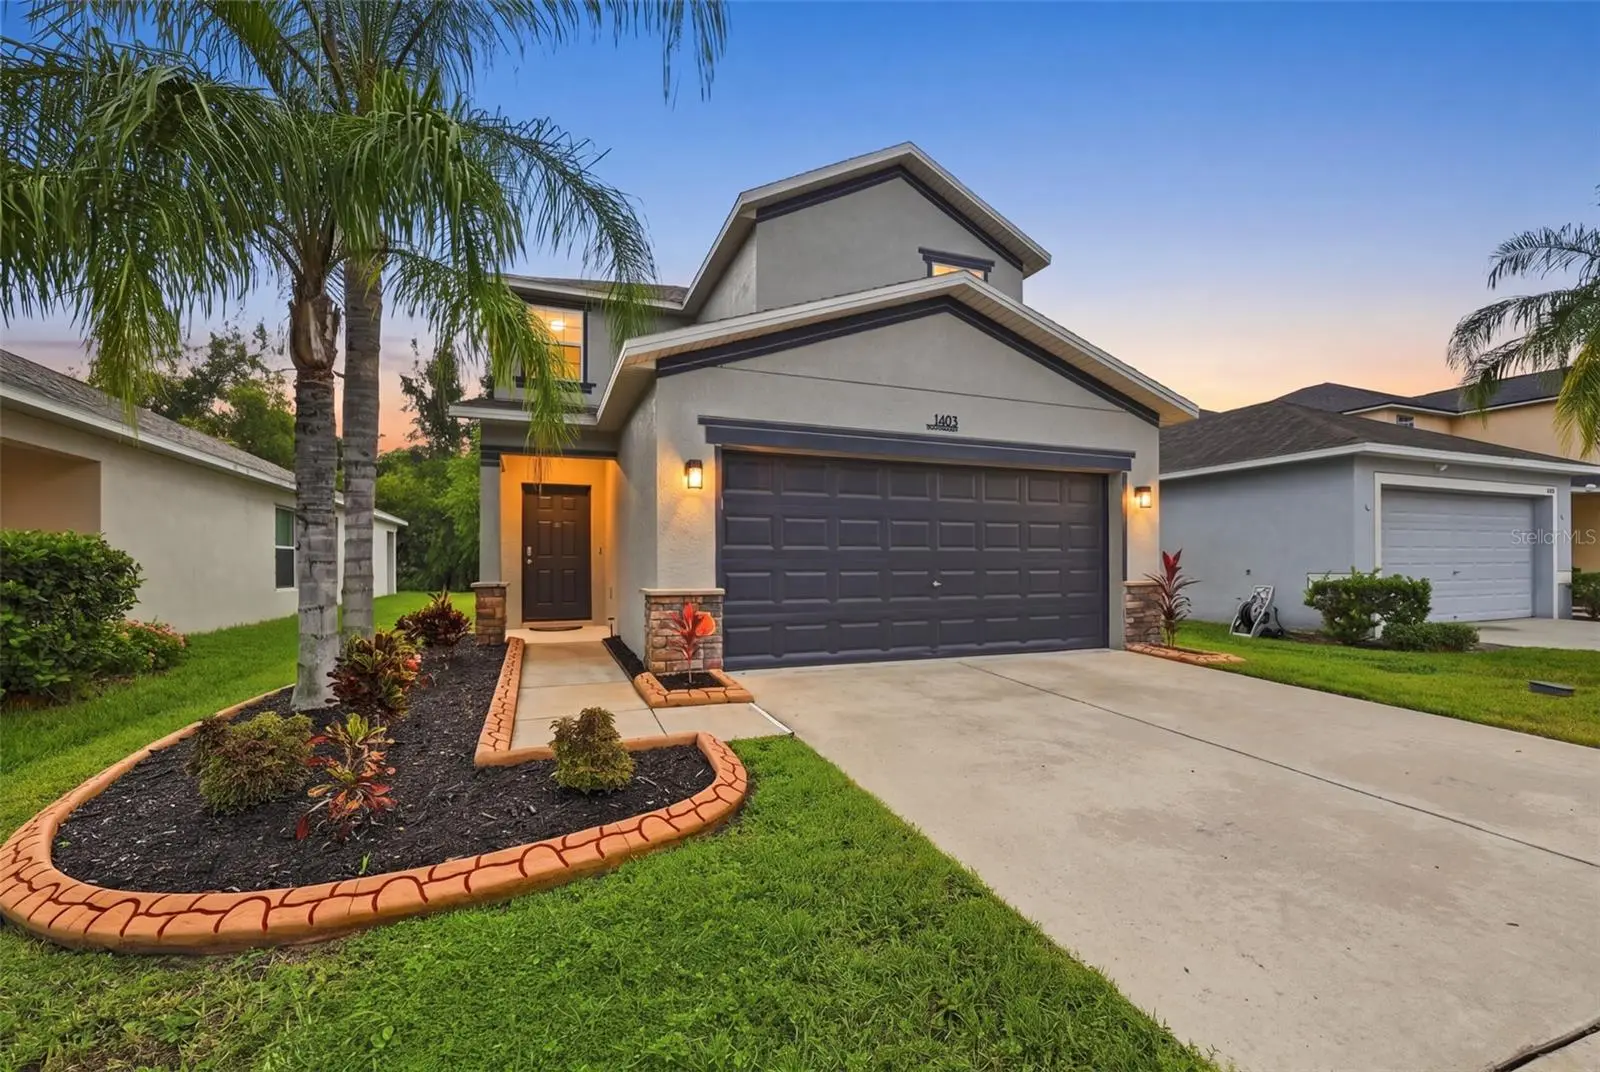

$349,000
1403 Trailwater Street
Ruskin, FL 33570
Listing updated: September 10, 2026 at 1:15 PM ET
Listing courtesy of Century 21 Beggins Enterprises · Jacquelyn Stone · MLS #TB8541283 · Active · 813-658-2121Property type
Year built
Lot size
Price / sq ft
HOA dues
Days on market
Garage spaces
Flood zone
About this home
Virtually Staged. Discover the perfect blend of modern comfort and timeless charm in this beautifully renovated 3 bedroom, 2 ½ bath home at 1403 Trailwater Street in the Hawk’s Point Community of Ruskin. Step inside to find a designer-inspired interior where every detail has been carefully considered. As soon as you enter, the opened staircase allows full view of the bright expansive living area. Your eye is captured by the warm luxury vinyl plank flooring that flows throughout the 1,577 square feet of living space, complemented by rich, dark woodwork and elegant glass door knobs that add a touch of elegance. The sun-drenched dining area opens to the patio overlooking tranquil greenery. The elegant kitchen features modern solid wood cabinetry with crown molding, gorgeous gold hardware, updated fixtures, sleek granite countertops with custom tile backsplash, stainless steel appliances including new microwave, breakfast bar, and pantry. An airy 1/2 bath on the first floor has been completely transformed, offering clean lines, granite countertops, modern fixtures, and fresh tile floor. The second floor boasts a laundry area complete with frontload Samsung washer and dryer on pedestals and ample storage above. The striking primary suite offers a luxurious spa-like bath with convenient double sinks, rejuvenating walk-in shower, and a large walk-in closet. Two additional bedrooms provide ample closet space and natural lighting, while the main bath matches the ½ bath below delivering both style and functionality. Fully renovated and move-in-ready, no part of this home has been left untouched with a new roof, fresh paint and stunning new light fixtures inside and out, updated staircase, completely revamped kitchen and bathrooms and new flooring throughout. This home resides within a desirable gated community, offering an added layer of security. Situated on a lot with a beautiful back yard, the property backs up to a peaceful greenbelt for added privacy. Residents enjoy access to 2 resort-style pools, dog park, playground and fitness center. The convenient location places you moments from the interstate, the new Publix, and top-rated schools, striking an ideal balance between peaceful neighborhood living and easy access to daily necessities. Priced at $359,000, this move in ready residence presents a rare opportunity to own affordable luxury in a community that feels just right.
Estimated monthly payment
Estimate only. Taxes use the listing's reported amount where available; insurance is a Florida-average estimate. Your actual payment will vary — run a full calculation or talk to a lender.
Price & listing history20 days on market
- Status: ActiveAug 21, 2026
- Listed$359,000Aug 21, 2026
- Price reduced$349,000
Facts & features
- Property type
- Residential
- Sub type
- Single Family Residence
- Status
- Active
- Days on market
- 20
- Subdivision
- Hawks Point Ph 1c-2 & 1d
- County
- Hillsborough
- Year built
- 2015
- Living area
- 1,577 sq ft
- Price/sq ft
- $221
- Building area
- 2,067 sq ft (Public Records)
- Lot size
- 4,400 sq ft
- Lot category
- 0 to less than 1/4
- Flood zone
- X (12057C0656J)
- Garage
- 2 spaces
- Annual taxes
- $5,846 (2025)
- Parcel #
- U-04-32-19-9WM-000027-00008.0
- Zoning
- PD
- MLS #
- TB8541283
Ask about this home
Have a question? Ask the broker directly.
Ryan Solberg answers personally — no call center, no spam. Your question goes straight to him.
Interior Details
- Bedrooms
- 3
- Full bathrooms
- 2
- Half bathrooms
- 1
- Flooring
- Ceramic Tile, Luxury Vinyl
- Appliances
- Dishwasher, Disposal, Dryer, Electric Water Heater, Microwave, Range, Refrigerator, Washer
- Interior features
- Ceiling Fans(s), Eat-in Kitchen, Pest Guard System, PrimaryBedroom Upstairs, Stone Counters, Thermostat, Walk-In Closet(s)
- Laundry
- Laundry Closet
- Stories / Levels
- Two
- Direction faces
- West
Heating & Cooling
- Heating
- Central, Electric
- Cooling
- Central Air
Parking
- Garage spaces
- 2
- Attached garage
- Yes
- Parking features
- Driveway, Garage Door Opener
HOA & Financial
- HOA fee
- $285 / Quarterly
- Monthly HOA
- $95/mo
- Total monthly fees
- $95/mo
- Total annual fees
- $1,140
- HOA name
- Sean Noonan
- CDD
- Yes
- Min lease term
- No Minimum
- Listing terms
- Cash, Conventional, FHA, VA Loan
- Ownership
- Fee Simple
- Available for lease
- Yes
- Lease restrictions
- No
- Additional lease restrictions
- Buyer to verify all HOA rules, leasing requirements, approval requirements
Exterior & Construction
- Exterior features
- Hurricane Shutters, Sidewalk
- Construction materials
- Block, Stucco, Frame
- Roof
- Shingle
- Foundation
- Slab
- Road surface
- Asphalt
Utilities
- Sewer
- Public Sewer
- Water source
- Public
- Utilities
- Cable Available, Electricity Connected, Sewer Connected, Underground Utilities, Water Connected
Community
- Pets allowed
- Yes
Schools
Letter grades: Florida DOE 2024–25 school grades (Orange, Seminole, Lake, Osceola, Brevard). Assigned schools from the listing agent — verify enrollment with the district.
Room Details
| Room | Level | Dimensions |
|---|---|---|
| Living Room | First | 11x10 |
| Kitchen | First | 12x9 |
| Dinette | First | 9x9 |
| Primary Bedroom | Second | 12x16 |
| Bedroom 2 | Second | 12x10 |
| Bedroom 3 | Second | 12x11 |
Listing Details
- Listing date
- 2026-08-21
- On market date
- 2026-08-21
- Original list price
- $359,000
- Occupant type
- Owner
- MLS area
- 33570 - Ruskin/Apollo Beach
- Listing AOR
- Suncoast Tampa
- Status changed
- 2026-08-21
- Tax legal description
- HAWKS POINT PHASES 1C-2 AND 1D-1 LOT 8 BLOCK 27
Flood risk
Minimal-risk area outside the mapped floodplain. Flood insurance is optional and typically low-cost.
Source: FEMA flood zone reported on the listing. Confirm current designation at FEMA Flood Map Service Center.
Location
Directions
From 11th Ave NE, Take Right on Beech Grove Pl, Left on Richwood Pike Dr, Left on Song Sparrow Ct, Right on Trailwater St, home will be on Right.
More homes like this
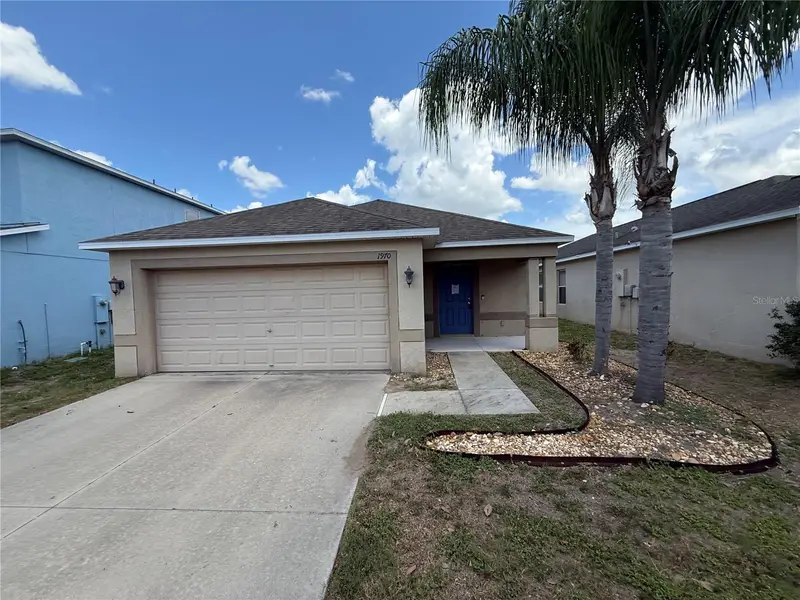
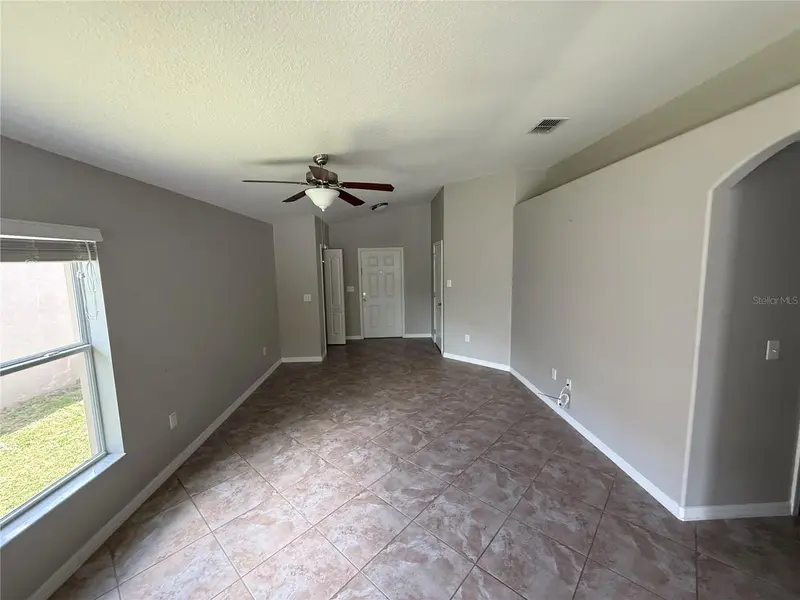
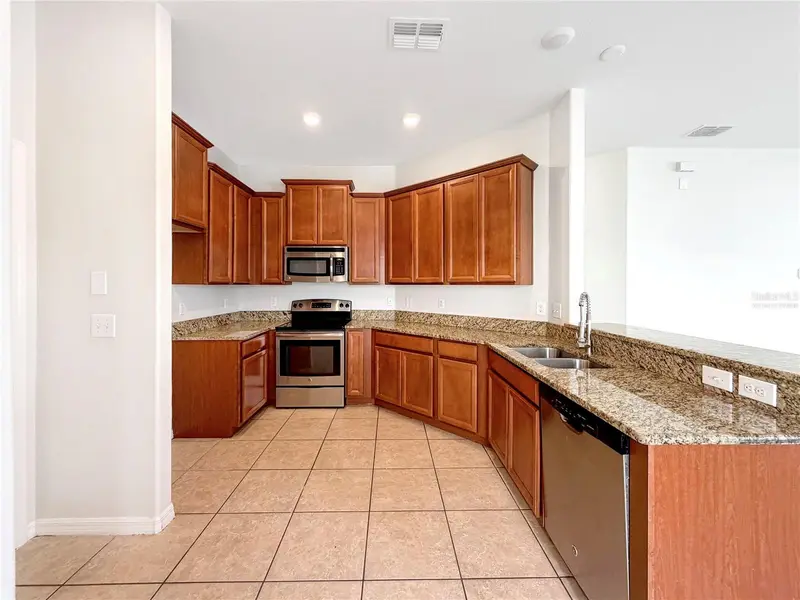
$240,000
1970 Hawks View Dr
Ruskin, FL 33570
3 bd · 2 ba · 1,360 sqft
Hawks Point Ph 1c-2 & 1d
MLS ID #TB8515926, CARTER COMPANY REALTORS.
Listing provided by Stellar MLS
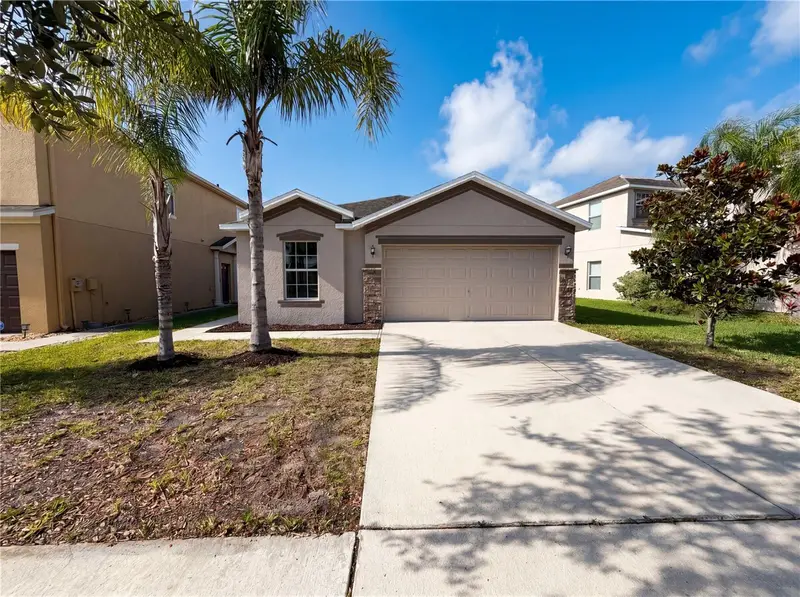
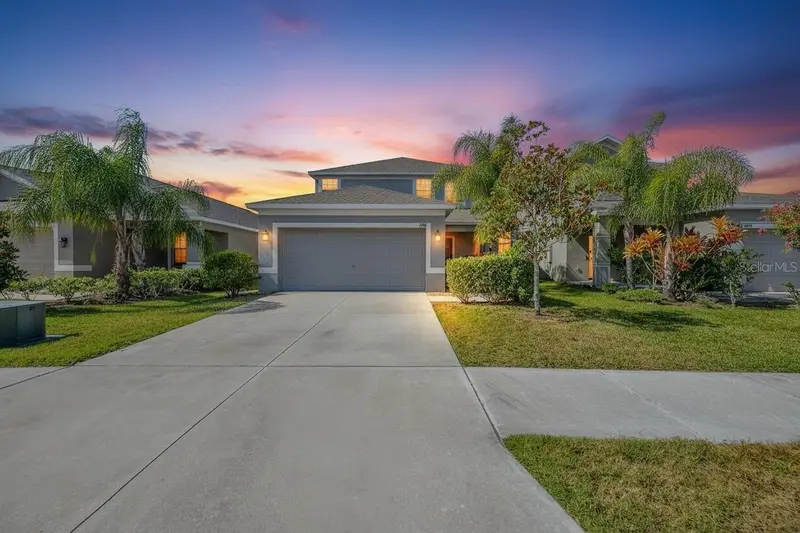
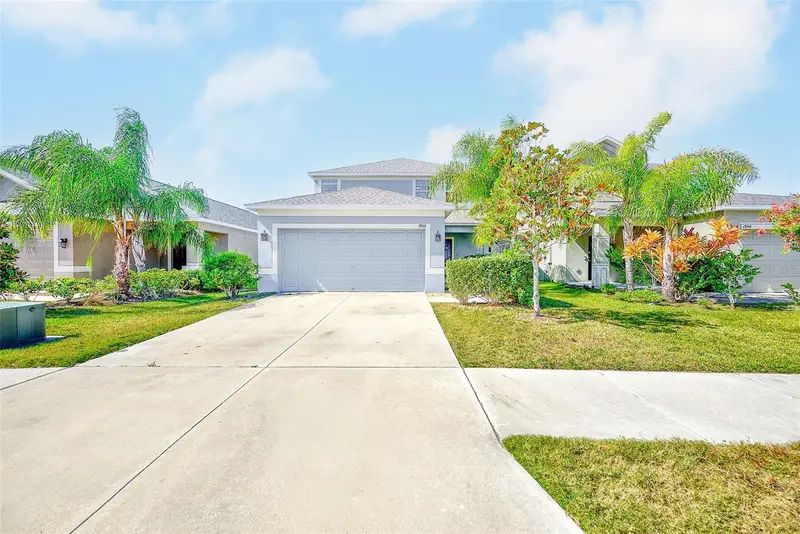
$271,000
1969 Hawks View Dr
Ruskin, FL 33570
3 bd · 2 ba · 1,493 sqft
Hawks Point Ph 1c-2 & 1d
MLS ID #O6411951, OPENDOOR BROKERAGE LLC.
Listing provided by Stellar MLS
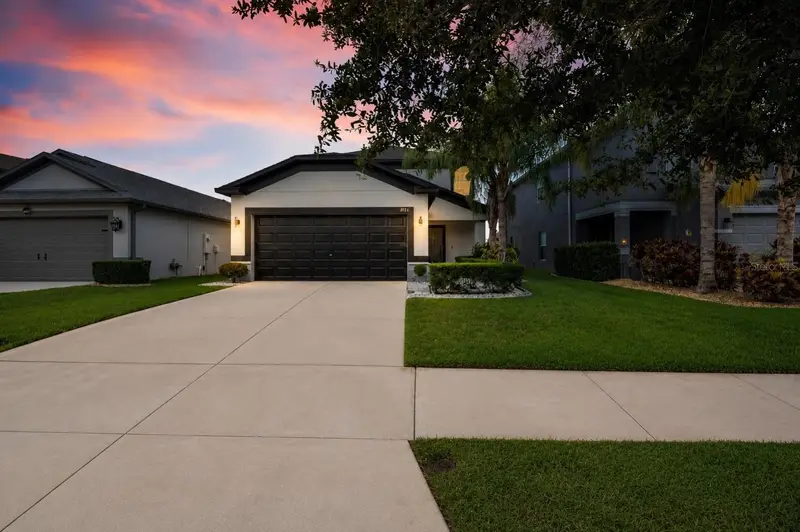
$314,900
1902 Hawks View Dr
Ruskin, FL 33570
3 bd · 3 ba · 1,996 sqft
Hawks Point Ph 1c-2 & 1d
MLS ID #TB8475739, DENNIS REALTY & INV. CORP..
Listing provided by Stellar MLS
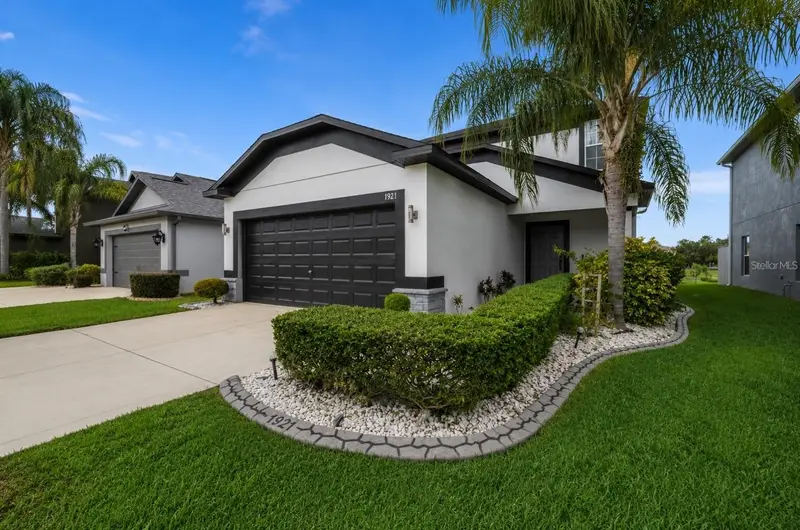
$344,900
1921 Hawks View Dr
Ruskin, FL 33570
3 bd · 3 ba · 1,996 sqft
Hawks Point Ph 1c-2 & 1d
MLS ID #A4700102, COLDWELL BANKER REALTY.
Listing provided by Stellar MLS

Listings courtesy of Stellar MLS as distributed by MLS GRID
IDX information is provided exclusively for consumers’ personal, non-commercial use and may not be used for any purpose other than to identify prospective properties consumers may be interested in purchasing.
Based on information submitted to the MLS GRID as of September 10, 2026 at 1:15 PM ET. All data is obtained from various sources and may not have been verified by broker or MLS GRID. Supplied Open House Information is subject to change without notice. All information should be independently reviewed and verified for accuracy. Properties may or may not be listed by the office/agent presenting the information.
All or a portion of the multiple listing information is provided by Stellar MLS, from a copyrighted compilation of listings. The compilation of listings and each individual listing are © 2026 Stellar MLS. All rights reserved.
Ryan Solberg, Broker · MaxLife Realty LLC · FL License #BK3354351 · Equal Housing Opportunity · Full disclaimer · DMCA