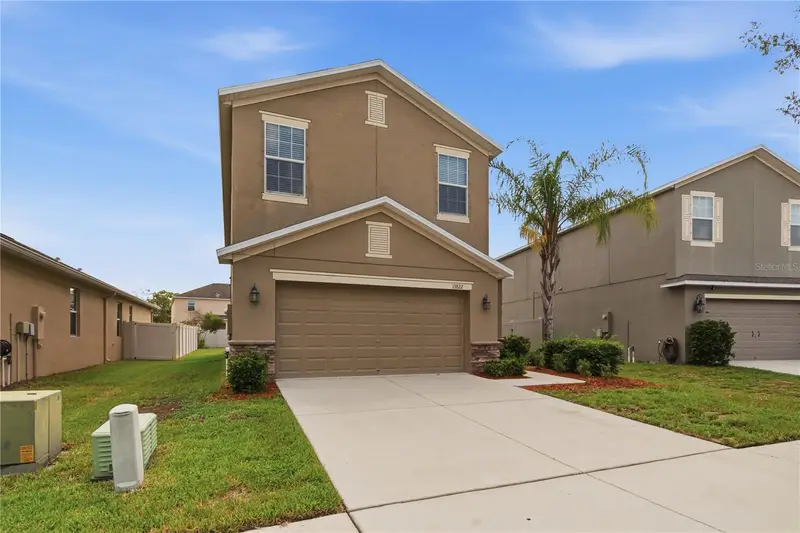

$337,000
13822 Reindeer CircleHudson, FL 34669
Listing updated: October 8, 2026 at 3:36 PM ET
Listing courtesy of Re/Max Action First Of Florida · Archie Campbell, III · MLS #TB8541254 · Active · 813-749-0875Property type
Year built
Lot size
Price / sq ft
HOA dues
Days on market
Garage spaces
Flood zone
About this home
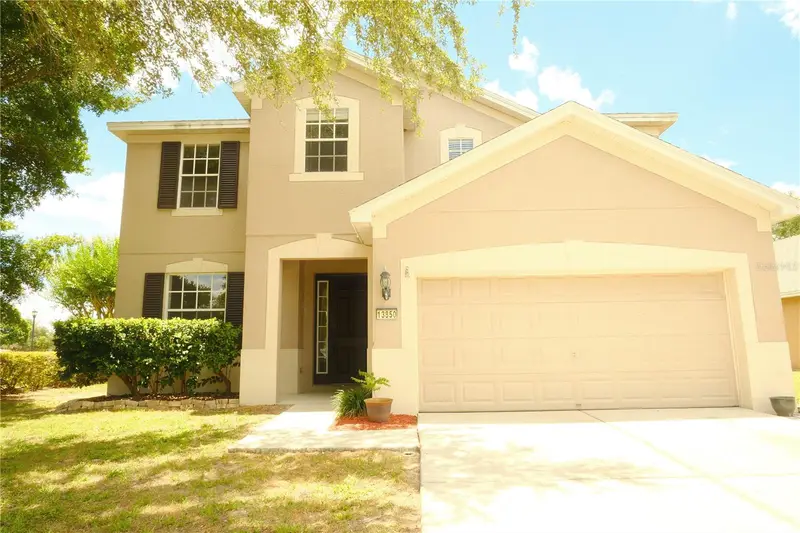
Beautiful Lakeside Community Home... Welcome to this spacious and beautifully appointed 3-bedroom, 2.5-bathroom home with a 2-car garage, located in the desirable Lakeside community of Pasco County. Built in 2017 and offering approximately 2,350 square feet of living space, this home combines thoughtful upgrades, generous living areas, and an impressive selection of community amenities. Step inside to discover upgraded Valley Ridge faux-wood porcelain tile throughout the entire first floor, complemented by recessed lighting, upgraded fixtures, and ceiling fans. The spacious open-concept layout creates an inviting flow between the living, dining, and kitchen areas, making the home ideal for everyday living and entertaining. The oversized kitchen is a standout feature, offering espresso cabinetry, 46-inch cabinets, granite countertops, upgraded fixtures, and abundant counter and storage space. The large family room provides plenty of room for gatherings, while the dining room and convenient half bath complete the first floor. Upstairs, you'll find a large bonus/flex room that can easily adapt to your lifestyle—perfect for a home office, media room, playroom, or additional living space. The generously sized bedrooms provide plenty of comfort, while the spacious laundry room adds everyday convenience. Washer and dryer are included. The enormous primary suite offers a peaceful retreat with a large walk-in closet and an upgraded primary bathroom featuring dual sinks, granite countertops, tile flooring, a garden tub, and a separate glass-enclosed shower. The guest bathroom is also finished with granite countertops and a tub/shower combination. Outside, enjoy a spacious premium lot with a fenced backyard and covered patio, providing a great space for relaxing, entertaining, or enjoying the Florida weather. Hurricane shutters are included for added peace of mind. Residents of Lakeside enjoy an outstanding array of amenities, including a resort-style community pool, clubhouse, fitness center, multipurpose room, tennis and basketball courts, playground, dog park, picnic area, fire pit, and lakefront fishing dock. Conveniently located near Publix, shopping, restaurants, local gyms, beaches, and major transportation routes, including the Veterans/Suncoast Expressway, with easy access toward Tampa and Tampa International Airport. With its spacious floor plan, extensive upgrades, premium lot, and resort-style community amenities, this Lakeside home offers an exceptional combination of comfort, convenience, and Florida living.
Estimated monthly payment
Estimate only. Taxes use the listing's reported amount where available; insurance is a Florida-average estimate. Your actual payment will vary — run a full calculation or talk to a lender.
Price & listing history46 days on market
- Status: ActiveAug 23, 2026
- Listed$352,000Aug 23, 2026
- Price reduced$337,000
Facts & features
- Property type
- Residential
- Sub type
- Single Family Residence
- Status
- Active
- Days on market
- 46
- Subdivision
- Lakeside Ph 1a 2a & 05
- County
- Pasco
- Year built
- 2017
- Living area
- 2,350 sq ft
- Price/sq ft
- $143
- Lot size
- 5,180 sq ft
- Lot category
- 0 to less than 1/4
- Flood zone
- X (12101C0202F)
- Garage
- 2 spaces
- Annual taxes
- $7,702 (2025)
- Parcel #
- 17-24-35-008.0-000.00-204.0
- Zoning
- MPUD
- MLS #
- TB8541254
Ask about this home
Have a question? Ask the broker directly.
Ryan Solberg answers personally — no call center, no spam. Your question goes straight to him.
Interior Details
- Bedrooms
- 3
- Full bathrooms
- 2
- Half bathrooms
- 1
- Flooring
- Carpet, Ceramic Tile
- Appliances
- Cooktop, Dishwasher, Electric Water Heater, Microwave, Range, Refrigerator
- Interior features
- Ceiling Fans(s), Eat-in Kitchen, Kitchen/Family Room Combo, Living Room/Dining Room Combo, PrimaryBedroom Upstairs, Stone Counters, Walk-In Closet(s), Window Treatments
- Laundry
- Inside
- Stories / Levels
- Two
- Direction faces
- Northwest
Heating & Cooling
- Heating
- Central
- Cooling
- Central Air
Parking
- Garage spaces
- 2
- Attached garage
- Yes
HOA & Financial
- HOA fee
- $77 / Monthly
- Monthly HOA
- $77/mo
- Total monthly fees
- $77/mo
- Total annual fees
- $924
- HOA name
- Qualified Property Management
- CDD
- Yes
- Min lease term
- No Minimum
- Listing terms
- Cash, Conventional, FHA, VA Loan
- Ownership
- Fee Simple
- Available for lease
- Yes
- Lease restrictions
- Yes
- Additional lease restrictions
- Buyer & Buyers agent to contact HOA for all lease restrictions
Exterior & Construction
- Exterior features
- Hurricane Shutters, Sidewalk
- Construction materials
- Block, Stucco
- Roof
- Shingle
- Foundation
- Slab
- Road surface
- Paved
Utilities
- Sewer
- Public Sewer
- Water source
- None
- Utilities
- BB/HS Internet Available, Cable Available, Cable Connected, Electricity Available, Electricity Connected, Public, Sewer Available, Sewer Connected
Community
- Pets allowed
- Yes
Schools
Letter grades: Florida DOE 2024–25 school grades (Orange, Seminole, Lake, Osceola, Brevard). Assigned schools from the listing agent — verify enrollment with the district.
Room Details
| Room | Level | Dimensions |
|---|---|---|
| Living Room | First | 18x15 |
| Kitchen | First | 14x12 |
| Dining Room | First | 12x12 |
| Primary Bedroom | Second | 21x12 |
| Bonus Room | Second | 16x12 |
| Bedroom 2 | Second | 13x12 |
| Bedroom 3 | Second | 12x12 |
Listing Details
- Listing date
- 2026-08-23
- On market date
- 2026-08-23
- Original list price
- $352,000
- Occupant type
- Vacant
- MLS area
- 34669 - Hudson/Port Richey
- Listing AOR
- Suncoast Tampa
- Status changed
- 2026-08-23
- Tax legal description
- LAKESIDE PHASE 1A, 2A & 5 PB 61 PG 027 LOT 204
Flood risk
Minimal-risk area outside the mapped floodplain. Flood insurance is optional and typically low-cost.
Source: FEMA flood zone reported on the listing. Confirm current designation at FEMA Flood Map Service Center.
Location
Directions
Suncoast Parkway (Veterans) North to Sate Route 52 to North on Hayes Road to to Left on Hudson Ave. to left on Lakemont Drive to Left on Higgins to Left on Reindeer home on right
More homes like this
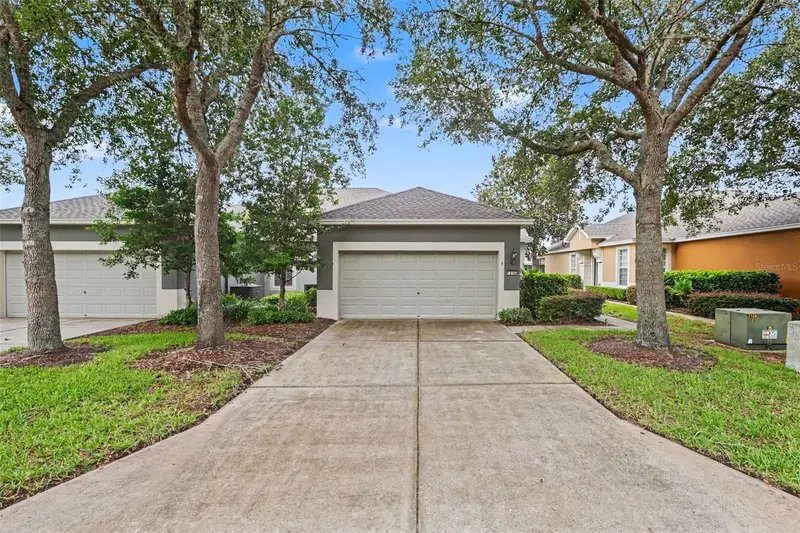
$225,000
13703 Crest Lake Dr
Hudson, FL 34669
2 bd · 2 ba · 1,524 sqft
Lakeside Ph 1a 2a & 05
MLS ID #TB8530204, MARK SPAIN REAL ESTATE.
Listing provided by Stellar MLS
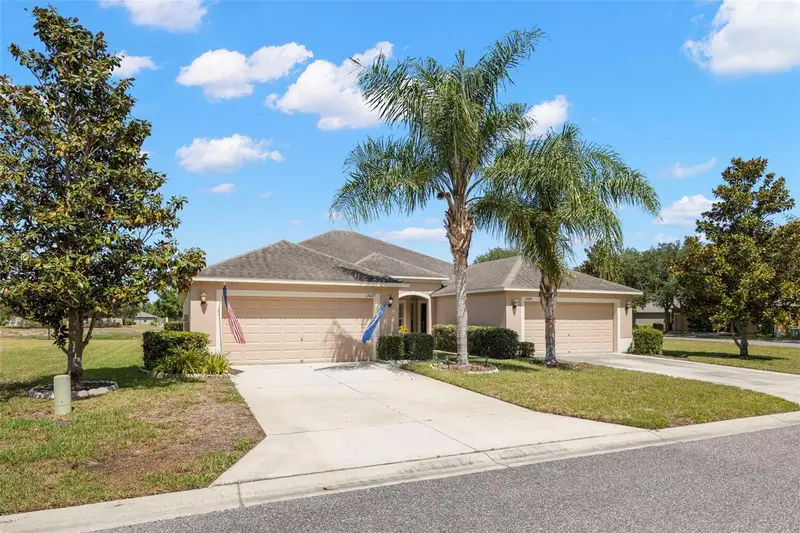
$229,000
13627 Crest Lake Dr
Hudson, FL 34669
3 bd · 2 ba · 1,337 sqft
Lakeside Ph 1a 2a & 05
MLS ID #TB8523783, KELLER WILLIAMS REALTY- PALM HARBOR.
Listing provided by Stellar MLS
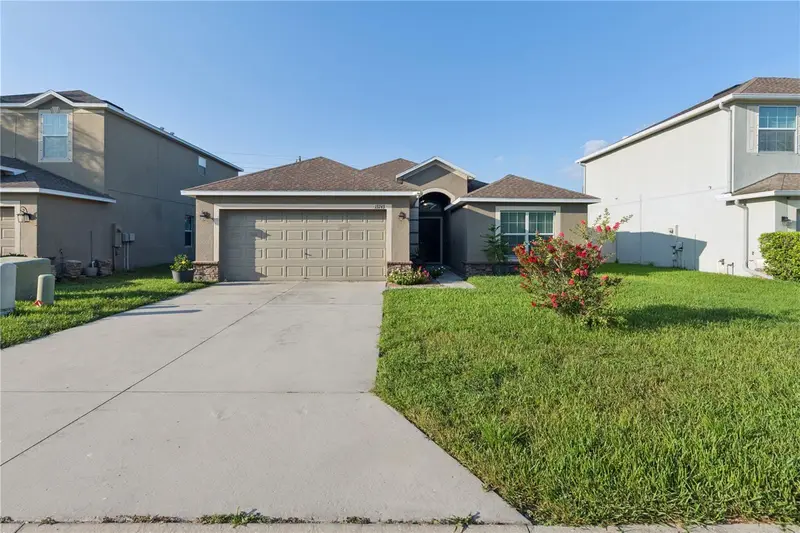
$315,000
13743 Newport Shores Dr
Hudson, FL 34669
4 bd · 2 ba · 1,756 sqft
Lakeside Ph 1a 2a & 05
MLS ID #TB8536117, PRIME OPTION REALTY LLC.
Listing provided by Stellar MLS
$340,000
13850 Trull Way
Hudson, FL 34669
4 bd · 3 ba · 2,450 sqft
Lakeside Ph 1a 2a & 05
MLS ID #W7886500, FLORIDA LUXURY REALTY INC.
Listing provided by Stellar MLS

Listings courtesy of Stellar MLS as distributed by MLS GRID
IDX information is provided exclusively for consumers’ personal, non-commercial use and may not be used for any purpose other than to identify prospective properties consumers may be interested in purchasing.
Based on information submitted to the MLS GRID as of October 8, 2026 at 3:36 PM ET. All data is obtained from various sources and may not have been verified by broker or MLS GRID. Supplied Open House Information is subject to change without notice. All information should be independently reviewed and verified for accuracy. Properties may or may not be listed by the office/agent presenting the information.
All or a portion of the multiple listing information is provided by Stellar MLS, from a copyrighted compilation of listings. The compilation of listings and each individual listing are © 2026 Stellar MLS. All rights reserved.
Ryan Solberg, Broker · MaxLife Realty LLC · FL License #BK3354351 · Equal Housing Opportunity · Full disclaimer · DMCA