
$400,000
4510 Wilkinson RoadSarasota, FL 34233
Listing updated: October 8, 2026 at 8:34 AM ET
Listing courtesy of Kw Coastal Living Iii · Nikki Weiss · MLS #A4703695 · Active · 941-900-4151Property type
Year built
Lot size
Price / sq ft
HOA dues
Days on market
Garage space
Flood zone
About this home
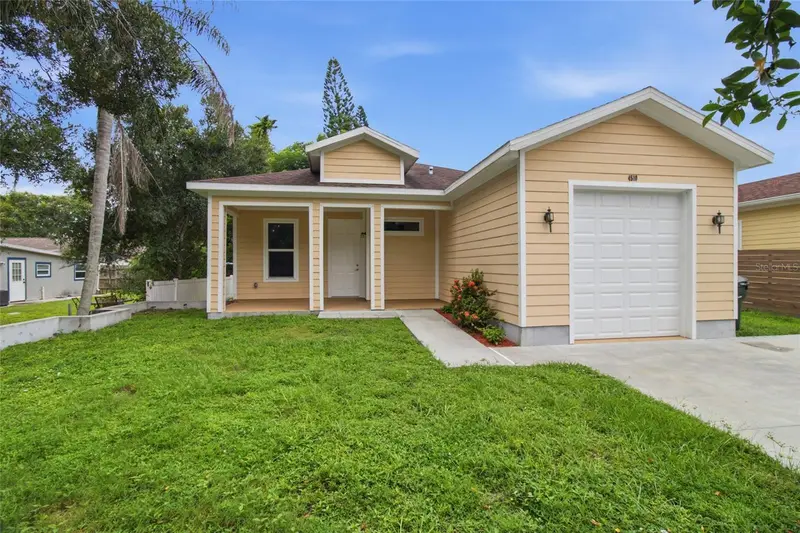
Welcome to 4510 Wilkinson Road, a 2021-built Sarasota home offering newer construction, a flexible floor plan, **NO HOA**, and thoughtful upgrades designed for the way you actually live. This 2-bedroom, 2-bath home includes a separate den, providing the perfect flex space for a home office, guest room, hobby space, or additional sitting area. Tile flooring runs throughout the home for a clean, cohesive look and easy Florida living. The primary suite is separated from the guest area to provide privacy. The primary bathroom has a double sink, walk in shower, and vanity area. Recent updates include brand new appliances and new well pump. One of the standout features is the garage, designed with extended height to provide additional flexibility for taller vehicles, recreational toys, storage, or equipment. The driveway has also been widened, creating valuable additional parking space. Enjoy the freedom of **no HOA** while being conveniently positioned near shopping, dining, I-75, Downtown Sarasota, and the area's Gulf beaches. You'll also be close to the newest shopping and development coming to the Palmer Ranch area, adding even more everyday conveniences nearby. Located within the sought-after Ashton Elementary School district, this location combines accessibility with the benefits of newer construction. If you've been searching for a newer Sarasota home with a den, no HOA, extra parking, and garage space with room for your Florida lifestyle and toys, 4510 Wilkinson Road deserves a closer look.
Estimated monthly payment
Estimate only. Taxes use the listing's reported amount where available; insurance is a Florida-average estimate. Your actual payment will vary — run a full calculation or talk to a lender.
Price & listing history47 days on market
- Status: ActiveAug 22, 2026
- Listed$425,000Aug 22, 2026
- Price reduced$400,000
Property Documents
Documents the listing agent has made public for this property. Free to view and download.
Facts & features
- Property type
- Residential
- Sub type
- Single Family Residence
- Status
- Active
- Days on market
- 47
- Subdivision
- Kew Gardens
- County
- Sarasota
- Year built
- 2020
- Living area
- 1,209 sq ft
- Price/sq ft
- $331
- Building area
- 1,624 sq ft (Public Records)
- Lot size
- 6,057 sq ft
- Lot category
- 0 to less than 1/4
- Flood zone
- X
- Garage
- 1 spaces
- Annual taxes
- $3,837 (2025)
- Parcel #
- 0069040015
- MLS #
- A4703695
Ask about this home
Have a question? Ask the broker directly.
Ryan Solberg answers personally — no call center, no spam. Your question goes straight to him.
Interior Details
- Bedrooms
- 2
- Full bathrooms
- 2
- Flooring
- Ceramic Tile
- Appliances
- Dishwasher, Dryer, Range, Refrigerator, Washer
- Interior features
- Ceiling Fans(s), High Ceilings, Living Room/Dining Room Combo, Open Floorplan, Solid Surface Counters, Split Bedroom, Tray Ceiling(s)
- Laundry
- Laundry Room
- Stories / Levels
- One
- Direction faces
- North
Heating & Cooling
- Heating
- Electric
- Cooling
- Central Air
Parking
- Garage spaces
- 1
- Attached garage
- Yes
- Parking features
- Boat, Driveway, Garage Door Opener, Oversized, Parking Pad
HOA & Financial
- Total monthly fees
- None
- Total annual fees
- None
- HOA name
- none
- CDD
- No
- Min lease term
- 1 Month
- Listing terms
- Cash, Conventional, FHA, VA Loan
- Ownership
- Fee Simple
- Available for lease
- Yes
- Lease restrictions
- Yes
- Additional lease restrictions
- County Rules
- Approval process
- County Rules
Exterior & Construction
- Exterior features
- Lighting
- Construction materials
- Block, HardiPlank Type
- Roof
- Shingle
- Foundation
- Slab
- Road surface
- Paved
Utilities
- Sewer
- Septic Tank
- Water source
- Well
- Utilities
- Cable Connected, Electricity Connected
Community
- Pets allowed
- Cats OK, Dogs OK, Yes
Schools
Letter grades: Florida DOE 2024–25 school grades (Orange, Seminole, Lake, Osceola, Brevard). Assigned schools from the listing agent — verify enrollment with the district.
Room Details
| Room | Level | Dimensions |
|---|---|---|
| Bathroom 2 | First | 5x9 |
| Bedroom 2 | First | 8x9 |
| Primary Bathroom | First | 9x10 |
| Primary Bedroom | First | 14x11 |
| Kitchen | First | 15x10 |
| Living Room | First | 18x11 |
| Office | First | 8x13 |
Listing Details
- Listing date
- 2026-08-22
- On market date
- 2026-08-22
- Original list price
- $425,000
- Occupant type
- Vacant
- MLS area
- 34233 - Sarasota
- Listing AOR
- Sarasota - Manatee
- Status changed
- 2026-08-22
- Tax legal description
- LOT 2, BLK B, LESS NLY 8 FT FOR WILKINSON RD R/W AS DESC IN OR 3092/1747, KEW GARDENS
Flood risk
Minimal-risk area outside the mapped floodplain. Flood insurance is optional and typically low-cost.
Source: FEMA flood zone reported on the listing. Confirm current designation at FEMA Flood Map Service Center.
Location
Directions
Go North on McIntosh Rd, Turn right on Wilkinson Rd.
More homes like this
$309,000
1330 W. Patterson St.
Lakeland, FL 33815
3 bd · 2 ba · 1,239 sqft
Kew Gardens
MLS ID #L4964894, S & D REAL ESTATE SERVICE LLC.
Listing provided by Stellar MLS
$309,000
1334 W. Patterson St.
Lakeland, FL 33815
3 bd · 2 ba · 1,239 sqft
Kew Gardens
MLS ID #L4965081, S & D REAL ESTATE SERVICE LLC.
Listing provided by Stellar MLS
$309,000
1326 W. Patterson St.
Lakeland, FL 33815
3 bd · 2 ba · 1,239 sqft
Kew Gardens
MLS ID #L4965033, S & D REAL ESTATE SERVICE LLC.
Listing provided by Stellar MLS
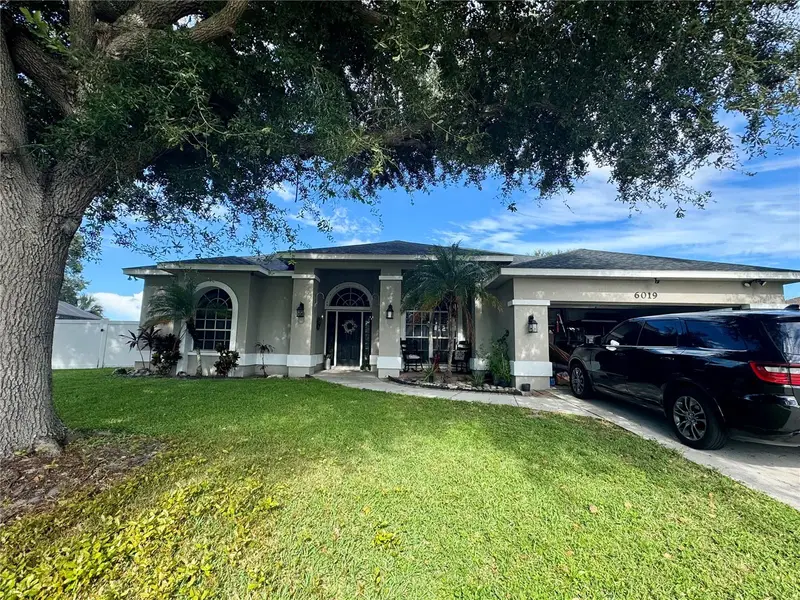
$350,000
6019 E 60th Pl
Palmetto, FL 34221
4 bd · 2 ba · 2,245 sqft
Kew Gardens
MLS ID #TB8550594, EXP REALTY LLC.
Listing provided by Stellar MLS

Listings courtesy of Stellar MLS as distributed by MLS GRID
IDX information is provided exclusively for consumers’ personal, non-commercial use and may not be used for any purpose other than to identify prospective properties consumers may be interested in purchasing.
Based on information submitted to the MLS GRID as of October 8, 2026 at 8:34 AM ET. All data is obtained from various sources and may not have been verified by broker or MLS GRID. Supplied Open House Information is subject to change without notice. All information should be independently reviewed and verified for accuracy. Properties may or may not be listed by the office/agent presenting the information.
All or a portion of the multiple listing information is provided by Stellar MLS, from a copyrighted compilation of listings. The compilation of listings and each individual listing are © 2026 Stellar MLS. All rights reserved.
Ryan Solberg, Broker · MaxLife Realty LLC · FL License #BK3354351 · Equal Housing Opportunity · Full disclaimer · DMCA