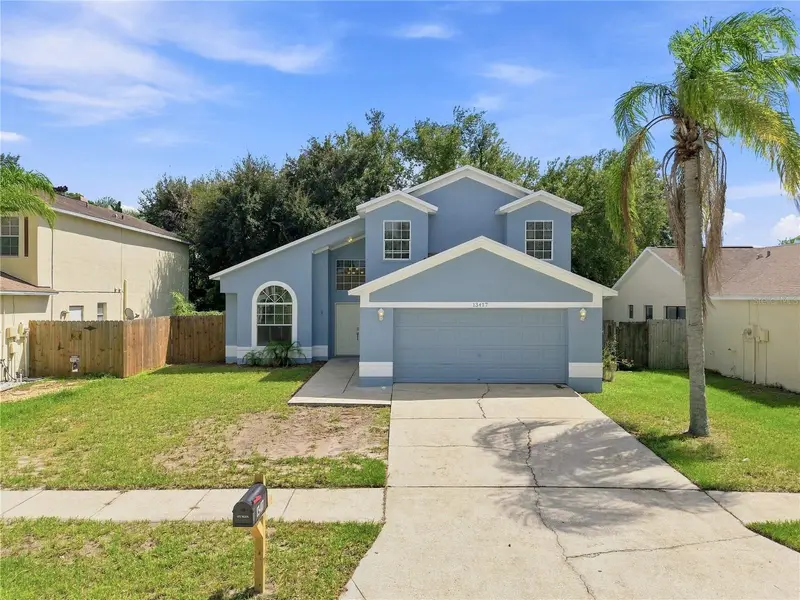

$349,990
13417 Beechberry DriveRiverview, FL 33579
Listing updated: September 21, 2026 at 4:48 PM ET
Listing courtesy of Keller Williams Suburban Tampa · April Heinrich · MLS #TB8541203 · Active · 813-684-9500Property type
Year built
Lot size
Price / sq ft
HOA dues
Days on market
Garage spaces
Flood zone
About this home
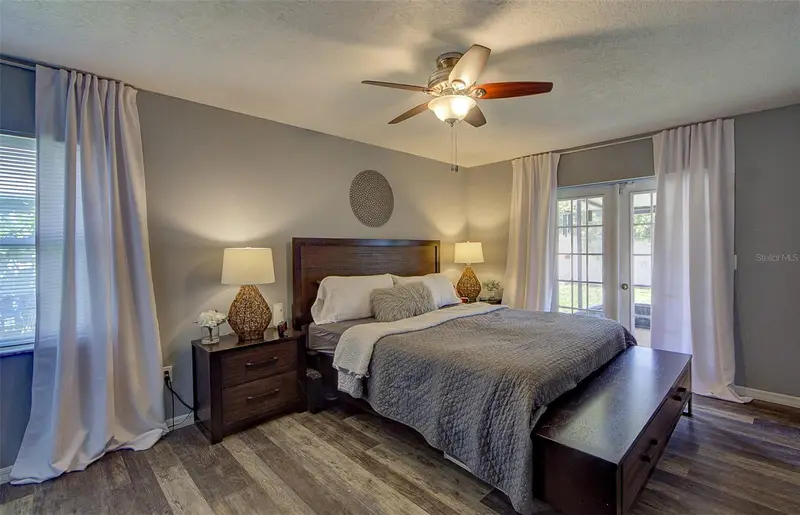
Virtually Staged. Welcome home at 13417 Beechberry Dr, with 3 bedrooms & 2.5 baths. This home has been newly refreshed, starting with a brand NEW ROOF (2026), fresh paint inside and out, and new LVP flooring throughout and with new tile floors in the bathrooms. High Vaulted ceilings create an open, airy feel and a fireplace adds to the cozy ambiance. The Downstairs Primary suite offers a peaceful retreat with a spacious walk-in closet and an en-suite bath featuring both a standalone shower and a separate shower/tub combo, perfect for getting ready simultaneously on busy mornings. Upstairs, a versatile bonus loft space awaits — ideal for a home office, second living area, or media room. The upstairs bedrooms both include walk in closets for ample storage. Step outside to your fenced-in backyard where mature bamboo and serene conservation views await, with no rear neighbors in sight for ultimate privacy. Best of all, this home comes with NO CDD and a low HOA fee, adding to this home’s affordability! Summerfield's amenity center truly has something for everyone, including 2 pools, a clubhouse, fitness center, indoor basketball courts, tennis and volleyball courts, a dog park, shuffleboard, a shaded playground, and a rental hall, plus regular fitness classes and community events. Don't miss your chance to call this move-in ready Riverview gem home. Call today for a private tour!
Estimated monthly payment
Estimate only. Taxes use the listing's reported amount where available; insurance is a Florida-average estimate. Your actual payment will vary — run a full calculation or talk to a lender.
Price & listing history19 days on market
- Status: ActiveSep 2, 2026
- Listed$359,990Sep 2, 2026
- Price reduced$349,990
Facts & features
- Property type
- Residential
- Sub type
- Single Family Residence
- Status
- Active
- Days on market
- 19
- Subdivision
- Meadowbrooke At Summerfield Un
- County
- Hillsborough
- Year built
- 1995
- Living area
- 1,983 sq ft
- Price/sq ft
- $177
- Building area
- 2,520 sq ft (Public Records)
- Lot size
- 5,985 sq ft
- Lot category
- 0 to less than 1/4
- Flood zone
- X (12057C0520H)
- Garage
- 2 spaces
- Annual taxes
- $5,394 (2025)
- Parcel #
- U-16-31-20-2VD-A00000-00119.0
- Zoning
- PD
- MLS #
- TB8541203
Ask about this home
Have a question? Ask the broker directly.
Ryan Solberg answers personally — no call center, no spam. Your question goes straight to him.
Interior Details
- Bedrooms
- 3
- Full bathrooms
- 2
- Half bathrooms
- 1
- Flooring
- Luxury Vinyl, Tile
- Appliances
- Dishwasher, Microwave, Range, Refrigerator
- Interior features
- Ceiling Fans(s), High Ceilings, Primary Bedroom Main Floor
- Laundry
- Laundry Room
- Stories / Levels
- Two
- Direction faces
- North
- Fireplace
- Yes
Heating & Cooling
- Heating
- Central
- Cooling
- Central Air
Parking
- Garage spaces
- 2
- Attached garage
- Yes
- Parking features
- Driveway
HOA & Financial
- HOA fee
- $141 / Quarterly
- Monthly HOA
- $47/mo
- Total monthly fees
- $47/mo
- Total annual fees
- $565
- HOA name
- Summerfield / Erica Homs
- CDD
- No
- Min lease term
- 1-2 Years
- Listing terms
- Cash, Conventional, FHA, VA Loan
- Ownership
- Fee Simple
- Available for lease
- Yes
- Lease restrictions
- Yes
- Additional lease restrictions
- See HOA docs on their website for lease restrictions.
- Approval process
- HOA Approval Required for buyers and tenants.
Exterior & Construction
- Exterior features
- Private Mailbox
- Construction materials
- Block, Stucco
- Roof
- Shingle
- Foundation
- Slab
- Waterfront
- Yes
- Water view
- Yes
- Road surface
- Paved
Utilities
- Sewer
- Public Sewer
- Water source
- Public
- Utilities
- BB/HS Internet Available, Electricity Connected
Community
- Pets allowed
- Yes
Schools
Letter grades: Florida DOE 2024–25 school grades (Orange, Seminole, Lake, Osceola, Brevard). Assigned schools from the listing agent — verify enrollment with the district.
Room Details
| Room | Level | Dimensions |
|---|---|---|
| Kitchen | First | 11.2x17 |
| Living Room | First | 17.5x17.9 |
| Primary Bedroom | First | 12x14.5 |
| Bedroom 2 | Second | 10.5x13.1 |
| Bedroom 3 | Second | 10.6x15 |
| Loft | Second | 14.7x12.6 |
| Dining Room | First | 11x17.8 |
Listing Details
- Listing date
- 2026-08-18
- On market date
- 2026-09-02
- Original list price
- $359,990
- Occupant type
- Vacant
- MLS area
- 33579 - Riverview
- Listing AOR
- Suncoast Tampa
- Status changed
- 2026-09-02
- Tax legal description
- MEADOWBROOKE AT SUMMERFIELD UNIT IV LOT 119 BLOCK A
Flood risk
Minimal-risk area outside the mapped floodplain. Flood insurance is optional and typically low-cost.
Source: FEMA flood zone reported on the listing. Confirm current designation at FEMA Flood Map Service Center.
Location
Directions
From Big Bend Rd heading East, turn right onto Silvercreek Dr, then Left on Beechberry Dr, straight through the stop sign and the home will be around the corner and on your left.
More homes like this
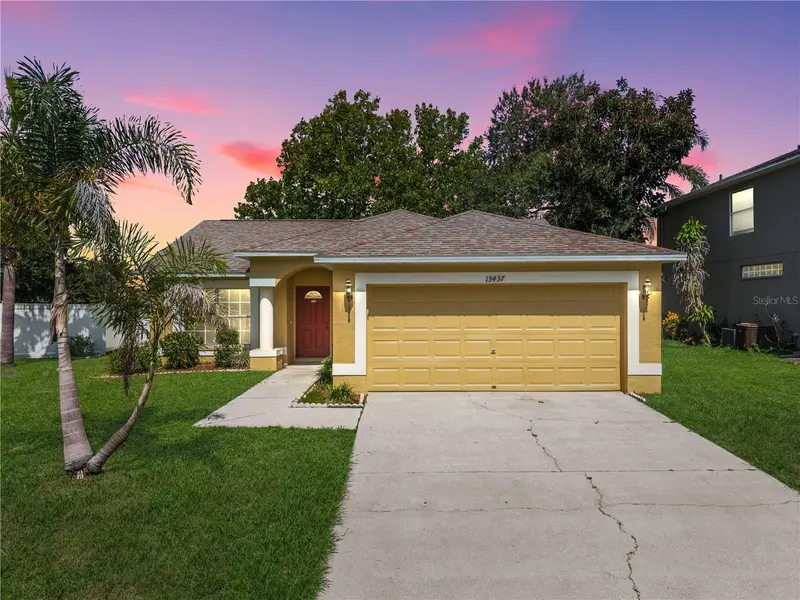
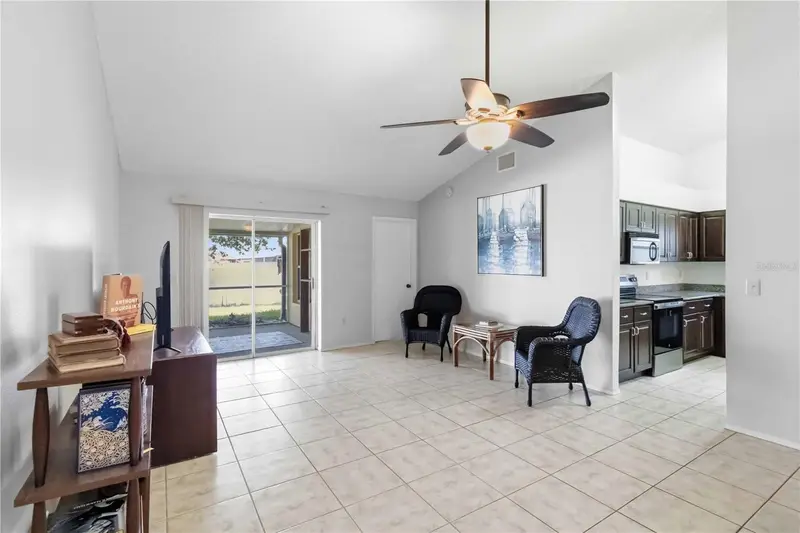
$279,000
13437 Beechberry Dr
Riverview, FL 33579
3 bd · 2 ba · 1,270 sqft
Meadowbrooke At Summerfield Un
MLS ID #N6144986, KELLER WILLIAMS ISLAND LIFE REAL ESTATE.
Listing provided by Stellar MLS
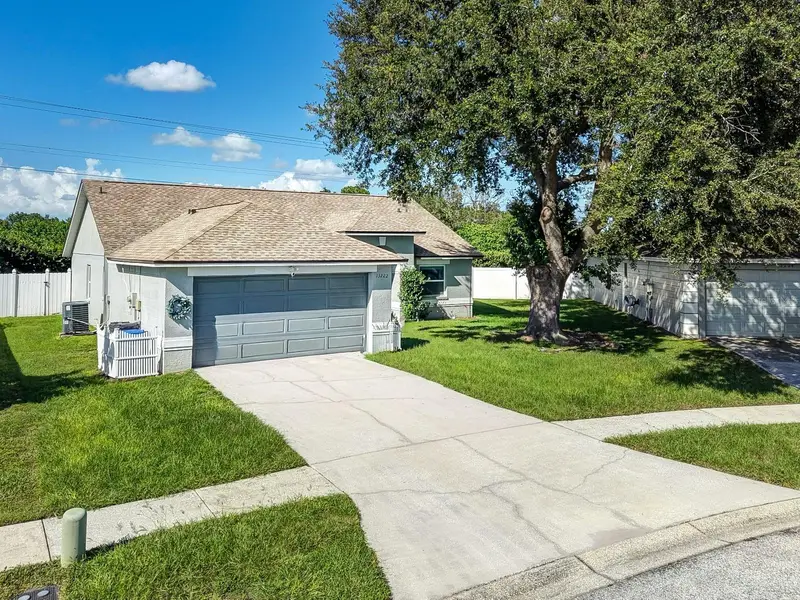
$349,900
13222 Pine Creek Cir
Riverview, FL 33579
4 bd · 3 ba · 1,792 sqft
Meadowbrooke At Summerfield Un
MLS ID #TB8525308, RE/MAX REALTY UNLIMITED.
Listing provided by Stellar MLS
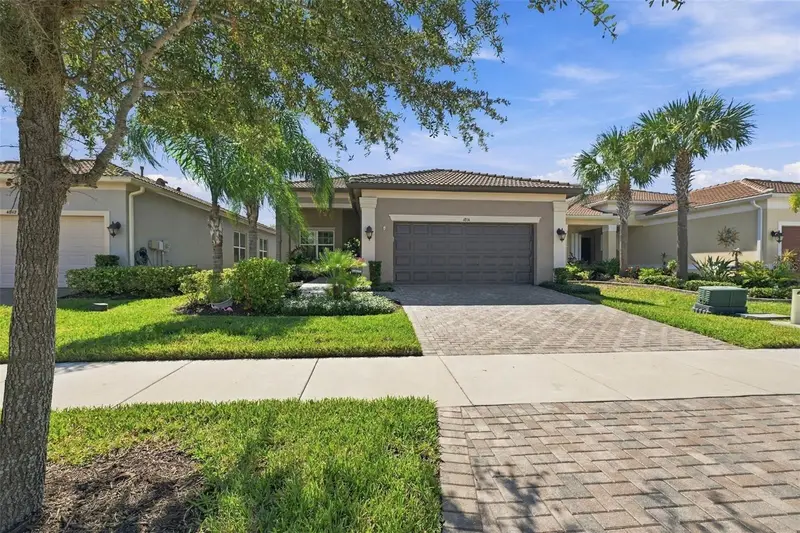
$493,000
4814 Sevilla Shores Dr
Wimauma, FL 33598
3 bd · 3 ba · 2,252 sqft
Valencia Del Sol Ph 1
MLS ID #TB8556576, RE/MAX REALTY UNLIMITED.
Listing provided by Stellar MLS
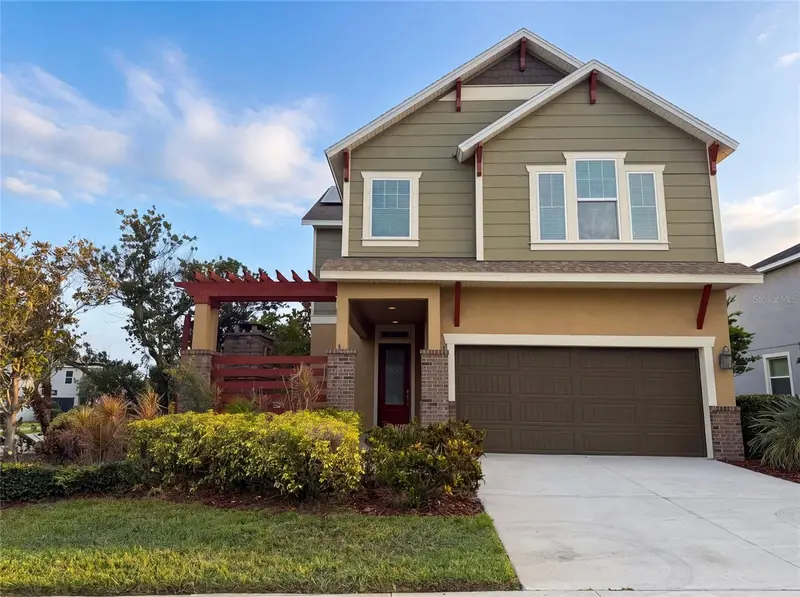
$375,000
7304 Milestone Dr
Apollo Beach, FL 33572
3 bd · 3 ba · 2,160 sqft
Waterset Ph 2a
MLS ID #O6428345, OPENDOOR BROKERAGE LLC.
Listing provided by Stellar MLS

Listings courtesy of Stellar MLS as distributed by MLS GRID
IDX information is provided exclusively for consumers’ personal, non-commercial use and may not be used for any purpose other than to identify prospective properties consumers may be interested in purchasing.
Based on information submitted to the MLS GRID as of September 21, 2026 at 4:48 PM ET. All data is obtained from various sources and may not have been verified by broker or MLS GRID. Supplied Open House Information is subject to change without notice. All information should be independently reviewed and verified for accuracy. Properties may or may not be listed by the office/agent presenting the information.
All or a portion of the multiple listing information is provided by Stellar MLS, from a copyrighted compilation of listings. The compilation of listings and each individual listing are © 2026 Stellar MLS. All rights reserved.
Ryan Solberg, Broker · MaxLife Realty LLC · FL License #BK3354351 · Equal Housing Opportunity · Full disclaimer · DMCA