
$425,000
15613 Orange Harvest LoopWinter Garden, FL 34787
Listing updated: October 6, 2026 at 5:22 PM ET
Listing courtesy of Charles Rutenberg Realty Orlando · David Fontana · MLS #O6435567 · Active · 407-622-2122Property type
Year built
Lot size
Price / sq ft
HOA dues
Days on market
Garage spaces
Flood zone
About this home
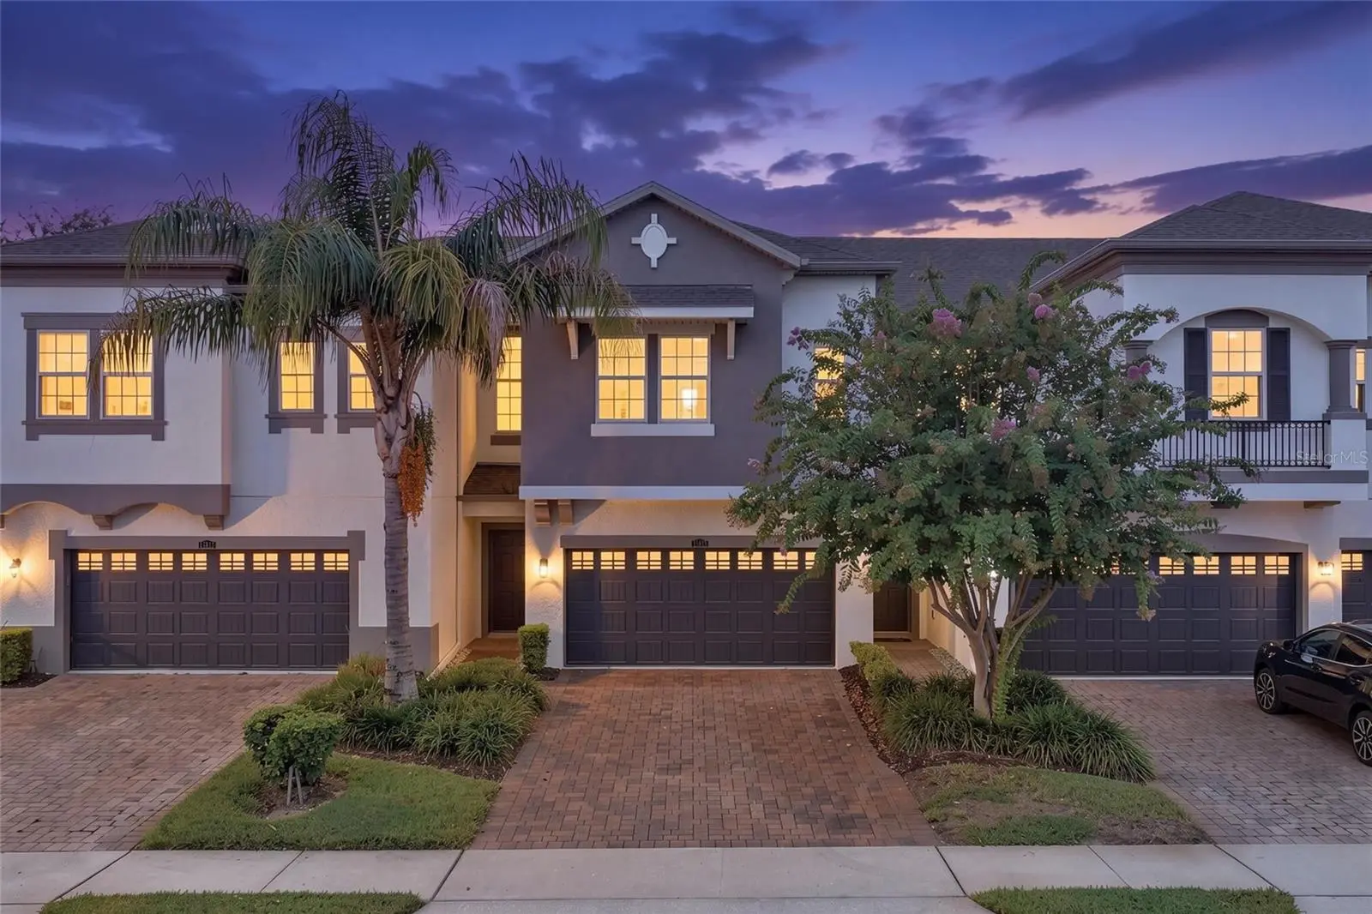
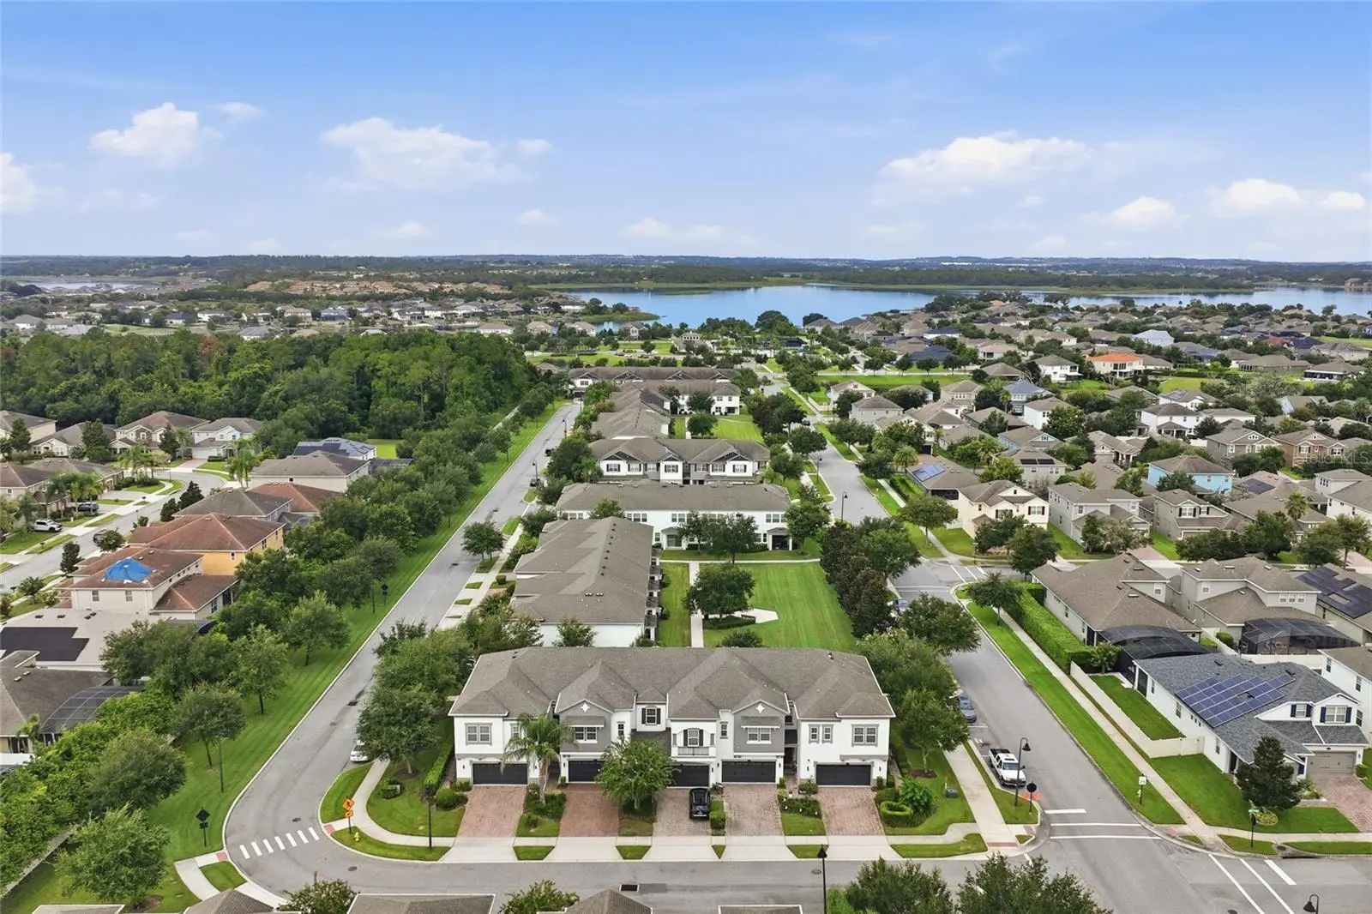
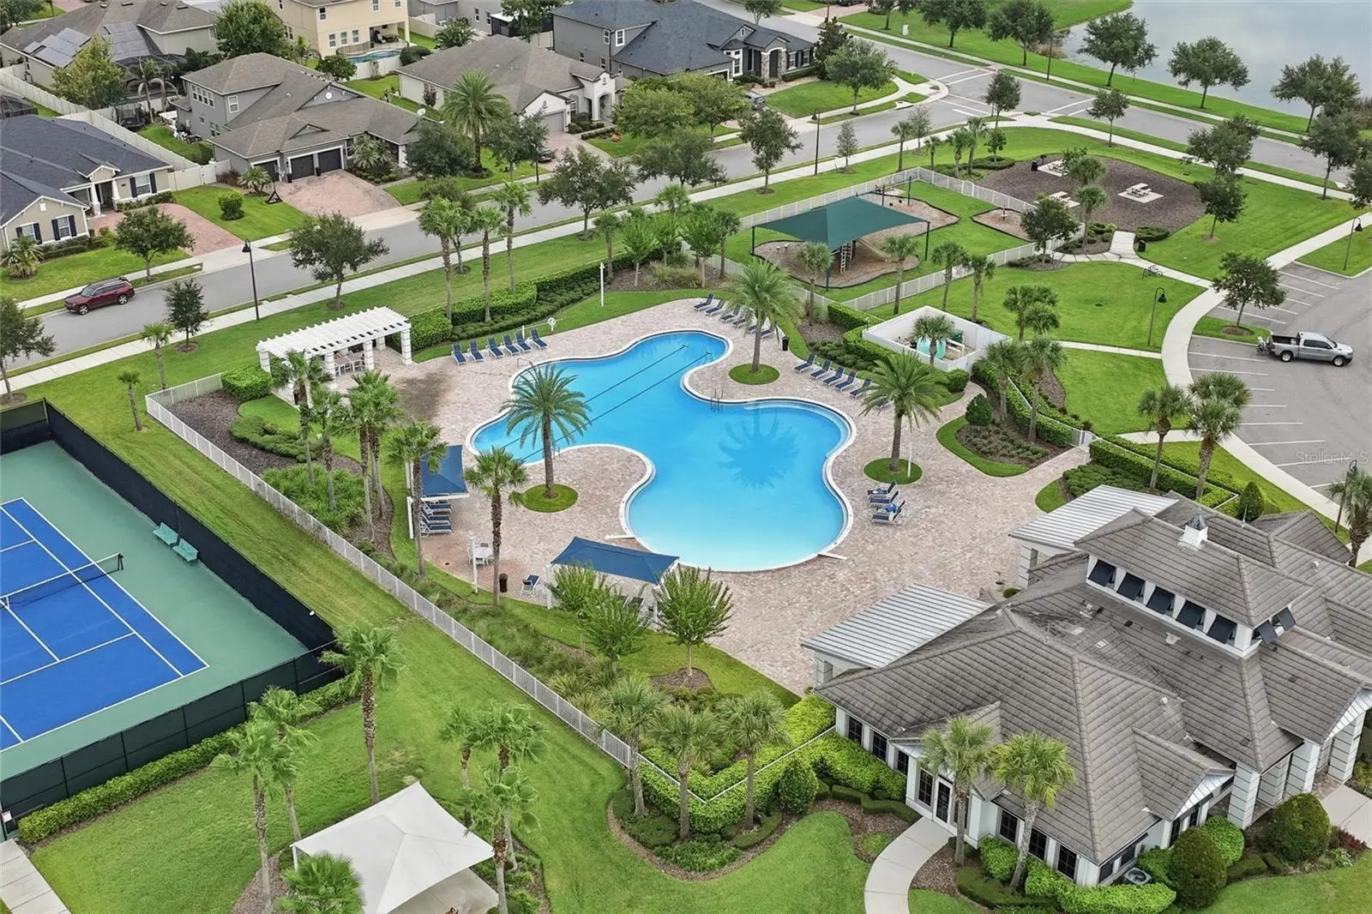
Virtually Staged. Welcome Home to 15163 Orange Harvest Drive! YOUR oportunity to live in this incredible neighborhood, is HERE! Move-in ready and beautifully maintained, this townhome offers 3 bedrooms, 2.5 baths, and a bright, open layout perfect for modern living. A paver driveway and charming stucco exterior with mature landscaping set the tone before you even step inside. The main level features a spacious open-concept living and dining area with tile flooring throughout. Sliding glass doors lead out to a private patio, offering a peaceful spot to unwind while overlooking green common space. The kitchen is a standout, showcasing rich espresso cabinetry, gleaming granite countertops, a designer mosaic tile backsplash, stainless steel appliances, and a large island with pendant lighting — ideal for entertaining or casual family meals. Upstairs, the generously sized primary suite includes plush carpet and an en-suite bath with dual sinks, a walk-in shower, and a linen closet. A second full bath serves the additional bedrooms with a dual-sink vanity and a tub/shower combo, and a convenient half bath is located on the main level for guests. As part of a sought-after community, residents enjoy resort-style amenities including a sparkling community pool, tennis courts, a playground, and scenic lakefront views — all just minutes from Winter Garden's shops, dining, and amazing schools. Don't miss your chance to own this stylish, low-maintenance townhome in one of Winter Garden's most desirable communities!
Estimated monthly payment
Estimate only. Taxes use the listing's reported amount where available; insurance is a Florida-average estimate. Your actual payment will vary — run a full calculation or talk to a lender.
Price & listing history46 days on market
- Status: ActiveAug 21, 2026
- Listed$475,000Aug 21, 2026
- Price reduced$425,000
Property Documents
Documents the listing agent has made public for this property. Free to view and download.
Facts & features
- Property type
- Residential
- Sub type
- Townhouse
- Status
- Active
- Days on market
- 46
- Subdivision
- Hickory Hammock Ph 1c
- County
- Orange
- Year built
- 2016
- Living area
- 1,844 sq ft
- Price/sq ft
- $230
- Building area
- 2,393 sq ft (Public Records)
- Lot size
- 2,250 sq ft
- Lot category
- 0 to less than 1/4
- Flood zone
- X (12095C0215H)
- Garage
- 2 spaces
- Annual taxes
- $5,708 (2025)
- Parcel #
- 33-22-27-3603-04-820
- Zoning
- PUD
- MLS #
- O6435567
Ask about this home
Have a question? Ask the broker directly.
Ryan Solberg answers personally — no call center, no spam. Your question goes straight to him.
Interior Details
- Bedrooms
- 3
- Full bathrooms
- 2
- Half bathrooms
- 1
- Flooring
- Carpet, Ceramic Tile
- Appliances
- Dishwasher, Dryer, Microwave, Range, Refrigerator, Washer
- Interior features
- Ceiling Fans(s), Open Floorplan, Window Treatments
- Laundry
- Laundry Room
- Stories / Levels
- Two
- Direction faces
- East
Heating & Cooling
- Heating
- Central, Electric
- Cooling
- Central Air
Parking
- Garage spaces
- 2
- Attached garage
- Yes
HOA & Financial
- HOA fee
- $365 / Monthly
- Monthly HOA
- $365/mo
- Total monthly fees
- $365/mo
- Total annual fees
- $4,380
- HOA name
- Artemis Lifestyles / Sherry Kahn
- CDD
- No
- Min lease term
- 7 Months
- Listing terms
- Cash, Conventional
- Ownership
- Fee Simple
- Available for lease
- Yes
- Lease restrictions
- Yes
- Additional lease restrictions
- Please verify room sizes and HOA specifications for any pet, lease, or living restrictions. Ensure to review and provide all disclosures and known information to buyers. All information in MLS deemed realible but not guaranteed.
- Approval process
- Buyers and Buyers Agent must verify with the HOA Association Application information and requirements, and understand all rules, regulations and restrictions that apply to the community (if any).
Exterior & Construction
- Exterior features
- Awning(s), Sidewalk
- Construction materials
- Block, Concrete, Frame
- Roof
- Shingle
- Foundation
- Block
- Road surface
- Asphalt
Utilities
- Sewer
- Public Sewer
- Water source
- Public
- Utilities
- Cable Available, Electricity Available, Phone Available, Water Available
Community
- Pets allowed
- Dogs OK
Schools
Letter grades: Florida DOE 2024–25 school grades (Orange, Seminole, Lake, Osceola, Brevard). Assigned schools from the listing agent — verify enrollment with the district.
Room Details
| Room | Level | Dimensions |
|---|---|---|
| Kitchen | First | 13x10 |
| Living Room | First | 23x13 |
| Primary Bedroom | Second | 15x14 |
| Bedroom 2 | Second | 14x11 |
| Bedroom 3 | Second | 13x13 |
| Balcony/Porch/Lanai | First |
Listing Details
- Listing date
- 2026-08-20
- On market date
- 2026-08-21
- Original list price
- $475,000
- Occupant type
- Vacant
- MLS area
- 34787 - Winter Garden/Oakland
- Listing AOR
- Orlando Regional
- Status changed
- 2026-08-21
- Tax legal description
- HICKORY HAMMOCK PHASE 1C 86/18 LOT 482
Flood risk
Minimal-risk area outside the mapped floodplain. Flood insurance is optional and typically low-cost.
Source: FEMA flood zone reported on the listing. Confirm current designation at FEMA Flood Map Service Center.
Location
Directions
From FL-429 South toward Winter Garden, then take the Stoneybrook West Parkway exit. Continue and turn to Marsh Road and follow signs into the gated community of Hickory Hammock. (THIS IS THE ACCESS FOR VISITORS). Enter de code in the callbox to enter the community. Drive straight into the gates, take the first exit at the roudabout, then right at the stop sign. The home will be on your right side. Call listing agents for access.
More homes like this
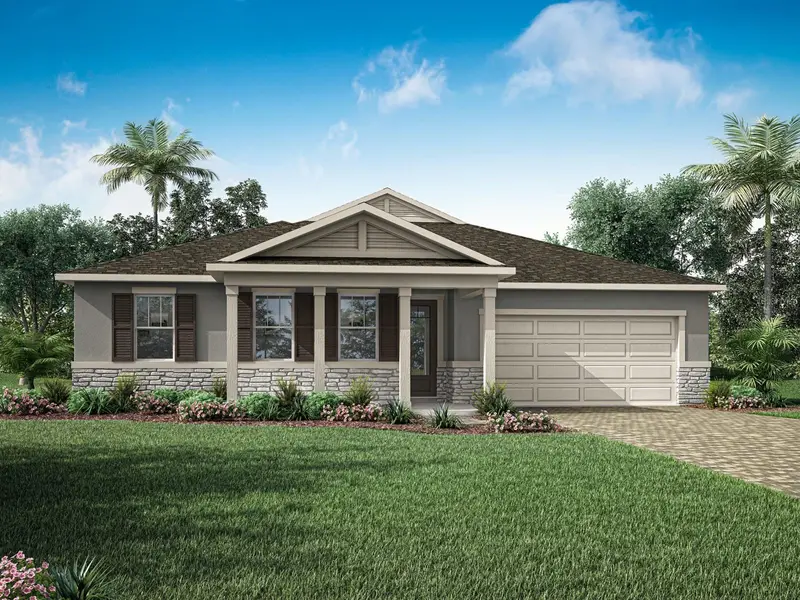
$592,990
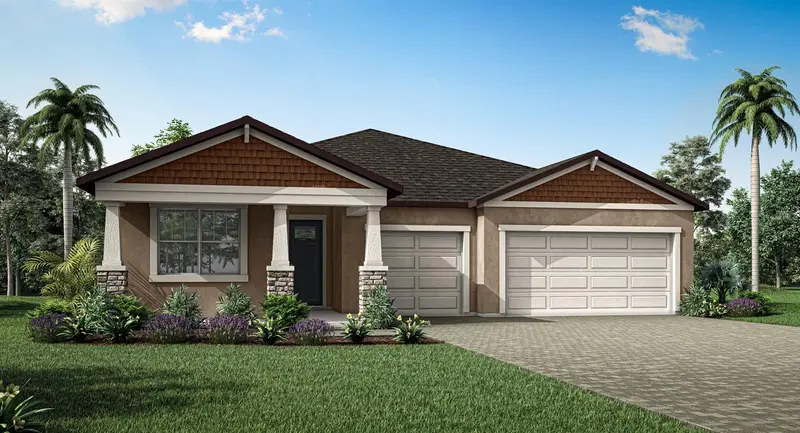
2807 Sweet Acacia Dr
Clermont, FL 34711
4 bd · 3 ba · 2,529 sqft
Waterbrooke Phase 6
MLS ID #O6439473, MATTAMY REAL ESTATE SERVICES.
Listing provided by Stellar MLS
$606,990
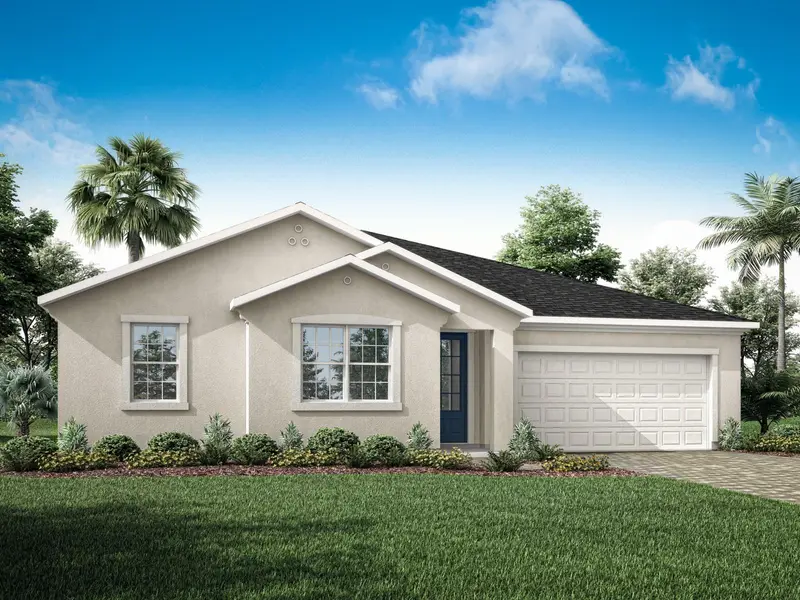
2819 Sweet Acacia Dr
Clermont, FL 34711
4 bd · 3 ba · 2,278 sqft
Waterbrooke Phase 6
MLS ID #O6439371, MATTAMY REAL ESTATE SERVICES.
Listing provided by Stellar MLS
$593,990
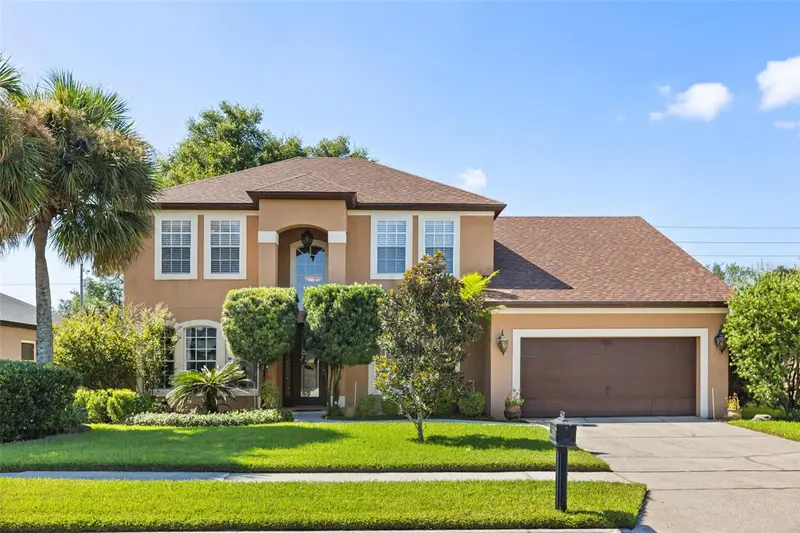
2787 Sweet Acacia Dr
Clermont, FL 34711
4 bd · 3 ba · 2,529 sqft
Waterbrooke Phase 6
MLS ID #O6436781, MATTAMY REAL ESTATE SERVICES.
Listing provided by Stellar MLS
$599,000
393 Lake Amberleigh Dr
Winter Garden, FL 34787
3 bd · 3 ba · 2,684 sqft
Amberleigh
MLS ID #O6436549, COMPASS FLORIDA LLC.
Listing provided by Stellar MLS

Listings courtesy of Stellar MLS as distributed by MLS GRID
IDX information is provided exclusively for consumers’ personal, non-commercial use and may not be used for any purpose other than to identify prospective properties consumers may be interested in purchasing.
Based on information submitted to the MLS GRID as of October 6, 2026 at 5:22 PM ET. All data is obtained from various sources and may not have been verified by broker or MLS GRID. Supplied Open House Information is subject to change without notice. All information should be independently reviewed and verified for accuracy. Properties may or may not be listed by the office/agent presenting the information.
All or a portion of the multiple listing information is provided by Stellar MLS, from a copyrighted compilation of listings. The compilation of listings and each individual listing are © 2026 Stellar MLS. All rights reserved.
Ryan Solberg, Broker · MaxLife Realty LLC · FL License #BK3354351 · Equal Housing Opportunity · Full disclaimer · DMCA