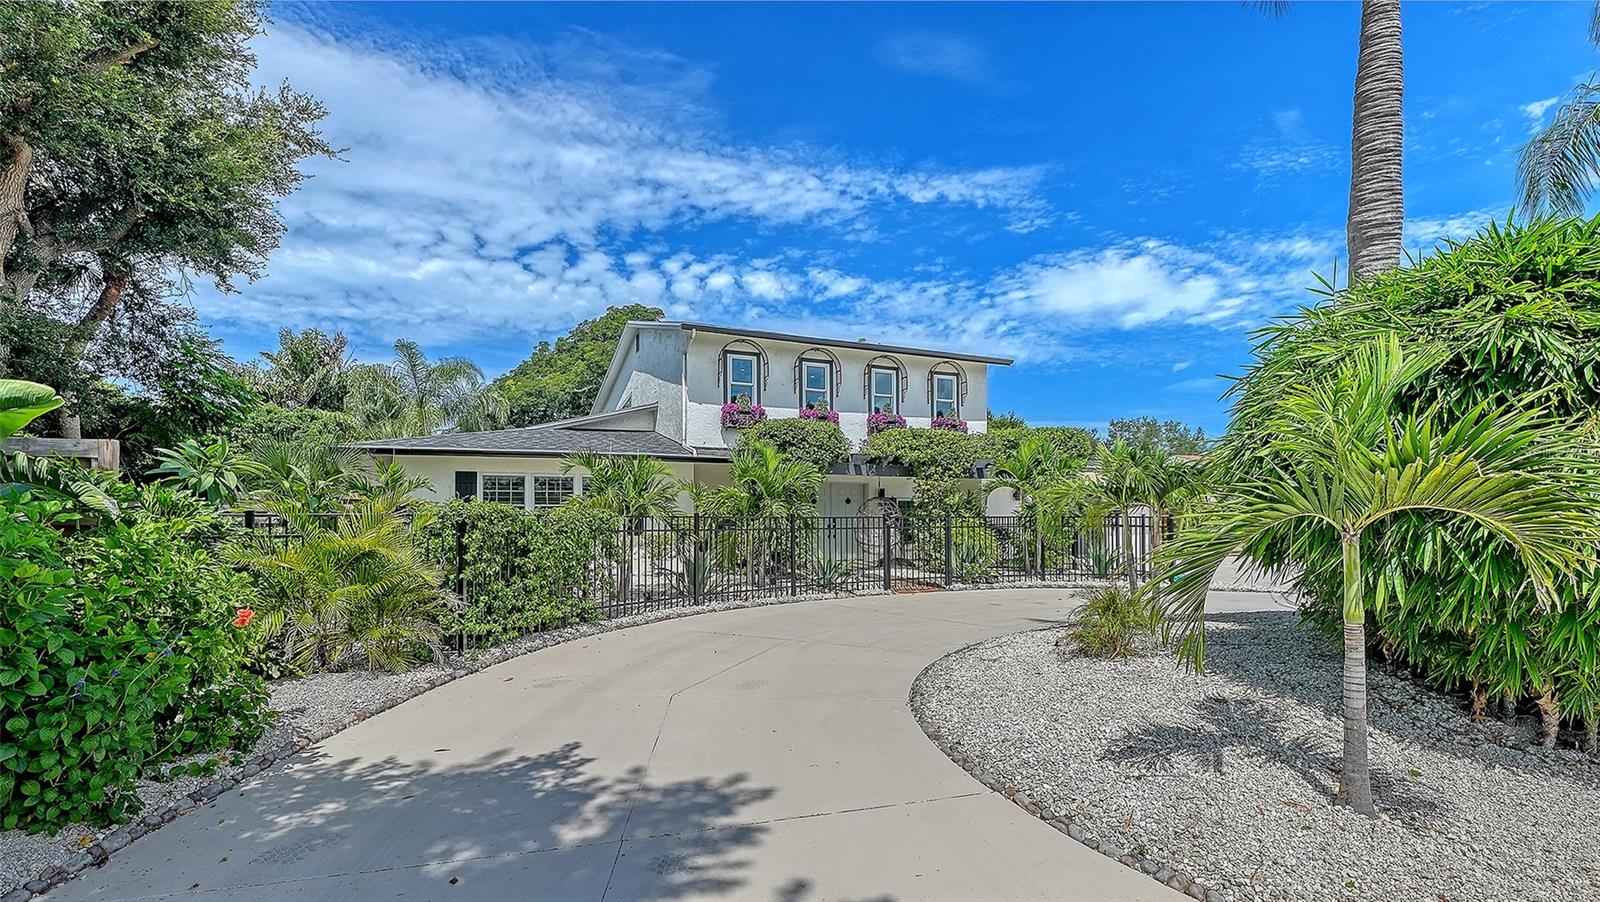

$1,375,000
3624 Lockwood Ridge RoadSarasota, FL 34239
Listing updated: October 2, 2026 at 3:07 PM ET
Listing courtesy of Premier Sotheby'S International Realty · Michele NeSmith · MLS #A4703672 · Active · 941-364-4000Property type
Year built
Lot size
Price / sq ft
HOA dues
Days on market
Garage space
Flood zone
About this home
Extensively renovated, fully furnished and move-in ready, this exceptional South Gate residence offers over 4,000 square feet of beautifully updated living space with a flexible floor plan designed for everyday living and entertaining. Recent upgrades include a completely redesigned and expanded kitchen featuring custom high-end cabinetry, premium appliances, quartz countertops, a large center island, wine refrigerator, abundant workspace and a spacious eat-in dining area ideal for casual family meals. Renovations also include a new roof (2026), fresh interior and exterior paint (2026), extensive custom carpentry with shiplap accent walls, and the addition of a dedicated laundry room, creating a home that is as functional as it is beautiful. Offering four spacious bedrooms and four full baths, three of the baths have been completely renovated with stylish, high-end finishes, creating luxurious spaces for family and guests. One of the baths was just completed (2026). The versatile layout includes a dramatic great room with soaring vaulted ceilings and a fireplace, plus a separate family room featuring a second fireplace (renovated 2026), full second kitchen and laundry closet with private exterior entrance. This space can function as a private one-bedroom, one-bath guest suite with its living area, kitchen and entrance, ideal for guests, multi-generational living or potential rental income. The outdoor spaces are one-of-a-kind, featuring the first pool designed by renowned pool designer Lucas Lagoons. The heated PebbleTec pool showcases a grotto, waterfall, fountain and color-changing lighting. The sprawling tropical backyard offers many gathering areas with tiki lights, a fire pit, outdoor shower, rooftop seating area and a covered front porch with hanging swing chairs. The largest gathering area features a fully turfed space beneath a majestic oak tree surrounded by a lush bamboo hedge. Additional features include HVAC system (2024), water heater (2018), whole-house water filtration system (2018), pool enclosure screens (2019), one-car garage and circular driveway. Ideally in the desirable South Gate neighborhood, this home offers exceptional convenience just minutes from downtown Sarasota, Siesta Key Beach, St. Armands Circle, Sarasota Memorial Hospital, shopping and dining. This rare property combines extensive renovations, extraordinary outdoor living and over 4,000 square feet in one of the sought-after central locations in Sarasota.
Estimated monthly payment
Estimate only. Taxes use the listing's reported amount where available; insurance is a Florida-average estimate. Your actual payment will vary — run a full calculation or talk to a lender.
Price & listing history39 days on market
- Status: ActiveAug 24, 2026
- Listed$1,400,000Aug 24, 2026
- Price reduced$1,375,000
Facts & features
- Property type
- Residential
- Sub type
- Single Family Residence
- Status
- Active
- Days on market
- 39
- Subdivision
- South Gate
- County
- Sarasota
- Year built
- 1960
- Living area
- 4,013 sq ft
- Price/sq ft
- $343
- Building area
- 5,623 sq ft (Public Records)
- Lot size
- 12,796 sq ft
- Lot category
- 1/4 to less than 1/2
- Flood zone
- X (12115C0142G)
- Garage
- 1 spaces
- Pool
- Private pool
- Annual taxes
- $7,100 (2025)
- Parcel #
- 0059140073
- Zoning
- RSF2
- MLS #
- A4703672
Ask about this home
Have a question? Ask the broker directly.
Ryan Solberg answers personally — no call center, no spam. Your question goes straight to him.
Interior Details
- Bedrooms
- 4
- Full bathrooms
- 4
- Flooring
- Luxury Vinyl, Tile
- Appliances
- Bar Fridge, Built-In Oven, Convection Oven, Cooktop, Dishwasher, Disposal, Dryer, Electric Water Heater, Exhaust Fan, Freezer, Ice Maker, Kitchen Reverse Osmosis System, Microwave, Range Hood, Refrigerator, Washer, Wine Refrigerator
- Interior features
- Ceiling Fans(s), Crown Molding, Eat-in Kitchen, High Ceilings, Kitchen/Family Room Combo, Open Floorplan, Primary Bedroom Main Floor, Solid Surface Counters, Split Bedroom, Stone Counters, Thermostat, Vaulted Ceiling(s), Walk-In Closet(s), Wet Bar, Window Treatments
- Laundry
- Electric Dryer Hookup, Laundry Room, Washer Hookup
- Stories / Levels
- Two
- Direction faces
- East
- Fireplace
- Yes
- In-law suite
- Yes
Heating & Cooling
- Heating
- Central, Electric
- Cooling
- Central Air
Parking
- Garage spaces
- 1
- Attached garage
- Yes
- Parking features
- Boat, Circular Driveway, Converted Garage, Driveway, Electric Vehicle Charging Station(s)
HOA & Financial
- HOA fee
- $75 / Annually
- Monthly HOA
- $6/mo
- Total monthly fees
- $6/mo
- Total annual fees
- $75
- CDD
- No
- Min lease term
- 1 Month
- Listing terms
- Cash, Conventional, FHA, VA Loan
- Ownership
- Fee Simple
- Available for lease
- Yes
- Lease restrictions
- Yes
- Additional lease restrictions
- See Sarasota County Restrictions
Exterior & Construction
- Exterior features
- Dog Run, Fire Pit, Garden, Lighting, Outdoor Shower, Private Entrance, Private Yard, Storage
- Construction materials
- Block, Stucco
- Roof
- Membrane, Shingle
- Foundation
- Slab
- Pool
- Private pool
- Road surface
- Asphalt
Utilities
- Sewer
- Public Sewer
- Water source
- Public
- Utilities
- Electricity Available, Electricity Connected, Propane, Public, Sewer Connected, Water Available, Water Connected
Community
- Pets allowed
- Yes
Schools
Letter grades: Florida DOE 2024–25 school grades (Orange, Seminole, Lake, Osceola, Brevard). Assigned schools from the listing agent — verify enrollment with the district.
Room Details
| Room | Level | Dimensions |
|---|---|---|
| Great Room | First | 25x19 |
| Living Room | First | 19x14 |
| Primary Bedroom | First | 13x18 |
| Kitchen | First | 25x17 |
Listing Details
- Listing date
- 2026-08-24
- On market date
- 2026-08-24
- Original list price
- $1,400,000
- Occupant type
- Vacant
- MLS area
- 34239 - Sarasota/Pinecraft
- Listing AOR
- Sarasota - Manatee
- Status changed
- 2026-08-24
- Tax legal description
- LOT 3 BLK 66 SOUTH GATE UNIT 17
Flood risk
Minimal-risk area outside the mapped floodplain. Flood insurance is optional and typically low-cost.
Source: FEMA flood zone reported on the listing. Confirm current designation at FEMA Flood Map Service Center.
Location
Directions
From Webber turn South onto South Lockwood Ridge Rd
More homes like this
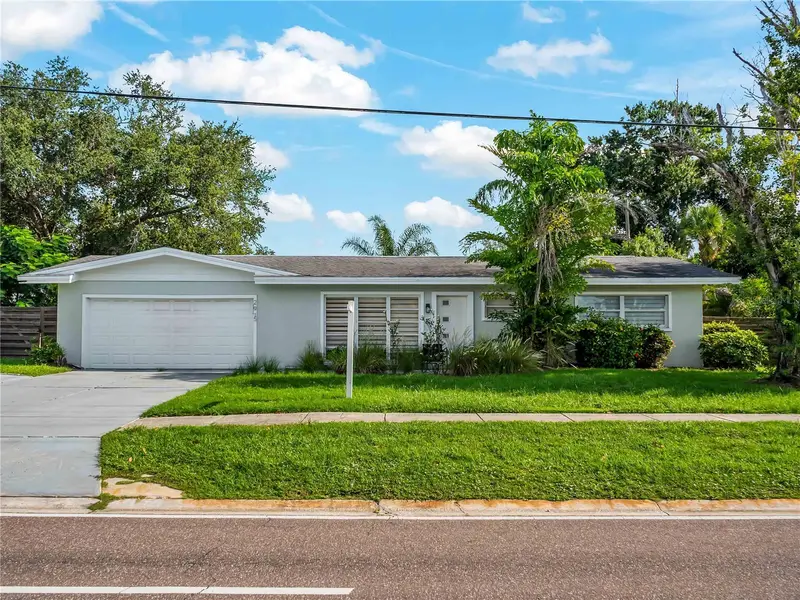
$359,000
2915 Webber St
Sarasota, FL 34239
2 bd · 2 ba · 1,440 sqft
South Gate
MLS ID #TB8534928, FUTURE HOME REALTY INC.
Listing provided by Stellar MLS
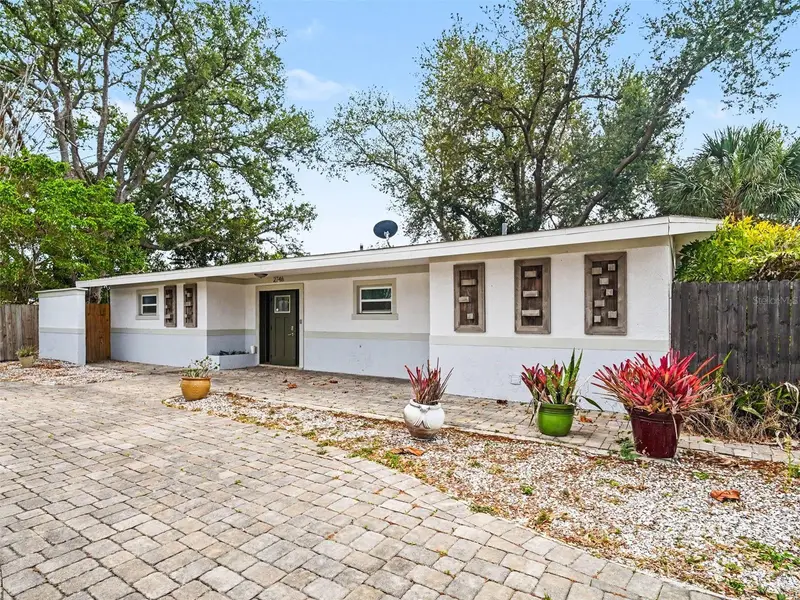
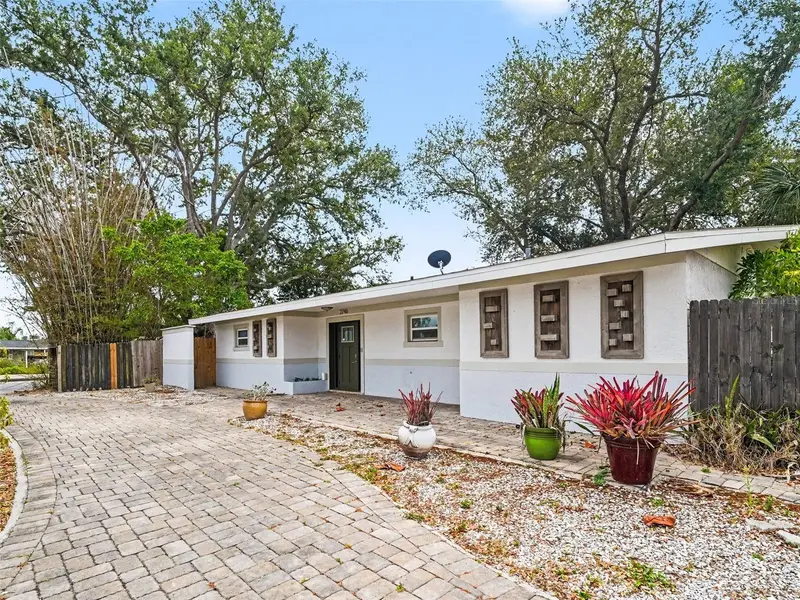
$440,000
2746 Hibiscus St
Sarasota, FL 34239
3 bd · 3 ba · 1,819 sqft
South Gate
MLS ID #O6404525, MARK SPAIN REAL ESTATE.
Listing provided by Stellar MLS
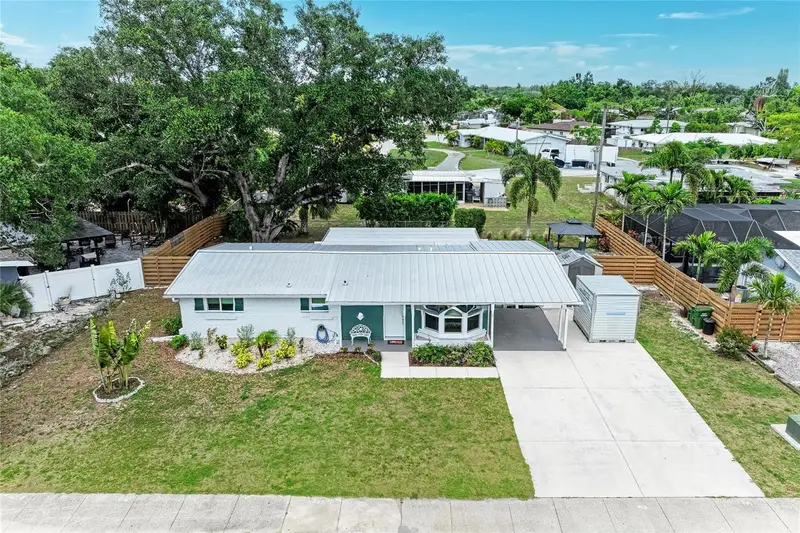
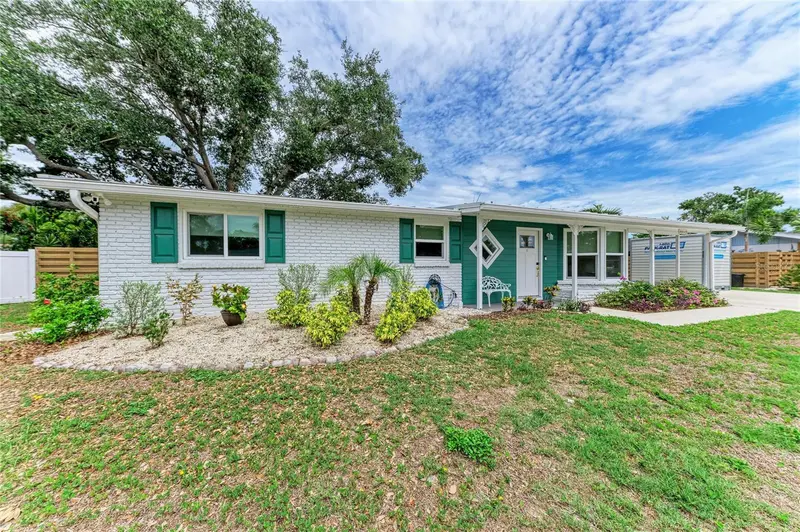
$445,000
2317 S Tuttle Ave
Sarasota, FL 34239
2 bd · 2 ba · 1,140 sqft
South Gate
MLS ID #N6144307, KELLER WILLIAMS ON THE WATER S.
Listing provided by Stellar MLS
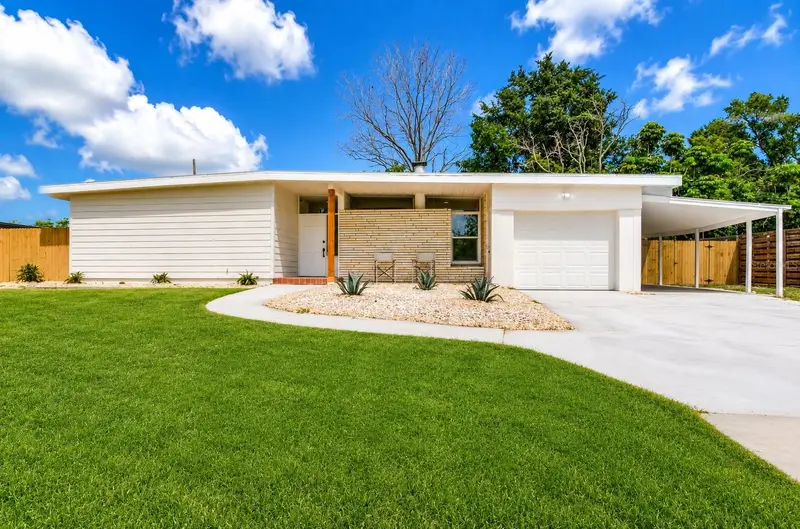
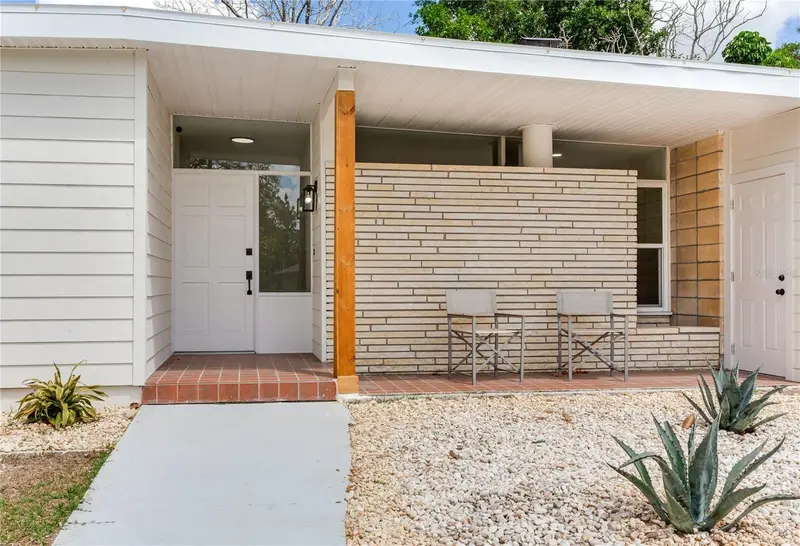
$494,000
2753 Valencia Dr
Sarasota, FL 34239
2 bd · 2 ba · 1,710 sqft
South Gate
MLS ID #TB8493972, COASTAL PROPERTIES GROUP INTERNATIONAL.
Listing provided by Stellar MLS

Listings courtesy of Stellar MLS as distributed by MLS GRID
IDX information is provided exclusively for consumers’ personal, non-commercial use and may not be used for any purpose other than to identify prospective properties consumers may be interested in purchasing.
Based on information submitted to the MLS GRID as of October 2, 2026 at 3:07 PM ET. All data is obtained from various sources and may not have been verified by broker or MLS GRID. Supplied Open House Information is subject to change without notice. All information should be independently reviewed and verified for accuracy. Properties may or may not be listed by the office/agent presenting the information.
All or a portion of the multiple listing information is provided by Stellar MLS, from a copyrighted compilation of listings. The compilation of listings and each individual listing are © 2026 Stellar MLS. All rights reserved.
Ryan Solberg, Broker · MaxLife Realty LLC · FL License #BK3354351 · Equal Housing Opportunity · Full disclaimer · DMCA