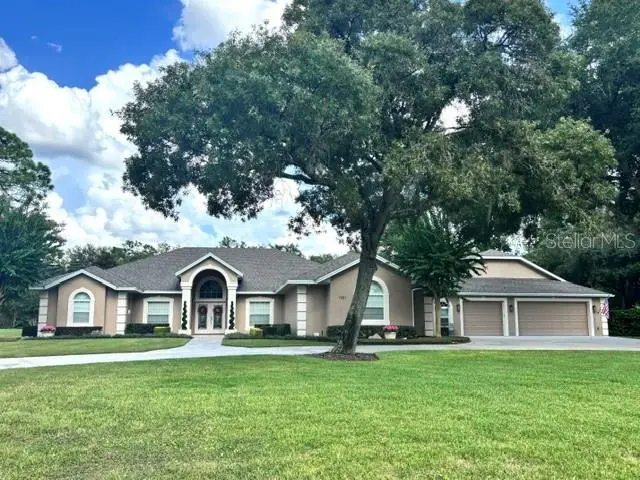

$1,299,000
1701 Timber Edge DriveDeland, FL 32724
Listing updated: August 30, 2026 at 4:16 PM ET
Listing courtesy of Watson Realty Corp · Jourdan Hoover · MLS #V4950866 · Active · 386-734-4559Property type
Year built
Lot size
Price / sq ft
HOA dues
Days on market
Garage spaces
Flood zone
About this home
Welcome to 1701 Timber Edge Drive, an exceptional estate home in The Timbers, where luxury living, resort-style outdoor spaces, multigenerational flexibility, and extraordinary garage facilities come together on 1.28 acres. This immaculate 4,315 SF, 6-bedroom, 5 full and 2 ½-bath residence is designed around an impressive resort-style pool and expansive covered lanai, creating a backyard retreat for entertaining, relaxing, and enjoying the Florida lifestyle year-round. From the moment you enter, the home feels open, inviting, and connected to its outdoor surroundings. The entry opens to a formal living area with glass sliders to the lanai, along with a separate sitting area. At the heart of the home is a spacious kitchen overlooking the pool, featuring granite countertops, abundant cabinetry, generous workspace, and plenty of storage. The kitchen opens to the family room with direct lanai access, creating a wonderful flow for everyday living and entertaining. The spacious primary suite also features glass sliders opening directly to the lanai, along with a generously sized primary bath and walk-in closet, creating a comfortable private retreat with convenient access to the pool and outdoor living areas. Outside, the resort-style pool takes center stage. The expansive covered lanai offers abundant space for outdoor dining, entertaining, lounging poolside, or simply relaxing in your own backyard oasis. Combined with the privacy and space of the 1.28-acre homesite, this is Florida outdoor living at its best. The home's versatility is exceptional with a 1,113 SF in-law apartment, privately positioned beyond the specialty garage, offers excellent separation from the main residence and includes its own private entrance, bedroom, living room, full kitchen, and 1½ baths. Above the in-law quarters is an additional approximately 400 SF private upstairs suite with its own entrance, large bedroom, full bathroom, and wet bar—ideal for family, guests, or a private home office. Car enthusiasts and collectors, take note! In addition to the 2-car garage, this property features an extraordinary 1,890 SF air-conditioned specialty garage with 1/2 bath and space for approximately six additional vehicles, epoxy flooring, and a professional Rotary Lift two-post automotive lift with swing arms. Whether housing a collection, maintaining a prized automobile, or creating the ultimate climate-controlled workshop, garage space of this caliber is exceptionally difficult to duplicate. With its resort-style pool, expansive lanai, beautifully appointed kitchen, private living quarters, security camera system, climate-controlled garages, high-end finishes, and exceptional attention to detail, 1701 Timber Edge Drive offers a rare combination of luxury, privacy, versatility, and lifestyle in one remarkable Deland estate. *Home is under audio/visual surveillance*
Estimated monthly payment
Estimate only. Taxes use the listing's reported amount where available; insurance is a Florida-average estimate. Your actual payment will vary — run a full calculation or talk to a lender.
Price & listing history7 days on market
- Status: ActiveAug 23, 2026
- Listed$1,299,000Aug 23, 2026
- Price increased$1,299,000
Facts & features
- Property type
- Residential
- Sub type
- Single Family Residence
- Status
- Active
- Days on market
- 7
- Subdivision
- Timbers
- County
- Volusia
- Year built
- 2001
- Living area
- 4,315 sq ft
- Price/sq ft
- $301
- Building area
- 7,846 sq ft (Public Records)
- Lot size
- 55,844 sq ft
- Lot category
- 1 to less than 2
- Flood zone
- X (12127C0610J)
- Garage
- 8 spaces
- Pool
- Private pool
- Annual taxes
- $7,217 (2025)
- Parcel #
- 7034-02-00-0230
- Zoning
- 05RR
- MLS #
- V4950866
Ask about this home
Have a question? Ask the broker directly.
Ryan Solberg answers personally — no call center, no spam. Your question goes straight to him.
Interior Details
- Bedrooms
- 6
- Full bathrooms
- 5
- Half bathrooms
- 2
- Flooring
- Carpet, Tile, Wood
- Appliances
- Dishwasher, Disposal, Microwave, Range, Refrigerator
- Interior features
- Ceiling Fans(s), Eat-in Kitchen, Primary Bedroom Main Floor, Solid Wood Cabinets, Split Bedroom, Stone Counters, Thermostat, Window Treatments
- Laundry
- Inside, Laundry Room
- Stories / Levels
- One
- Direction faces
- West
- Fireplace
- Yes
- In-law suite
- Yes
Heating & Cooling
- Heating
- Central
- Cooling
- Central Air
Parking
- Garage spaces
- 8
- Attached garage
- Yes
- Parking features
- Circular Driveway, Garage Door Opener
HOA & Financial
- HOA fee
- $550 / Annually
- Monthly HOA
- $46/mo
- Total monthly fees
- $46/mo
- Total annual fees
- $550
- HOA name
- Timbers of Deland/Jim Grogan
- CDD
- No
- Homestead exemption
- Yes
- Min lease term
- No Minimum
- Listing terms
- Cash, Conventional, VA Loan
- Ownership
- Fee Simple
- Available for lease
- Yes
- Lease restrictions
- No
Exterior & Construction
- Exterior features
- Lighting, Outdoor Kitchen, Private Entrance, Private Mailbox, Rain Gutters
- Construction materials
- Block, Stucco
- Roof
- Shingle
- Foundation
- Slab
- Pool
- Private pool
- Road surface
- Paved
Utilities
- Sewer
- Septic Tank
- Water source
- Public
- Utilities
- Electricity Connected, Propane, Sprinkler Well, Underground Utilities, Water Connected
Community
- Pets allowed
- Yes
Schools
Letter grades: Florida DOE 2024–25 school grades (Orange, Seminole, Lake, Osceola, Brevard). Assigned schools from the listing agent — verify enrollment with the district.
Room Details
| Room | Level | Dimensions |
|---|---|---|
| Family Room | First | 21x16 |
| Kitchen | First | 18x16 |
| Living Room | First | 14x14 |
| Primary Bedroom | First | 20x15 |
| Bedroom 3 | First | 14x12 |
| Bedroom 2 | First | 14x12 |
| Bedroom 4 | Basement | 12x12 |
| Bedroom 5 | First | 14x14 |
| Additional Bedroom | Second | 16x15 |
Listing Details
- Listing date
- 2026-08-23
- On market date
- 2026-08-23
- Original list price
- $1,299,000
- Occupant type
- Owner
- MLS area
- 32724 - Deland
- Listing AOR
- West Volusia
- Status changed
- 2026-08-23
- Tax legal description
- LOT 23 TIMBERS SUB MB 44 PGS 106-107 INC PER OR 4452 PG 0522 PER OR 5824 PG 0861 PER OR 7882 PG 0720
Flood risk
Minimal-risk area outside the mapped floodplain. Flood insurance is optional and typically low-cost.
Source: FEMA flood zone reported on the listing. Confirm current designation at FEMA Flood Map Service Center.
Location
Directions
From Orange Camp Rd., turn into the Timbers community. Turn right on Timber Edge Dr. House will be on the left.
More homes like this
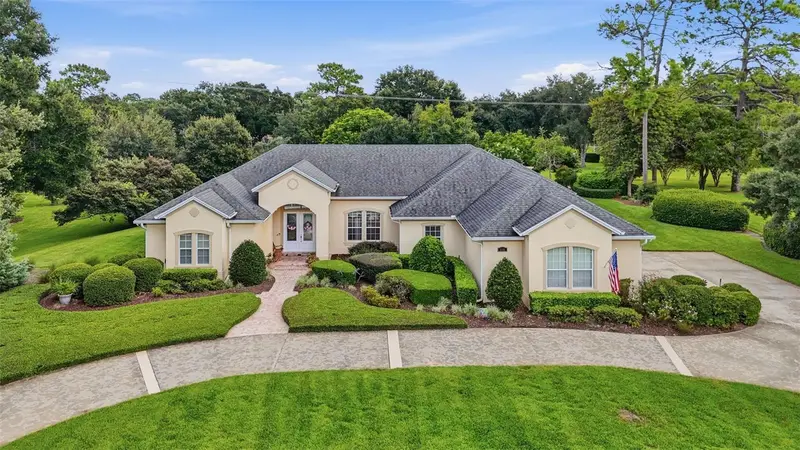
$750,000
1681 Timber Edge Dr
Deland, FL 32724
3 bd · 3 ba · 2,719 sqft
Timbers
MLS ID #V4950552, BEE REALTY CORP.
Listing provided by Stellar MLS
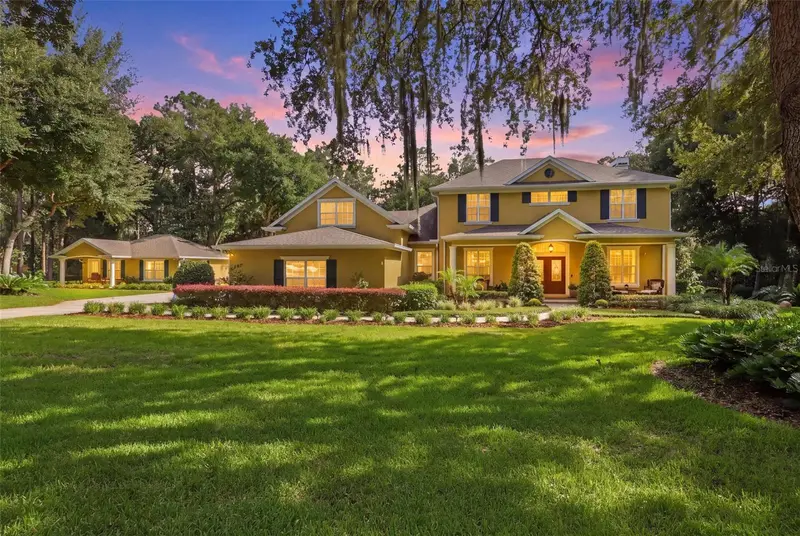
$1,439,900
2600 Winnemissett Oaks Dr
Deland, FL 32724
6 bd · 6 ba · 4,724 sqft
New England Village
MLS ID #V4951168, LANE REALTY SERVICES, LLC.
Listing provided by Stellar MLS
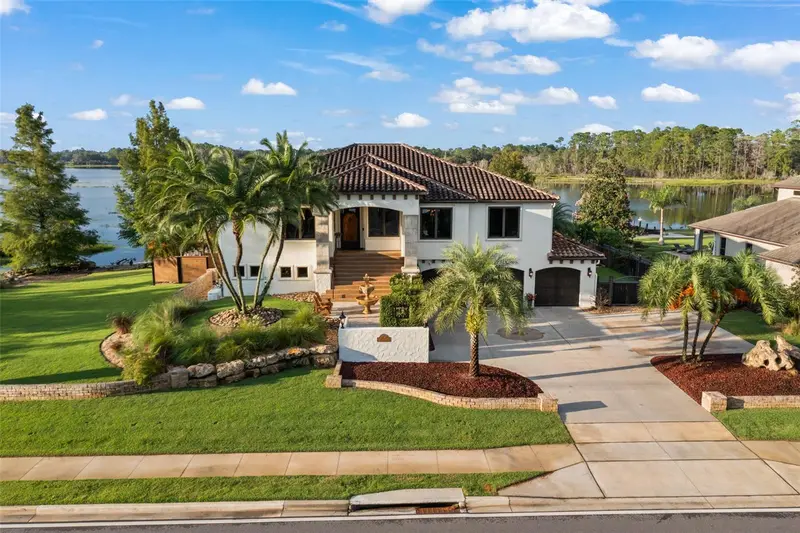
$1,400,000
2624 Howland Blvd
Deltona, FL 32738
4 bd · 3 ba · 4,301 sqft
Deltona Lakes Units 53 & 61
MLS ID #S5147158, CALL IT CLOSED INTL REALTY.
Listing provided by Stellar MLS
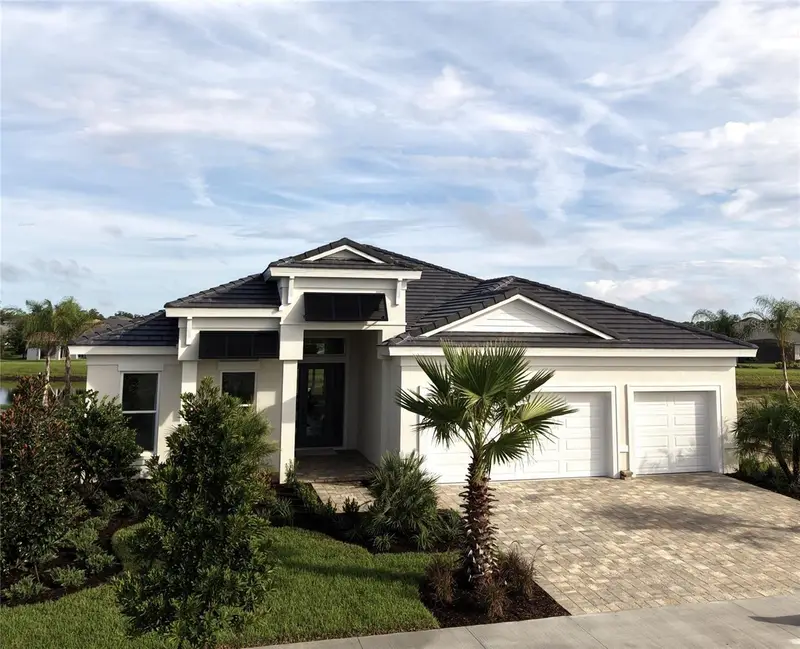
$945,335
1561 Lake Bank Ln
Deland, FL 32724
3 bd · 4 ba · 2,709 sqft
Reserve/Victoria Ph 3
MLS ID #FC321069, PAYTAS-MATHER REAL ESTATE SERV.
Listing provided by Stellar MLS

Listings courtesy of Stellar MLS as distributed by MLS GRID
IDX information is provided exclusively for consumers’ personal, non-commercial use and may not be used for any purpose other than to identify prospective properties consumers may be interested in purchasing.
Based on information submitted to the MLS GRID as of August 30, 2026 at 4:16 PM ET. All data is obtained from various sources and may not have been verified by broker or MLS GRID. Supplied Open House Information is subject to change without notice. All information should be independently reviewed and verified for accuracy. Properties may or may not be listed by the office/agent presenting the information.
All or a portion of the multiple listing information is provided by Stellar MLS, from a copyrighted compilation of listings. The compilation of listings and each individual listing are © 2026 Stellar MLS. All rights reserved.
Ryan Solberg, Broker · MaxLife Realty LLC · FL License #BK3354351 · Equal Housing Opportunity · Full disclaimer · DMCA