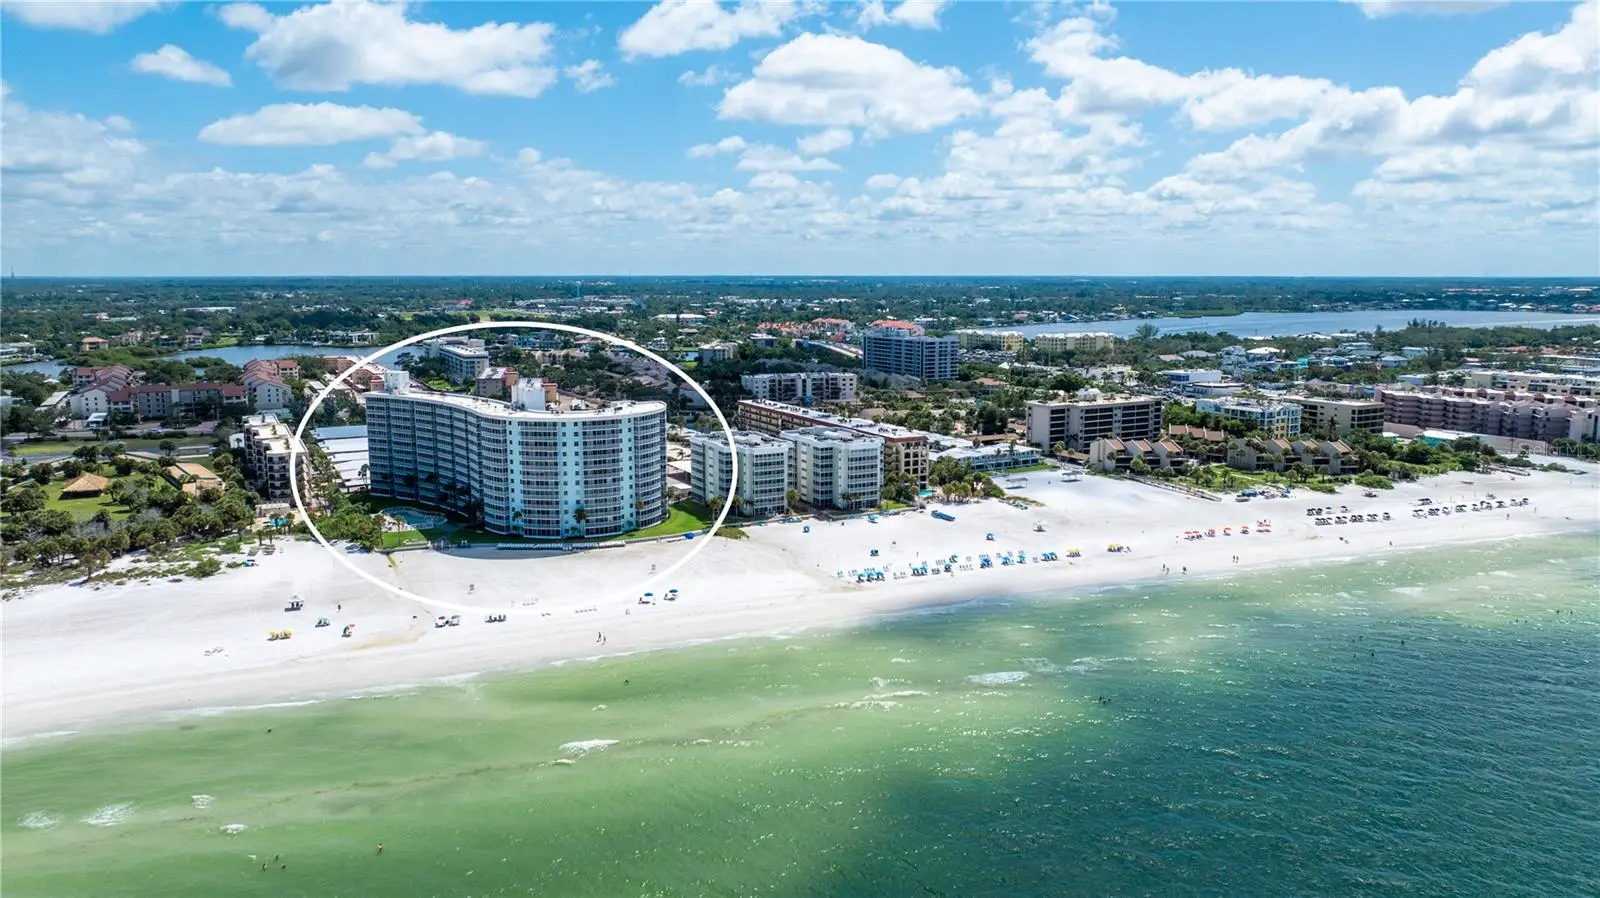

$1,795,000
6300 Midnight Pass Road
Sarasota, FL 34242
Listing updated: October 2, 2026 at 6:27 PM ET
Listing courtesy of Coldwell Banker Realty · Roger Pettingell · MLS #A4703664 · Active · 941-383-6411Property type
Year built
Lot size
Price / sq ft
HOA dues
Days on market
Flood zone
About this home
From its elevated eighth-floor setting at Crystal Sands, this turnkey-furnished residence captures an extraordinary panorama of the Gulf of Mexico and Siesta Key’s renowned white-sand shoreline. Completely renovated in 2022, this two-bedroom beachfront retreat pairs sophisticated coastal interiors with an expansive screened Gulf-front terrace, storm-rated windows and sliding glass doors, and an impressive rental history—all within one of Siesta Key’s most recognizable beachfront communities. Beyond its appeal as a personal beachfront escape, #809 offers an established rental history. The residence averages more than $80,000 in annual gross rental income (2024 – 2026), with bookings extending through year-end, offering a compelling opportunity for buyers seeking to combine personal enjoyment with income potential. Inside, the 1,271-square-foot residence has been thoughtfully reimagined with a fresh coastal aesthetic, luxury vinyl wood-plank flooring throughout, custom architectural ceiling treatments, and an open floor plan that keeps the Gulf firmly in view. The designer kitchen is both polished and functional, featuring granite countertops, custom Shaker-style cabinetry, stainless steel appliances, and a refrigerator cleverly concealed behind coordinating custom cabinet panels. The kitchen opens naturally to the dining area, where a built-in banquette creates an inviting gathering space beneath a dramatic coffered ceiling accented by designer lighting and naturally stained solid-wood beams. Beyond, the Gulf-front living room is framed by walls of glass, drawing your eye directly toward the water and opening to the screened terrace. The terrace is where the Siesta Key lifestyle truly takes center stage. Stretching across the Gulf-facing side of the residence, this generous outdoor living space provides a front-row seat to turquoise water, passing boats, and spectacular Gulf sunsets. A desirable split-bedroom floor plan provides privacy for owners and guests, with both bedrooms positioned to enjoy Gulf views and direct access to the screened terrace. Each bedroom also features a walk-in closet with built-in organization. The primary suite is complemented by a beautifully renovated en-suite bath with dual sinks, granite countertops, extensive built-in linen storage, and an oversized walk-in shower with bench seating. The second bath is also well appointed with newer cabinetry, stone counters and a tub/shower combination. Crystal Sands is an iconic Siesta Key beachfront community distinguished by its classic architectural presence and exceptional location directly on the Gulf of Mexico. Residents and guests enjoy a heated community pool, gated entry, elevators, recreation facilities, covered and guest parking, and direct access to the beach and Gulf. The residence also includes one covered carport space. And when you are ready to venture beyond the beach, some of Siesta Key’s favorite destinations are close at hand. Head north to Siesta Key Village for its lively collection of restaurants, boutiques, cafés, and nightlife, or south toward Crescent Beach, Point of Rocks, and the restaurants and conveniences surrounding Stickney Point Road. The Siesta Key trolley makes exploring the island especially easy, with service along the Key connecting beaches, dining, shopping, and Siesta Key Village.
Estimated monthly payment
Estimate only. Taxes use the listing's reported amount where available; insurance is a Florida-average estimate. Your actual payment will vary — run a full calculation or talk to a lender.
Price & listing history42 days on market
- Status: ActiveAug 21, 2026
- Listed$1,795,000Aug 21, 2026
- Price increased$1,795,000
Facts & features
- Property type
- Residential
- Sub type
- Condominium
- Status
- Active
- Days on market
- 42
- Subdivision
- Crystal Sands 2
- County
- Sarasota
- Year built
- 1970
- Living area
- 1,271 sq ft
- Price/sq ft
- $1,412
- Building area
- 1,471 sq ft (Public Records)
- Lot size
- 175,859 sq ft
- Flood zone
- AE (12115C0143G)
- Annual taxes
- $13,531 (2025)
- Parcel #
- 0106152085
- Zoning
- RMF3
- MLS #
- A4703664
Ask about this home
Have a question? Ask the broker directly.
Ryan Solberg answers personally — no call center, no spam. Your question goes straight to him.
Interior Details
- Bedrooms
- 2
- Full bathrooms
- 2
- Flooring
- Luxury Vinyl
- Appliances
- Dishwasher, Disposal, Dryer, Electric Water Heater, Microwave, Range, Refrigerator, Washer
- Interior features
- Built-in Features, Ceiling Fans(s), Coffered Ceiling(s), Crown Molding, Living Room/Dining Room Combo, Open Floorplan, Solid Wood Cabinets, Split Bedroom, Stone Counters, Tray Ceiling(s), Walk-In Closet(s), Window Treatments
- Laundry
- Electric Dryer Hookup, Inside, Laundry Closet
- Stories / Levels
- One
- Direction faces
- Southeast
Heating & Cooling
- Heating
- Central, Electric
- Cooling
- Central Air
Parking
- Parking features
- Covered, Guest, Portico
- Carport
- Yes
HOA & Financial
- HOA fee
- $0 / Quarterly
- Monthly HOA
- $0/mo
- Total monthly fees
- $1,139/mo
- Total annual fees
- $13,672
- HOA name
- SARAH HALE - MANAGER
- CDD
- No
- Min lease term
- 2 Weeks
- Ownership
- Condominium
- Available for lease
- Yes
- Lease restrictions
- Yes
- Additional lease restrictions
- SEE DOCUMENTS
- Approval process
- SEE DOCUMENTS
Exterior & Construction
- Exterior features
- Balcony, Lighting, Outdoor Grill, Sidewalk
- Construction materials
- Concrete
- Roof
- Concrete
- Foundation
- Pillar/Post/Pier
- Waterfront
- Yes
- Water access
- Yes
- Water view
- Yes
- Road surface
- Brick, Paved
Utilities
- Sewer
- Public Sewer
- Water source
- Public
- Utilities
- Cable Available, Electricity Connected, Phone Available, Public, Sewer Connected, Water Connected
Community
- Pets allowed
- Cats OK, Dogs OK, Number Limit, Size Limit, Yes
Room Details
| Room | Level | Dimensions |
|---|---|---|
| Foyer | First | |
| Kitchen | First | 10x16 |
| Dining Room | First | 13x8 |
| Living Room | First | 15x18 |
| Primary Bedroom | First | 15x16 |
| Primary Bathroom | First | |
| Bedroom 2 | First | 14x14 |
| Bathroom 2 | First |
Listing Details
- Listing date
- 2026-08-14
- On market date
- 2026-08-21
- Original list price
- $1,795,000
- Occupant type
- Vacant
- MLS area
- 34242 - Sarasota/Crescent Beach/Siesta Key
- Listing AOR
- Sarasota - Manatee
- Status changed
- 2026-08-21
- Tax legal description
- UNIT 809 CRYSTAL SANDS SEC 2
Flood risk
FEMA Special Flood Hazard Area (1% annual-chance / “100-year” floodplain). Flood insurance is generally required by mortgage lenders.
Source: FEMA flood zone reported on the listing. Confirm current designation at FEMA Flood Map Service Center.
Location
Directions
US 41 South, right onto Stickney Point Rd, right onto Midnight Pass Rd, left into Crystal Sands, enter high rise building through lobby (must sign-in inside)
More homes like this
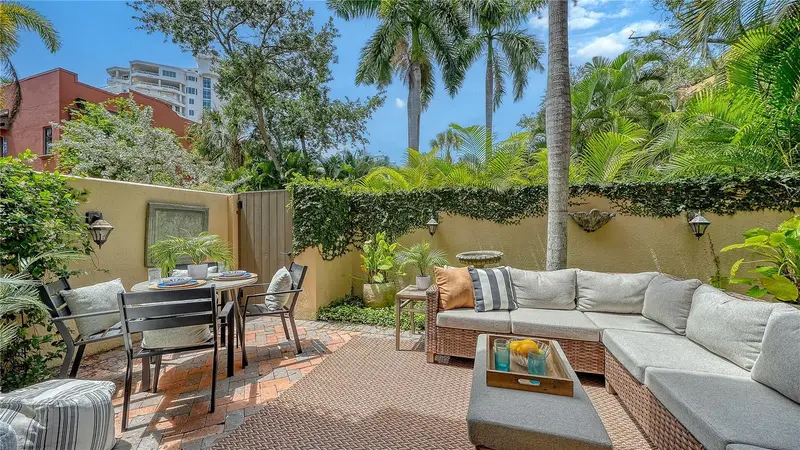
$1,549,000
1513 Oak St #18
Sarasota, FL 34236
3 bd · 3 ba · 1,910 sqft
Burns Court Villas
MLS ID #A4707763, COLDWELL BANKER REALTY.
Listing provided by Stellar MLS
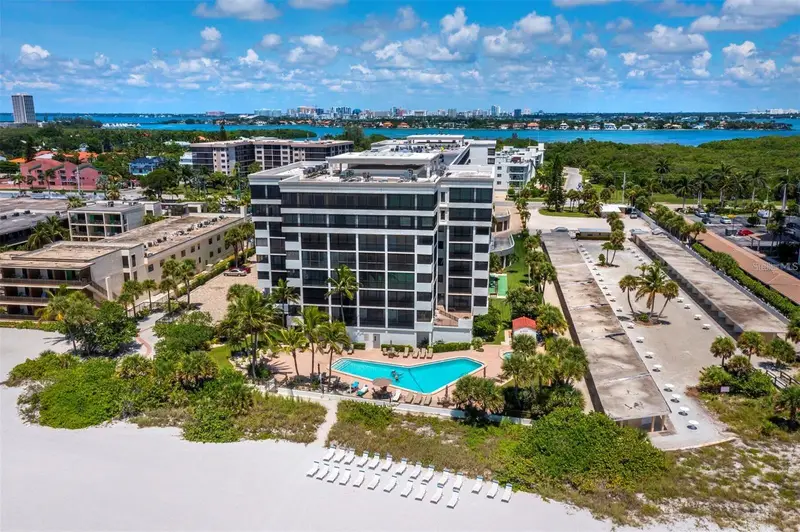
$1,900,000
1102 Benjamin Franklin Dr #810
Sarasota, FL 34236
3 bd · 3 ba · 1,982 sqft
Lido Surf & Sand
MLS ID #A4706938, MICHAEL SAUNDERS & COMPANY.
Listing provided by Stellar MLS
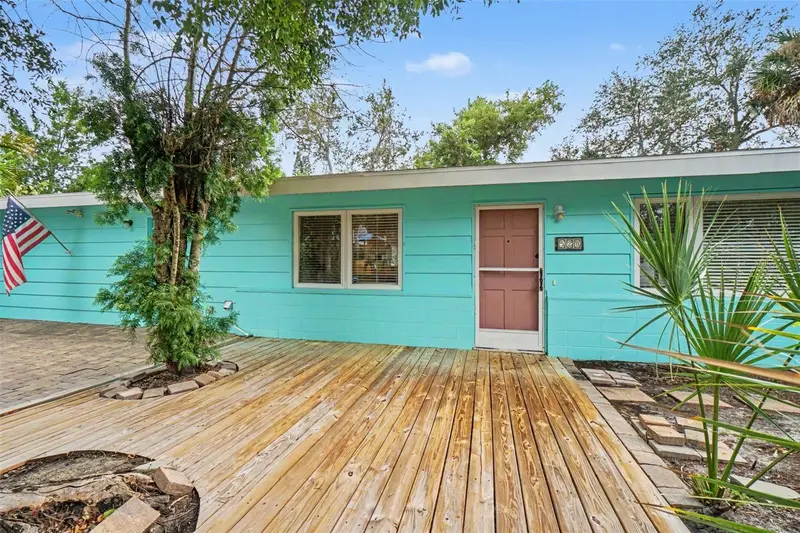
$1,100,000
528 Ralph St
Sarasota, FL 34242
2 bd · 2 ba · 1,796 sqft
Ocean Beach Replat 2 Of A Portion Of
MLS ID #TB8554360, MARK SPAIN REAL ESTATE.
Listing provided by Stellar MLS
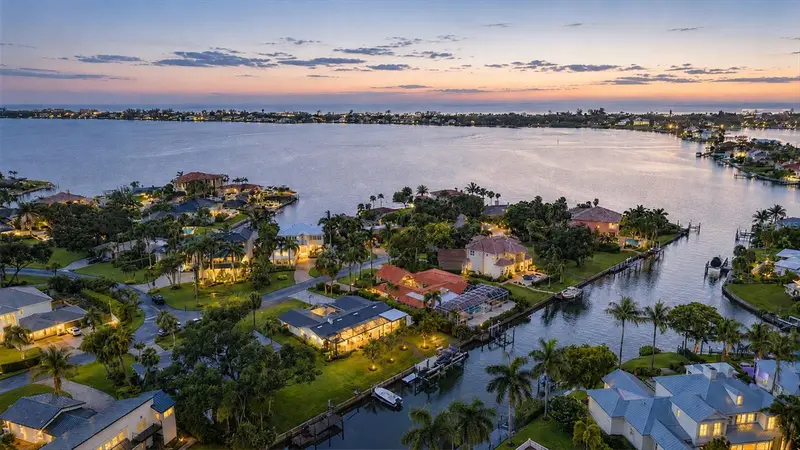
$1,979,000
1761 Sandalwood Dr
Sarasota, FL 34231
3 bd · 2 ba · 1,863 sqft
Southpointe Shores
MLS ID #A4703427, MICHAEL SAUNDERS & COMPANY.
Listing provided by Stellar MLS

Listings courtesy of Stellar MLS as distributed by MLS GRID
IDX information is provided exclusively for consumers’ personal, non-commercial use and may not be used for any purpose other than to identify prospective properties consumers may be interested in purchasing.
Based on information submitted to the MLS GRID as of October 2, 2026 at 6:27 PM ET. All data is obtained from various sources and may not have been verified by broker or MLS GRID. Supplied Open House Information is subject to change without notice. All information should be independently reviewed and verified for accuracy. Properties may or may not be listed by the office/agent presenting the information.
All or a portion of the multiple listing information is provided by Stellar MLS, from a copyrighted compilation of listings. The compilation of listings and each individual listing are © 2026 Stellar MLS. All rights reserved.
Ryan Solberg, Broker · MaxLife Realty LLC · FL License #BK3354351 · Equal Housing Opportunity · Full disclaimer · DMCA