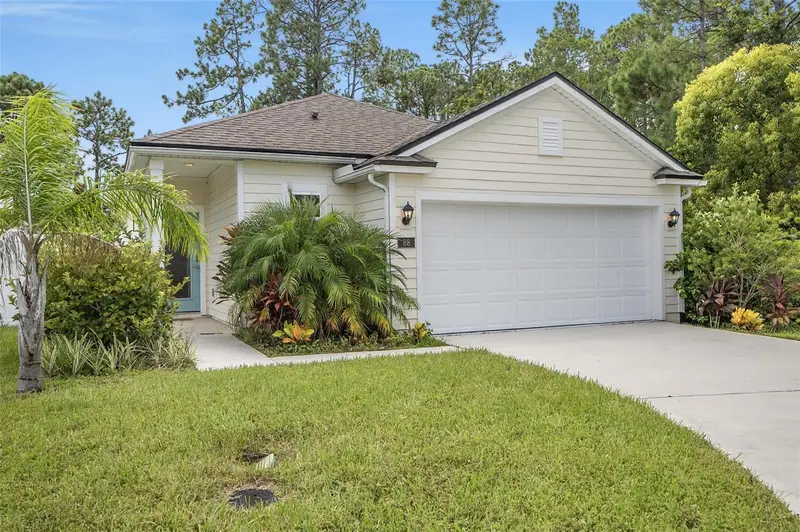

$310,000
88 Birdie WayBunnell, FL 32110
Listing updated: October 13, 2026 at 9:58 AM ET
Listing courtesy of Better Hms & Gardens Re Synerg · Stephen Herold · MLS #FC320864 · Active · 386-338-3939Property type
Year built
Lot size
Price / sq ft
HOA dues
Days on market
Garage spaces
Flood zone
About this home
This well-maintained 2021 D.R. Horton single-family home offers approximately 1,646 square feet of comfortable living space with 3 bedrooms, 2 bathrooms, and a 2-car garage on a generous ~0.23-acre (about 10,149 sq ft) lot. The single-story design features an open floor plan with a kitchen/family room combo, solid-surface counters, split-bedroom layout, primary suite on the main floor with walk-in closet, ceiling fans, window treatments, and thoughtful details suited to easy Florida living. Exterior elements include sliding doors, sidewalks, lighting, HardiPlank siding, and a shingle roof. The home enjoys trees/woods views and benefits from connected utilities including natural gas, public sewer and water, and underground services. The Freedom is the dedicated gated 55+ (HOPA age-restricted) enclave of roughly 50–55 single-family homes on Birdie Way—the only gated area within the larger all-ages Grand Reserve master-planned community (ultimately around 847 homes). Built primarily between 2018 and 2022 by Freedom Homes (D.R. Horton’s active-adult brand), these low-maintenance, single-story concrete-block homes range roughly 1,585–2,033 sq ft and emphasize fee-simple ownership (you own the land). Residents enjoy a quieter, age-restricted street experience while sharing the broader community’s amenities. Shared amenities centered around the Island Club include a resort-style pool, fitness center, pickleball and bocce courts, fishing pond with dock, fire pits, outdoor kitchen/BBQ areas, and clubhouse facilities that support activities and socializing. The public 18-hole Grand Reserve Golf Club (with range and on-site restaurant) is golf-cart accessible with no mandatory membership—simply pay to play. Golf carts are permitted in the community, sidewalks and landscaped streets enhance walkability, and a lifestyle-oriented setting supports an active yet relaxed retirement lifestyle. Flagler Beach is roughly 15–25 minutes away (about 8–12 miles), offering uncrowded Atlantic beaches, a classic pier, casual dining, and a relaxed coastal vibe ideal for day trips or regular beach outings. Palm Coast is approximately 15 minutes for shopping (Town Center and more), dining, everyday conveniences, and AdventHealth Palm Coast. St. Augustine is about 40–45 minutes north—home to America’s oldest city with historic sites (Castillo de San Marcos, the colonial district), waterfront dining, shopping, art, and cultural attractions. Daytona Beach is roughly 35–45 minutes south for broader beaches, events, the Boardwalk, shopping (including outlets), and additional dining and entertainment options. Buc-ee’s and other stops along the way add convenience. This home combines the privacy and age-restricted atmosphere of the gated Freedom area with the full amenity package and golf lifestyle of Grand Reserve, all while remaining close to Florida’s East Coast beaches and major historic/recreational destinations. Ideal for active adults seeking low-maintenance living with strong community amenities and convenient access to Flagler Beach, St. Augustine, and Daytona.
Estimated monthly payment
Estimate only. Taxes use the listing's reported amount where available; insurance is a Florida-average estimate. Your actual payment will vary — run a full calculation or talk to a lender.
Price & listing history53 days on market
- Status: ActiveAug 21, 2026
- Listed$320,000Aug 21, 2026
- Price reduced$310,000
Facts & features
- Property type
- Residential
- Sub type
- Single Family Residence
- Status
- Active
- Days on market
- 53
- Subdivision
- Grand Reserve Ph 1a & 1b
- County
- Flagler
- Year built
- 2021
- Living area
- 1,646 sq ft
- Price/sq ft
- $188
- Lot size
- 10,149 sq ft
- Lot category
- 0 to less than 1/4
- Flood zone
- X (12035C0207E)
- Garage
- 2 spaces
- Annual taxes
- $5,563 (2025)
- Parcel #
- 11-12-30-2976-001A0-0400
- Zoning
- PUD
- MLS #
- FC320864
Ask about this home
Have a question? Ask the broker directly.
Ryan Solberg answers personally — no call center, no spam. Your question goes straight to him.
Interior Details
- Bedrooms
- 3
- Full bathrooms
- 2
- Flooring
- Carpet, Ceramic Tile
- Appliances
- Dishwasher, Dryer, Ice Maker, Microwave, Range, Refrigerator, Tankless Water Heater, Washer
- Interior features
- Ceiling Fans(s), Kitchen/Family Room Combo, Open Floorplan, Primary Bedroom Main Floor, Solid Surface Counters, Split Bedroom, Thermostat, Walk-In Closet(s), Window Treatments
- Laundry
- Inside, Laundry Room
- Stories / Levels
- One
- Direction faces
- North
Heating & Cooling
- Heating
- Heat Pump
- Cooling
- Central Air
Parking
- Garage spaces
- 2
- Attached garage
- Yes
HOA & Financial
- HOA fee
- $383 / Quarterly
- Monthly HOA
- $128/mo
- Total monthly fees
- $128/mo
- Total annual fees
- $1,532
- HOA name
- Freedom HOA
- CDD
- Yes
- Min lease term
- 1-2 Years
- Listing terms
- Cash, Conventional, FHA, VA Loan
- Ownership
- Fee Simple
- Available for lease
- Yes
- Lease restrictions
- No
Exterior & Construction
- Exterior features
- Lighting, Sidewalk
- Construction materials
- HardiPlank Type
- Roof
- Shingle
- Foundation
- Slab
- Road surface
- Concrete
Utilities
- Sewer
- Public Sewer
- Water source
- Public
- Utilities
- Cable Available, Electricity Connected, Fire Hydrant, Natural Gas Connected, Sewer Connected, Underground Utilities, Water Connected
Community
- Pets allowed
- Cats OK, Dogs OK
- Senior community
- Yes
Schools
Letter grades: Florida DOE 2024–25 school grades (Orange, Seminole, Lake, Osceola, Brevard). Assigned schools from the listing agent — verify enrollment with the district.
Room Details
| Room | Level | Dimensions |
|---|---|---|
| Primary Bedroom | First | 13.9x14.5 |
| Bedroom 2 | First | 13.9x12.9 |
| Bathroom 3 | First | 10.3x12.2 |
| Kitchen | First | 15x15.3 |
| Dining Room | First | 15x11.4 |
| Living Room | First | 15x12 |
| Florida Room | First | 14.9x17.3 |
| Laundry | First | 6x7.2 |
Listing Details
- Listing date
- 2026-08-21
- On market date
- 2026-08-21
- Original list price
- $320,000
- Occupant type
- Vacant
- MLS area
- 32110 - Bunnell
- Listing AOR
- Flagler
- Status changed
- 2026-08-21
- Tax legal description
- GRAND RESERVE PHASE 1A & 1B MB 39 PG 6 LOT 40
Flood risk
Minimal-risk area outside the mapped floodplain. Flood insurance is optional and typically low-cost.
Source: FEMA flood zone reported on the listing. Confirm current designation at FEMA Flood Map Service Center.
Location
Directions
From I-95: Take Exit 284 for SR-100 / Moody Boulevard. Head west on SR-100 toward Bunnell for approximately 3.1 miles. Turn right into the Grand Reserve community at Grand Reserve Parkway / Grand Reserve Boulevard (entrance is on the right). Continue to the Freedom Community gated entrance (the gate is located opposite the Grand Reserve Golf Course parking lot). From US-1: Travel on US-1 to the intersection with SR-100 (Moody Boulevard) in the Bunnell area. Turn onto SR-100 as needed to access the community, or follow signs for Grand Reserve Drive. Enter the Grand Reserve community via Grand Reserve Drive / Grand Reserve Boulevard. Proceed to the Freedom Community gated entrance (opposite the Grand Reserve Golf Course parking lot). After entering the gate, continue to Birdie Way.
More homes like this
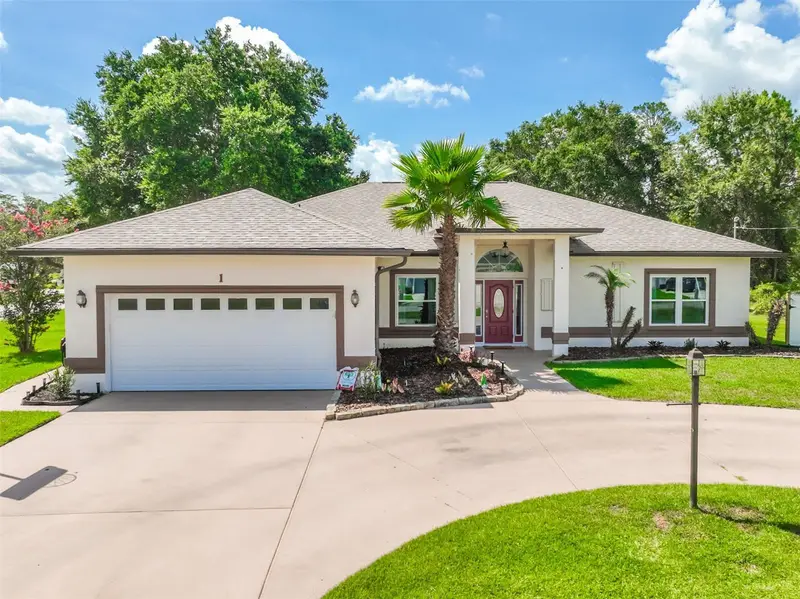
$449,000
1 Slipper Flower Path E
Palm Coast, FL 32164
3 bd · 2 ba · 1,948 sqft
Seminole Park
MLS ID #FC319564, FLORIDA HOMES REALTY & MORTGAGE.
Listing provided by Stellar MLS
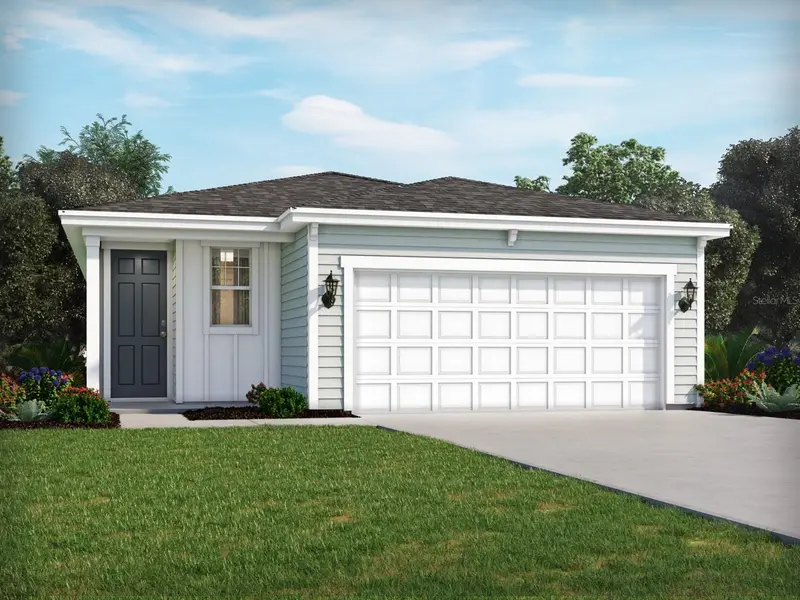
$304,990
124 Wandering Creek Way
Palm Coast, FL 32164
3 bd · 2 ba · 1,483 sqft
Flagler Village
MLS ID #TB8547237, MERITAGE HOMES OF FL REALTY.
Listing provided by Stellar MLS
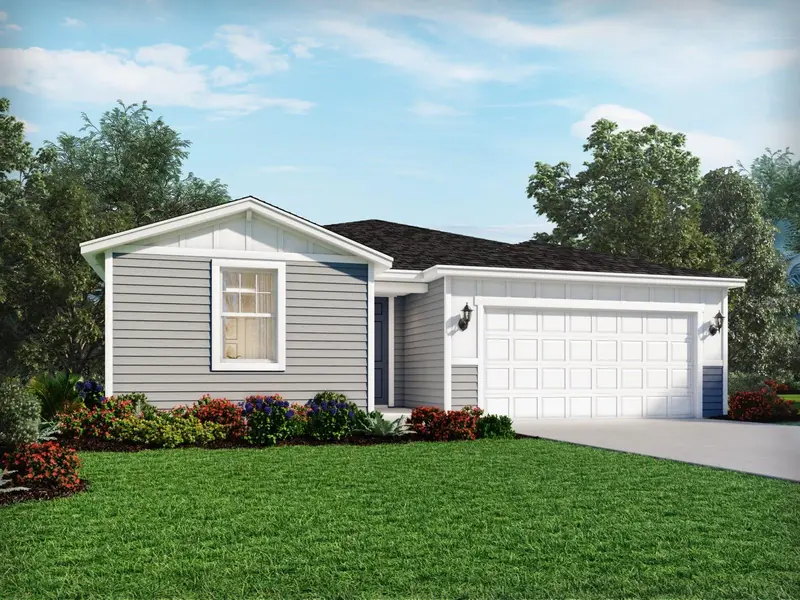
$347,990
83 Wandering Creek Way
Palm Coast, FL 32164
4 bd · 3 ba · 2,193 sqft
Flagler Village
MLS ID #TB8528601, MERITAGE HOMES OF FL REALTY.
Listing provided by Stellar MLS
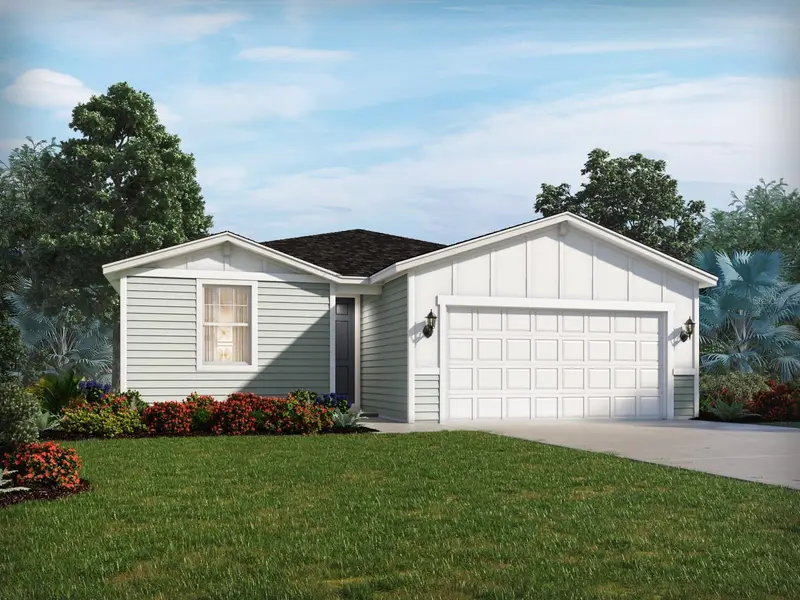
$321,990
75 Wandering Creek Way
Palm Coast, FL 32164
3 bd · 2 ba · 1,695 sqft
Flagler Village
MLS ID #TB8514220, MERITAGE HOMES OF FL REALTY.
Listing provided by Stellar MLS

Listings courtesy of Stellar MLS as distributed by MLS GRID
IDX information is provided exclusively for consumers’ personal, non-commercial use and may not be used for any purpose other than to identify prospective properties consumers may be interested in purchasing.
Based on information submitted to the MLS GRID as of October 13, 2026 at 9:58 AM ET. All data is obtained from various sources and may not have been verified by broker or MLS GRID. Supplied Open House Information is subject to change without notice. All information should be independently reviewed and verified for accuracy. Properties may or may not be listed by the office/agent presenting the information.
All or a portion of the multiple listing information is provided by Stellar MLS, from a copyrighted compilation of listings. The compilation of listings and each individual listing are © 2026 Stellar MLS. All rights reserved.
Ryan Solberg, Broker · MaxLife Realty LLC · FL License #BK3354351 · Equal Housing Opportunity · Full disclaimer · DMCA