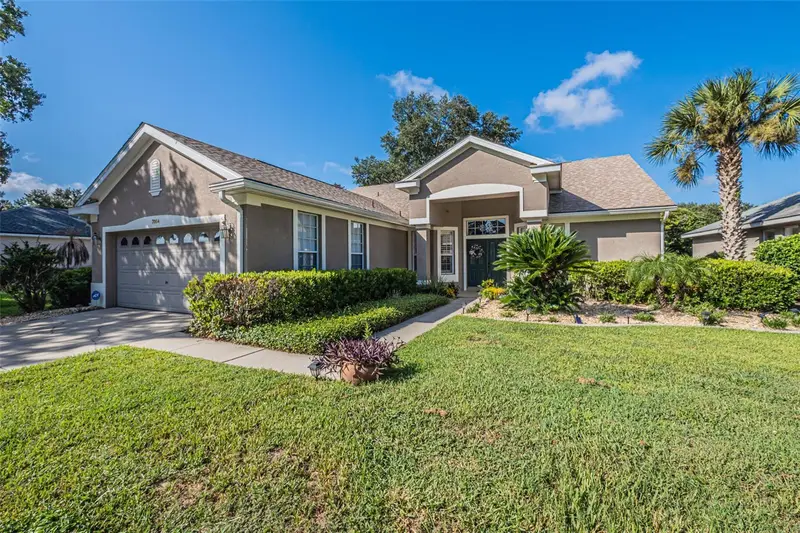

$450,000
7004 Pine Hollow DriveMount Dora, FL 32757
Listing updated: October 15, 2026 at 9:02 PM ET
Listing courtesy of Bhhs Florida Realty · Jorge Feliciano, Jr · MLS #G5116751 · Active · 352-729-7325Property type
Year built
Lot size
Price / sq ft
HOA dues
Days on market
Garage spaces
Flood zone
About this home
"One or more photo(s) was virtually staged." Welcome to this beautifully maintained 2-bedroom, 2-bathroom residence complete with a dedicated study/bonus room. Designed for effortless living and classic entertaining, the thoughtful floor plan features both an expansive formal living room and a generous family room filled with natural light. The open-concept kitchen offers ample counter space, seamless storage, and a bright eat-in nook for casual morning dining. Both bedrooms serve as comfortable retreats, featuring surprisingly spacious layouts and custom closet organization systems to maximize storage. Outdoors, enjoy year-round relaxation on the fully screened back patio—ideal for dining al fresco. Situated just a short walk to the community amenities, including championship golf, resort-style pools, tennis courts, and on-site dining, this property offers the complete lifestyle package. Schedule your private tour today!
Estimated monthly payment
Estimate only. Taxes use the listing's reported amount where available; insurance is a Florida-average estimate. Your actual payment will vary — run a full calculation or talk to a lender.
Price & listing history55 days on market
- Status: ActiveAug 21, 2026
- Listed$450,000Aug 21, 2026
Property Documents
Documents the listing agent has made public for this property. Free to view and download.
Facts & features
- Property type
- Residential
- Sub type
- Single Family Residence
- Status
- Active
- Days on market
- 55
- Subdivision
- The Country Club Of Mount Dora Phase Ii-2
- County
- Lake
- Year built
- 1995
- Living area
- 2,205 sq ft
- Price/sq ft
- $204
- Building area
- 2,952 sq ft (Public Records)
- Lot size
- 6,911 sq ft
- Lot category
- 0 to less than 1/4
- Flood zone
- X
- Garage
- 2 spaces
- Annual taxes
- $3,436 (2025)
- Parcel #
- 20-19-27-152500G00500
- Zoning
- PUD
- MLS #
- G5116751
Ask about this home
Have a question? Ask the broker directly.
Ryan Solberg answers personally — no call center, no spam. Your question goes straight to him.
Interior Details
- Bedrooms
- 2
- Full bathrooms
- 2
- Flooring
- Laminate, Tile
- Appliances
- Dishwasher, Disposal, Dryer, Microwave, Range, Refrigerator, Washer
- Interior features
- Kitchen/Family Room Combo, Solid Wood Cabinets, Ceiling Fans(s), Eat-in Kitchen, High Ceilings, L Dining, Living Room/Dining Room Combo, Primary Bedroom Main Floor, Walk-In Closet(s)
- Laundry
- Inside, Laundry Room
- Stories / Levels
- One
- Direction faces
- East
Heating & Cooling
- Heating
- Central
- Cooling
- Central Air
Parking
- Garage spaces
- 2
- Attached garage
- Yes
HOA & Financial
- HOA fee
- $250 / Quarterly
- Monthly HOA
- $83/mo
- Total monthly fees
- $83/mo
- Total annual fees
- $1,000
- HOA name
- Bob Foster
- CDD
- No
- Min lease term
- 1-2 Years
- Listing terms
- Cash, Conventional, FHA, VA Loan
- Ownership
- Fee Simple
- Available for lease
- Yes
- Lease restrictions
- Yes
- Additional lease restrictions
- Contact Association Management for details.
- Approval process
- Contact Association Management for details.
Exterior & Construction
- Exterior features
- Rain Gutters
- Construction materials
- Block, Stucco
- Roof
- Shingle
- Foundation
- Slab
- Road surface
- Asphalt
Utilities
- Sewer
- Public Sewer
- Water source
- Public
- Utilities
- Electricity Connected, Sewer Connected, Water Connected
Community
- Pets allowed
- Yes
Room Details
| Room | Level | Dimensions |
|---|---|---|
| Den | First | 10x11 |
| Bedroom 2 | First | 13x11 |
| Primary Bathroom | First | 9x12 |
| Primary Bedroom | First | 15x16 |
| Kitchen | First | 14x13 |
| Family Room | First | 15x14 |
| Living Room | First | 16x21 |
Listing Details
- Listing date
- 2026-08-21
- On market date
- 2026-08-21
- Original list price
- $450,000
- Occupant type
- Vacant
- MLS area
- 32757 - Mount Dora
- Listing AOR
- Lake and Sumter
- Status changed
- 2026-08-21
- Tax legal description
- MOUNT DORA, THE COUNTRY CLUB OF MOUNT DORA PHASE II-2 SUB LOT 5 BLK G PB 34 PGS 59-62 ORB 2620 PG 1276 ORB 3066 PG 2499
Flood risk
Minimal-risk area outside the mapped floodplain. Flood insurance is optional and typically low-cost.
Source: FEMA flood zone reported on the listing. Confirm current designation at FEMA Flood Map Service Center.
Location
Directions
From US Highway 441 turn onto Country Club Blvd. Continue on Country Club Blvd turn left onto Saint James Way. Property will be on the right hand side.
More homes like this
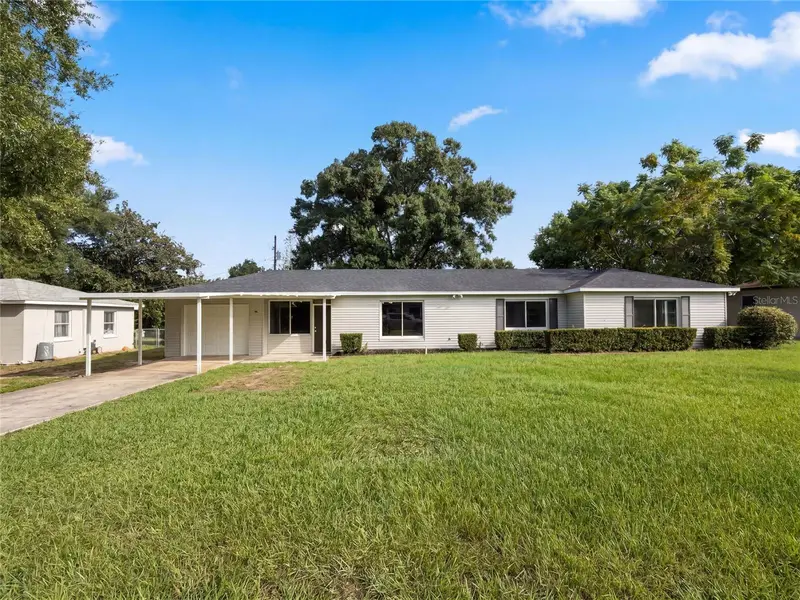
$270,000
411 W Seminole Ave
Eustis, FL 32726
3 bd · 2 ba · 1,459 sqft
Not Applicable
MLS ID #O6446227, OPENDOOR BROKERAGE LLC.
Listing provided by Stellar MLS
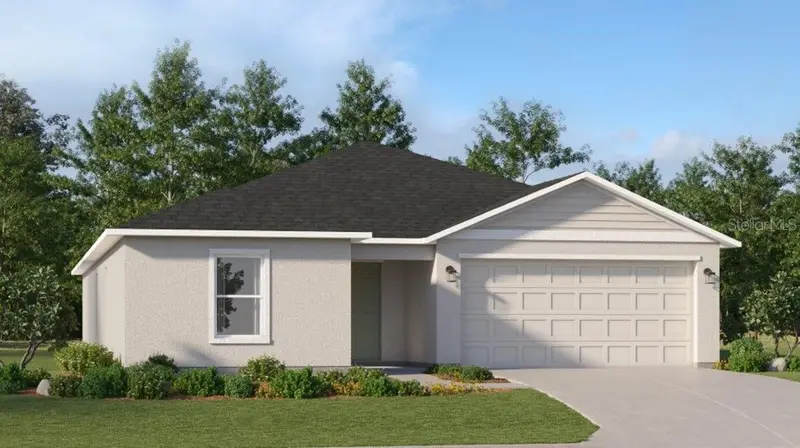
$330,400
1946 Pine Meadows Golfcourse Rd
Eustis, FL 32726
4 bd · 3 ba · 2,174 sqft
Pine Meadows 50'S
MLS ID #O6450189, LENNAR REALTY.
Listing provided by Stellar MLS
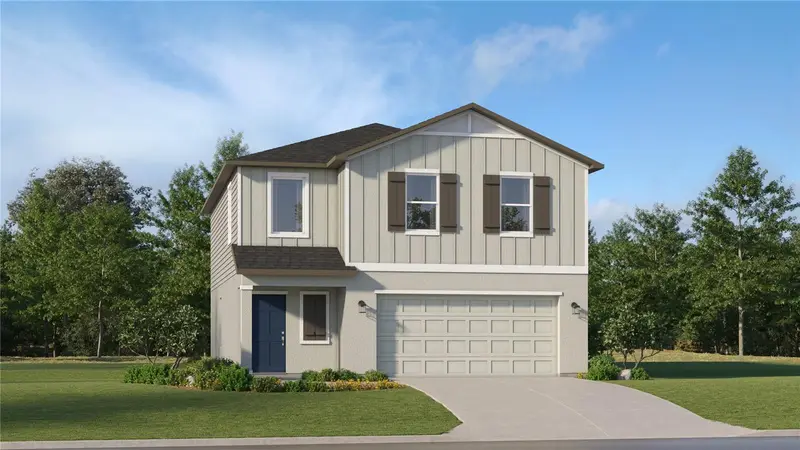
$300,890
1604 Willow Garden Loop
Eustis, FL 32726
4 bd · 3 ba · 1,874 sqft
Pine Meadows 40'S
MLS ID #O6450130, LENNAR REALTY.
Listing provided by Stellar MLS
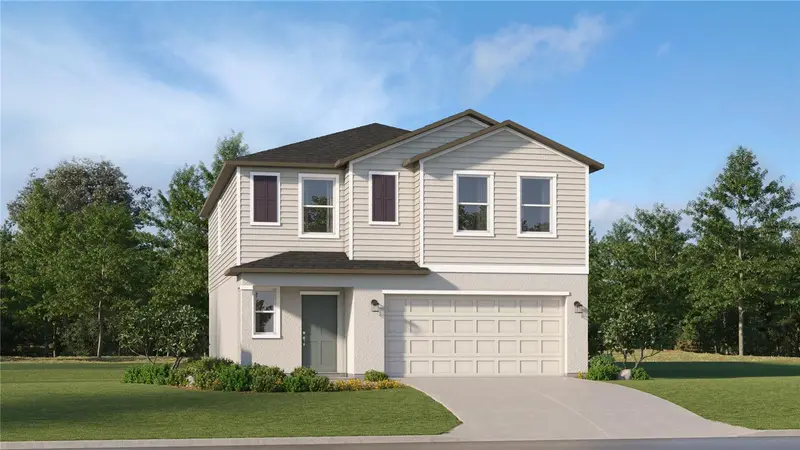
$317,590
1600 Willow Garden Loop
Eustis, FL 32726
5 bd · 3 ba · 2,112 sqft
Pine Meadows 40'S
MLS ID #O6450118, LENNAR REALTY.
Listing provided by Stellar MLS

Listings courtesy of Stellar MLS as distributed by MLS GRID
IDX information is provided exclusively for consumers’ personal, non-commercial use and may not be used for any purpose other than to identify prospective properties consumers may be interested in purchasing.
Based on information submitted to the MLS GRID as of October 15, 2026 at 9:02 PM ET. All data is obtained from various sources and may not have been verified by broker or MLS GRID. Supplied Open House Information is subject to change without notice. All information should be independently reviewed and verified for accuracy. Properties may or may not be listed by the office/agent presenting the information.
All or a portion of the multiple listing information is provided by Stellar MLS, from a copyrighted compilation of listings. The compilation of listings and each individual listing are © 2026 Stellar MLS. All rights reserved.
Ryan Solberg, Broker · MaxLife Realty LLC · FL License #BK3354351 · Equal Housing Opportunity · Full disclaimer · DMCA