
$195,000
1491 Alford Road
Haines City, FL 33844
Listing updated: October 2, 2026 at 8:48 AM ET
Listing courtesy of Easy Street Realty Florida,Inc · Charles Marchese · MLS #O6435518 · Active · 386-801-4854Property type
Year built
Lot size
Price / sq ft
HOA dues
Days on market
Flood zone
About this home
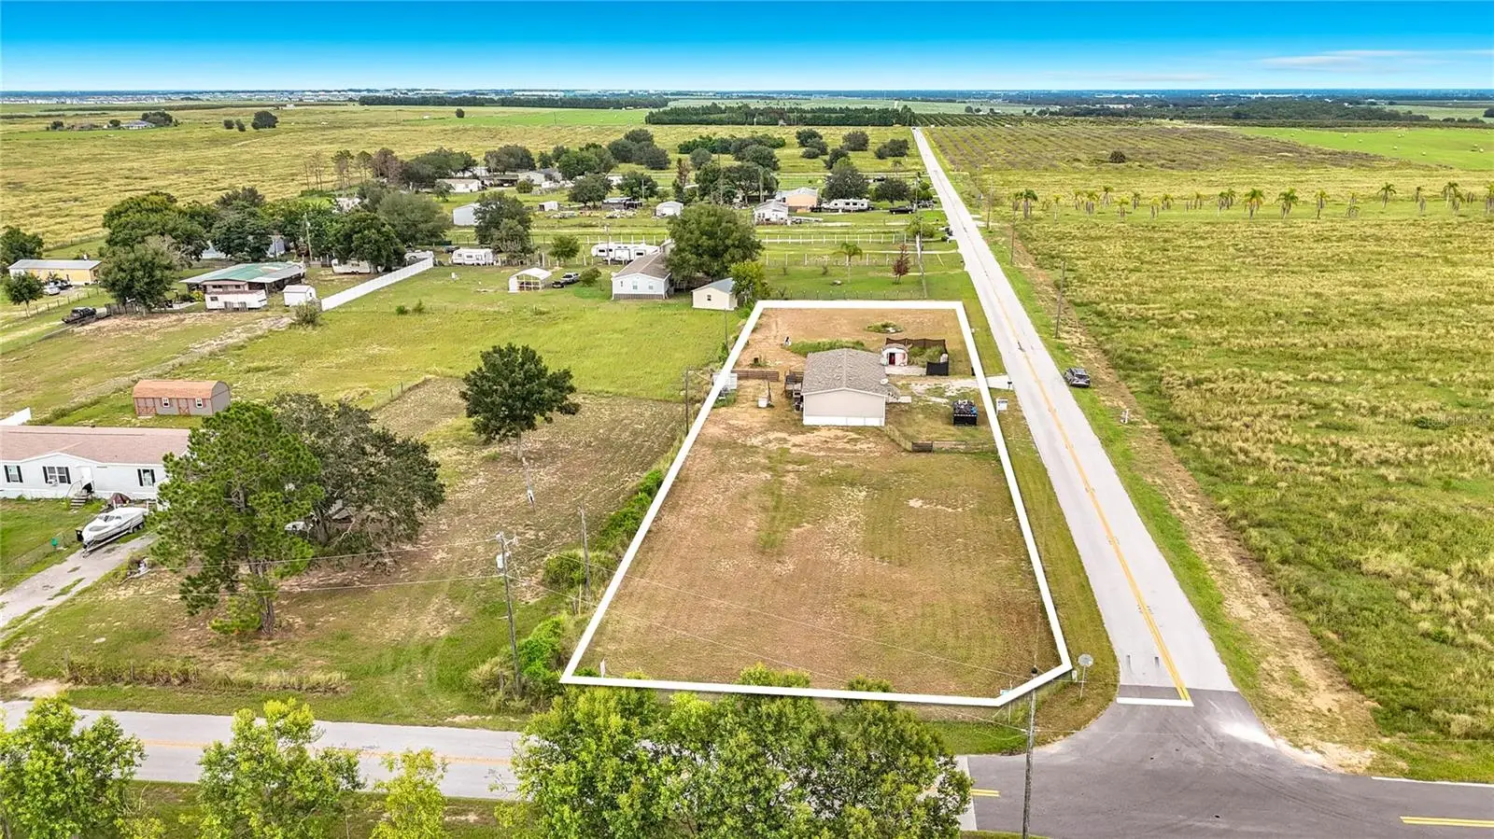
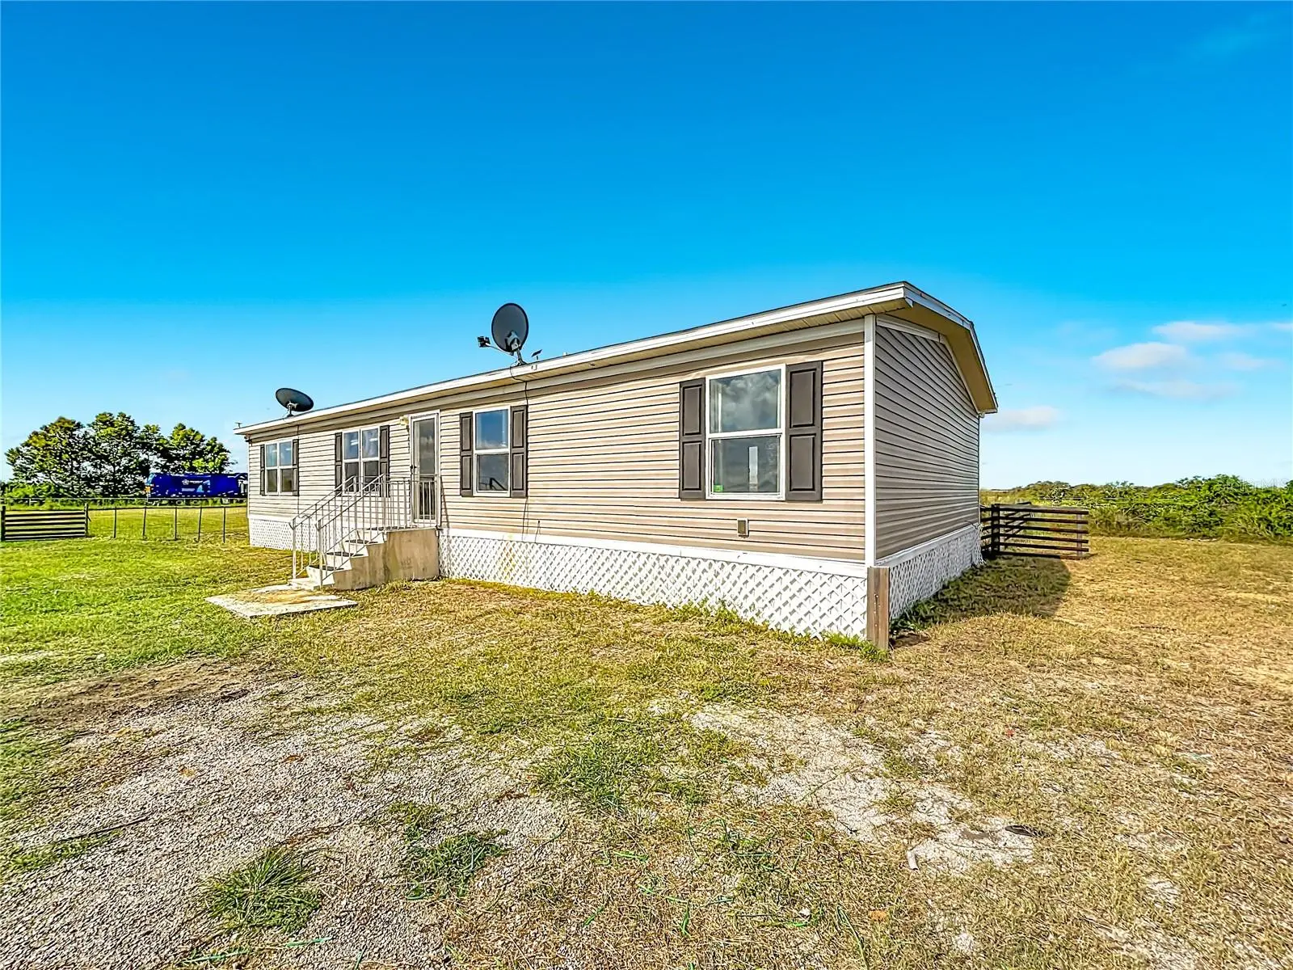
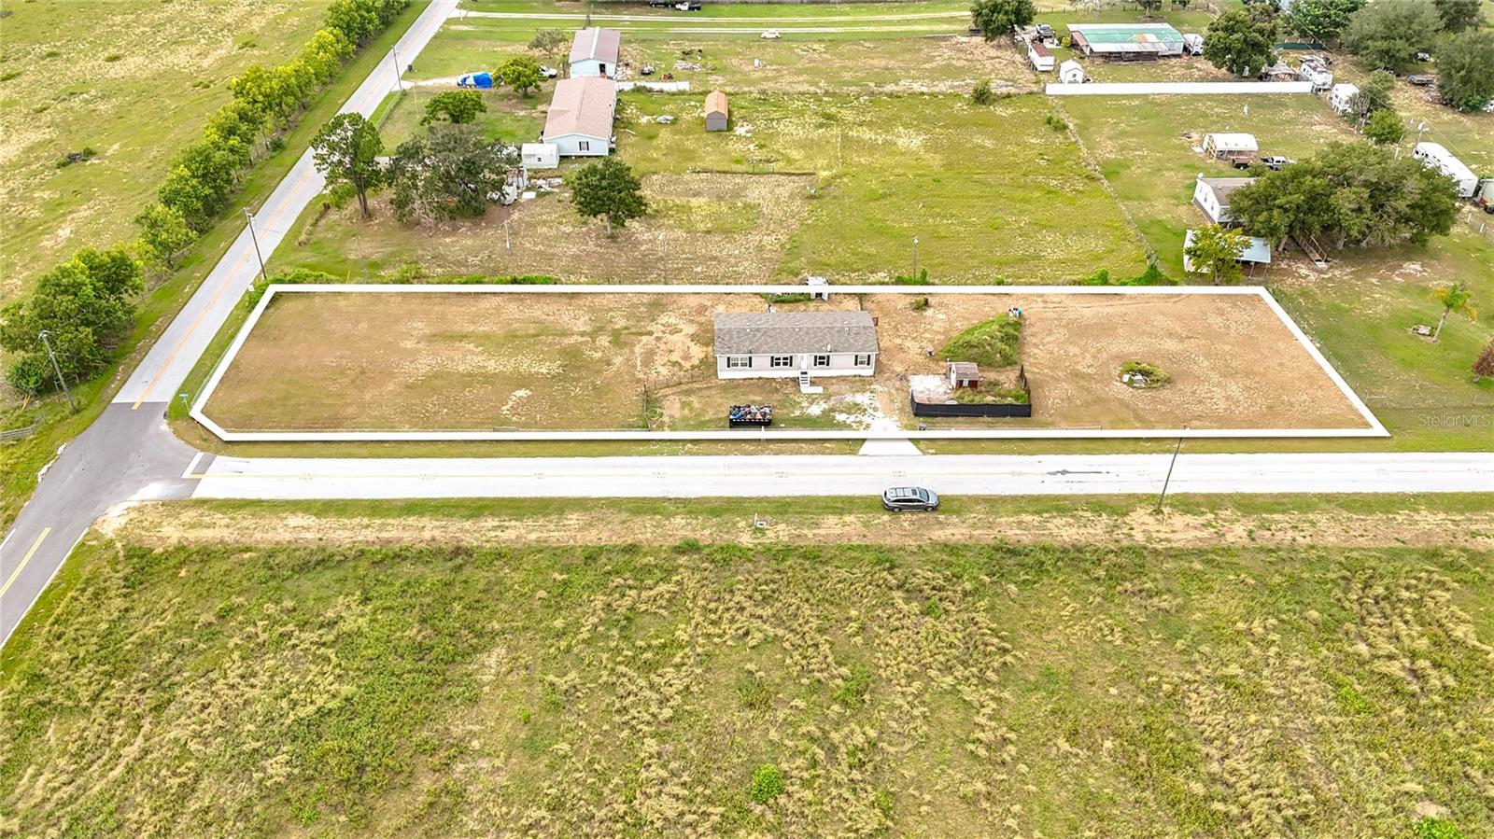
AGENTS - PLEASE VIEW REALTOR REMARKS IN THE MLS. Come take a tour of this 2021 split floor plan home with 3-bedrooms 2-baths offering 1,512 square feet of updated, open living space perched in the center of almost A FULL ACRE of land fenced with gates for access and privacy. -CORNER LOT- Inside, NEW LAMINATE FLOORING runs through the home. NO CARPET HERE! This home has a large primary bathroom with a long, sizable walk-in closet. The rear deck comes with an adjustable awning to keep the sun away during those hot sunny days. The seller is installing a NEW WELL SYSTEM which adds to your peace of mind for years to come. With no front neighbors, this residence presents a quiet, open rural atmosphere while keeping convenient access to nearby amenities. Still very close to all the action Central Florida has to offer. USDA LOAN ELIGIBLE *Showings are by appointment only* Offers may be entered ONLINE through Thursday, October 15, 2026 at 2:00 pm. AT SELLER'S DISCRETION, A SUBMISSION MAY BE ACCEPTED AT ANY TIME.
Estimated monthly payment
Estimate only. Taxes use the listing's reported amount where available; insurance is a Florida-average estimate. Your actual payment will vary — run a full calculation or talk to a lender.
Price & listing history31 days on market
- Status: ActiveSep 1, 2026
- Listed$279,000Sep 1, 2026
- Price reduced$195,000
Facts & features
- Property type
- Residential
- Sub type
- Manufactured Home
- Status
- Active
- Days on market
- 31
- Subdivision
- Hamilton Ranch
- County
- Polk
- Year built
- 2021
- Living area
- 1,512 sq ft
- Price/sq ft
- $129
- Lot size
- 40,001 sq ft
- Lot category
- 1/2 to less than 1
- Flood zone
- X (12105C0390G)
- Annual taxes
- $2,314 (2025)
- Parcel #
- 27-28-22-000000-012090
- MLS #
- O6435518
Ask about this home
Have a question? Ask the broker directly.
Ryan Solberg answers personally — no call center, no spam. Your question goes straight to him.
Interior Details
- Bedrooms
- 4
- Full bathrooms
- 2
- Flooring
- Laminate
- Appliances
- Dishwasher, Freezer, Range, Range Hood, Refrigerator, Washer
- Interior features
- Eat-in Kitchen, High Ceilings, Living Room/Dining Room Combo, Open Floorplan, Solid Wood Cabinets, Split Bedroom, Thermostat, Window Treatments
- Laundry
- Inside, Laundry Room
- Stories / Levels
- One
- Direction faces
- North
Heating & Cooling
- Heating
- Central, Electric
- Cooling
- Central Air
Parking
- Attached garage
- No
HOA & Financial
- Total monthly fees
- $0/mo
- Total annual fees
- $0
- CDD
- No
- Min lease term
- 1-7 Days
- Listing terms
- Cash, Conventional, USDA Loan, VA Loan
- Ownership
- Fee Simple
- Available for lease
- Yes
- Lease restrictions
- No
- Additional lease restrictions
- Please verify with city or county
Exterior & Construction
- Exterior features
- Awning(s), Lighting
- Construction materials
- Vinyl Siding
- Roof
- Shingle
- Foundation
- Crawlspace
- Road surface
- Paved
Utilities
- Sewer
- Septic Tank
- Water source
- Well
- Utilities
- Electricity Connected, Water Connected
Community
- Pets allowed
- Yes
Schools
Letter grades: Florida DOE 2024–25 school grades (Orange, Seminole, Lake, Osceola, Brevard). Assigned schools from the listing agent — verify enrollment with the district.
Room Details
| Room | Level | Dimensions |
|---|---|---|
| Kitchen | First | 13x18 |
| Living Room | First | 15x19.6 |
| Primary Bedroom | First | 13x14.6 |
| Bedroom 2 | First | 11x12.6 |
| Bedroom 3 | First | 10.6x11.6 |
| Bedroom 4 | First | 9x10 |
Listing Details
- Listing date
- 2026-09-01
- On market date
- 2026-09-01
- Original list price
- $279,000
- Occupant type
- Vacant
- MLS area
- 33844 - Haines City/Grenelefe
- Listing AOR
- Suncoast Tampa
- Status changed
- 2026-09-01
- Tax legal description
- LOT 7 OF UNREC HAMILTON RANCH EST BEG E1/4 COR OF SEC RUN N 420 FT W 115 FT S 420 FT E 115 FT TO POB LESS MAINT R/W
Flood risk
Minimal-risk area outside the mapped floodplain. Flood insurance is optional and typically low-cost.
Source: FEMA flood zone reported on the listing. Confirm current designation at FEMA Flood Map Service Center.
Location
Directions
Take FL-570 E/Polk Parkway and FL-450 to Overlook Drive in Cypress Gardens. Continue on Overlook Drive to Dundee Road. Follow Dundee Road FL-17 N and Hatchineha Road to Alford Road. Turn RIGHT onto Alford Road.
More homes like this
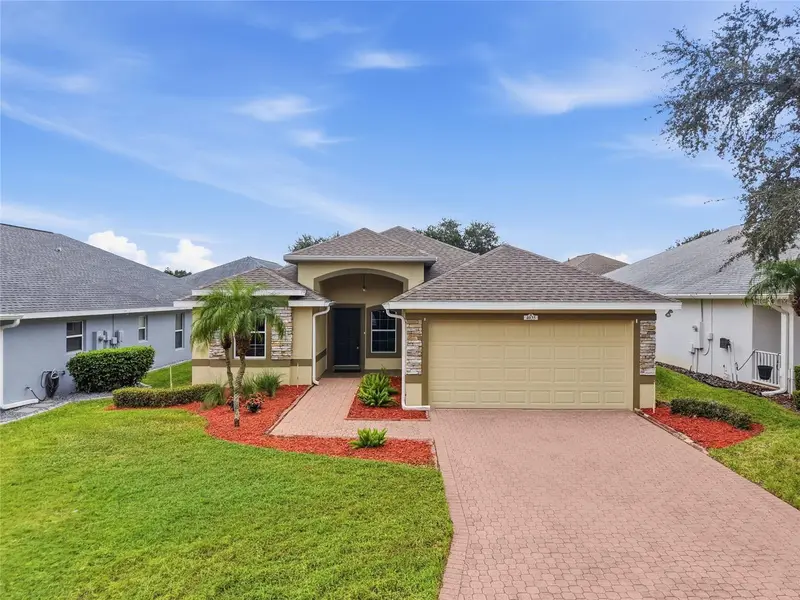
$249,900
4035 Carteret Dr
Winter Haven, FL 33884
2 bd · 2 ba · 1,719 sqft
Traditions Ph 01
MLS ID #TB8554454, LKV REALTY, LLC.
Listing provided by Stellar MLS
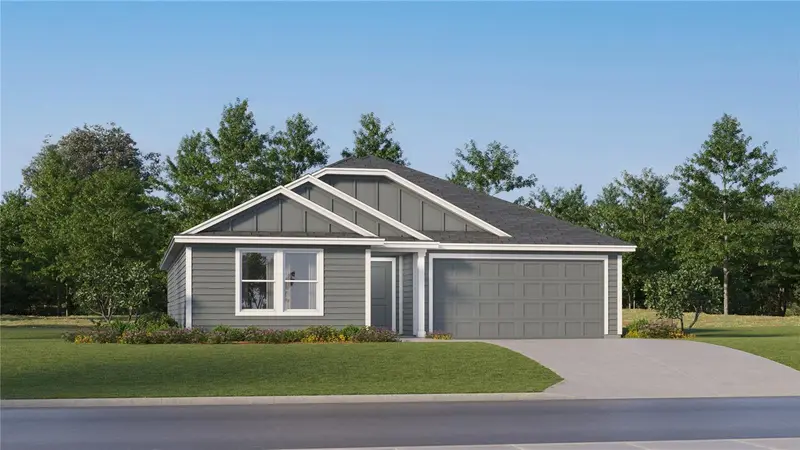
$273,390
728 Ruth Ave
Haines City, FL 33844
4 bd · 2 ba · 1,733 sqft
Groves At Grenelefe 60s Major
MLS ID #O6446800, LENNAR REALTY.
Listing provided by Stellar MLS
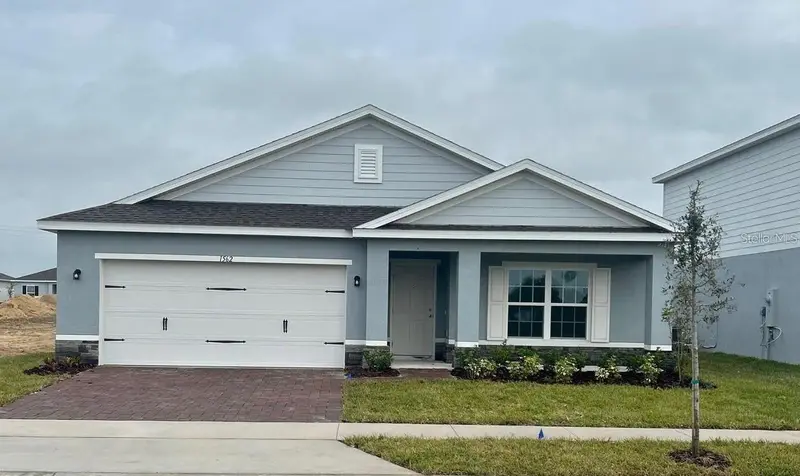
$268,995
1562 Landon Ln
Haines City, FL 33844
4 bd · 2 ba · 1,729 sqft
Laurel Glen
MLS ID #O6432693, LPT REALTY, LLC.
Listing provided by Stellar MLS
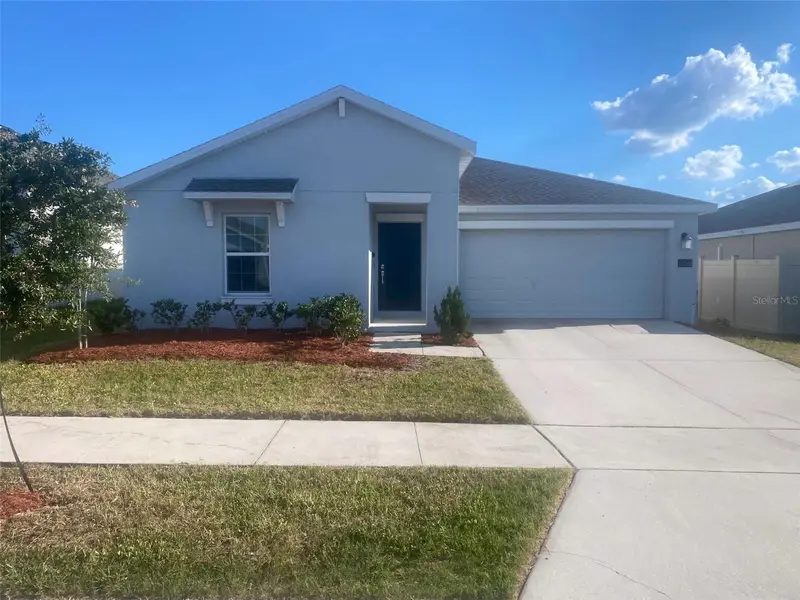
$299,000
656 Tanaro Ln
Haines City, FL 33844
3 bd · 2 ba · 1,560 sqft
Magnolia Park Ph 1 & 2
MLS ID #O6445914, AMERICA REAL ESTATE COMPANY LLC.
Listing provided by Stellar MLS

Listings courtesy of Stellar MLS as distributed by MLS GRID
IDX information is provided exclusively for consumers’ personal, non-commercial use and may not be used for any purpose other than to identify prospective properties consumers may be interested in purchasing.
Based on information submitted to the MLS GRID as of October 2, 2026 at 8:48 AM ET. All data is obtained from various sources and may not have been verified by broker or MLS GRID. Supplied Open House Information is subject to change without notice. All information should be independently reviewed and verified for accuracy. Properties may or may not be listed by the office/agent presenting the information.
All or a portion of the multiple listing information is provided by Stellar MLS, from a copyrighted compilation of listings. The compilation of listings and each individual listing are © 2026 Stellar MLS. All rights reserved.
Ryan Solberg, Broker · MaxLife Realty LLC · FL License #BK3354351 · Equal Housing Opportunity · Full disclaimer · DMCA