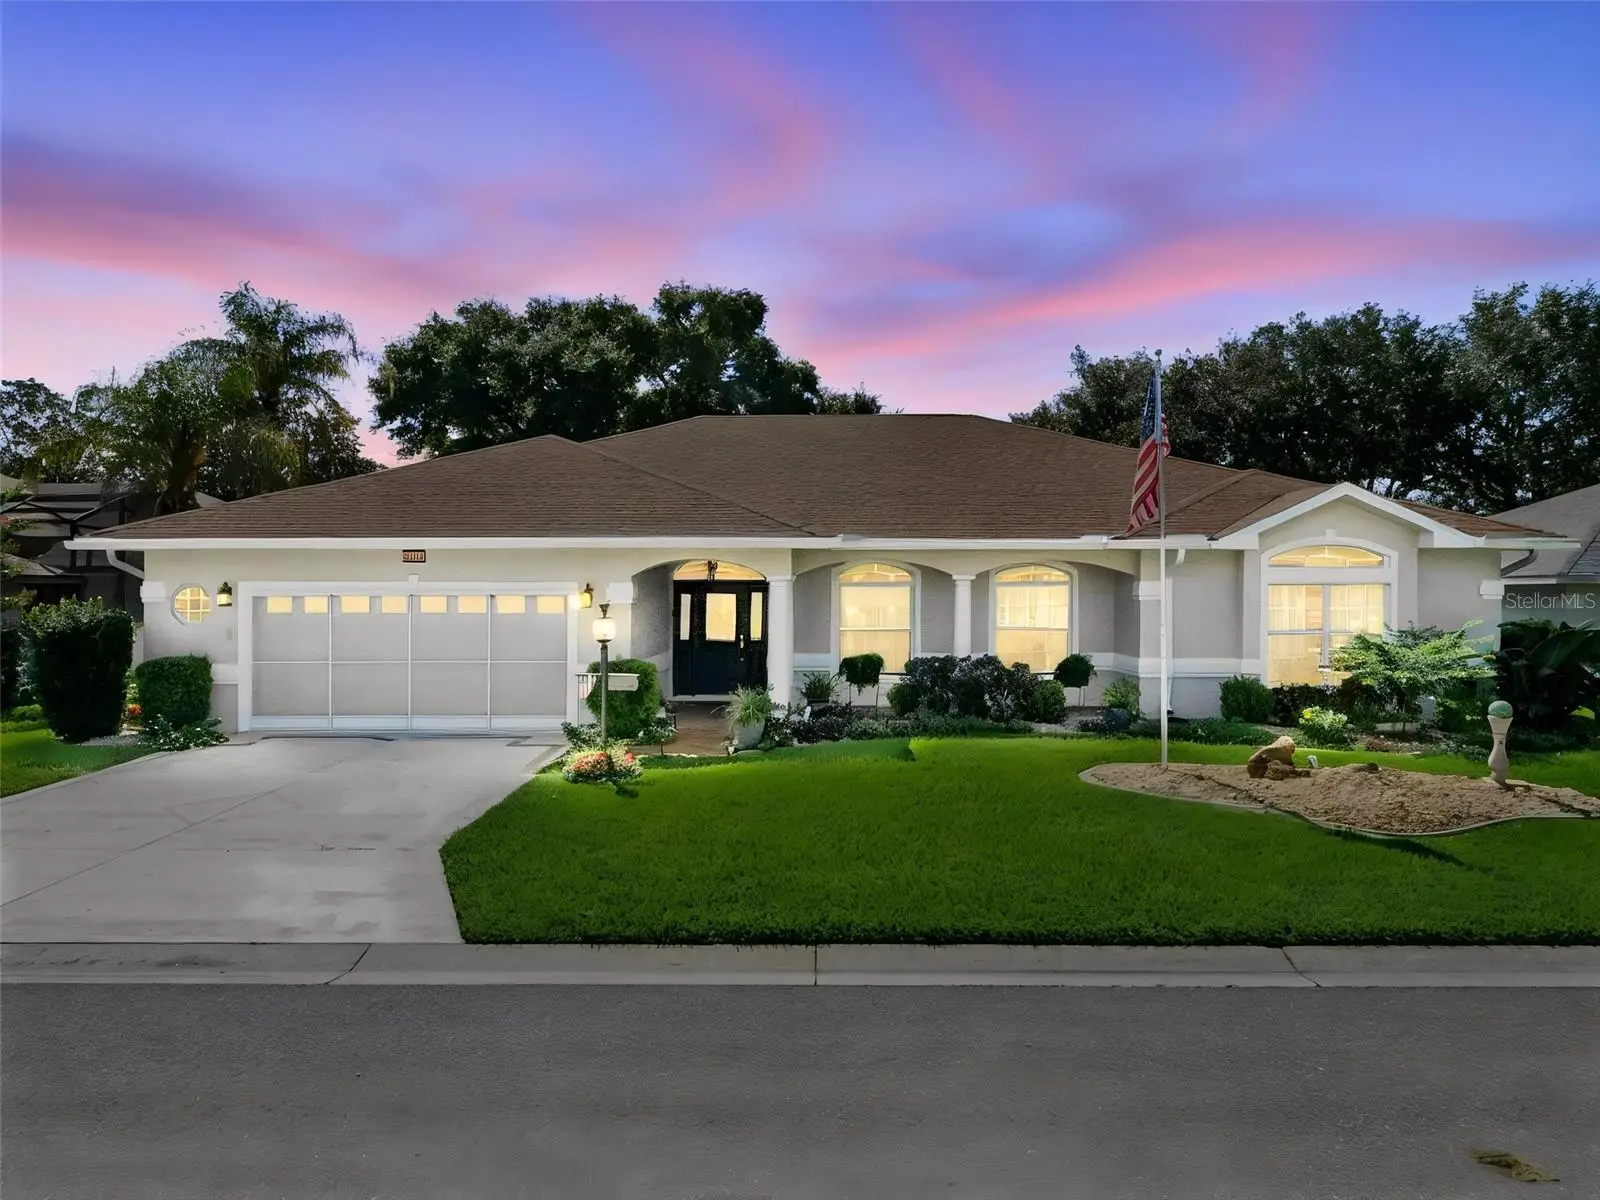

$389,000
21824 Tartan StreetLeesburg, FL 34748
Listing updated: September 19, 2026 at 1:05 PM ET
Listing courtesy of Florida Plus Realty, Llc · Tonya Tibbetts · MLS #G5116749 · Active · 352-901-9100Property type
Year built
Lot size
Price / sq ft
HOA dues
Days on market
Garage spaces
Flood zone
About this home
Welcome home to one of Royal Highlands' most desirable waterfront settings. Nestled on a premium ¼-acre+ lot along scenic Royal Lake, this tastefully updated custom home offers an owned dock, beautiful water views, and front-row seats to spectacular sunrises, sunsets, and even rocket launches. Adorned with mature shade trees, colorful landscaping, and a charming open porch entry, you’ll discover a home that has been meticulously maintained and thoughtfully improved. Recent upgrades include a new 2025 roof, new 2026 HVAC system & gas water heater, freshly painted exterior stucco, trim and doors, updated three-season Florida Room windows and screens, and enhanced garage sliding screens. The garage also includes a utility sink for easy clean up, water softener, and the new Central Air system is a Lennox multi-stage HVAC with heat pump and gas furnace. Step inside the welcoming foyer and immediately appreciate the light-filled, open layout. High ceilings and expansive lake views create an airy feel throughout nearly 2,300 square feet of living space. The heart of the home is the beautifully updated kitchen, featuring granite countertops, refreshed cabinetry, stainless steel appliances, updated lighting, and a spacious dinette overlooking the water. The living areas flow seamlessly into the Florida Room through French doors, creating the perfect space to relax, entertain guests, or simply enjoy the peaceful lake views. Whether you're sipping your morning coffee as the sun rises or unwinding at the end of the day, the setting is truly special. The split-bedroom floor plan provides privacy for both owners and guests. Quartz counters and updated vanities in the bathrooms allow the new owners to bring only the necessities and move right in! The primary suite is a peaceful retreat, while the additional bedrooms offer comfortable accommodations for family and friends. Updated shower glass, ceiling fans, fresh interior paint, and thoughtful finishes throughout make this home move-in ready. Outside, open front and rear porches expand your living space and invite you to enjoy Florida's year-round sunshine. Combined with the waterfront location and owned dock, this property offers a lifestyle that is difficult to duplicate. Located in the gated, golf community of Royal Highlands, residents enjoy low HOA fees and exceptional amenities including golf, a fitness center, pools, tennis and pickleball courts, library, billiards, driving range, restaurant, and endless clubs and activities. Conveniently located in Lake County near shopping, historic downtown districts, the Florida Turnpike, area attractions, and Orlando International Airport. This is more than a home. It's the Florida lifestyle you've been waiting for. Schedule your private tour today.
Estimated monthly payment
Estimate only. Taxes use the listing's reported amount where available; insurance is a Florida-average estimate. Your actual payment will vary — run a full calculation or talk to a lender.
Price & listing history18 days on market
- Status: ActiveSep 1, 2026
- Listed$389,000Sep 1, 2026
- Price increased$389,000
Facts & features
- Property type
- Residential
- Sub type
- Single Family Residence
- Status
- Active
- Days on market
- 18
- Subdivision
- Royal Highlands Ph 01b
- County
- Lake
- Year built
- 1998
- Living area
- 2,286 sq ft
- Price/sq ft
- $170
- Building area
- 3,403 sq ft (Public Records)
- Lot size
- 11,539 sq ft
- Lot category
- 1/4 to less than 1/2
- Flood zone
- X, A (12069C0486E)
- Garage
- 2 spaces
- Annual taxes
- $3,603 (2025)
- Parcel #
- 13-21-24-181000042300
- Zoning
- PUD
- MLS #
- G5116749
Ask about this home
Have a question? Ask the broker directly.
Ryan Solberg answers personally — no call center, no spam. Your question goes straight to him.
Interior Details
- Bedrooms
- 3
- Full bathrooms
- 2
- Half bathrooms
- 1
- Flooring
- Carpet, Ceramic Tile, Laminate
- Appliances
- Built-In Oven, Cooktop, Dishwasher, Disposal, Dryer, Exhaust Fan, Gas Water Heater, Ice Maker, Microwave, Refrigerator, Washer, Water Softener
- Interior features
- Cathedral Ceiling(s), Ceiling Fans(s), High Ceilings, Living Room/Dining Room Combo, Open Floorplan, Primary Bedroom Main Floor, Solid Surface Counters, Split Bedroom, Stone Counters, Thermostat, Walk-In Closet(s), Window Treatments
- Laundry
- Inside, Laundry Room
- Stories / Levels
- One
- Direction faces
- Northwest
Heating & Cooling
- Heating
- Natural Gas
- Cooling
- Central Air
Parking
- Garage spaces
- 2
- Attached garage
- Yes
- Parking features
- Driveway, Garage Door Opener, Golf Cart Parking, Ground Level, Oversized
HOA & Financial
- HOA fee
- $229 / Monthly
- Monthly HOA
- $229/mo
- Total monthly fees
- $229/mo
- Total annual fees
- $2,748
- HOA name
- Keneshia Shepherd
- CDD
- No
- Homestead exemption
- Yes
- Min lease term
- 3 Months
- Listing terms
- Cash, Conventional, FHA, VA Loan
- Ownership
- Fee Simple
- Available for lease
- Yes
- Lease restrictions
- Yes
- Additional lease restrictions
- CHECK HOA FOR ACCURACY
- Approval process
- CHECK HOA FOR ACCURACY
Exterior & Construction
- Exterior features
- Lighting, Rain Gutters
- Construction materials
- Block, Stucco
- Roof
- Shingle
- Foundation
- Slab
- Waterfront
- Yes
- Water access
- Yes
- Water view
- Yes
- Road surface
- Paved
Utilities
- Sewer
- Public Sewer
- Water source
- Public
- Utilities
- BB/HS Internet Available, Cable Available, Electricity Connected, Fiber Optics, Natural Gas Connected, Phone Available, Public, Sewer Connected, Underground Utilities, Water Connected
Community
- Pets allowed
- Yes
- Senior community
- Yes
Room Details
| Room | Level | Dimensions |
|---|---|---|
| Florida Room | First | 18x12 |
| Bedroom 2 | First | 15x15 |
| Bedroom 3 | First | 14x14 |
| Dinette | First | 11x13 |
| Dining Room | First | 15x19 |
| Kitchen | First | 15x11 |
| Living Room | First | 10x18 |
| Primary Bedroom | First | 14x13 |
Listing Details
- Listing date
- 2026-08-31
- On market date
- 2026-09-01
- Original list price
- $389,000
- Occupant type
- Owner
- MLS area
- 34748 - Leesburg
- Listing AOR
- Lake and Sumter
- Status changed
- 2026-09-01
- Tax legal description
- ROYAL HIGHLANDS PHASE 1-B SUB LOT 423 PB 39 PGS 32-36 ORB 1550 PG 1434
Flood risk
See FEMA for this zone’s designation and insurance requirements.
Source: FEMA flood zone reported on the listing. Confirm current designation at FEMA Flood Map Service Center.
Location
Directions
SR27 TO MONARCH BLVD. ID REQUIRED AT GATE. TURN RIGHT ONTO KING JOHN STREET. TURN RIGHT ONTO KING JAMES AVENUE. TURN RIGHT ONTO TARTAN STREET. PROPERTY WILL BE ON THE RIGHT. #21824.
More homes like this
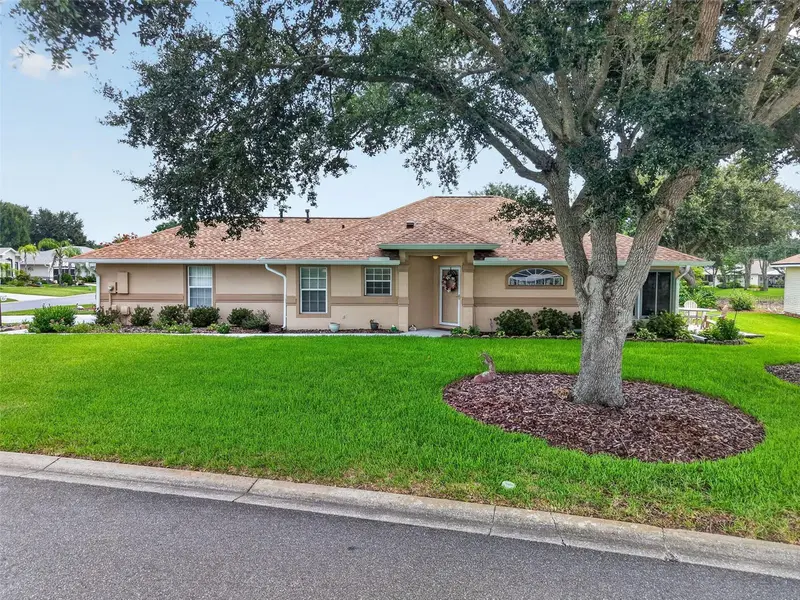
$259,900
5704 King James Ave
Leesburg, FL 34748
2 bd · 2 ba · 1,245 sqft
Royal Highlands Ph 01b
MLS ID #G5116687, VANGIE BERRY SIGNATURE REALTY.
Listing provided by Stellar MLS
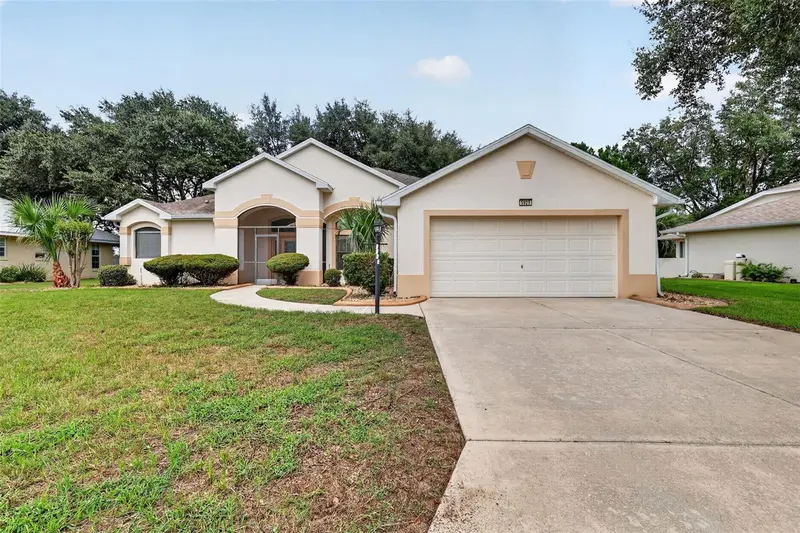
$319,000
5925 Bag Pipe Pl
Leesburg, FL 34748
3 bd · 2 ba · 2,251 sqft
Royal Highlands Ph 01b
MLS ID #G5116829, ERA GRIZZARD REAL ESTATE.
Listing provided by Stellar MLS
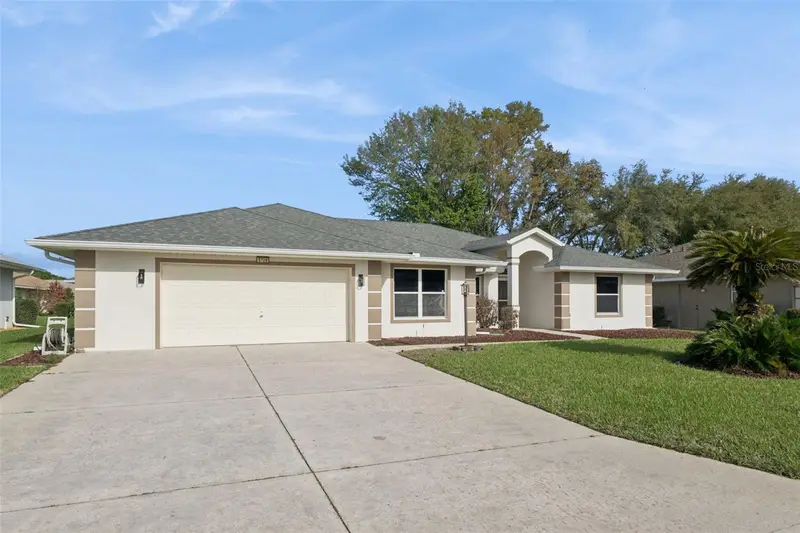
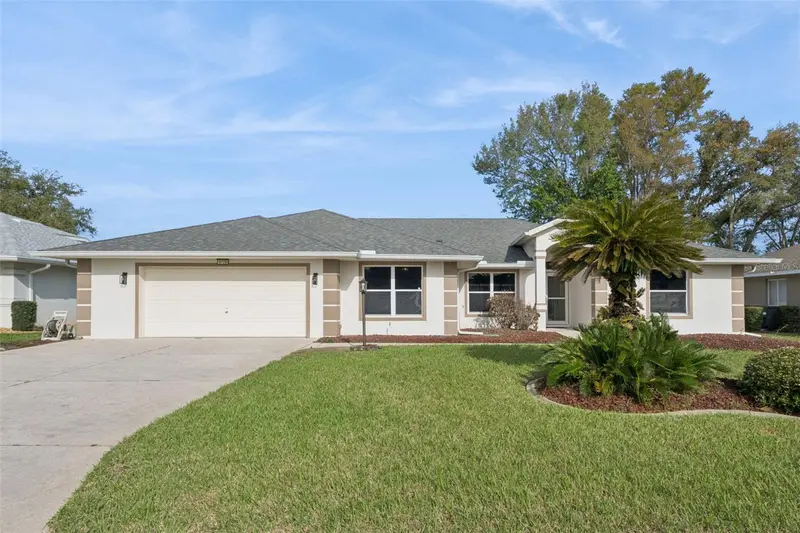
$349,900
5729 King James Ave
Leesburg, FL 34748
3 bd · 3 ba · 2,402 sqft
Royal Highlands Ph 01b
MLS ID #TB8488786, HOMECOIN.COM.
Listing provided by Stellar MLS
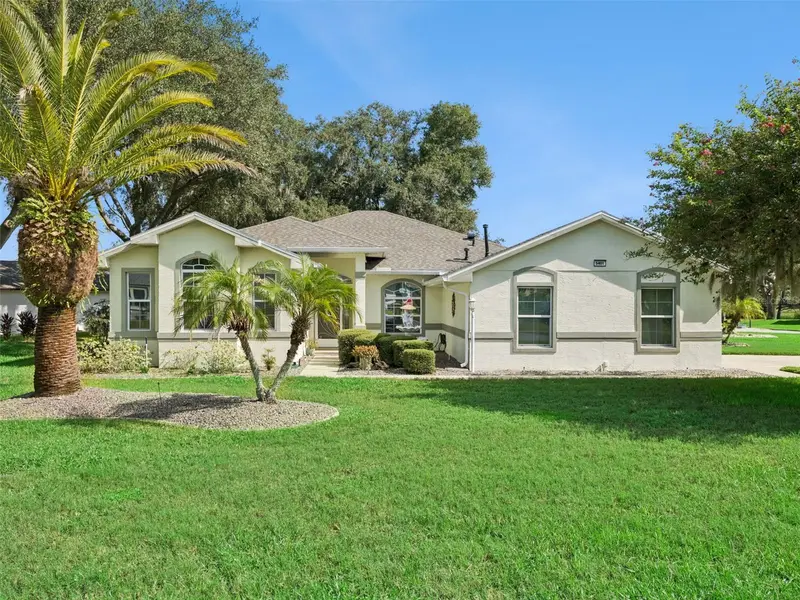
$370,000
5401 Essex Ct
Leesburg, FL 34748
3 bd · 3 ba · 2,009 sqft
Royal Highlands Ph 01b
MLS ID #G5117967, FLORIDA PLUS REALTY, LLC.
Listing provided by Stellar MLS

Listings courtesy of Stellar MLS as distributed by MLS GRID
IDX information is provided exclusively for consumers’ personal, non-commercial use and may not be used for any purpose other than to identify prospective properties consumers may be interested in purchasing.
Based on information submitted to the MLS GRID as of September 19, 2026 at 1:05 PM ET. All data is obtained from various sources and may not have been verified by broker or MLS GRID. Supplied Open House Information is subject to change without notice. All information should be independently reviewed and verified for accuracy. Properties may or may not be listed by the office/agent presenting the information.
All or a portion of the multiple listing information is provided by Stellar MLS, from a copyrighted compilation of listings. The compilation of listings and each individual listing are © 2026 Stellar MLS. All rights reserved.
Ryan Solberg, Broker · MaxLife Realty LLC · FL License #BK3354351 · Equal Housing Opportunity · Full disclaimer · DMCA