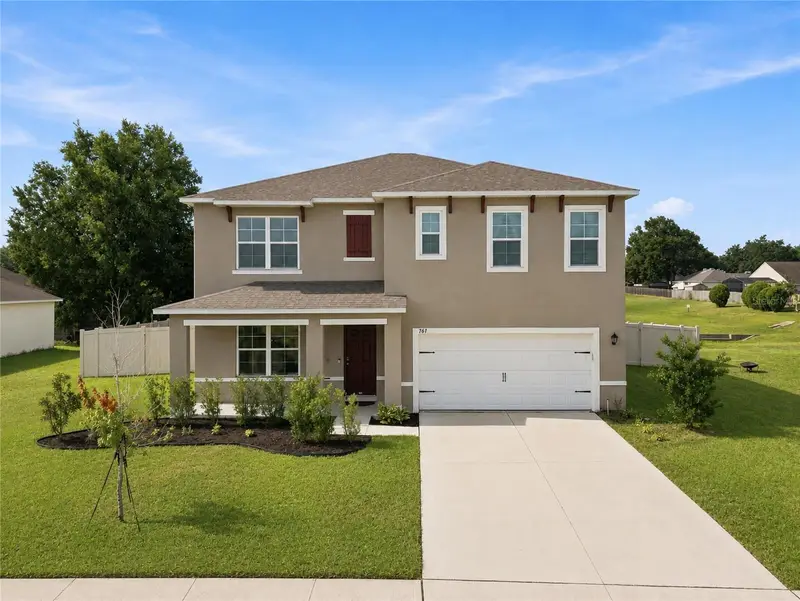

$390,000
787 Auburn Grove Ct.Auburndale, FL 33823
Listing updated: October 22, 2026 at 9:11 PM ET
Listing courtesy of Paige Wagner Homes Realty · Felicia Boles · MLS #L4964468 · Active · 321-749-4196Property type
Year built
Lot size
Price / sq ft
HOA dues
Days on market
Garage spaces
Flood zone
About this home
Thoughtfully designed with versatile spaces and natural light, this Auburn Grove home brings comfort and functionality together in a layout that feels welcoming from the moment you step inside! The main level features a dedicated flex space that can easily serve as a home office or additional living space. The kitchen overlooks the living room, creating an open and connected feel throughout the main living area. A separate downstairs bedroom and full bathroom adds an extra layer of convenience and flexibility to the home. Upstairs, the primary suite features its own en suite bathroom and two walk-in closets. You will also find three additional bedrooms and a loft that provide plenty of room to spread out and relax. Step outside to a fully fenced backyard that offers an easy outdoor extension of the living space. Enjoy a comfortable space to relax and entertain while adding peace of mind for four-legged companions. Lake Ariana, Downtown Auburndale, and Publix are all just minutes away. Easy access to I-4 makes trips to Lakeland and the Orlando attractions a breeze. With local favorites close by and Central Florida destinations within reach, this location keeps you connected without being far from home.
Estimated monthly payment
Estimate only. Taxes use the listing's reported amount where available; insurance is a Florida-average estimate. Your actual payment will vary — run a full calculation or talk to a lender.
Price & listing history62 days on market
- Status: ActiveAug 21, 2026
- Listed$390,000Aug 21, 2026
Property Documents
Documents the listing agent has made public for this property. Free to view and download.
Facts & features
- Property type
- Residential
- Sub type
- Single Family Residence
- Status
- Active
- Days on market
- 62
- Subdivision
- Auburn Grove Phase Ii
- County
- Polk
- Year built
- 2023
- Living area
- 2,704 sq ft
- Price/sq ft
- $144
- Building area
- 3,238 sq ft (Public Records)
- Lot size
- 9,576 sq ft
- Lot category
- 0 to less than 1/4
- Flood zone
- X
- Garage
- 2 spaces
- Annual taxes
- $3,944 (2025)
- Parcel #
- 25-27-35-305256-001490
- Zoning
- RES.
- MLS #
- L4964468
Ask about this home
Have a question? Ask the broker directly.
Ryan Solberg answers personally — no call center, no spam. Your question goes straight to him.
Interior Details
- Bedrooms
- 5
- Full bathrooms
- 3
- Flooring
- Carpet, Tile
- Appliances
- Dishwasher, Disposal, Dryer, Microwave, Range, Refrigerator, Washer
- Interior features
- Eat-in Kitchen, Living Room/Dining Room Combo, PrimaryBedroom Upstairs, Walk-In Closet(s)
- Laundry
- Electric Dryer Hookup, Inside, Laundry Room, Upper Level, Washer Hookup
- Stories / Levels
- Two
- Direction faces
- North
Heating & Cooling
- Heating
- Central
- Cooling
- Central Air
Parking
- Garage spaces
- 2
- Attached garage
- Yes
HOA & Financial
- HOA fee
- $257 / Quarterly
- Monthly HOA
- $86/mo
- Total monthly fees
- $86/mo
- Total annual fees
- $1,028
- HOA name
- Real Manage / Kyla Semino
- CDD
- No
- Homestead exemption
- Yes
- Min lease term
- 7 Months
- Listing terms
- Cash, Conventional, FHA, VA Loan
- Ownership
- Fee Simple
- Available for lease
- Yes
- Lease restrictions
- Yes
- Additional lease restrictions
- Buyer/ Buyer's agent to review restrictions, if applicable with HOA.
Exterior & Construction
- Exterior features
- Lighting, Sidewalk
- Construction materials
- Block, Stucco
- Roof
- Shingle
- Foundation
- Slab
- Road surface
- Asphalt
Utilities
- Sewer
- Public Sewer
- Water source
- Public
- Utilities
- Cable Available, Electricity Available, Fiber Optics, Public, Water Available
Community
- Pets allowed
- Cats OK, Dogs OK
Schools
Letter grades: Florida DOE 2024–25 school grades (Orange, Seminole, Lake, Osceola, Brevard). Assigned schools from the listing agent — verify enrollment with the district.
Room Details
| Room | Level | Dimensions |
|---|---|---|
| Bedroom 5 | 11x11.8 | |
| Bedroom 4 | 11x11.8 | |
| Bedroom 3 | 12.4x11.4 | |
| Primary Bedroom | 13x20 | |
| Loft | 11x12 | |
| Bedroom 2 | 11.8x10.8 | |
| Den | 12x11.4 | |
| Kitchen | 11.3x13.6 | |
| Living Room | 15.1x15.4 |
Listing Details
- Listing date
- 2026-08-21
- On market date
- 2026-08-21
- Original list price
- $390,000
- Occupant type
- Owner
- MLS area
- 33823 - Auburndale
- Listing AOR
- Lakeland
- Status changed
- 2026-08-21
- Tax legal description
- AUBURN GROVE PHASE II PB 191 PG 38-41 LOT 149
Flood risk
Minimal-risk area outside the mapped floodplain. Flood insurance is optional and typically low-cost.
Source: FEMA flood zone reported on the listing. Confirm current designation at FEMA Flood Map Service Center.
Location
Directions
Traveling East on I-4, take exit 44 Auburndale. Slight right on the ramp, to SR 559. Stay on SR 559 for about 4 miles. Turn left (just after StorQuest Storage), right on Auburn Grove Terrace, right on Auburn Grove Ct. Home will be on your left.
More homes like this
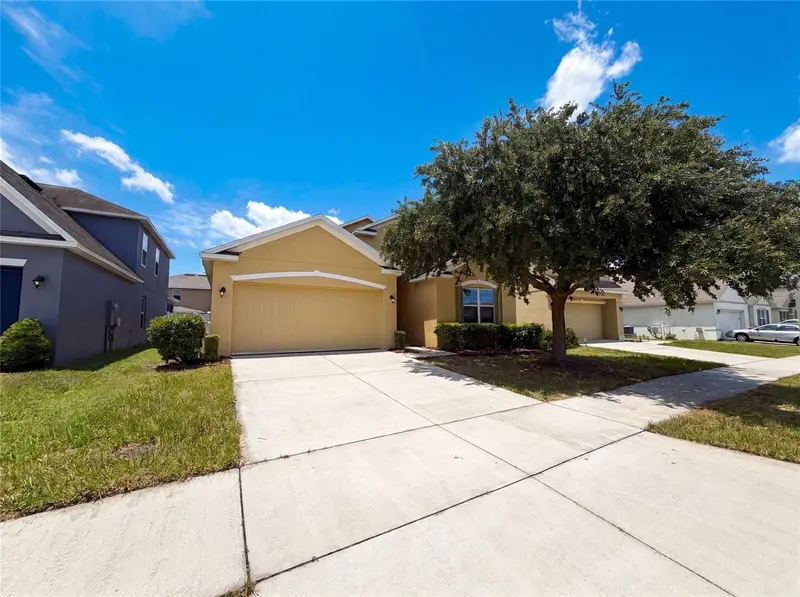
$288,000
1048 Bethpage Rd
Auburndale, FL 33823
4 bd · 2 ba · 1,837 sqft
Berkley Rdg Ph 03
MLS ID #O6418664, OPENDOOR BROKERAGE LLC.
Listing provided by Stellar MLS
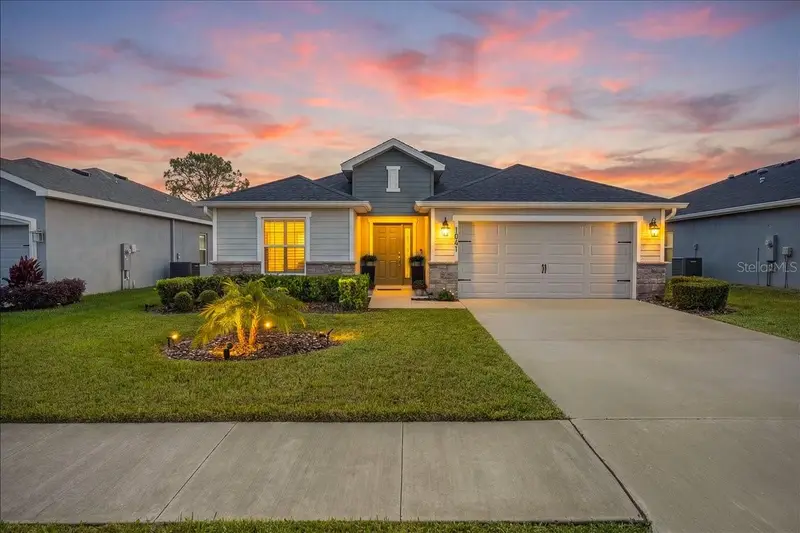
$349,000
1041 Montgomery Ln
Polk City, FL 33868
4 bd · 2 ba · 2,053 sqft
Auburn Cove Ph 2 & 3
MLS ID #TB8560786, CENTURY 21 BEGGINS ENTERPRISES.
Listing provided by Stellar MLS
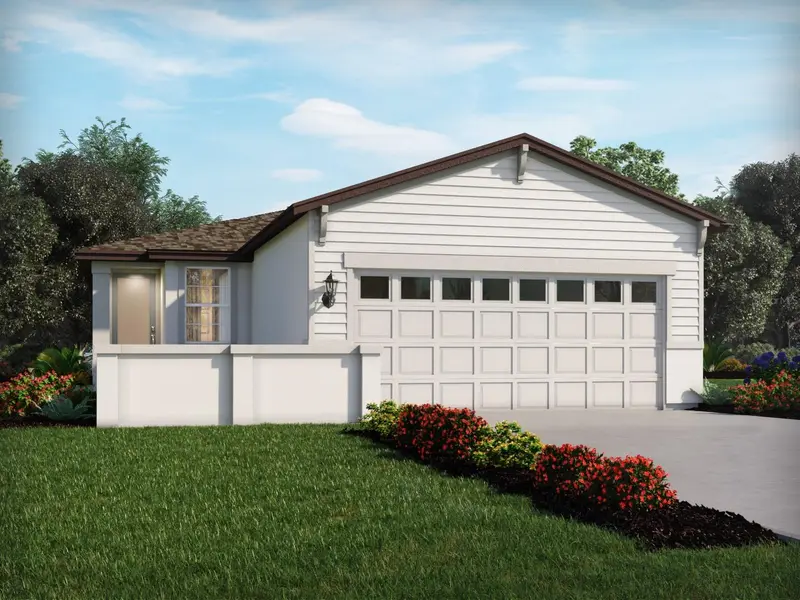
$280,000
730 Impala Rd
Lake Alfred, FL 33850
3 bd · 2 ba · 1,269 sqft
Springs At Lake Alfred
MLS ID #TB8558294, MERITAGE HOMES OF FL REALTY.
Listing provided by Stellar MLS

$499,000
715 Teaberry Trl
Polk City, FL 33868
2 bd · 2 ba · 1,542 sqft
Mt Olive Shores North Add 04
MLS ID #L4954856, MOSN REALTY.
Listing provided by Stellar MLS

Listings courtesy of Stellar MLS as distributed by MLS GRID
IDX information is provided exclusively for consumers’ personal, non-commercial use and may not be used for any purpose other than to identify prospective properties consumers may be interested in purchasing.
Based on information submitted to the MLS GRID as of October 22, 2026 at 9:11 PM ET. All data is obtained from various sources and may not have been verified by broker or MLS GRID. Supplied Open House Information is subject to change without notice. All information should be independently reviewed and verified for accuracy. Properties may or may not be listed by the office/agent presenting the information.
All or a portion of the multiple listing information is provided by Stellar MLS, from a copyrighted compilation of listings. The compilation of listings and each individual listing are © 2026 Stellar MLS. All rights reserved.
Ryan Solberg, Broker · MaxLife Realty LLC · FL License #BK3354351 · Equal Housing Opportunity · Full disclaimer · DMCA