

$415,000
10210 Fallsgrove StreetOrlando, FL 32836
Listing updated: October 24, 2026 at 5:05 PM ET
Listing courtesy of Kn Premier Realty, Inc · Guanhua Zhang · MLS #O6435462 · Active · 407-668-8888Property type
Year built
Lot size
Price / sq ft
HOA dues
Days on market
Garage space
Flood zone
About this home
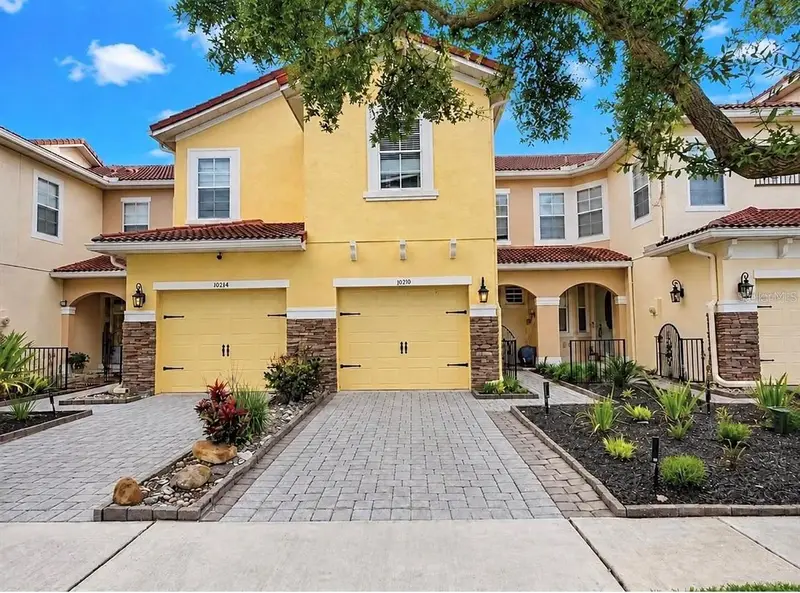
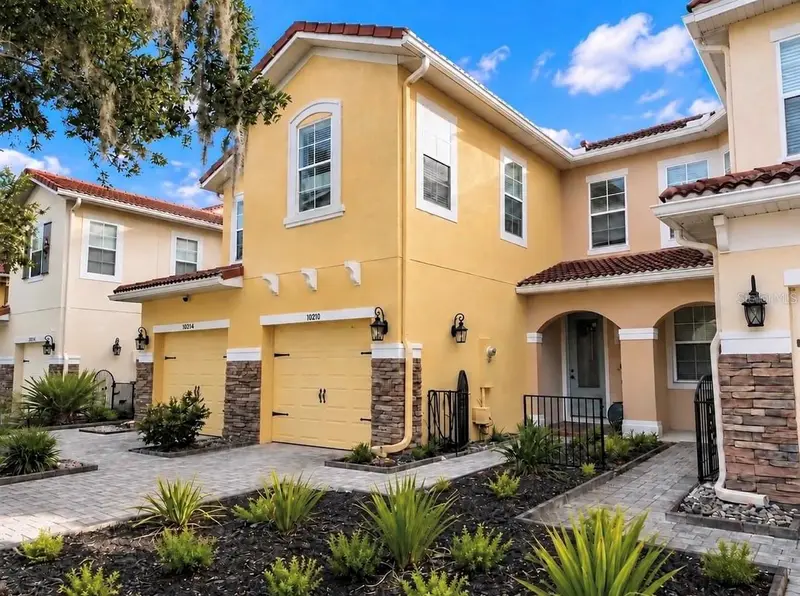
Welcome to this beautiful 3 Bedroom, 2.5 Bathroom townhome located in the highly desirable Grandview Isles community. Spanning 1,578 square feet of interior living space, this two-story property delivers a perfect blend of comfort, style, and premier convenience. Nestled in a serene community right on the borders of Walt Disney World, residents can enjoy a magical, front-row seat to the spectacular nightly Disney fireworks directly from the comfort of the neighborhood. The attractive Mediterranean-inspired exterior features a tile roof, private garage and amazing water view. Inside, you’ll find a bright, spacious floor plan with many upgrade updated flooring and plenty of natural light.The stylish, upgraded kitchen featuring crisp cabinetry with decorative crown molding, quartz-style countertops, stainless-steel appliances, and a modern geometric tile backsplash. A distinctive stacked-stone breakfast bar and accent wall add texture and character, while the open layout flows seamlessly into the dining and living areas—perfect for entertaining. The generously sized primary suite features a tray ceiling and ample space for a king-size bed. One of the home’s standout features is the beautifully upgraded primary bathroom, showcasing floor-to-ceiling marble-look tile, a frameless glass walk-in shower, separate jetted soaking tub, and contemporary finishes for a luxurious retreat. Enjoy the added appeal of the community’s picturesque surroundings, with lush green space and nearby water views creating a peaceful Florida setting. Conveniently located near shopping, dining, major roadways, and Orlando-area attractions, this move-in-ready home offers an excellent opportunity for a primary residence or investment property. Schedule your private showing today and make this beautiful home your new residence.
Estimated monthly payment
Estimate only. Taxes use the listing's reported amount where available; insurance is a Florida-average estimate. Your actual payment will vary — run a full calculation or talk to a lender.
Price & listing history64 days on market
- Status: ActiveAug 21, 2026
- Listed$430,000Aug 21, 2026
- Price reduced$415,000
Facts & features
- Property type
- Residential
- Sub type
- Townhouse
- Status
- Active
- Days on market
- 64
- Subdivision
- Grandview Isles
- County
- Orange
- Year built
- 2008
- Living area
- 1,578 sq ft
- Price/sq ft
- $263
- Building area
- 1,884 sq ft (Public Records)
- Lot size
- 2,100 sq ft
- Lot category
- 0 to less than 1/4
- Flood zone
- X (12095C0395F)
- Garage
- 1 spaces
- Annual taxes
- $5,113 (2025)
- Parcel #
- 08-24-28-3139-00-230
- Zoning
- P-D
- MLS #
- O6435462
Ask about this home
Have a question? Ask the broker directly.
Ryan Solberg answers personally — no call center, no spam. Your question goes straight to him.
Interior Details
- Bedrooms
- 3
- Full bathrooms
- 2
- Half bathrooms
- 1
- Flooring
- Ceramic Tile, Luxury Vinyl
- Appliances
- Dishwasher, Disposal, Microwave, Range, Refrigerator
- Interior features
- Kitchen/Family Room Combo, Walk-In Closet(s)
- Laundry
- Laundry Closet
- Stories / Levels
- Two
- Direction faces
- East
Heating & Cooling
- Heating
- Central, Heat Pump
- Cooling
- Central Air
Parking
- Garage spaces
- 1
- Attached garage
- Yes
- Parking features
- Driveway, Garage Door Opener, Off Street
HOA & Financial
- HOA fee
- $265 / Monthly
- Monthly HOA
- $265/mo
- Total monthly fees
- $265/mo
- Total annual fees
- $3,180
- HOA name
- Colleen Buchanan
- CDD
- No
- Min lease term
- 1-2 Years
- Listing terms
- Cash, Conventional
- Ownership
- Condominium
- Available for lease
- Yes
- Lease restrictions
- Yes
- Additional lease restrictions
- Please contact HOA for any lease restrictions.
- Approval process
- Please contract HOA for any approval process
Exterior & Construction
- Exterior features
- Sidewalk
- Construction materials
- Block, Stucco
- Roof
- Built-Up
- Foundation
- Slab
- Water view
- Yes
- Road surface
- Paved
Utilities
- Sewer
- Public Sewer
- Water source
- Public
- Utilities
- BB/HS Internet Available, Cable Available, Electricity Connected, Fire Hydrant, Public, Sewer Connected, Sprinkler Meter
Community
- Pets allowed
- Yes
Schools
Letter grades: Florida DOE 2024–25 school grades (Orange, Seminole, Lake, Osceola, Brevard). Assigned schools from the listing agent — verify enrollment with the district.
Room Details
| Room | Level | Dimensions |
|---|---|---|
| Primary Bedroom | 10x14 | |
| Primary Bathroom | ||
| Bedroom 2 | 10x13 | |
| Bedroom 3 | 10x10 | |
| Kitchen | 12x14 | |
| Living Room | 16x14 | |
| Dining Room | 10x14 | |
| Balcony/Porch/Lanai | 8x10 |
Listing Details
- Listing date
- 2026-08-20
- On market date
- 2026-08-21
- Original list price
- $430,000
- Occupant type
- Owner
- MLS area
- 32836 - Orlando/Dr. Phillips/Bay Vista
- Listing AOR
- Orlando Regional
- Status changed
- 2026-08-21
- Tax legal description
- GRANDVIEW ISLES 68/130 LOT 23
Flood risk
Minimal-risk area outside the mapped floodplain. Flood insurance is optional and typically low-cost.
Source: FEMA flood zone reported on the listing. Confirm current designation at FEMA Flood Map Service Center.
Location
Directions
Winter Garden Vineland Rd (C.R. 535) to Fallsgrove Street.
More homes like this
$405,000
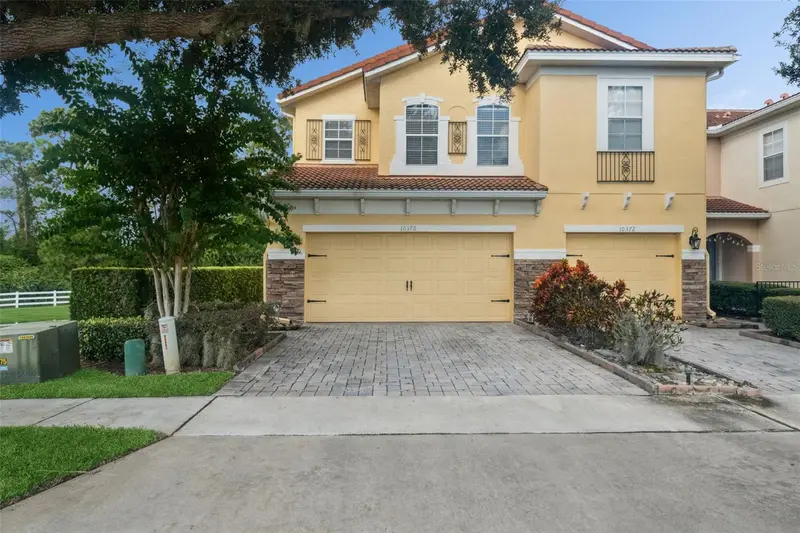
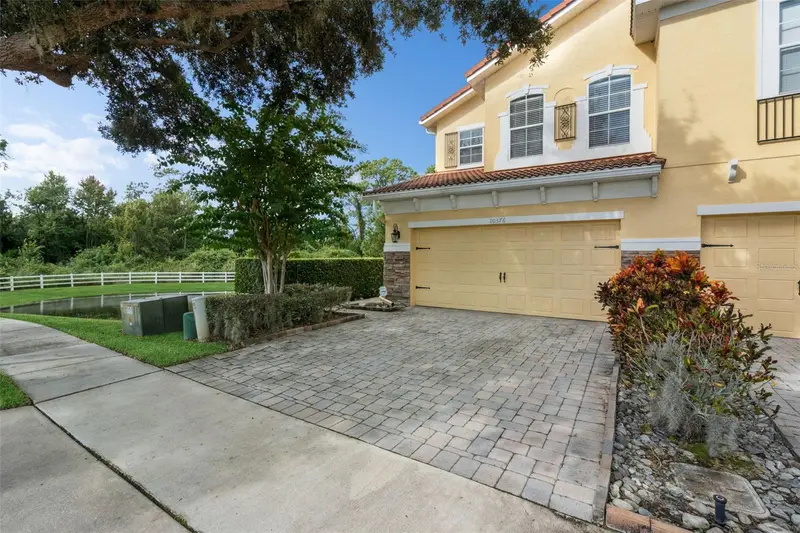
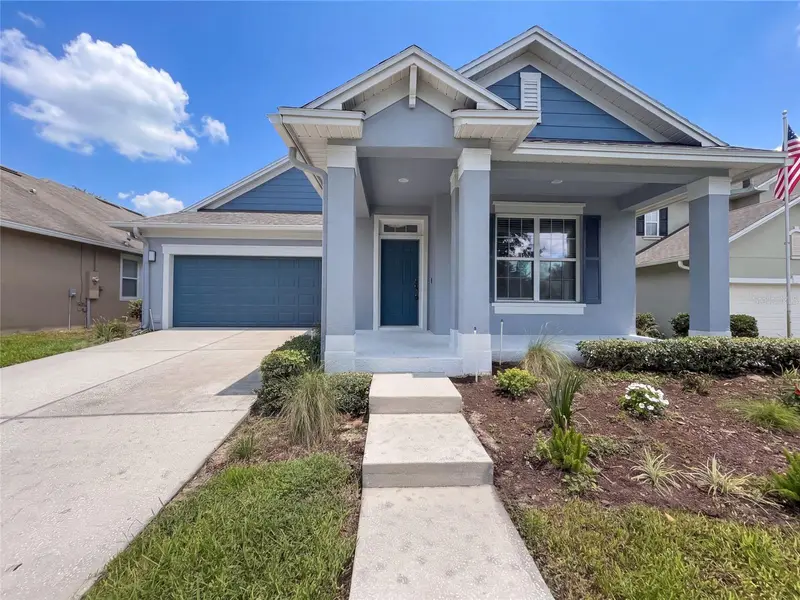
10376 Fallsgrove St
Orlando, FL 32836
3 bd · 3 ba · 1,671 sqft
Grandview Isles
MLS ID #O6350129, MAINFRAME REAL ESTATE.
Listing provided by Stellar MLS
$562,000
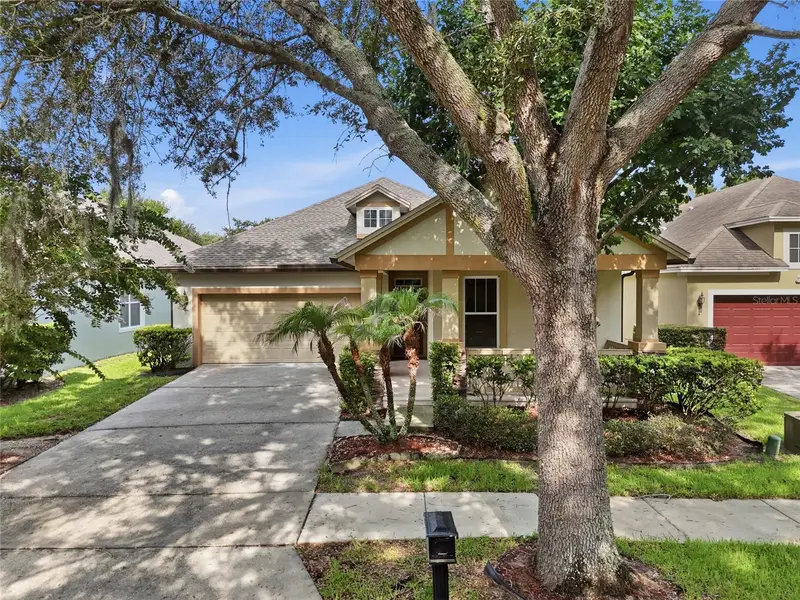
7271 Londale Blvd
Windermere, FL 34786
3 bd · 2 ba · 1,855 sqft
Enclave/Berkshire Park B G H I
MLS ID #O6445539, OPENDOOR BROKERAGE LLC.
Listing provided by Stellar MLS
$550,000
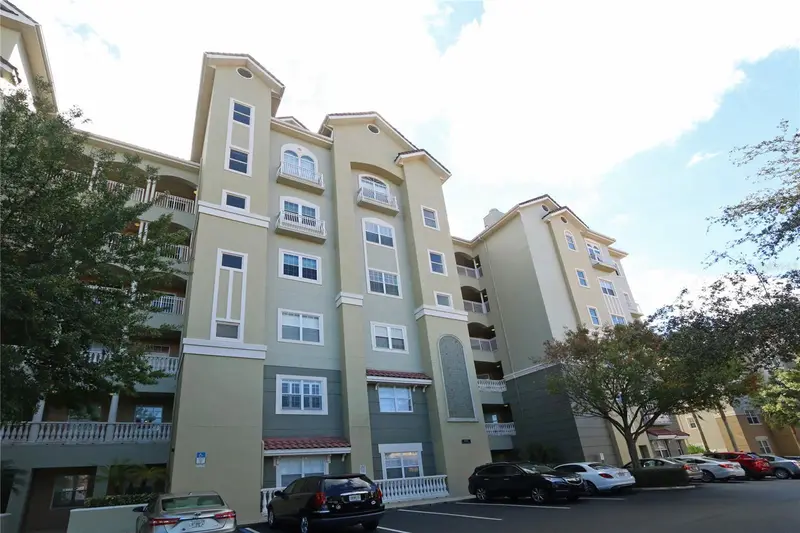
13137 Penshurst Ln
Windermere, FL 34786
3 bd · 2 ba · 1,948 sqft
Lakes/Windermere Ph 03 P & Q
MLS ID #O6421270, MORRIS WILLIAMS REALTY.
Listing provided by Stellar MLS
$500,000
8761 The Esplanade #22
Orlando, FL 32836
2 bd · 2 ba · 2,162 sqft
Vizcaya Heights Condo
MLS ID #O6421732, RE/MAX PRIME PROPERTIES.
Listing provided by Stellar MLS

Listings courtesy of Stellar MLS as distributed by MLS GRID
IDX information is provided exclusively for consumers’ personal, non-commercial use and may not be used for any purpose other than to identify prospective properties consumers may be interested in purchasing.
Based on information submitted to the MLS GRID as of October 24, 2026 at 5:05 PM ET. All data is obtained from various sources and may not have been verified by broker or MLS GRID. Supplied Open House Information is subject to change without notice. All information should be independently reviewed and verified for accuracy. Properties may or may not be listed by the office/agent presenting the information.
All or a portion of the multiple listing information is provided by Stellar MLS, from a copyrighted compilation of listings. The compilation of listings and each individual listing are © 2026 Stellar MLS. All rights reserved.
Ryan Solberg, Broker · MaxLife Realty LLC · FL License #BK3354351 · Equal Housing Opportunity · Full disclaimer · DMCA