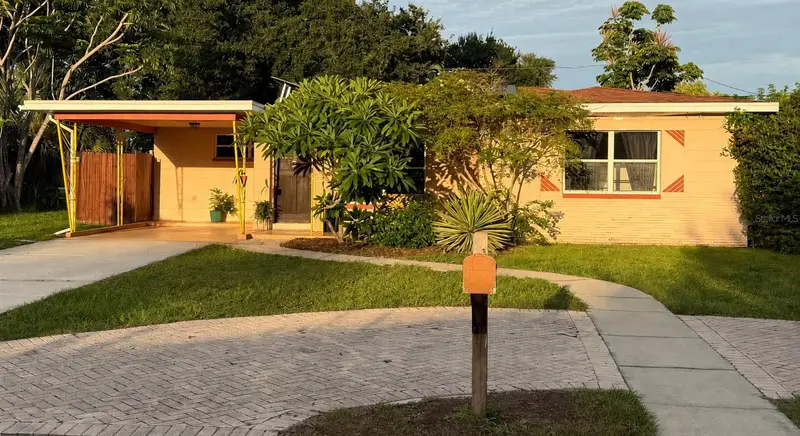

$364,900
1842 59th StreetGulfport, FL 33707
Listing updated: October 23, 2026 at 2:40 PM ET
Listing courtesy of Dalton Wade Inc · Jordan Conover · MLS #TB8541033 · Active · 888-668-8283Property type
Year built
Lot size
Price / sq ft
HOA dues
Days on market
Flood zone
About this home
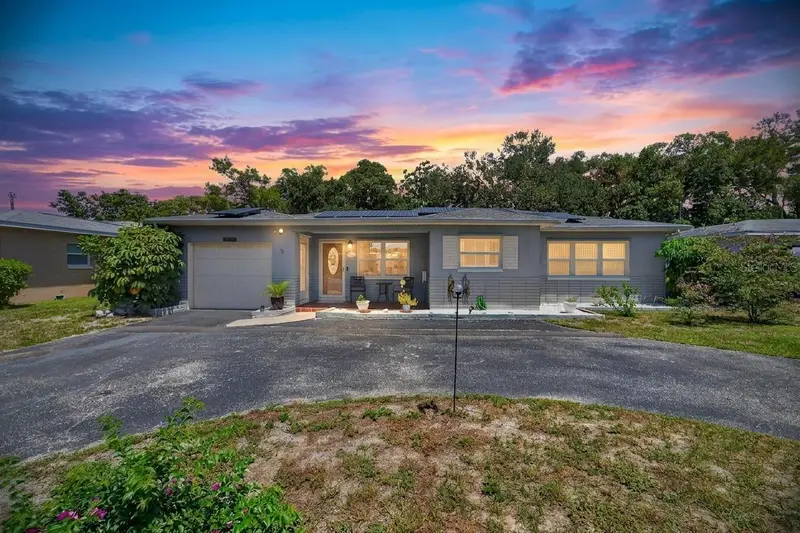
NEW PRICE — $364,900 | SELLER CONCESSIONS AVAILABLE TOWARD SOLAR! Welcome to this charming Gulfport bungalow showcasing timeless Spanish Revival character. Mature plumeria, vintage scrollwork, a spacious front patio and carport create a warm first impression, while the circular and wraparound driveway provide abundant parking. Inside, original terrazzo floors and Spanish tile add distinctive character. The 2-bedroom, 1-bath layout features a generous primary bedroom with custom closets, bathroom linen storage and an inside utility room that doubles as a mudroom. Roof-mounted solar panels provide potential energy savings, with financing potentially assumable subject to approval. Seller concessions are available toward the existing solar obligation. The guest bedroom includes a built-in office nook and sliding doors to an expansive back patio with room for outdoor dining and a hot tub. The deep, private backyard features full privacy fencing, a separate fenced dog run and a storage shed. Minutes from Gulfport’s vibrant Art District, waterfront, restaurants and entertainment, with convenient access to downtown St. Petersburg and the beaches of Treasure Island and St. Pete Beach. Enjoy character, privacy and an exceptional location at an attractive new price! Room dimensions are approximate; buyer to verify.
Estimated monthly payment
Estimate only. Taxes use the listing's reported amount where available; insurance is a Florida-average estimate. Your actual payment will vary — run a full calculation or talk to a lender.
Price & listing history62 days on market
- Status: ActiveAug 22, 2026
- Listed$374,900Aug 22, 2026
- Price reduced$364,900
Facts & features
- Property type
- Residential
- Sub type
- Single Family Residence
- Status
- Active
- Days on market
- 62
- Subdivision
- Boca Ciega Estates
- County
- Pinellas
- Year built
- 1955
- Living area
- 1,013 sq ft
- Price/sq ft
- $360
- Building area
- 1,401 sq ft (Public Records)
- Lot size
- 7,793 sq ft
- Lot category
- 0 to less than 1/4
- Flood zone
- X
- Annual taxes
- $2,285 (2025)
- Parcel #
- 29-31-16-09540-003-0190
- Zoning
- R-1A
- MLS #
- TB8541033
Ask about this home
Have a question? Ask the broker directly.
Ryan Solberg answers personally — no call center, no spam. Your question goes straight to him.
Interior Details
- Bedrooms
- 2
- Full bathrooms
- 1
- Flooring
- Terrazzo
- Appliances
- Dishwasher, Disposal, Dryer, Electric Water Heater, Microwave, Range, Range Hood, Refrigerator, Washer
- Interior features
- Ceiling Fans(s), Solid Wood Cabinets, Thermostat
- Laundry
- Inside, Laundry Room
- Stories / Levels
- One
- Direction faces
- West
Heating & Cooling
- Heating
- Central
- Cooling
- Central Air
Parking
- Attached garage
- No
- Parking features
- Circular Driveway, Driveway, Guest
- Carport
- Yes
HOA & Financial
- Total monthly fees
- None
- Total annual fees
- None
- CDD
- No
- Homestead exemption
- Yes
- Min lease term
- No Minimum
- Listing terms
- Cash, Conventional
- Ownership
- Fee Simple
- Available for lease
- Yes
- Lease restrictions
- No
Exterior & Construction
- Exterior features
- Dog Run, Private Yard, Rain Gutters, Storage
- Construction materials
- Block
- Roof
- Shingle
- Foundation
- Slab
- Road surface
- Paved
Utilities
- Sewer
- Public Sewer
- Water source
- Public
- Utilities
- Cable Connected, Electricity Connected, Water Connected
Schools
Letter grades: Florida DOE 2024–25 school grades (Orange, Seminole, Lake, Osceola, Brevard). Assigned schools from the listing agent — verify enrollment with the district.
Room Details
| Room | Level | Dimensions |
|---|---|---|
| Living Room | 16x13 | |
| Kitchen | 13x9 | |
| Family Room | 11x9 | |
| Laundry | 10x6 | |
| Primary Bedroom | 15x12 | |
| Bedroom 2 | 11x11 | |
| Bathroom 1 | 6x7 | |
| Utility Room | 11x6 |
Listing Details
- Listing date
- 2026-08-19
- On market date
- 2026-08-22
- Original list price
- $374,900
- Occupant type
- Vacant
- MLS area
- 33707 - St Pete/South Pasadena/Gulfport/St Pete Bch
- Listing AOR
- Suncoast Tampa
- Status changed
- 2026-08-22
- Tax legal description
- BOCA CIEGA ESTATES BLK 3, LOT 19
Flood risk
Minimal-risk area outside the mapped floodplain. Flood insurance is optional and typically low-cost.
Source: FEMA flood zone reported on the listing. Confirm current designation at FEMA Flood Map Service Center.
Location
Directions
From Interstate 275, take Exit 22 for Gulfport Boulevard S. Travel west, then turn right onto 59th Street S. The residence will be on the east side of 59th Street S, shortly after 19th Avenue S.
More homes like this
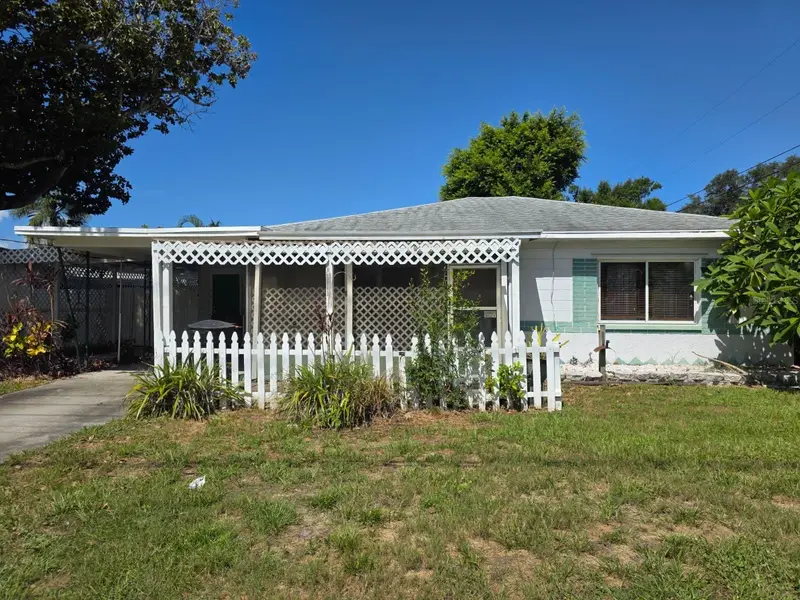
$299,900
2015 58th St S
Gulfport, FL 33707
2 bd · 1 ba · 1,114 sqft
Boca Ciega Estates
MLS ID #TB8538798, CALDWELL REALTY.
Listing provided by Stellar MLS
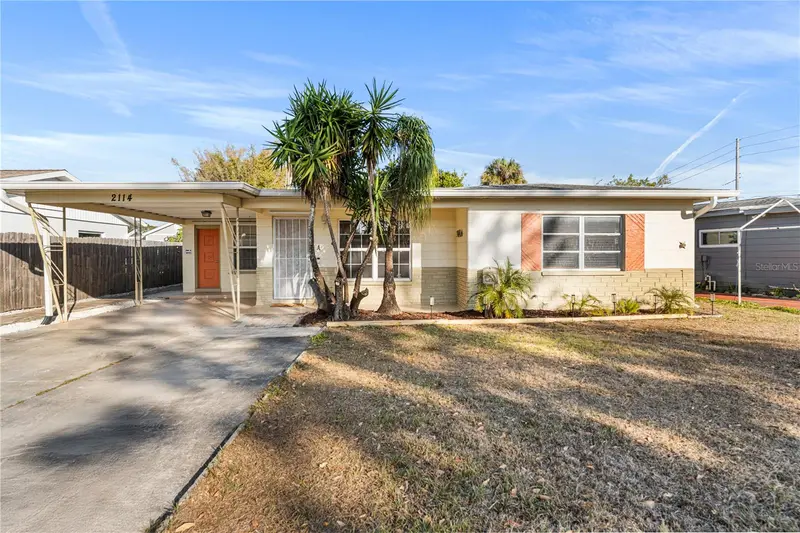
$467,000
2114 59th St S
Gulfport, FL 33707
4 bd · 2 ba · 1,738 sqft
Boca Ciega Estates
MLS ID #TB8472369, FOREVER FLORIDA REAL ESTATE.
Listing provided by Stellar MLS
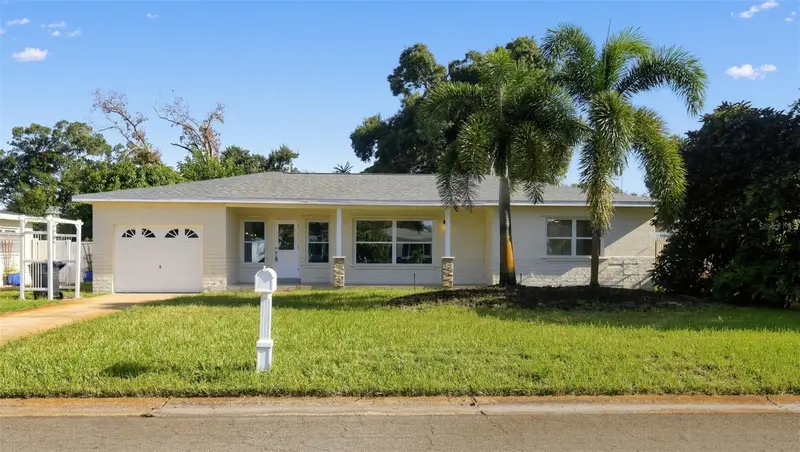
$489,900
5825 21st Ave S
Gulfport, FL 33707
3 bd · 1 ba · 1,543 sqft
Boca Ciega Estates
MLS ID #A4704580, SAVVY AVENUE, LLC.
Listing provided by Stellar MLS
$600,000
5825 20th Ave S
Gulfport, FL 33707
3 bd · 2 ba · 1,937 sqft
Boca Ciega Estates
MLS ID #TB8540435, KELLER WILLIAMS SUBURBAN TAMPA.
Listing provided by Stellar MLS

Listings courtesy of Stellar MLS as distributed by MLS GRID
IDX information is provided exclusively for consumers’ personal, non-commercial use and may not be used for any purpose other than to identify prospective properties consumers may be interested in purchasing.
Based on information submitted to the MLS GRID as of October 23, 2026 at 2:40 PM ET. All data is obtained from various sources and may not have been verified by broker or MLS GRID. Supplied Open House Information is subject to change without notice. All information should be independently reviewed and verified for accuracy. Properties may or may not be listed by the office/agent presenting the information.
All or a portion of the multiple listing information is provided by Stellar MLS, from a copyrighted compilation of listings. The compilation of listings and each individual listing are © 2026 Stellar MLS. All rights reserved.
Ryan Solberg, Broker · MaxLife Realty LLC · FL License #BK3354351 · Equal Housing Opportunity · Full disclaimer · DMCA