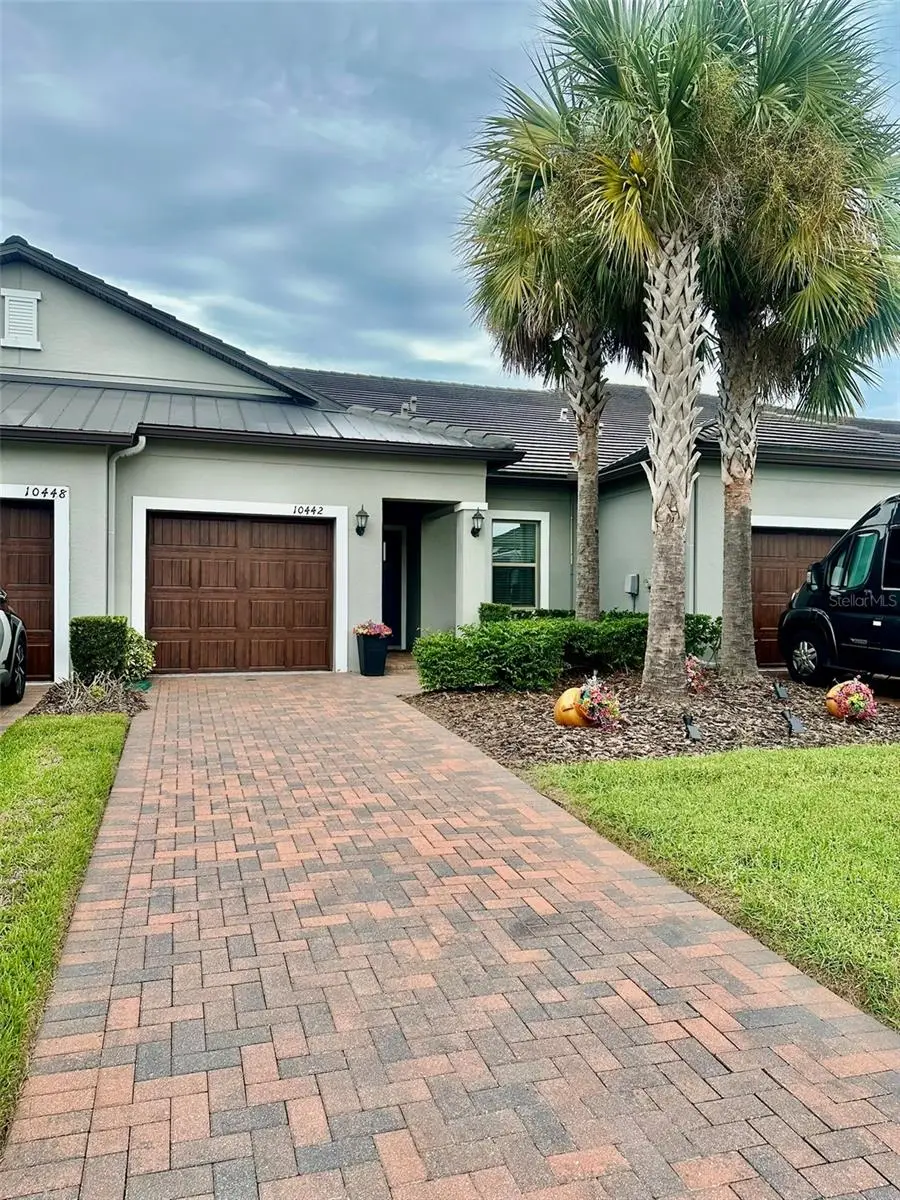

$274,900
10442 Echo Dock LoopSan Antonio, FL 33576
Listing updated: September 27, 2026 at 2:01 PM ET
Listing courtesy of People'S Choice Realty Svc Llc · Jaime Lyn Moore · MLS #TB8541026 · Active · 813-933-0677Property type
Year built
Lot size
Price / sq ft
HOA dues
Days on market
Garage space
Flood zone
About this home
**Maintenance-Free Florida Living in Medley at Mirada** Enjoy easy Florida living in this beautifully maintained Sunrise II villa in Medley at Mirada, an active 55+ gated, golf cart-friendly community. This move-in-ready home offers two bedrooms, two baths, a one-car garage and a peaceful conservation and pond setting, perfect for downsizing, a seasonal retreat or a lock-and-leave lifestyle. Pride of ownership shows throughout this thoughtfully cared-for home, offering the ease of villa living without sacrificing comfort or style. Inside, the bright, open floor plan is ideal for relaxing or entertaining and features upgraded crown molding along the ceilings and kitchen cabinetry and upgraded 6x36 glazed porcelain wood-look plank tile throughout the foyer, great room, kitchen, bathrooms and laundry room. The kitchen features 42-inch cabinetry, quartz countertops, stainless steel GE appliances, a large pantry and convenient pull-out cabinet drawers. The spacious owner’s suite includes a walk-in closet and private bath with a zero-entry shower. A second bedroom and full bath provide comfortable space for overnight guests, visiting family or a home office. Step onto the screened lanai and you’ll quickly see what makes this home special. Positioned to enjoy the morning sunrise and overlooking a tranquil conservation area and pond, it’s a peaceful place to enjoy morning coffee, colorful Florida skies and the birds and wildlife that frequent the area. Additional features include rain gutters, a long driveway with sealed pavers and room for two vehicles and nearby guest parking. Maintenance-free living means more time to enjoy the incredible lifestyle just outside your door. Take a short walk along the community trails or hop in your golf cart to the private Medley Club. Amenities include an indoor/outdoor bar and grill, heated resort-style pool, firepits with seating, putting green, ballroom, yoga room, card and billiard rooms, 24/7 key-fob fitness center, tennis, pickleball, shuffleboard, bocce, dog parks, walking trails and golf cart paths. A tiki bar is under construction, and a monthly calendar filled with daily activities and events makes it easy to meet neighbors, stay active and enjoy the social side of Medley. **And then there’s the lagoon.** Mirada’s spectacular 15+ acre MetroLagoon is the centerpiece of the community and brings the feel of a tropical vacation close to home. Spend the day along the sandy beach, cool off in the clear blue water, kayak or paddleboard across the lagoon or simply find a spot along the shore to relax in the Florida sunshine. It’s an extraordinary amenity that makes everyday life here feel a little more like vacation. Exterior maintenance, high-speed internet and cable are included through the HOA, adding to the ease of a true lock-and-leave lifestyle and giving you more time to enjoy everything the community has to offer. Conveniently located near I-75, with Publix-anchored shopping and everyday services at The Market at Mirada and continued shopping, dining and commercial growth along the nearby SR 52 corridor. For additional community information and photos, visit MedleyMiradaFlorida.
Estimated monthly payment
Estimate only. Taxes use the listing's reported amount where available; insurance is a Florida-average estimate. Your actual payment will vary — run a full calculation or talk to a lender.
Price & listing history38 days on market
- Status: ActiveAug 21, 2026
- Listed$274,900Aug 20, 2026
- Price increased$274,900
Property Documents
Documents the listing agent has made public for this property. Free to view and download.
Facts & features
- Property type
- Residential
- Sub type
- Villa
- Status
- Active
- Days on market
- 38
- Subdivision
- Mirada Active Adult Phases 1a 1c & 1d
- County
- Pasco
- Year built
- 2021
- Living area
- 1,405 sq ft
- Price/sq ft
- $196
- Building area
- 1,829 sq ft (Public Records)
- Lot size
- 4,200 sq ft
- Lot category
- 0 to less than 1/4
- Flood zone
- x
- Garage
- 1 spaces
- Annual taxes
- $4,803 (2025)
- Parcel #
- 15-25-20-0070-01600-2960
- Zoning
- MPUD
- MLS #
- TB8541026
Ask about this home
Have a question? Ask the broker directly.
Ryan Solberg answers personally — no call center, no spam. Your question goes straight to him.
Interior Details
- Bedrooms
- 2
- Full bathrooms
- 2
- Flooring
- Carpet, Tile
- Appliances
- Dishwasher, Disposal, Electric Water Heater, Microwave, Range, Refrigerator
- Interior features
- Accessibility Features, Ceiling Fans(s), Crown Molding, Eat-in Kitchen, In Wall Pest System, Kitchen/Family Room Combo, Open Floorplan, Split Bedroom, Stone Counters, Thermostat, Walk-In Closet(s), Window Treatments
- Laundry
- Electric Dryer Hookup, Inside, Laundry Room, Washer Hookup
- Stories / Levels
- One
- Direction faces
- West
Heating & Cooling
- Heating
- Central
- Cooling
- Central Air
Parking
- Garage spaces
- 1
- Attached garage
- Yes
- Parking features
- Garage Door Opener, Guest
HOA & Financial
- HOA fee
- $267 / Monthly
- Monthly HOA
- $267/mo
- Total monthly fees
- $357/mo
- Total annual fees
- $4,288
- HOA name
- Melissa Harrison
- CDD
- Yes
- Min lease term
- 8-12 Months
- Listing terms
- Cash, Conventional, FHA, VA Loan
- Ownership
- Fee Simple
- Available for lease
- Yes
- Lease restrictions
- Yes
- Additional lease restrictions
- Confirm leasing and pet restrictions with HOA.
- Approval process
- Confirm leasing and pet restrictions with HOA.
Exterior & Construction
- Exterior features
- Rain Gutters, Sidewalk
- Construction materials
- Block, Stucco
- Roof
- Concrete, Tile
- Foundation
- Slab
- Water view
- Yes
- Road surface
- Paved
Utilities
- Sewer
- Public Sewer
- Water source
- Public
- Utilities
- BB/HS Internet Available, Cable Connected, Electricity Connected, Fire Hydrant, Public, Sewer Connected, Underground Utilities, Water Connected
Community
- Pets allowed
- Breed Restrictions, Number Limit, Yes
- Senior community
- Yes
Schools
Letter grades: Florida DOE 2024–25 school grades (Orange, Seminole, Lake, Osceola, Brevard). Assigned schools from the listing agent — verify enrollment with the district.
Room Details
| Room | Level | Dimensions |
|---|---|---|
| Great Room | First | 16x12 |
| Dining Room | First | 16x12 |
| Kitchen | First | 10x14 |
| Primary Bedroom | First | 13x14 |
| Bedroom 2 | First | 10x12 |
| Balcony/Porch/Lanai | First | 12x10 |
Listing Details
- Listing date
- 2026-08-20
- On market date
- 2026-08-20
- Original list price
- $274,900
- Occupant type
- Owner
- MLS area
- 33576 - San Antonio
- Listing AOR
- Suncoast Tampa
- Status changed
- 2026-08-21
- Tax legal description
- MIRADA ACTIVE ADULT PHASES 1A 1C & 1D PB 80 PG 017 BLOCK 16 LOT 296
Flood risk
Minimal-risk area outside the mapped floodplain. Flood insurance is optional and typically low-cost.
Source: FEMA flood zone reported on the listing. Confirm current designation at FEMA Flood Map Service Center.
Location
Directions
From I-75:** Take **Exit 285 for SR 52** and head east on SR 52. Turn right onto **Mirada Blvd**, then right onto **Rider Creek Blvd**. Turn right onto **Cannon Rush Dr**, then left onto **Echo Dock Loop**. Continue to **10442 Echo Dock Loop**.
More homes like this
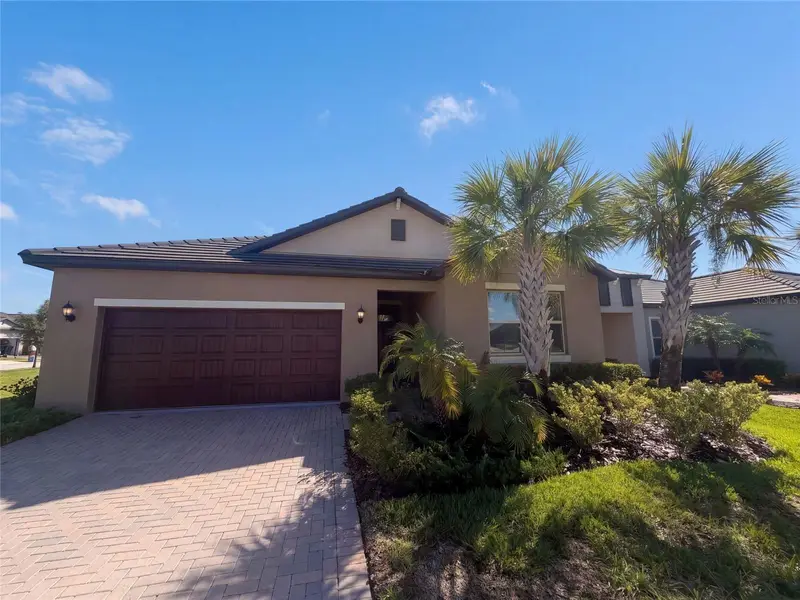
$350,000
31351 Cannon Rush Dr
San Antonio, FL 33576
2 bd · 2 ba · 1,968 sqft
Mirada Active Adult Ph 1a 1c
MLS ID #O6441285, OPENDOOR BROKERAGE LLC.
Listing provided by Stellar MLS
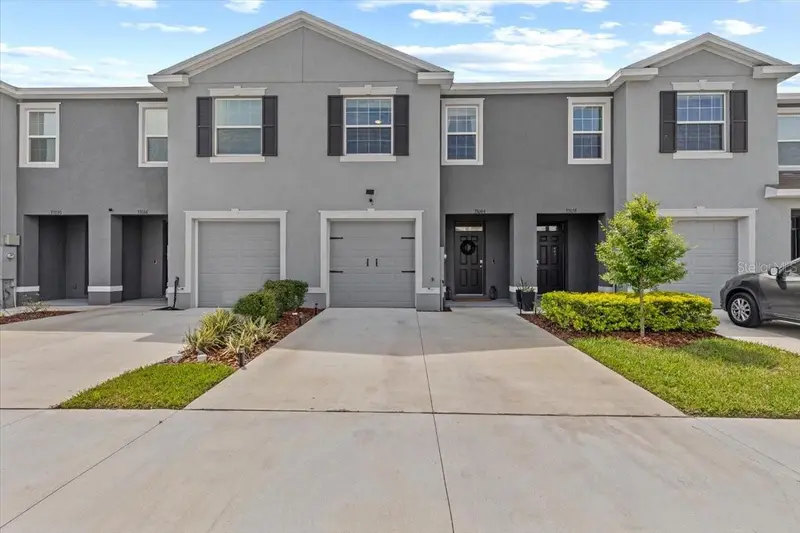
$282,000
33064 Tulip Petal Ln
Wesley Chapel, FL 33545
3 bd · 3 ba · 1,673 sqft
Avalon Park West Ph 2 4 5 6 & 7
MLS ID #TB8466843, EXP REALTY LLC.
Listing provided by Stellar MLS
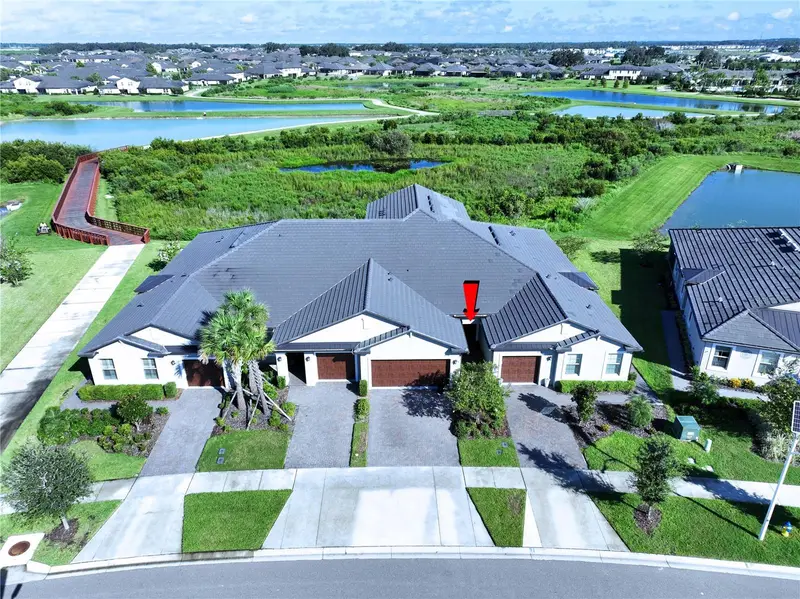
$299,900
32196 Cannon Rush Dr
San Antonio, FL 33576
2 bd · 3 ba · 1,747 sqft
Mirada Active Adult Ph 2a 2c
MLS ID #TB8547180, REAL BROKER, LLC.
Listing provided by Stellar MLS
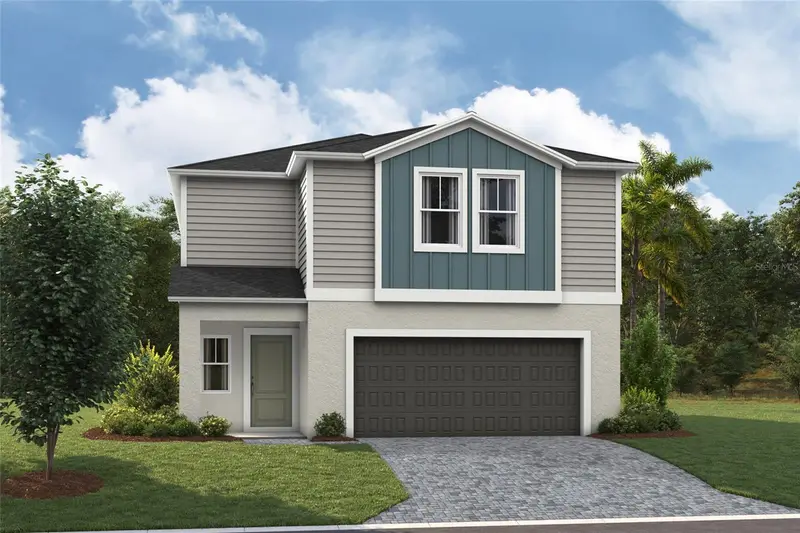
$374,990
9128 Belleview Forest Pass
Dade City, FL 33525
4 bd · 3 ba · 2,226 sqft
Pasadena Ridge
MLS ID #TB8542640, CASA FRESCA REALTY.
Listing provided by Stellar MLS

Listings courtesy of Stellar MLS as distributed by MLS GRID
IDX information is provided exclusively for consumers’ personal, non-commercial use and may not be used for any purpose other than to identify prospective properties consumers may be interested in purchasing.
Based on information submitted to the MLS GRID as of September 27, 2026 at 2:01 PM ET. All data is obtained from various sources and may not have been verified by broker or MLS GRID. Supplied Open House Information is subject to change without notice. All information should be independently reviewed and verified for accuracy. Properties may or may not be listed by the office/agent presenting the information.
All or a portion of the multiple listing information is provided by Stellar MLS, from a copyrighted compilation of listings. The compilation of listings and each individual listing are © 2026 Stellar MLS. All rights reserved.
Ryan Solberg, Broker · MaxLife Realty LLC · FL License #BK3354351 · Equal Housing Opportunity · Full disclaimer · DMCA