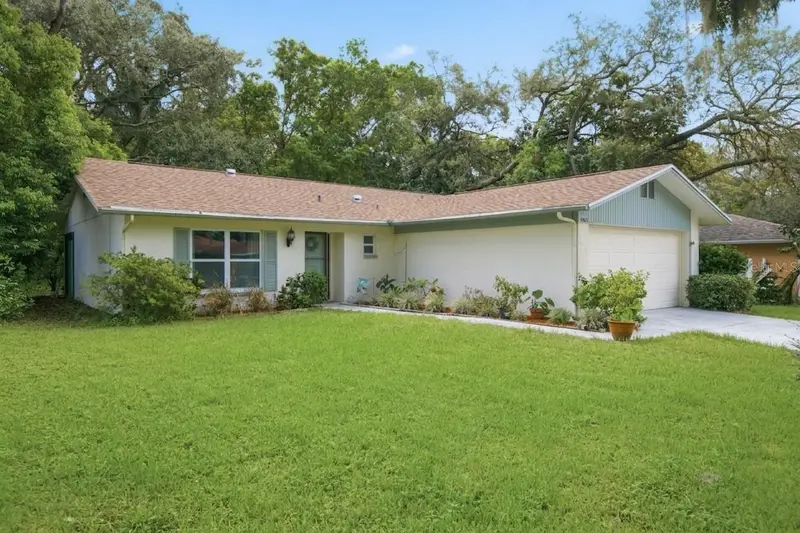

$250,000
10624 Encino CourtPort Richey, FL 34668
Listing updated: October 20, 2026 at 8:29 PM ET
Listing courtesy of Keller Williams Realty- Palm Harbor · Jackie Little · MLS #TB8541012 · Active · 727-772-0772Property type
Year built
Lot size
Price / sq ft
HOA dues
Days on market
Garage spaces
Flood zone
About this home
Welcome to this move-in-ready 2-bedroom, 2-bathroom home with a spacious 2-car garage, located in the desirable Timber Oaks community of Port Richey. From the moment you step inside, you’ll appreciate the beautiful wood-look tile flooring that flows throughout the home, offering the warmth feel of wood with the easy care and durability of tile. The refreshed bright white kitchen creates a clean, inviting space and opens to a generous floor plan featuring a living room, family room, and dedicated dining room providing plenty of space for everyday living and entertaining. New windows throughout the home provides a big savings to the new owners and add to the curb appeal! Both bedrooms are comfortably sized, and the home has been well maintained and is ready for its next owner to simply move in and enjoy. Step outside to the screened lanai, the perfect place for morning coffee or relaxing at the end of the day while overlooking the naturally landscaped backyard with no rear neighbors for added privacy. Added bonus, this home also come with a reverse osmosis system! With its spacious layout, tasteful updates, and location in the sought-after Timber Oaks community, this home offers comfortable Florida living in a welcoming neighborhood.
Estimated monthly payment
Estimate only. Taxes use the listing's reported amount where available; insurance is a Florida-average estimate. Your actual payment will vary — run a full calculation or talk to a lender.
Price & listing history60 days on market
- Status: ActiveAug 21, 2026
- Listed$250,000Aug 21, 2026
Facts & features
- Property type
- Residential
- Sub type
- Single Family Residence
- Status
- Active
- Days on market
- 60
- Subdivision
- San Clemente Village
- County
- Pasco
- Year built
- 1976
- Living area
- 1,467 sq ft
- Price/sq ft
- $170
- Building area
- 2,015 sq ft (Public Records)
- Lot size
- 5,400 sq ft
- Lot category
- 0 to less than 1/4
- Flood zone
- X (12101C0191G)
- Garage
- 2 spaces
- Annual taxes
- $873 (2025)
- Parcel #
- 16-25-14-006.A-000.00-009.0
- Zoning
- R4
- MLS #
- TB8541012
Ask about this home
Have a question? Ask the broker directly.
Ryan Solberg answers personally — no call center, no spam. Your question goes straight to him.
Interior Details
- Bedrooms
- 2
- Full bathrooms
- 2
- Flooring
- Tile
- Appliances
- Range, Refrigerator
- Interior features
- Ninguno
- Laundry
- Inside
- Stories / Levels
- One
- Direction faces
- Northwest
Heating & Cooling
- Heating
- Central
- Cooling
- Central Air
Parking
- Garage spaces
- 2
- Attached garage
- Yes
HOA & Financial
- HOA fee
- $600 / Annually
- Monthly HOA
- $50/mo
- Total monthly fees
- $50/mo
- Total annual fees
- $600
- HOA name
- Resource Property Management
- CDD
- No
- Homestead exemption
- Yes
- Min lease term
- 2 Months
- Listing terms
- Cash, Conventional, FHA, VA Loan
- Ownership
- Fee Simple
- Available for lease
- Yes
- Lease restrictions
- Yes
- Additional lease restrictions
- Please review covenants and bylaws for additional information on leasing.
- Approval process
- Application and background check.
Exterior & Construction
- Exterior features
- Rain Gutters
- Construction materials
- Block
- Roof
- Shingle
- Foundation
- Slab
- Road surface
- Paved
Utilities
- Sewer
- Public Sewer
- Water source
- Public
- Utilities
- Cable Connected, Electricity Connected, Water Connected
Community
- Pets allowed
- Yes
- Senior community
- Yes
Room Details
| Room | Level | Dimensions |
|---|---|---|
| Living Room | 13x14 | |
| Kitchen | 9x9 | |
| Family Room | 9x17 | |
| Primary Bathroom | 8x5 | |
| Dining Room | 10x8 | |
| Primary Bedroom | 11x21 | |
| Bedroom 2 | 13x11 | |
| Bathroom 2 | 7x11 | |
| Laundry | 5x7 | |
| Balcony/Porch/Lanai | 10x9 |
Listing Details
- Listing date
- 2026-08-21
- On market date
- 2026-08-21
- Original list price
- $250,000
- Occupant type
- Owner
- MLS area
- 34668 - Port Richey
- Listing AOR
- Suncoast Tampa
- Status changed
- 2026-08-21
- Tax legal description
- SAN CLEMENTE VILLAGE UNIT 2 PB 13 PG 103 LOT 9
Flood risk
Minimal-risk area outside the mapped floodplain. Flood insurance is optional and typically low-cost.
Source: FEMA flood zone reported on the listing. Confirm current designation at FEMA Flood Map Service Center.
Location
Directions
From SR 52, take Little Road south. Turn right onto Jasmine Boulevard, then left onto Maricopa Avenue. Turn left onto Ponderosa Boulevard, then right onto Encino Court. Continue to 10624 Encino Ct, which will be on the right.
More homes like this
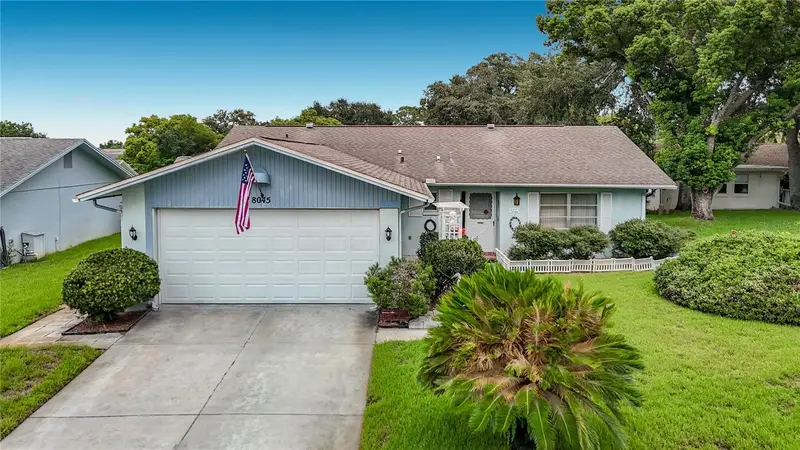
$177,000
8045 Pasadena Dr
Port Richey, FL 34668
2 bd · 2 ba · 1,422 sqft
San Clemente Village
MLS ID #TB8542217, RE/MAX CHAMPIONS.
Listing provided by Stellar MLS
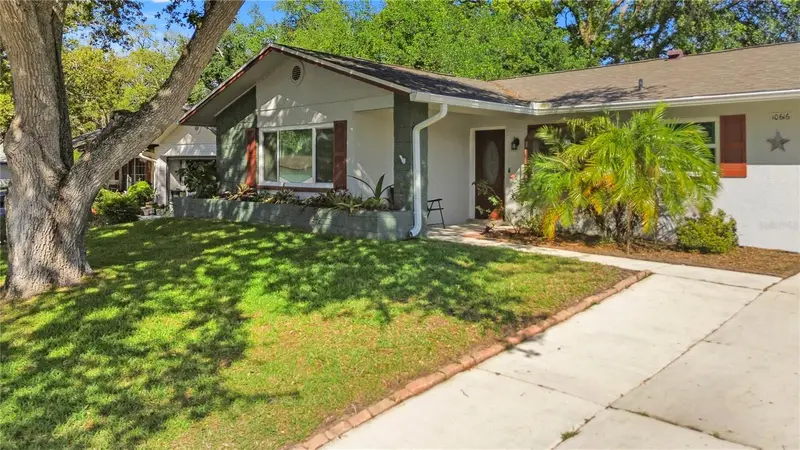
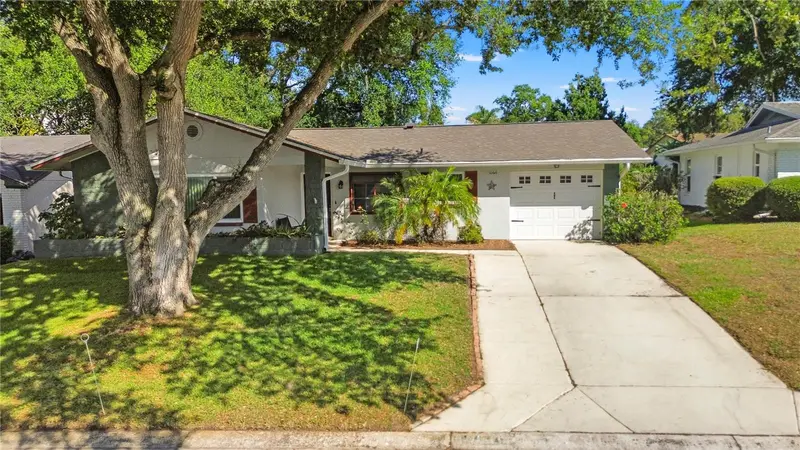
$191,000
10616 Springwood Dr
Port Richey, FL 34668
2 bd · 2 ba · 1,112 sqft
San Clemente Village
MLS ID #TB8497180, MARIANO REAL ESTATE INC..
Listing provided by Stellar MLS
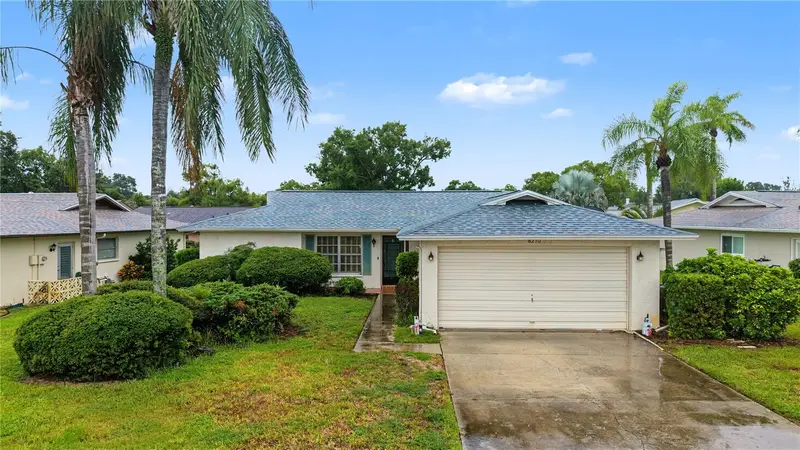
$195,000
8210 Lora Del Rio Dr
Port Richey, FL 34668
3 bd · 2 ba · 1,560 sqft
San Clemente Village
MLS ID #TB8555398, FUTURE HOME REALTY INC.
Listing provided by Stellar MLS
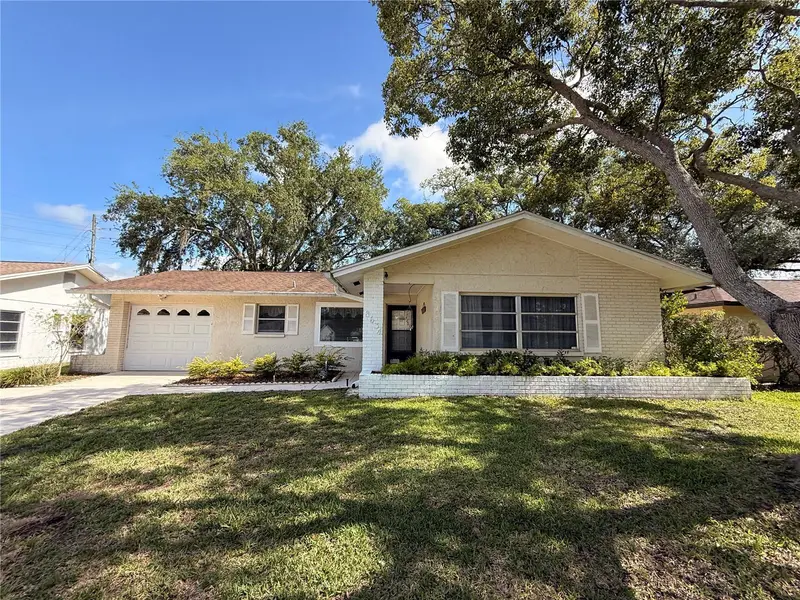
$200,000
8634 Winding Wood Dr
Port Richey, FL 34668
2 bd · 2 ba · 1,112 sqft
San Clemente Village
MLS ID #W7886138, STAR ONE REALTY GROUP ELITE.
Listing provided by Stellar MLS

Listings courtesy of Stellar MLS as distributed by MLS GRID
IDX information is provided exclusively for consumers’ personal, non-commercial use and may not be used for any purpose other than to identify prospective properties consumers may be interested in purchasing.
Based on information submitted to the MLS GRID as of October 20, 2026 at 8:29 PM ET. All data is obtained from various sources and may not have been verified by broker or MLS GRID. Supplied Open House Information is subject to change without notice. All information should be independently reviewed and verified for accuracy. Properties may or may not be listed by the office/agent presenting the information.
All or a portion of the multiple listing information is provided by Stellar MLS, from a copyrighted compilation of listings. The compilation of listings and each individual listing are © 2026 Stellar MLS. All rights reserved.
Ryan Solberg, Broker · MaxLife Realty LLC · FL License #BK3354351 · Equal Housing Opportunity · Full disclaimer · DMCA