

$310,000
115 Saint Annes CircleApollo Beach, FL 33572
Listing updated: September 21, 2026 at 12:37 PM ET
Listing courtesy of Keller Williams South Shore · Judith Martin · MLS #TB8541005 · Active · 813-641-8300Property type
Year built
Lot size
Price / sq ft
HOA dues
Days on market
Flood zone
About this home
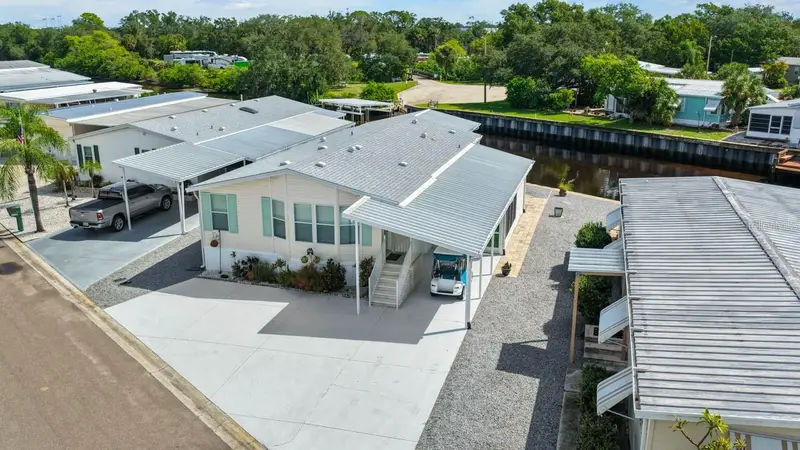
Virtually Staged. JUST RELAX, you've found it! Welcome to waterfront living in this beautifully maintained and updated 2012 Jacobson home, where you can start your mornings watching the sunrise over the canal from an expansive screened lanai that stretches across the rear of the home. Offering two bedrooms, a dedicated office, two full baths, and comfortable indoor and outdoor living spaces, this home combines thoughtful design, stylish updates, and plenty of room to enjoy the Florida lifestyle. At the heart of the home is a gorgeous updated kitchen featuring granite countertops, stainless steel appliances, a pantry, convenient pull-out storage and beautiful features throughout. A cheerful breakfast nook provides the perfect spot for morning coffee, while the separate dining area offers plenty of space for entertaining family and friends. Neutral décor, crown molding, luxury vinyl flooring, and ceiling fans throughout create a polished, comfortable interior that is easy to make your own. The washer and dryer are conveniently located just off the hall, conveniently located close the bedrooms and guest bath. The spacious primary suite is a relaxing retreat with a large closet and private ensuite bath featuring double sinks and a walk-in shower. Guests will appreciate their own bedroom and full bath with a tub, while the separate office provides valuable additional space for working from home, hobbies, crafts, or whatever suits your lifestyle. Outdoor living is just as impressive, with TWO screened lanais, including the oversized canal-side lanai —a wonderful place to dine, entertain, relax with a good book, or simply enjoy the waterfront view. There is room for gardening, and the generous workshop/storage area is ideal for the boater, fisherman, gardener, or hobbyist who can never have too much storage. The tall carport offers clearance for a larger vehicle or boat, while the spacious parking pad provides room for several additional vehicles—and, of course, space for your must-have golf cart. Additional features include a NEW ROOF in 2026 and a water treatment system. Located in the gated, resident-owned 55+ Caribbean Isles Residential Cooperative, this home puts the affordable Florida waterfront lifestyle within reach. Enjoy a community filled with amenities, activities, boating opportunities, and neighbors who know how to enjoy the Florida sunshine. Whether you're heading out on the water, cruising the neighborhood by golf cart, tending your garden, or watching the morning sun rise over the canal from your lanai, this is a home designed for enjoying the lifestyle you deserve.
Estimated monthly payment
Estimate only. Taxes use the listing's reported amount where available; insurance is a Florida-average estimate. Your actual payment will vary — run a full calculation or talk to a lender.
Price & listing history18 days on market
- Status: ActiveSep 3, 2026
- Listed$310,000Sep 3, 2026
Facts & features
- Property type
- Residential
- Sub type
- Manufactured Home
- Status
- Active
- Days on market
- 18
- Subdivision
- Caribbean Isles Residential Cooperative
- County
- Hillsborough
- Year built
- 2012
- Living area
- 1,375 sq ft
- Price/sq ft
- $225
- Building area
- 2,270 sq ft (Public Records)
- Lot size
- 5,770 sq ft
- Lot category
- 0 to less than 1/4
- Flood zone
- AE (12057C0494J)
- Annual taxes
- $2,403 (2025)
- Parcel #
- U-22-31-19-606-000000-00420.0
- Zoning
- PD
- MLS #
- TB8541005
Ask about this home
Have a question? Ask the broker directly.
Ryan Solberg answers personally — no call center, no spam. Your question goes straight to him.
Interior Details
- Bedrooms
- 2
- Full bathrooms
- 2
- Flooring
- Luxury Vinyl
- Appliances
- Dishwasher, Disposal, Dryer, Electric Water Heater, Exhaust Fan, Microwave, Range, Range Hood, Refrigerator, Washer, Water Softener
- Interior features
- Ceiling Fans(s), Crown Molding, Eat-in Kitchen, High Ceilings, Primary Bedroom Main Floor, Solid Surface Counters, Walk-In Closet(s), Window Treatments
- Laundry
- Inside
- Stories / Levels
- One
- Direction faces
- West
Heating & Cooling
- Heating
- Central
- Cooling
- Central Air
Parking
- Parking features
- Covered
- Carport
- Yes
HOA & Financial
- HOA fee
- $242 / Monthly
- Monthly HOA
- $242/mo
- Total monthly fees
- $242/mo
- Total annual fees
- $2,904
- HOA name
- Candis Farberov
- CDD
- No
- Homestead exemption
- Yes
- Min lease term
- 1 Month
- Listing terms
- Cash, Other
- Ownership
- Co-op
- Available for lease
- Yes
- Lease restrictions
- Yes
- Additional lease restrictions
- Leasing is allowed during the months of October through May only. Tenants must be 55+, submit an application, pass a background check and be interviewed by the Board.
- Approval process
- Tenants and Purchasers must submit an application to the management office, pass a background check, and attend an orientation with the Board before closing.
Exterior & Construction
- Exterior features
- Private Entrance, Private Mailbox, Rain Gutters, Storage
- Construction materials
- Vinyl Siding
- Roof
- Shingle
- Foundation
- Crawlspace
- Waterfront
- Yes
- Water access
- Yes
- Water view
- Yes
- Road surface
- Asphalt
Utilities
- Sewer
- Public Sewer
- Water source
- Public
- Utilities
- Cable Available, Electricity Connected, Fiber Optics, Public, Sewer Connected, Underground Utilities, Water Connected
Community
- Pets allowed
- Breed Restrictions, Number Limit, Size Limit
- Senior community
- Yes
Room Details
| Room | Level | Dimensions |
|---|---|---|
| Living Room | First | 15x17 |
| Kitchen | First | 12x13 |
| Dining Room | First | 13x17 |
| Dinette | First | |
| Primary Bedroom | First | 12.5x13 |
| Primary Bathroom | First | 9x11 |
| Bedroom 2 | First | 9x10 |
| Bathroom 2 | First | 9x10 |
| Office | First | 6.5x11.5 |
| Balcony/Porch/Lanai | First | 13x17 |
| Balcony/Porch/Lanai | First | 10x15 |
Listing Details
- Listing date
- 2026-08-27
- On market date
- 2026-09-03
- Original list price
- $310,000
- Occupant type
- Vacant
- MLS area
- 33572 - Apollo Beach / Ruskin
- Listing AOR
- Suncoast Tampa
- Status changed
- 2026-09-03
- Tax legal description
- CARIBBEAN ISLES RESIDENTIAL COOPERATIVE UNIT 420
Flood risk
FEMA Special Flood Hazard Area (1% annual-chance / “100-year” floodplain). Flood insurance is generally required by mortgage lenders.
Source: FEMA flood zone reported on the listing. Confirm current designation at FEMA Flood Map Service Center.
Location
Directions
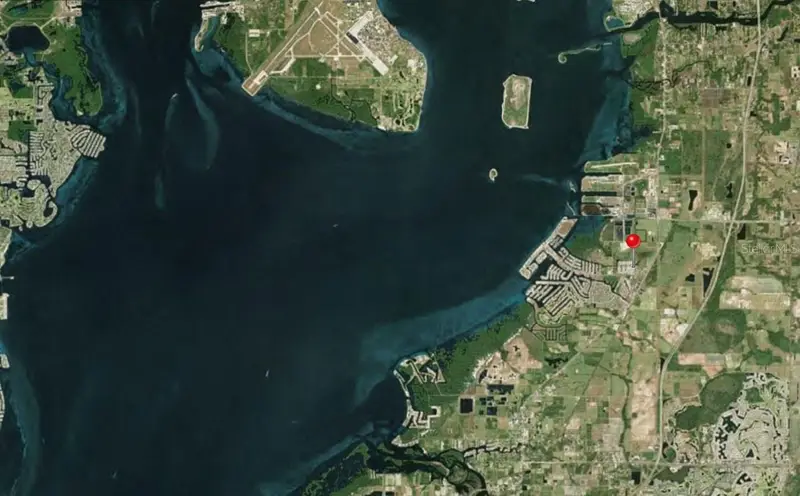
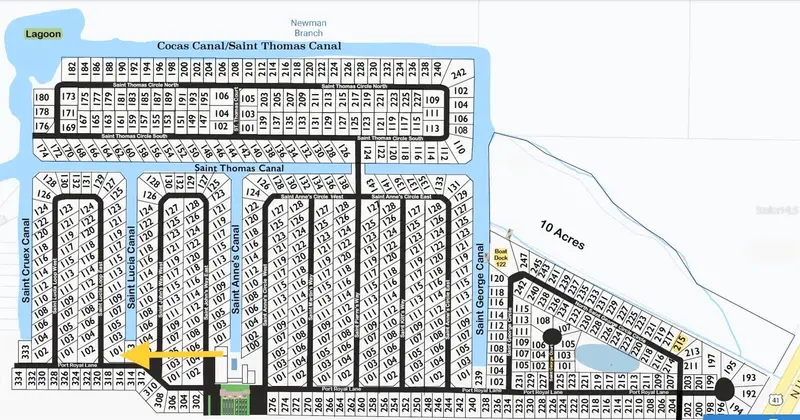
From US 41 in Apollo Beach, take Elsberry Road to the MAIN gate. Once inside the community, take an immediate right on Port Royal Lane. At Saint Annes Circle E, turn left. The home is half way down the street on the right.
More homes like this
$49,000
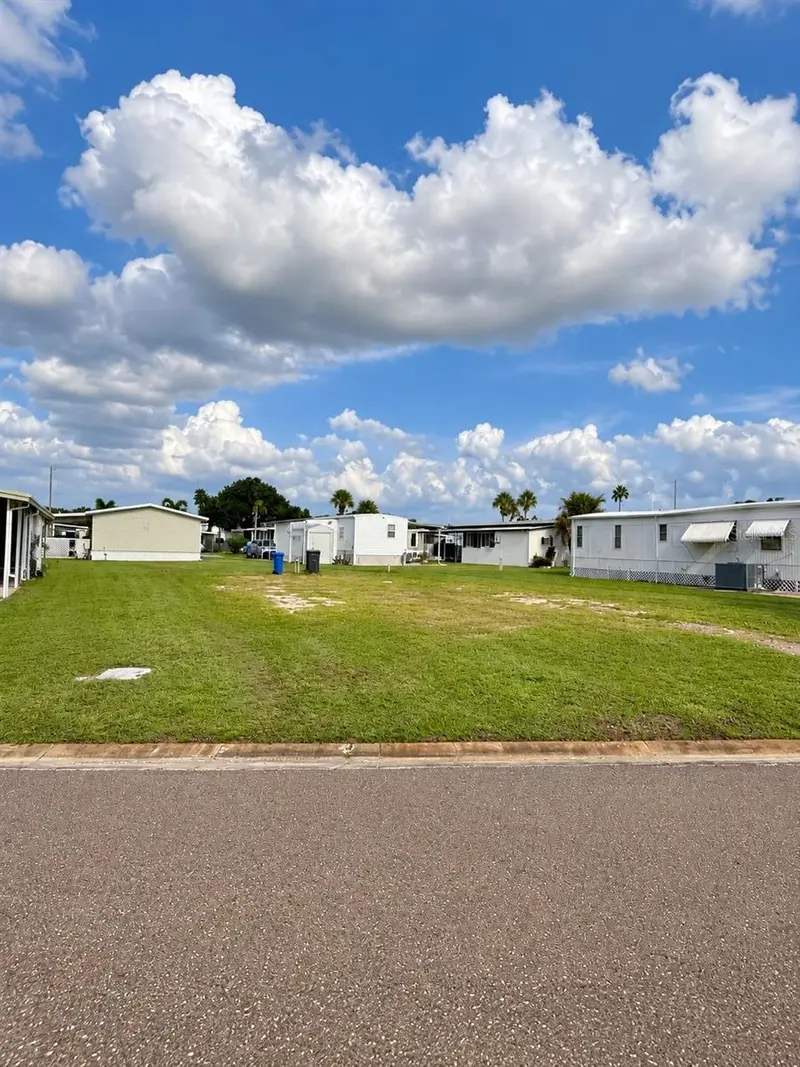
119 Saint Pierres Way
Apollo Beach, FL 33572
0.12 acres
Caribbean Isles Residential Cooperative
MLS ID #TB8528726, KELLER WILLIAMS SUBURBAN TAMPA.
Listing provided by Stellar MLS
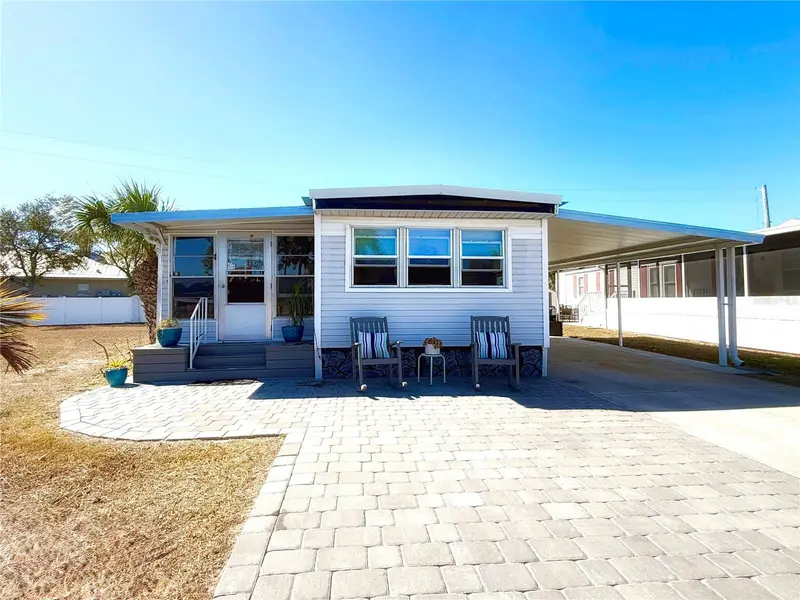
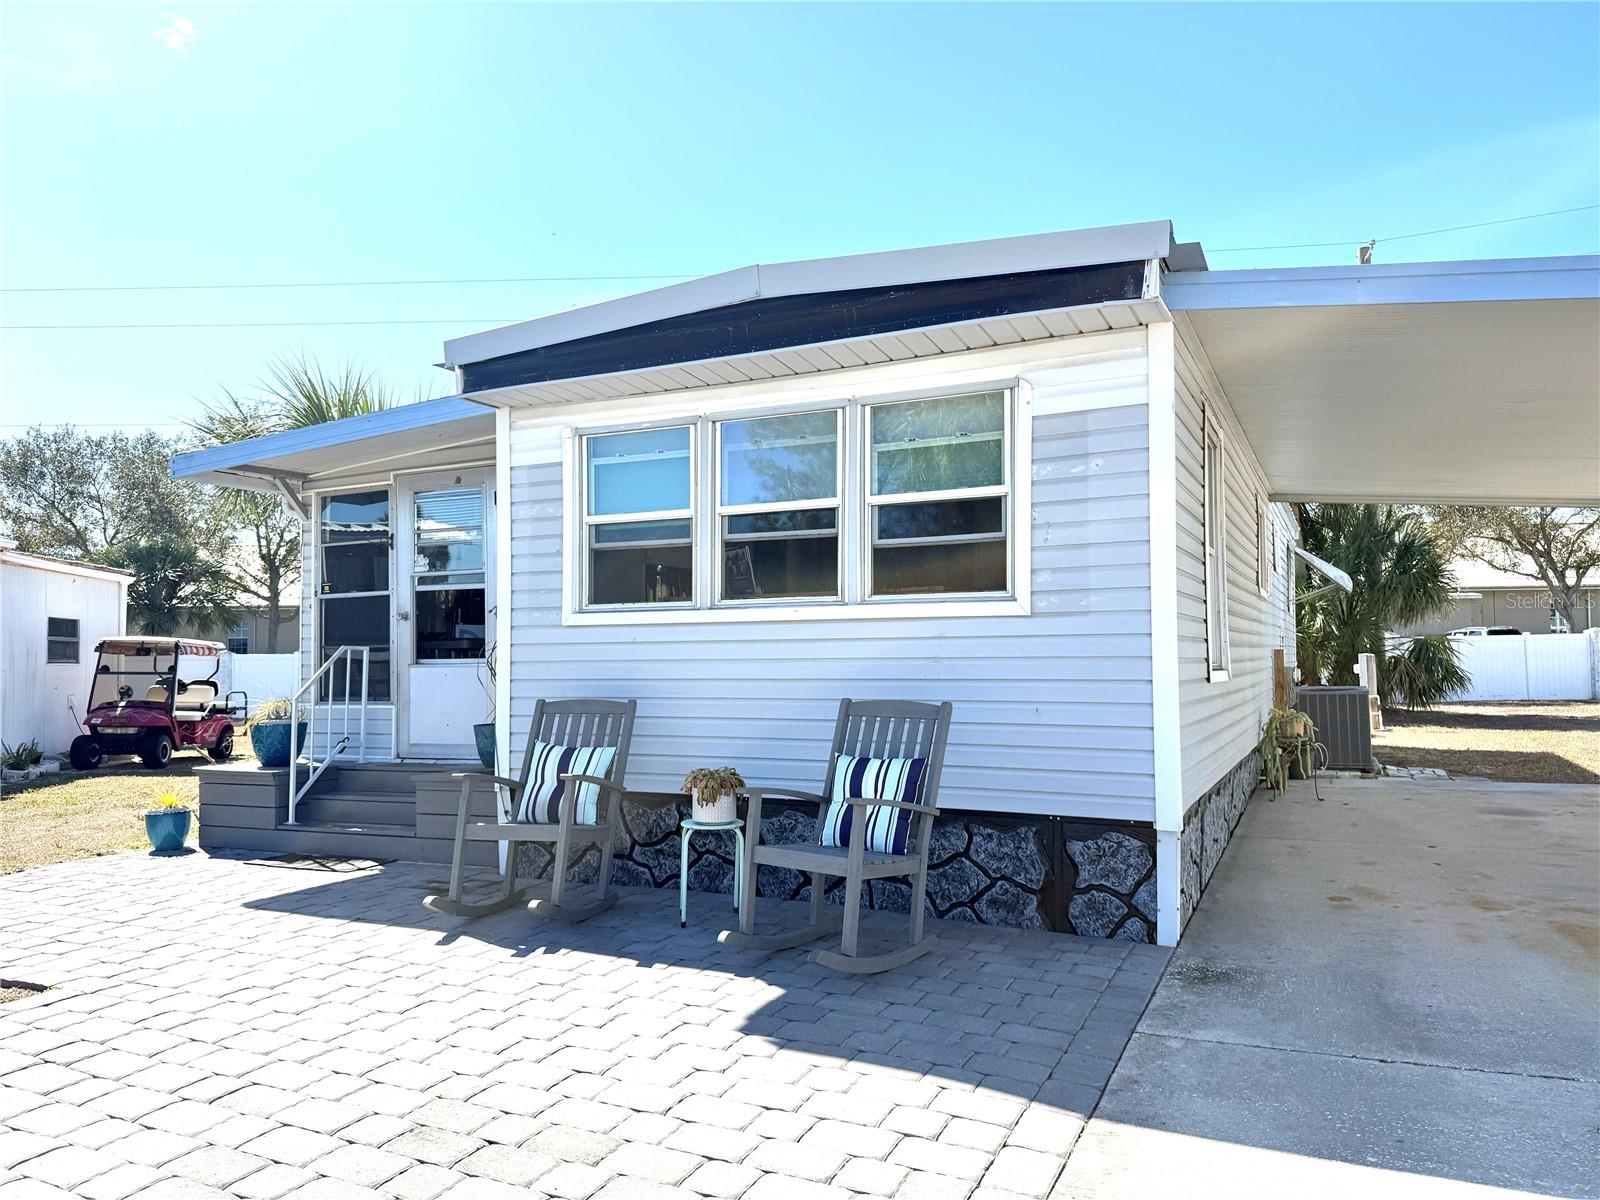
$70,000
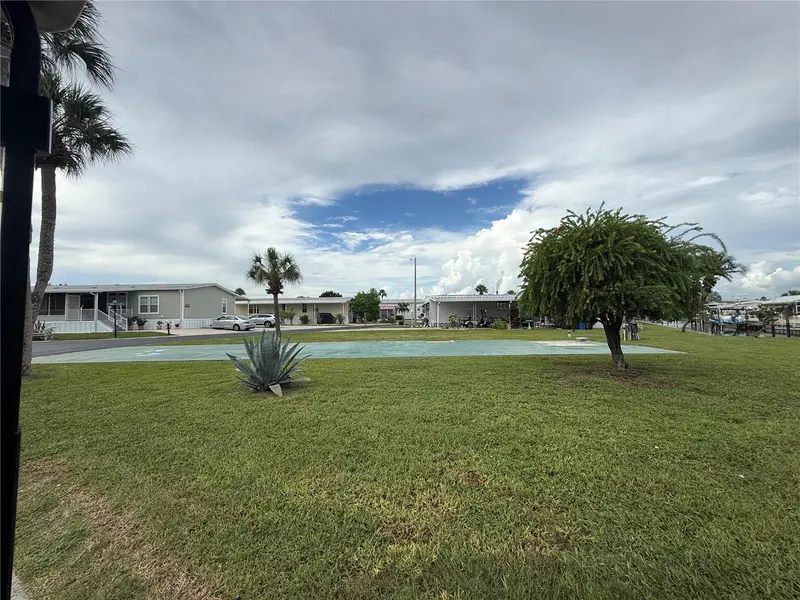
101 E Saint Lucia Loop
Apollo Beach, FL 33572
0.18 acres
Caribbean Isles Residential Cooperative
MLS ID #TB8373786, KELLER WILLIAMS SOUTH SHORE.
Listing provided by Stellar MLS
$123,900
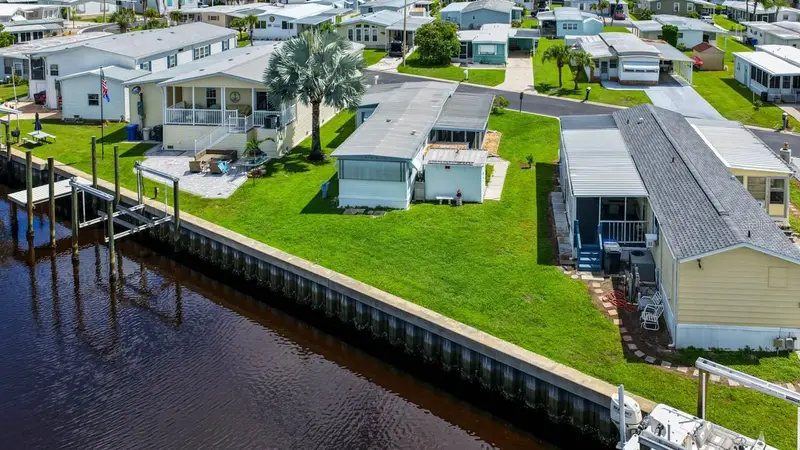
308 S Port Royal Ln
Apollo Beach, FL 33572
1 bd · 1 ba · 714 sqft
Caribbean Isles Residential Cooperative
MLS ID #TB8471357, KELLER WILLIAMS SOUTH SHORE.
Listing provided by Stellar MLS
$124,000
116 W Saint Johns Way
Apollo Beach, FL 33572
2 bd · 2 ba · 804 sqft
Caribbean Isles Residential Cooperative
MLS ID #TB8544936, KELLER WILLIAMS SOUTH SHORE.
Listing provided by Stellar MLS

Listings courtesy of Stellar MLS as distributed by MLS GRID
IDX information is provided exclusively for consumers’ personal, non-commercial use and may not be used for any purpose other than to identify prospective properties consumers may be interested in purchasing.
Based on information submitted to the MLS GRID as of September 21, 2026 at 12:37 PM ET. All data is obtained from various sources and may not have been verified by broker or MLS GRID. Supplied Open House Information is subject to change without notice. All information should be independently reviewed and verified for accuracy. Properties may or may not be listed by the office/agent presenting the information.
All or a portion of the multiple listing information is provided by Stellar MLS, from a copyrighted compilation of listings. The compilation of listings and each individual listing are © 2026 Stellar MLS. All rights reserved.
Ryan Solberg, Broker · MaxLife Realty LLC · FL License #BK3354351 · Equal Housing Opportunity · Full disclaimer · DMCA