
$424,999
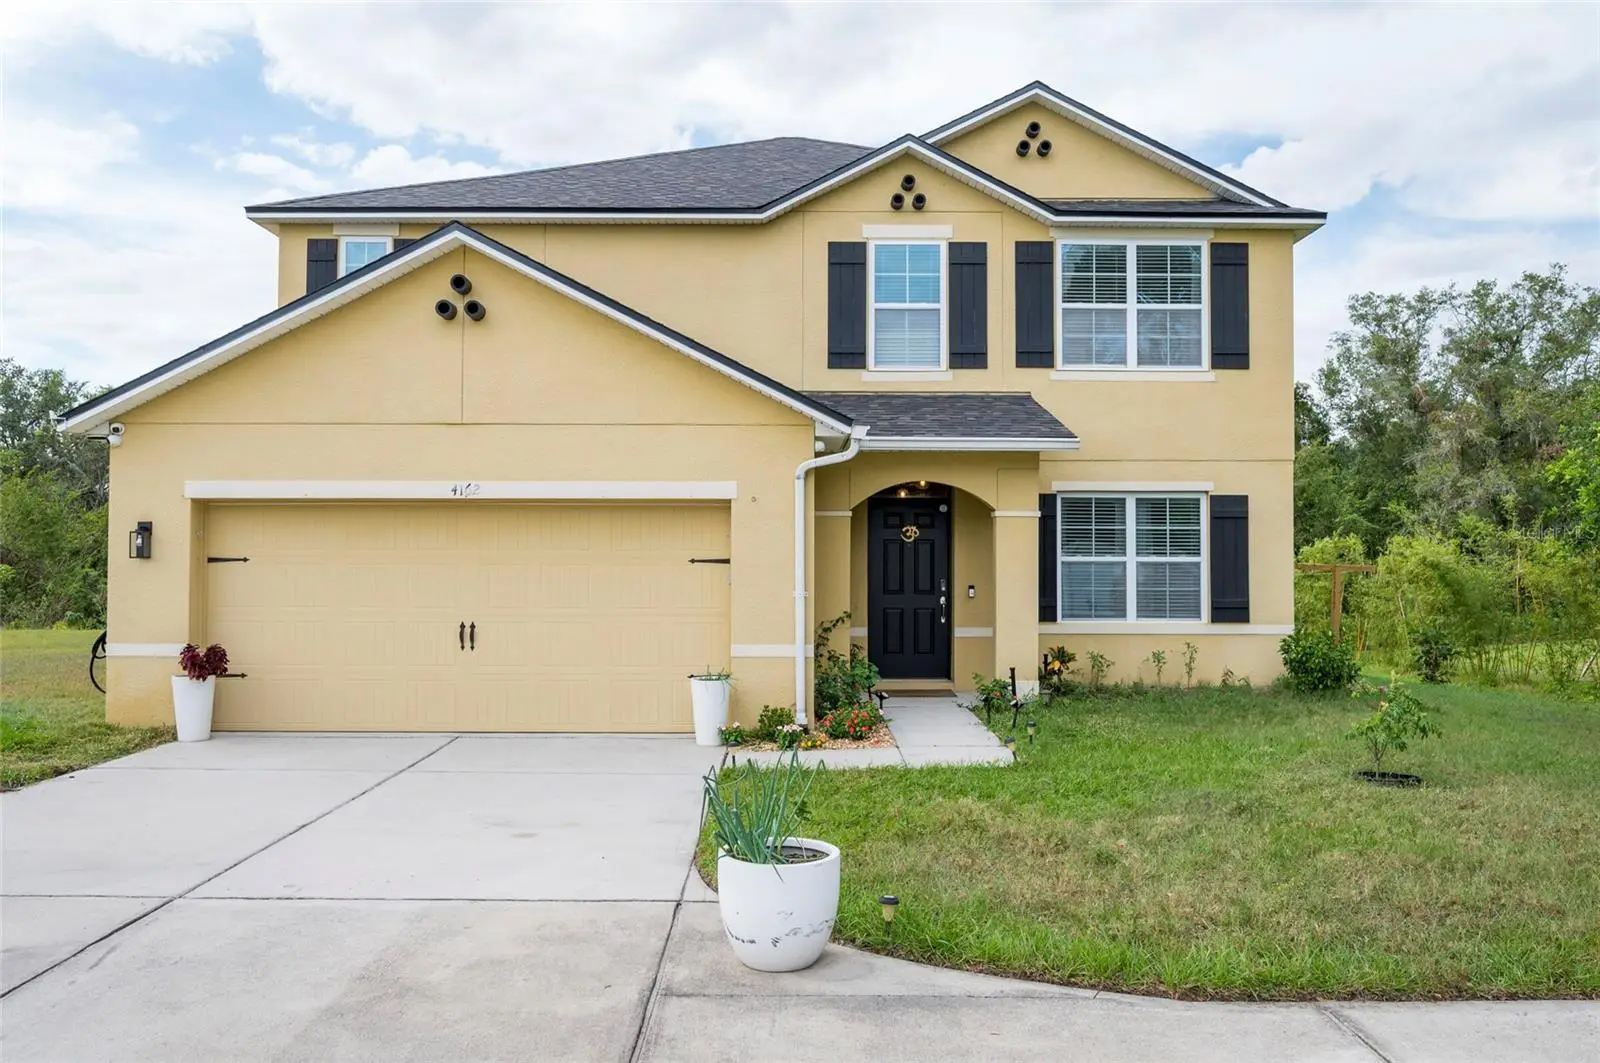
4162 Roberta Drive
Winter Haven, FL 33881
Listing updated: August 31, 2026 at 12:35 PM ET
Listing courtesy of Real Broker, Llc · Marlon Persaud · MLS #O6435392 · Active · 855-450-0442Property type
Year built
Lot size
Price / sq ft
HOA dues
Days on market
Garage spaces
Flood zone
About this home
Well maintained 5 Bedroom Home For Sale on a Huge Corner Lot with no Rear Neighbors! Long Driveway to park a lot of cars plus an extended oversized garage! Low HOA! Open Concept Living. Vinyl plank and tile flooring. Downstairs primary bedroom plus downstairs den/study area. Huge upstairs loft plus 4 additional bedrooms, 1 bedroom with an en-suite bathroom perfect for a young adult or teenager needing their own bathroom. Very private lot with a lot of fruit trees already planted. Perfect for someone who loves to garden! Located just mins from Downtown Winter Haven and with convenient access to I-4, this makes a great option for anyone! Schedule a tour today!
Estimated monthly payment
Estimate only. Taxes use the listing's reported amount where available; insurance is a Florida-average estimate. Your actual payment will vary — run a full calculation or talk to a lender.
Price & listing history10 days on market
- Status: ActiveAug 21, 2026
- Listed$424,999Aug 21, 2026
- Price increased$424,999
Facts & features
- Property type
- Residential
- Sub type
- Single Family Residence
- Status
- Active
- Days on market
- 10
- Subdivision
- Buckeye Rdg
- County
- Polk
- Year built
- 2018
- Living area
- 2,905 sq ft
- Price/sq ft
- $146
- Building area
- 3,399 sq ft (Public Records)
- Lot size
- 15,141 sq ft
- Lot category
- 1/4 to less than 1/2
- Flood zone
- x
- Garage
- 2 spaces
- Annual taxes
- $3,441 (2024)
- Parcel #
- 26-28-15-537004-000200
- MLS #
- O6435392
Ask about this home
Have a question? Ask the broker directly.
Ryan Solberg answers personally — no call center, no spam. Your question goes straight to him.
Interior Details
- Bedrooms
- 5
- Full bathrooms
- 3
- Half bathrooms
- 1
- Flooring
- Carpet, Ceramic Tile, Hardwood, Luxury Vinyl
- Appliances
- Dishwasher, Disposal, Electric Water Heater, Exhaust Fan, Ice Maker, Microwave, Range, Range Hood, Refrigerator
- Interior features
- Ceiling Fans(s), Eat-in Kitchen, Kitchen/Family Room Combo, Living Room/Dining Room Combo, Open Floorplan, Primary Bedroom Main Floor, Solid Surface Counters, Solid Wood Cabinets, Thermostat, Tray Ceiling(s), Walk-In Closet(s), Window Treatments
- Laundry
- Inside, Laundry Room, Upper Level
- Stories / Levels
- Two
- Direction faces
- Southeast
Heating & Cooling
- Heating
- Central, Electric
- Cooling
- Central Air
Parking
- Garage spaces
- 2
- Attached garage
- Yes
- Parking features
- Curb Parking, Driveway, Garage Door Opener, On Street
HOA & Financial
- HOA fee
- $275 / Annually
- Monthly HOA
- $23/mo
- Total monthly fees
- $23/mo
- Total annual fees
- $275
- HOA name
- Vicki Minter
- CDD
- No
- Homestead exemption
- Yes
- Min lease term
- No Minimum
- Listing terms
- Cash, Conventional, FHA, VA Loan
- Ownership
- Fee Simple
- Available for lease
- Yes
- Lease restrictions
- No
- Additional lease restrictions
- Buyer or buyer's agent to verify with HOA
- Approval process
- Buyer or buyer's agent to verify with HOA
Exterior & Construction
- Exterior features
- Private Mailbox, Sprinkler Metered
- Construction materials
- Block, Stucco
- Roof
- Shingle
- Foundation
- Slab, Stem Wall
- Road surface
- Asphalt
Utilities
- Sewer
- Public Sewer
- Water source
- Public
- Utilities
- Cable Connected, Electricity Connected, Phone Available, Public, Sewer Connected, Underground Utilities, Water Connected
Community
- Pets allowed
- Cats OK, Dogs OK, Yes
Schools
Letter grades: Florida DOE 2024–25 school grades (Orange, Seminole, Lake, Osceola, Brevard). Assigned schools from the listing agent — verify enrollment with the district.
Room Details
| Room | Level | Dimensions |
|---|---|---|
| Primary Bedroom | First | |
| Bedroom 2 | Second | |
| Bedroom 3 | Second | |
| Bedroom 4 | Second | |
| Bedroom 5 | Second | |
| Primary Bathroom | First | |
| Bathroom 2 | Second | |
| Bathroom 3 | Second | |
| Kitchen | First | |
| Living Room | First | |
| Loft | Second | |
| Den | First | |
| Laundry | Second |
Listing Details
- Listing date
- 2026-08-20
- On market date
- 2026-08-21
- Original list price
- $424,999
- Occupant type
- Owner
- MLS area
- 33881 - Winter Haven / Florence Villa
- Listing AOR
- Orlando Regional
- Status changed
- 2026-08-21
- Tax legal description
- BUCKEYE RIDGE PB 145 PG 47-49 LOT 20
Flood risk
Minimal-risk area outside the mapped floodplain. Flood insurance is optional and typically low-cost.
Source: FEMA flood zone reported on the listing. Confirm current designation at FEMA Flood Map Service Center.
Location
Directions
GPS
Property sale history
Public records4162 ROBERTA DR, WINTER HAVEN 33881
- Jun 2024$370,000
2,905 sq ft · Built 2018 · 0.3759 acres
Sale data from Florida public records (Department of Revenue / county property appraiser). Deemed reliable but not guaranteed; may not reflect current market or MLS status. Not Stellar MLS data.
More homes like this
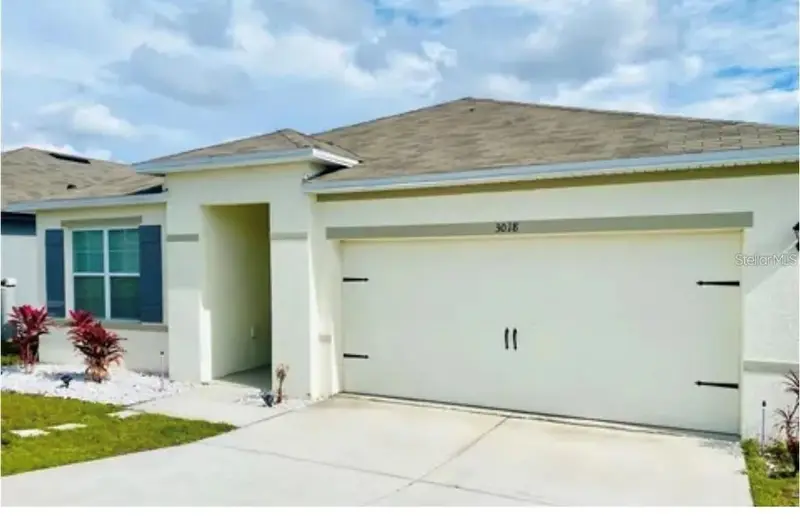
$279,998
3018 Royal Tern Dr
Winter Haven, FL 33881
3 bd · 2 ba · 1,690 sqft
Lakeside Lndgs Ph 3
MLS ID #S5153630, LARIMAR REALTY.
Listing provided by Stellar MLS
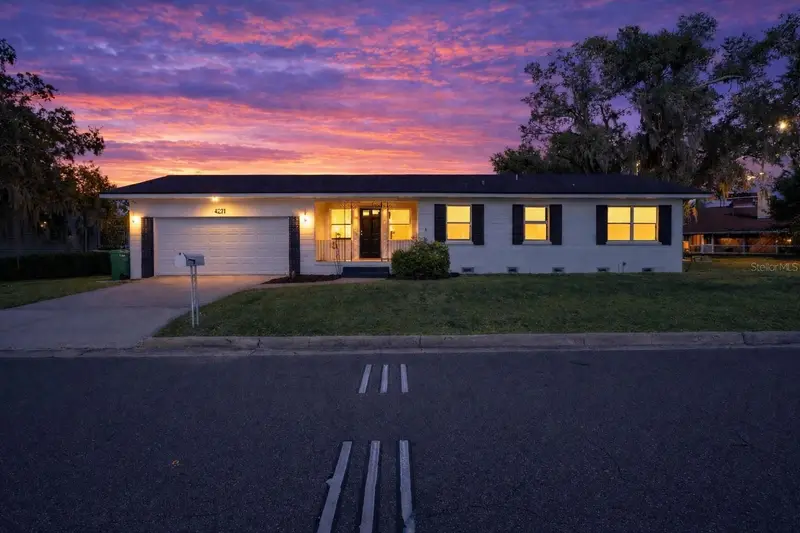
$298,000
1301 Evalyn Dr Se
Winter Haven, FL 33880
3 bd · 2 ba · 1,817 sqft
Elbert Hills
MLS ID #L4957933, LIVE FLORIDA REALTY.
Listing provided by Stellar MLS
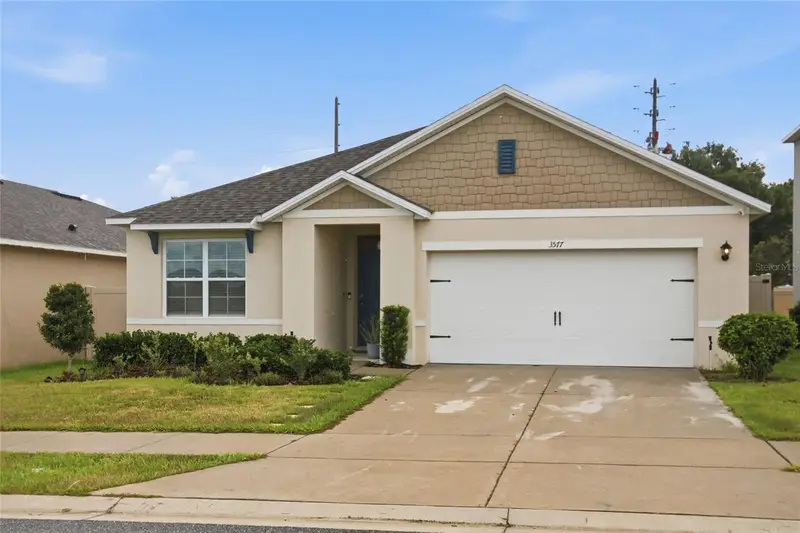
$280,000
3577 Yarian Dr
Haines City, FL 33844
3 bd · 2 ba · 1,725 sqft
Hammock Reserve Ph 1
MLS ID #O6417908, LPT REALTY, LLC.
Listing provided by Stellar MLS
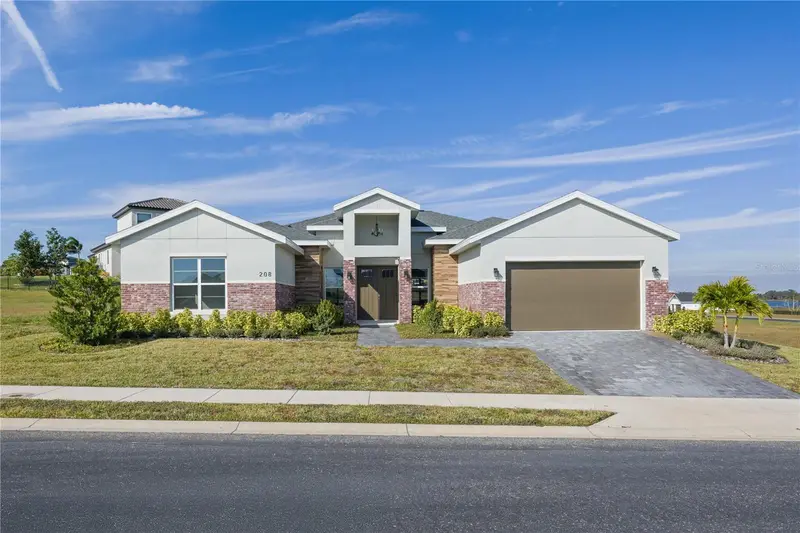
$549,000
208 Snowy Orchid Way
Lake Alfred, FL 33850
4 bd · 4 ba · 2,656 sqft
Water Ridge
MLS ID #O6437377, PREMIER SOTHEBYS INT'L REALTY.
Listing provided by Stellar MLS

Listings courtesy of Stellar MLS as distributed by MLS GRID
IDX information is provided exclusively for consumers’ personal, non-commercial use and may not be used for any purpose other than to identify prospective properties consumers may be interested in purchasing.
Based on information submitted to the MLS GRID as of August 31, 2026 at 12:35 PM ET. All data is obtained from various sources and may not have been verified by broker or MLS GRID. Supplied Open House Information is subject to change without notice. All information should be independently reviewed and verified for accuracy. Properties may or may not be listed by the office/agent presenting the information.
All or a portion of the multiple listing information is provided by Stellar MLS, from a copyrighted compilation of listings. The compilation of listings and each individual listing are © 2026 Stellar MLS. All rights reserved.
Ryan Solberg, Broker · MaxLife Realty LLC · FL License #BK3354351 · Equal Housing Opportunity · Full disclaimer · DMCA