
$874,900
19512 Majestic Street
Orlando, FL 32833
Listing updated: September 23, 2026 at 7:07 PM ET
Listing courtesy of All Star Properties Of Central · Kevin Waldbieser · MLS #S5156016 · Active · 407-846-9100Property type
Year built
Lot size
Price / sq ft
HOA dues
Days on market
Garage spaces
Flood zone
About this home
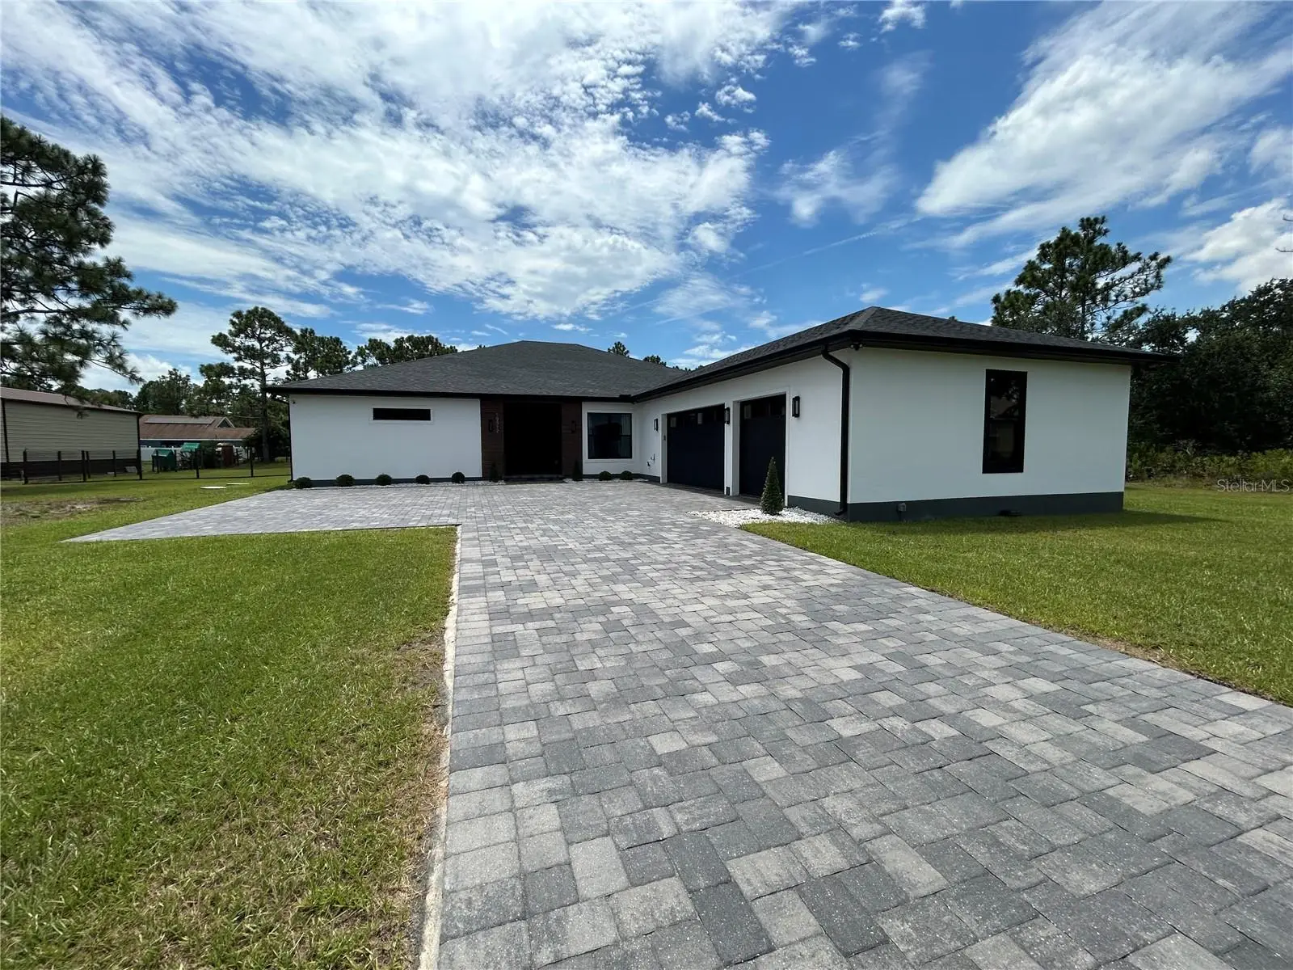
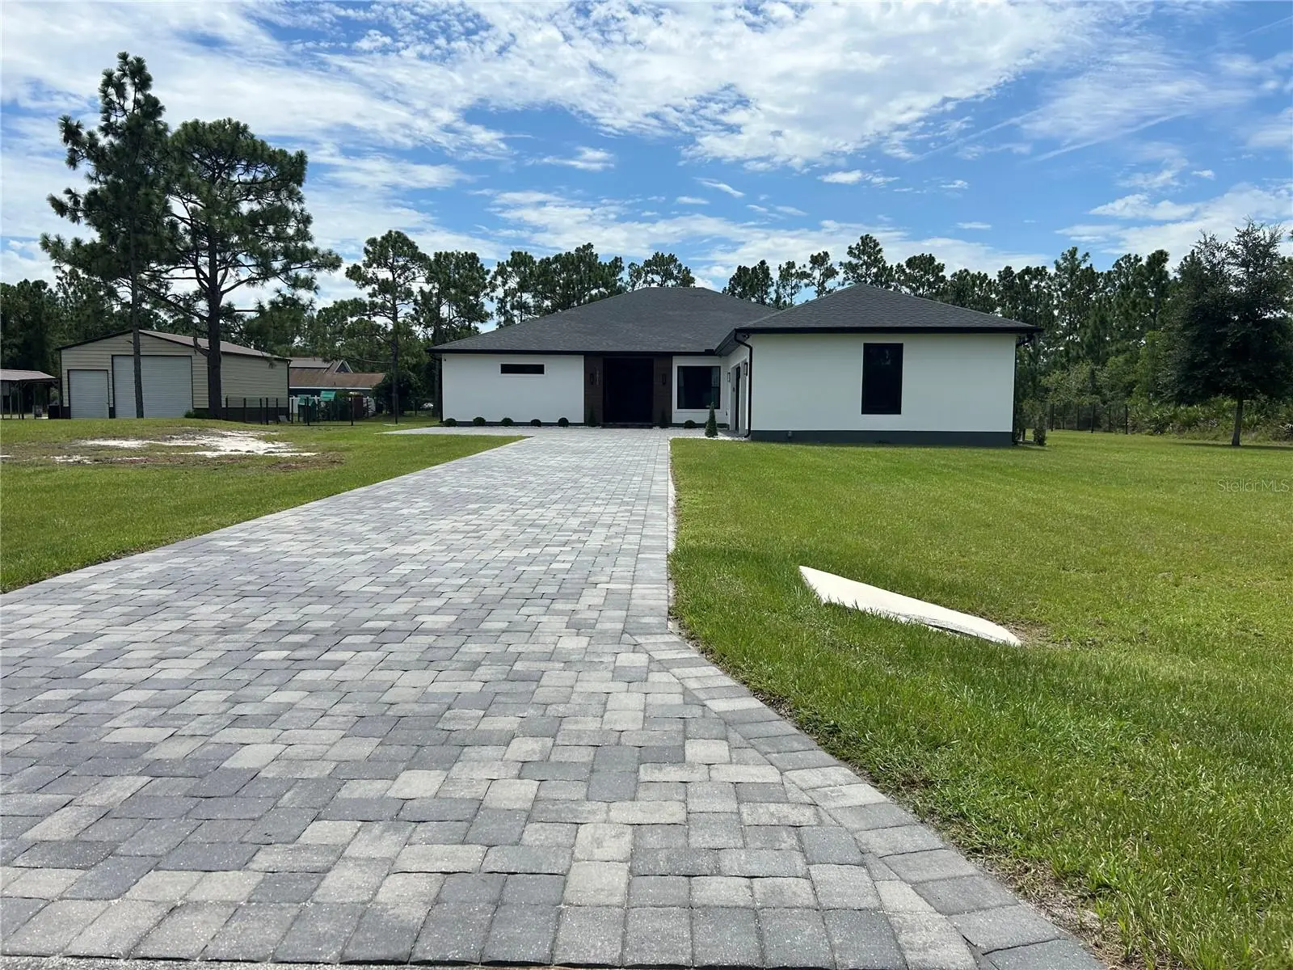
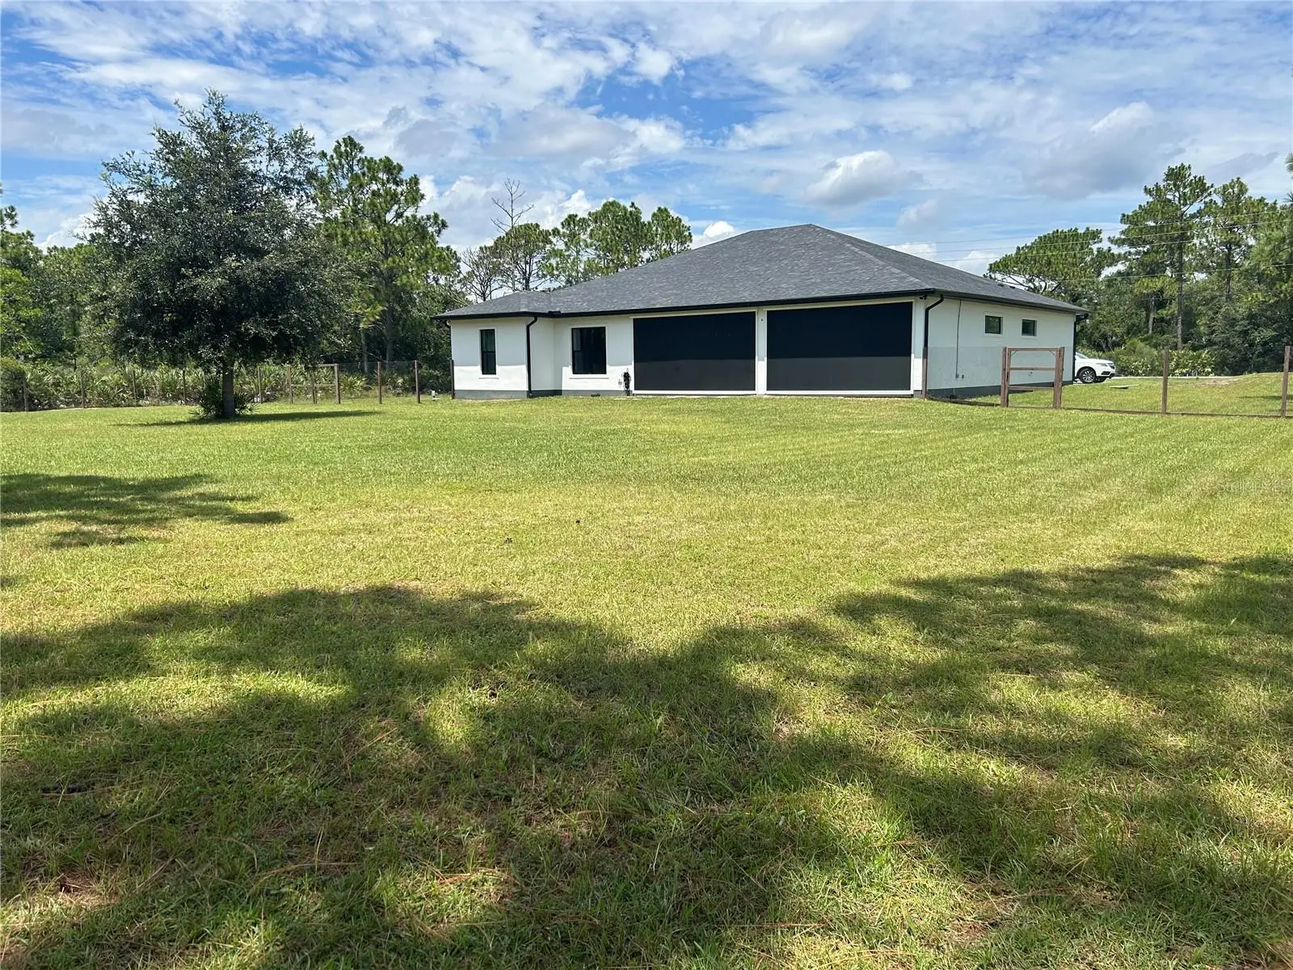
Pride of ownership shows everywhere in this home! Sprawl out on this 1.24 acre property with no mandatory HOA. Pull up on the beautifully sealed pavered driveway to see the 3 car garage and double doors. The garage is absolutely huge and has epoxy covered floors. The home features an open and split floor plan, offering privacy for the primary bedroom and plenty of space for everyone in the family. Durable epoxy concrete floors throughout the main living area and vinyl floors in the bedrooms. There are a total of 4 bedrooms plus a separate office/den with a sliding barn door and its own private half-bathroom. The kitchen is absolutely magnificent with quartz counters, a wall mounted pot filling faucet, and a huge island with a farmhouse sink. The open floor plan allows the kitchen to overlook the spacious living room with an electric fireplace, which opens up to the rear porch with pocket sliding doors that offer amazing natural light. Rear porch has remote-controlled retractable screens. Porch overlooks the giant back yard that is ready for a pool or anything else you want to put back there! This 2021 build spared no expense when it came to creating an incredible structure that is energy efficient in every way. The home is gold-rated FGBC certified and features a four-course stem-wall foundation, vinyl impact windows and impact fiberglass doors. 6” fox block solid core insulated concrete form walls throughout the main house, r-30 open cell spray foam insulation through the house, double hurricane truss straps, energy efficient SEER 15 carrier air handler and hybrid water heater, kitchenaid stainless steel appliances, 50 amp back up generator/RV plug, custom stained cypress wood siding, and the electric conduit for a pool is pre-run for future addition. The community is conveniently located near major highways. There is an optional $50 per year HOA. No expense was spared on the build of this beautiful home, and it is ready for you to make it yours!
Estimated monthly payment
Estimate only. Taxes use the listing's reported amount where available; insurance is a Florida-average estimate. Your actual payment will vary — run a full calculation or talk to a lender.
Price & listing history33 days on market
- Status: ActiveAug 21, 2026
- Listed$899,900Aug 21, 2026
- Price reduced$874,900
Facts & features
- Property type
- Residential
- Sub type
- Single Family Residence
- Status
- Active
- Days on market
- 33
- Subdivision
- Cape Orlando Estates
- County
- Orange
- Year built
- 2021
- Living area
- 3,254 sq ft
- Price/sq ft
- $269
- Building area
- 4,615 sq ft (Public Records)
- Lot size
- 53,995 sq ft
- Lot category
- 1 to less than 2
- Flood zone
- X (12095C0315F)
- Garage
- 3 spaces
- Annual taxes
- $10,839 (2025)
- Parcel #
- 02-23-32-1221-20-160
- Zoning
- A-2
- MLS #
- S5156016
Ask about this home
Have a question? Ask the broker directly.
Ryan Solberg answers personally — no call center, no spam. Your question goes straight to him.
Interior Details
- Bedrooms
- 4
- Full bathrooms
- 3
- Half bathrooms
- 1
- Flooring
- Concrete, Epoxy, Marble, Tile, Vinyl
- Appliances
- Built-In Oven, Cooktop, Dishwasher, Disposal, Electric Water Heater, Microwave, Range Hood, Refrigerator, Water Filtration System, Water Softener
- Interior features
- Ceiling Fans(s), Crown Molding, Eat-in Kitchen, Kitchen/Family Room Combo, Smart Home, Solid Wood Cabinets, Thermostat, Walk-In Closet(s)
- Laundry
- Inside
- Stories / Levels
- One
- Direction faces
- North
- Fireplace
- Yes
Heating & Cooling
- Heating
- Central, Electric
- Cooling
- Central Air
Parking
- Garage spaces
- 3
- Attached garage
- Yes
- Parking features
- Garage Door Opener
HOA & Financial
- Total monthly fees
- $0/mo
- Total annual fees
- $0
- CDD
- No
- Homestead exemption
- Yes
- Min lease term
- 7 Months
- Listing terms
- Cash, Conventional, FHA, VA Loan
- Ownership
- Fee Simple
- Available for lease
- Yes
- Lease restrictions
- No
Exterior & Construction
- Exterior features
- Lighting, Rain Gutters
- Construction materials
- ICFs (Insulated Concrete Forms)
- Roof
- Shingle
- Foundation
- Stem Wall
- Road surface
- Asphalt
Utilities
- Sewer
- Septic Tank
- Water source
- Well
- Utilities
- BB/HS Internet Available, Cable Connected, Electricity Connected
Schools
Letter grades: Florida DOE 2024–25 school grades (Orange, Seminole, Lake, Osceola, Brevard). Assigned schools from the listing agent — verify enrollment with the district.
Room Details
| Room | Level | Dimensions |
|---|---|---|
| Living Room | First | 24x20 |
| Dining Room | First | 13x12 |
| Primary Bedroom | First | 17x16 |
| Bedroom 2 | First | 12x12 |
| Bedroom 3 | First | |
| Bedroom 4 | First | 12x12 |
| Office | First | 18x14 |
| Utility Room | First | 15x5 |
| Balcony/Porch/Lanai | First | 35x12 |
| Kitchen | First |
Listing Details
- Listing date
- 2026-08-21
- On market date
- 2026-08-21
- Original list price
- $899,900
- Occupant type
- Owner
- MLS area
- 32833 - Orlando/Wedgefield/Rocket City/Cape Orlando
- Listing AOR
- Osceola
- Status changed
- 2026-08-21
- Tax legal description
- CAPE ORLANDO ESTATES UNIT 31A 3/110 LOT16 BLK 2
Flood risk
Minimal-risk area outside the mapped floodplain. Flood insurance is optional and typically low-cost.
Source: FEMA flood zone reported on the listing. Confirm current designation at FEMA Flood Map Service Center.
Location
Directions
Turnpike N to 417 N to 528 E to Exit 24. Left onto Dallas Blvd. Right on Majestic Street.
More homes like this
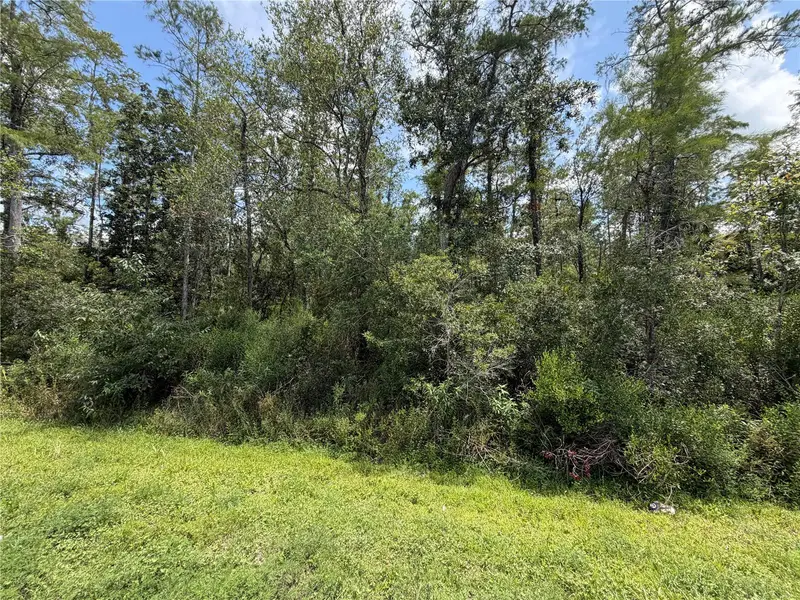
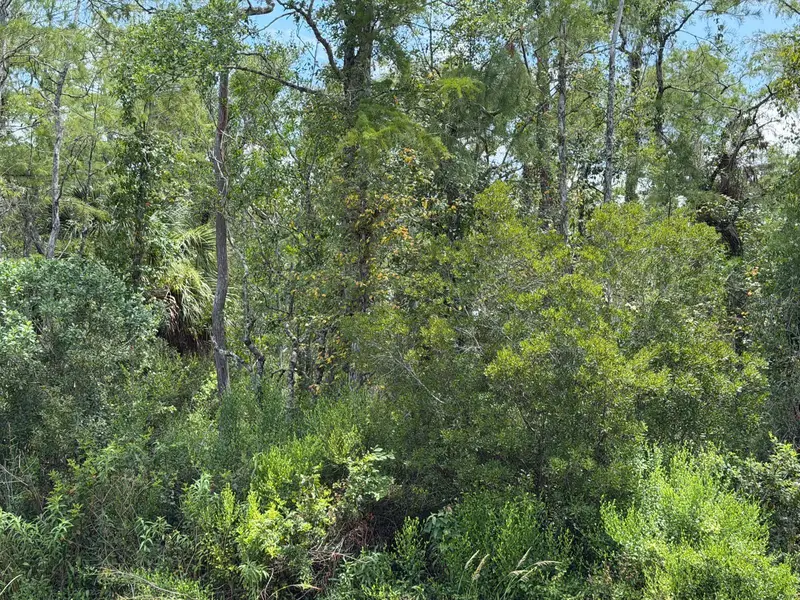
$80,000
Starry St
Orlando, FL 32833
1.19 acres
Cape Orlando Estates
MLS ID #S5157556, FLEXWAY REALTY LLC.
Listing provided by Stellar MLS
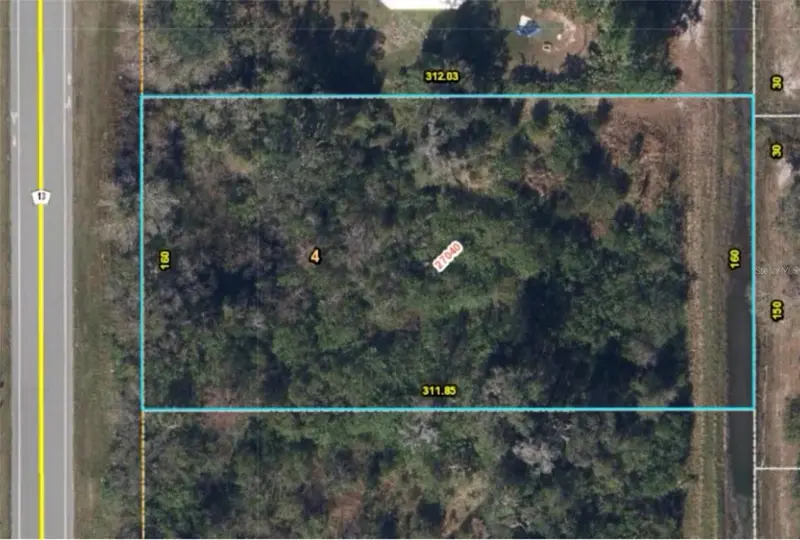
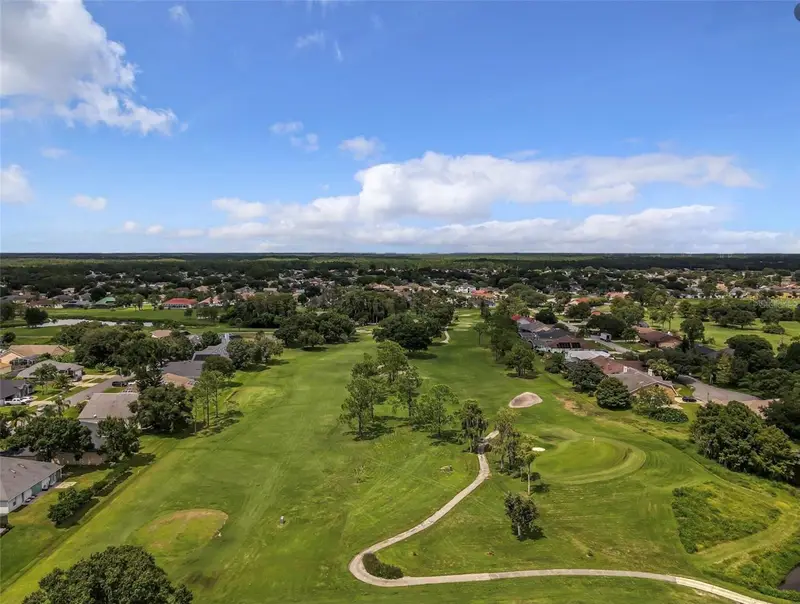
$85,000
Dallas Blvd
Orlando, FL 32833
1.15 acres
Cape Orlando Estates
MLS ID #O6378262, URBAN NEST CLUB INC.
Listing provided by Stellar MLS
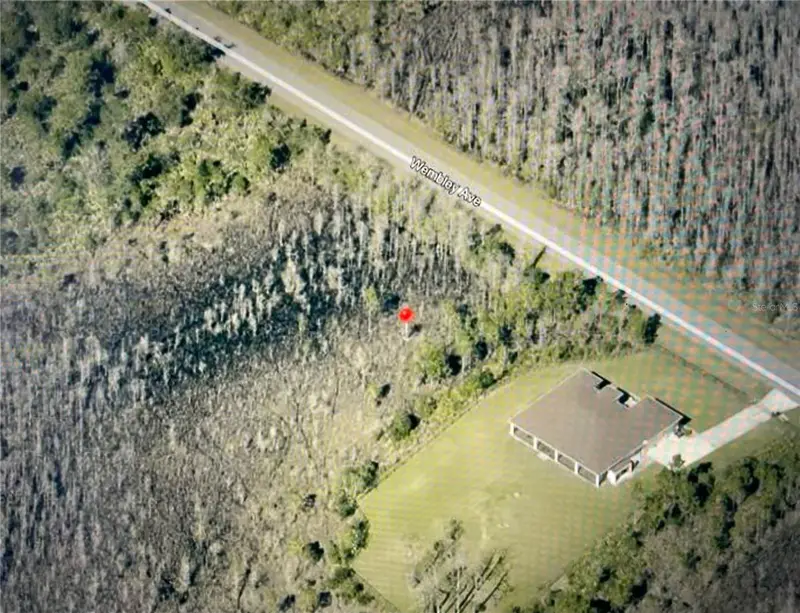
$85,000
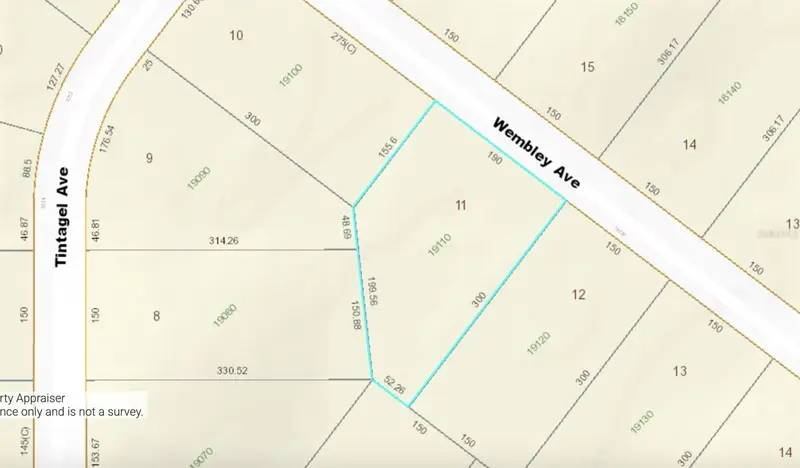
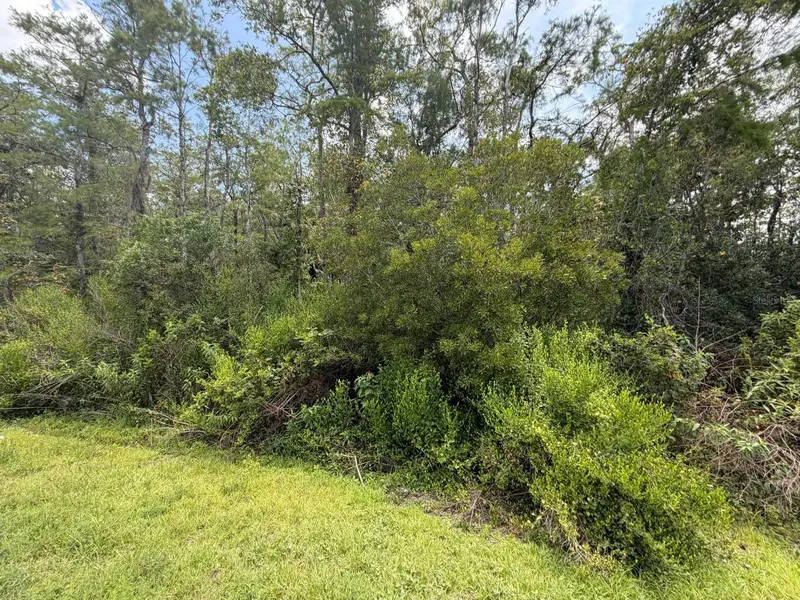
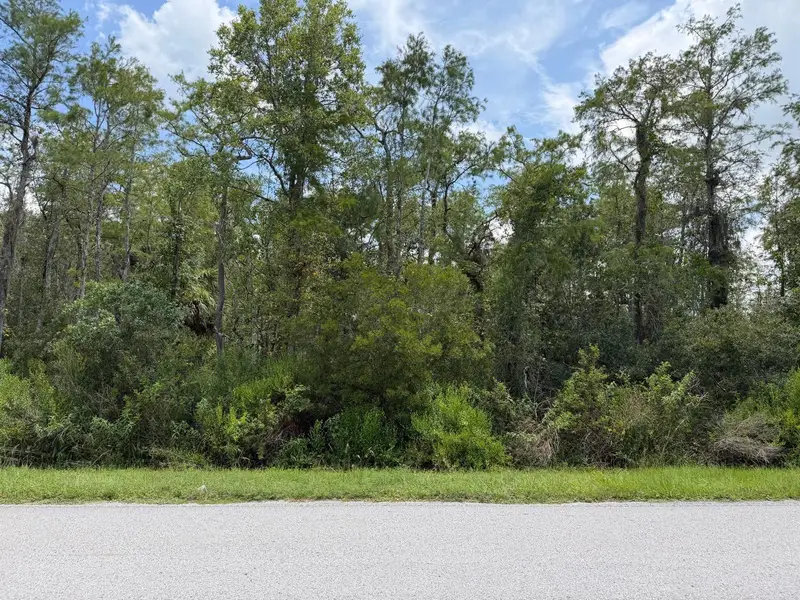
0 Wembley Ave
Orlando, FL 32833
1.08 acres
Cape Orlando Estates
MLS ID #O6351646, SUNSHINE LIFE REALTY LLC.
Listing provided by Stellar MLS
$85,000
Tunbridge St
Orlando, FL 32833
1.04 acres
Cape Orlando Estates
MLS ID #S5157569, FLEXWAY REALTY LLC.
Listing provided by Stellar MLS

Listings courtesy of Stellar MLS as distributed by MLS GRID
IDX information is provided exclusively for consumers’ personal, non-commercial use and may not be used for any purpose other than to identify prospective properties consumers may be interested in purchasing.
Based on information submitted to the MLS GRID as of September 23, 2026 at 7:07 PM ET. All data is obtained from various sources and may not have been verified by broker or MLS GRID. Supplied Open House Information is subject to change without notice. All information should be independently reviewed and verified for accuracy. Properties may or may not be listed by the office/agent presenting the information.
All or a portion of the multiple listing information is provided by Stellar MLS, from a copyrighted compilation of listings. The compilation of listings and each individual listing are © 2026 Stellar MLS. All rights reserved.
Ryan Solberg, Broker · MaxLife Realty LLC · FL License #BK3354351 · Equal Housing Opportunity · Full disclaimer · DMCA