
$629,900
8814 Riverlachen Way
Riverview, FL 33578
Listing updated: September 25, 2026 at 5:27 PM ET
Listing courtesy of Preferred Shore Llc · James Brown · MLS #A4703611 · Active · 941-999-1179Property type
Year built
Lot size
Price / sq ft
HOA dues
Days on market
Garage spaces
Flood zone
About this home
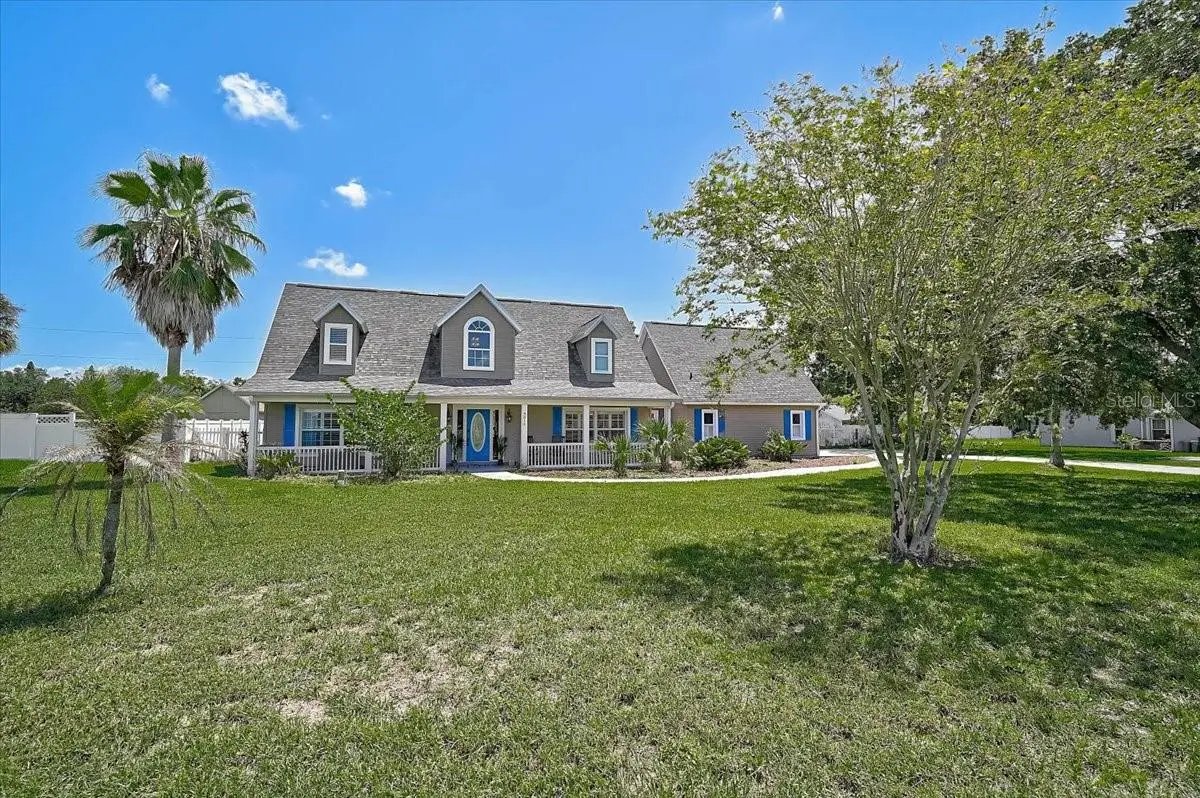
Searching for an oversize .55 of acre lot in a non-HOA subdivision, with no CDD fees, and you can have your boat. This community is located on Alafia River and minutes away from the public Williams Park Boat Ramp taking you directly to Tampa Bay. This property has privacy backing up to wooded area with pond, fenced backyard for pets, and a chicken coop. Rounding out the out doors living space with large screened lanai, in-ground pool with spa, and oversize covered porch for extended living year round. The tropical style pool's black finish enhances the water reflection. This also creates natural heat absorption, and the black surface shifts the watercolor into a rich, deep royal blue or emerald teal when the sun shines directly on it. The home with updates features a Cape Cod architectural style with railed front porch, and a great room open floor plan. Soaring living room ceiling with balcony overlooking the pool lanai through French doors. The large kitchen with stone counter tops, dining area, and powder bath round out this wonderful entertaining space. The first floor also has a large primary bedroom suite with customized walk in closet. Upstairs has two bedroom and full bath. The side entry attached garage has a 1/2 bath as well as an AC loft/bonus space upstairs. Perfect for game room, den, or guests. The balance of the current VA loan with interest rate of 2.75% might be transferable to a qualifying buyer. This property lives large and is conveniently located to work live and play. Roof 2019.
Estimated monthly payment
Estimate only. Taxes use the listing's reported amount where available; insurance is a Florida-average estimate. Your actual payment will vary — run a full calculation or talk to a lender.
Price & listing history35 days on market
- Status: ActiveAug 21, 2026
- Listed$650,000Aug 21, 2026
- Price reduced$629,900
Facts & features
- Property type
- Residential
- Sub type
- Single Family Residence
- Status
- Active
- Days on market
- 35
- Subdivision
- Riverlachen
- County
- Hillsborough
- Year built
- 2000
- Living area
- 2,407 sq ft
- Price/sq ft
- $262
- Building area
- 3,994 sq ft (Public Records)
- Lot size
- 23,940 sq ft
- Lot category
- 1/2 to less than 1
- Flood zone
- X (12057C0501J)
- Garage
- 2 spaces
- Pool
- Private pool
- Annual taxes
- $8,975 (2025)
- Parcel #
- U-24-30-19-1RN-B00000-00005.0
- Zoning
- RSC-2
- MLS #
- A4703611
Ask about this home
Have a question? Ask the broker directly.
Ryan Solberg answers personally — no call center, no spam. Your question goes straight to him.
Interior Details
- Bedrooms
- 3
- Full bathrooms
- 2
- Half bathrooms
- 1
- Flooring
- Carpet, Ceramic Tile, Hardwood
- Appliances
- Dishwasher, Dryer, Microwave, Range, Refrigerator, Washer
- Interior features
- Cathedral Ceiling(s), Ceiling Fans(s), Central Vaccum, Chair Rail, High Ceilings, Kitchen/Family Room Combo, Open Floorplan, Primary Bedroom Main Floor, Solid Surface Counters, Solid Wood Cabinets, Split Bedroom, Stone Counters, Vaulted Ceiling(s), Walk-In Closet(s), Window Treatments
- Laundry
- Electric Dryer Hookup, Laundry Room, Washer Hookup
- Stories / Levels
- Two
- Direction faces
- West
Heating & Cooling
- Heating
- Central, Electric
- Cooling
- Central Air, Mini-Split Unit(s)
Parking
- Garage spaces
- 2
- Attached garage
- Yes
- Parking features
- Bath In Garage, Driveway, Garage Door Opener, Garage Faces Side
HOA & Financial
- Total monthly fees
- $0/mo
- Total annual fees
- $0
- CDD
- No
- Homestead exemption
- Yes
- Min lease term
- No Minimum
- Listing terms
- Cash, Conventional, VA Loan
- Ownership
- Fee Simple
- Available for lease
- Yes
- Lease restrictions
- No
- Additional lease restrictions
- Buyers to verify rental/lease restrictions.
Exterior & Construction
- Exterior features
- Awning(s), Dog Run, Rain Gutters
- Construction materials
- Block, Frame, Wood Siding
- Roof
- Shingle
- Foundation
- Slab
- Pool
- Private pool
- Water view
- Yes
- Road surface
- Asphalt
Utilities
- Sewer
- Septic Tank
- Water source
- Public
- Utilities
- BB/HS Internet Available, Cable Connected, Electricity Connected, Propane, Water Connected
Room Details
| Room | Level | Dimensions |
|---|---|---|
| Living Room | First | 18x20 |
| Kitchen | First | 15x18 |
| Dining Room | First | 10x13 |
| Primary Bedroom | First | 15x18 |
| Primary Bathroom | First | |
| Bedroom 2 | Second | |
| Bedroom 3 | Second | |
| Loft | Second | 19x23 |
Listing Details
- Listing date
- 2026-08-21
- On market date
- 2026-08-21
- Original list price
- $650,000
- Occupant type
- Owner
- MLS area
- 33578 - Riverview
- Listing AOR
- Sarasota - Manatee
- Status changed
- 2026-08-21
- Tax legal description
- RIVERLACHEN LOT 5 BLOCK B
Flood risk
Minimal-risk area outside the mapped floodplain. Flood insurance is optional and typically low-cost.
Source: FEMA flood zone reported on the listing. Confirm current designation at FEMA Flood Map Service Center.
Location
Directions
From Tampa, take 301S. Turn right onto Riverview Dr. Turn left onto Riverlarchen Way into the Riverlarchen subdivison. Property on left side of road.
More homes like this
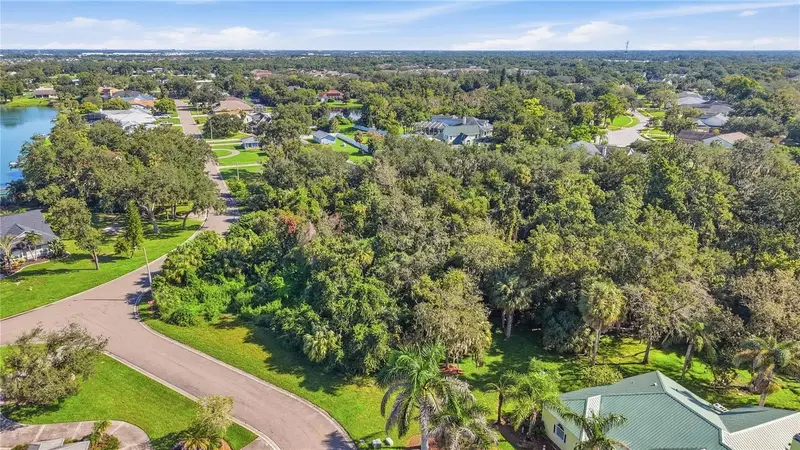
$149,999
8902 Alafia Way
Riverview, FL 33578
0.97 acres
Riverlachen
MLS ID #TB8548727, AGILE GROUP REALTY.
Listing provided by Stellar MLS
$419,900
11114 Hartford Fern Dr
Riverview, FL 33569
4 bd · 2 ba · 2,670 sqft
Moss Landing Ph 3
MLS ID #TB8541391, RE/MAX REALTY UNLIMITED.
Listing provided by Stellar MLS
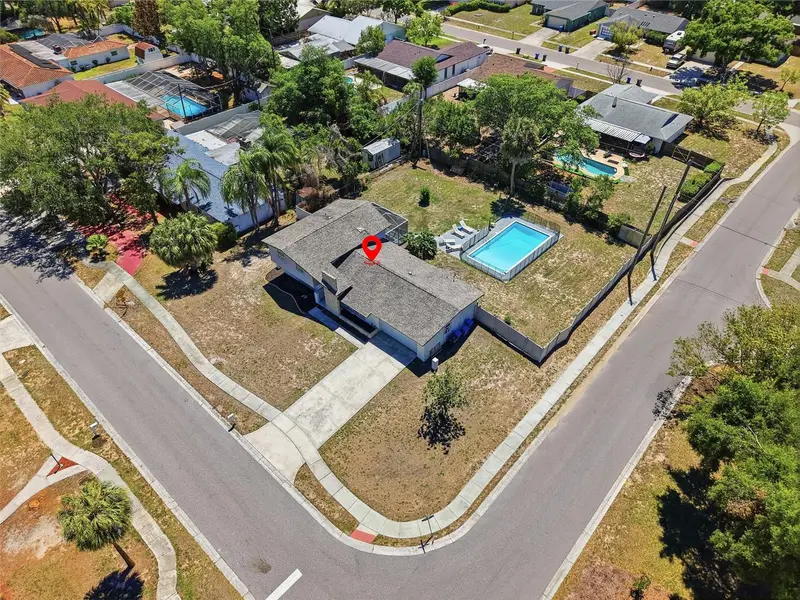
$429,900
721 Village Pl
Brandon, FL 33511
4 bd · 3 ba · 1,985 sqft
Brandon Village
MLS ID #TB8500272, EXP REALTY LLC.
Listing provided by Stellar MLS
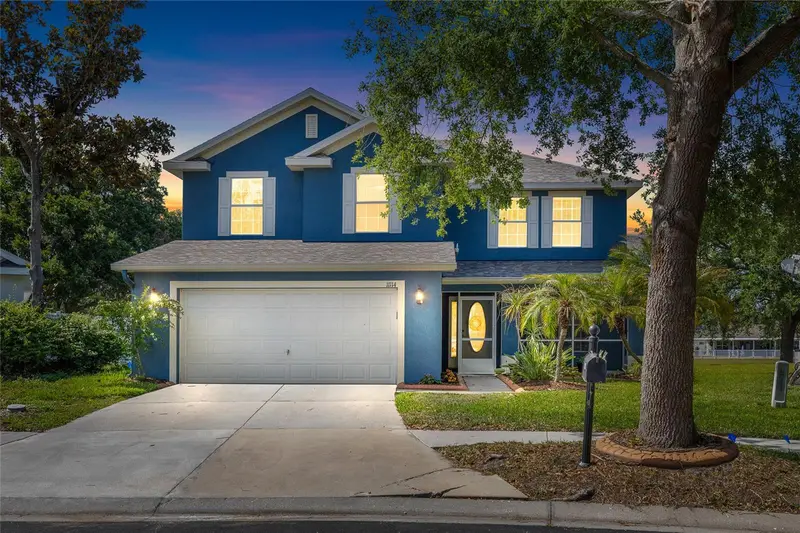
$410,000
11114 Goldenrod Fern Dr
Riverview, FL 33569
5 bd · 4 ba · 2,732 sqft
Moss Landing Ph 3
MLS ID #TB8504523, BHHS FLORIDA PROPERTIES GROUP.
Listing provided by Stellar MLS

Listings courtesy of Stellar MLS as distributed by MLS GRID
IDX information is provided exclusively for consumers’ personal, non-commercial use and may not be used for any purpose other than to identify prospective properties consumers may be interested in purchasing.
Based on information submitted to the MLS GRID as of September 25, 2026 at 5:27 PM ET. All data is obtained from various sources and may not have been verified by broker or MLS GRID. Supplied Open House Information is subject to change without notice. All information should be independently reviewed and verified for accuracy. Properties may or may not be listed by the office/agent presenting the information.
All or a portion of the multiple listing information is provided by Stellar MLS, from a copyrighted compilation of listings. The compilation of listings and each individual listing are © 2026 Stellar MLS. All rights reserved.
Ryan Solberg, Broker · MaxLife Realty LLC · FL License #BK3354351 · Equal Housing Opportunity · Full disclaimer · DMCA