
$1,350,000
3321 Martin LaneArcadia, FL 34266
Listing updated: October 15, 2026 at 8:48 AM ET
Listing courtesy of Exp Realty Llc · Brandi Long · MLS #C7529821 · Active · 863-494-9009Property type
Year built
Lot size
Price / sq ft
HOA dues
Days on market
Garage spaces
Flood zone
About this home
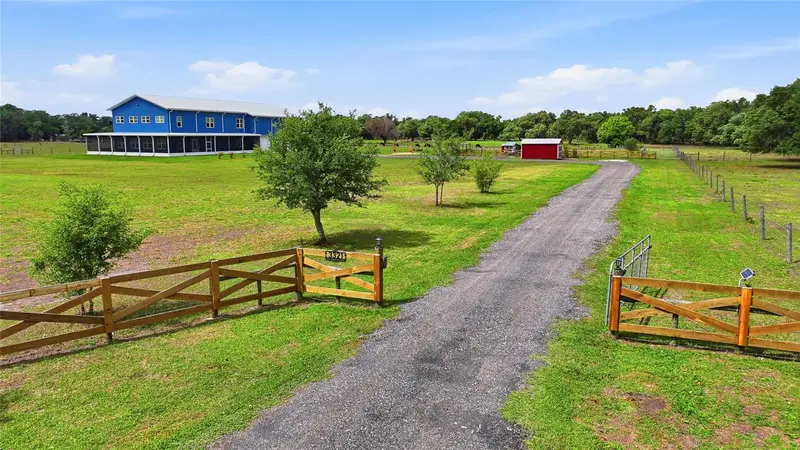
There are homes. There are estates. And then there are properties that simply refuse to fit into a category. Built in 2024 on 10 fully usable, Ag-zoned acres, this extraordinary luxury barndominium combines high-end design, serious craftsmanship, farm functionality and self-sufficient living in a way you rarely find! Offering over 4,000 square feet under air, four bedrooms, three and a half bathrooms and multiple flex spaces, this home was designed to live BIG. Constructed with a red iron steel structure by ACI Building Systems, rated for Category 4 winds up to 145 mph, and featuring impact-rated windows, doors and garage doors, this property was built with durability in mind. The entire shell is spray-foam insulated for added efficiency and comfort. Inside, soaring ceilings, beautiful finishes and a fireplace create an impressive yet inviting atmosphere. The stunning kitchen features high-end appliances, generous prep space and an enormous private butler's pantry. And the primary suite? It's an experience of its own! The bedroom, custom walk-in closet and luxurious bathroom were each designed to be equal in size, creating an incredible private retreat complete with an oversized walk-in shower and a soaking tub INSIDE the shower. Additional highlights include an upstairs mezzanine, full-height attic storage and a discreetly integrated safety room. Outside, enjoy the wraparound screened porch, outdoor shower and all the freedom that comes with 10 usable acres. Need room for your RV, vehicles, equipment or toys? The massive garage and utility spaces can accommodate a full 48-foot RV, with dedicated RV and EV electrical service supported by 400-amp electrical capacity. And here's where this property gets even more impressive: a 21kW solar array, hybrid inverter and 42.9 kWh of battery storage currently average a net $0 FPL electric bill without EV usage! Add integrated smart-home technology, advanced security and whole-property connectivity, and you have a property that is every bit as intelligent as it is beautiful. Luxury without fragility. Acreage without compromise. This is not your everyday property, and it was never meant to be. A comprehensive list of upgrades, technology and additional features is available upon request.
Estimated monthly payment
Estimate only. Taxes use the listing's reported amount where available; insurance is a Florida-average estimate. Your actual payment will vary — run a full calculation or talk to a lender.
Price & listing history42 days on market
- Status: ActiveSep 3, 2026
- Listed$1,400,000Sep 3, 2026
- Price reduced$1,350,000
Property Documents
Documents the listing agent has made public for this property. Free to view and download.
Facts & features
- Property type
- Residential
- Sub type
- Single Family Residence
- Status
- Active
- Days on market
- 42
- Subdivision
- Martin Meadows Sub
- County
- Desoto
- Year built
- 2024
- Living area
- 4,076 sq ft
- Price/sq ft
- $331
- Building area
- 9,922 sq ft (Public Records)
- Lot size
- 435,600 sq ft
- Lot category
- 10 to less than 20
- Flood zone
- X (12027C0162C)
- Garage
- 6 spaces
- Annual taxes
- $2,766 (2024)
- Parcel #
- 18-38-24-0055-0000-0050
- Zoning
- A-10
- MLS #
- C7529821
Ask about this home
Have a question? Ask the broker directly.
Ryan Solberg answers personally — no call center, no spam. Your question goes straight to him.
Interior Details
- Bedrooms
- 4
- Full bathrooms
- 3
- Half bathrooms
- 1
- Flooring
- Luxury Vinyl, Tile
- Appliances
- Built-In Oven, Convection Oven, Disposal, Range, Range Hood, Refrigerator, Tankless Water Heater, Water Softener
- Interior features
- Built-in Features, Cathedral Ceiling(s), Ceiling Fans(s), Eat-in Kitchen, Living Room/Dining Room Combo, Open Floorplan
- Laundry
- Inside, Laundry Room
- Stories / Levels
- Two
- Direction faces
- North
- Fireplace
- Yes
Heating & Cooling
- Heating
- Central
- Cooling
- Central Air
Parking
- Garage spaces
- 6
- Attached garage
- Yes
- Parking features
- Driveway, Electric Vehicle Charging Station(s), Garage Door Opener, Parking Pad, RV Garage
HOA & Financial
- Total monthly fees
- None
- Total annual fees
- None
- CDD
- No
- Homestead exemption
- Yes
- Min lease term
- No Minimum
- Listing terms
- Cash, Conventional
- Ownership
- Fee Simple
- Available for lease
- Yes
- Lease restrictions
- No
Exterior & Construction
- Exterior features
- Lighting, Outdoor Shower, Private Entrance, Rain Gutters, RV Hookup, Storage
- Construction materials
- Metal Frame, Metal Siding
- Roof
- Metal
- Foundation
- Slab
- Road surface
- Other
Utilities
- Sewer
- Septic Tank
- Water source
- Well
- Utilities
- Electricity Connected, Propane
Room Details
| Room | Level | Dimensions |
|---|---|---|
| Living Room | First | 20x20 |
| Dining Room | First | 19x13 |
| Den | First | 12x9 |
| Kitchen | First | 16x20 |
| Primary Bedroom | First | 13x17 |
| Primary Bathroom | First | 11x17 |
| Laundry | First | 12x10 |
| Office | Second | 12x9 |
| Family Room | Second | 29x23 |
| Bedroom 2 | Second | 13x13 |
| Bedroom 3 | Second | 13x13 |
| Bedroom 4 | Second | 15x12 |
| Loft | Second | 17x48 |
Listing Details
- Listing date
- 2026-09-03
- On market date
- 2026-09-03
- Original list price
- $1,400,000
- Occupant type
- Owner
- MLS area
- 34266 - Arcadia
- Listing AOR
- Port Charlotte
- Status changed
- 2026-09-03
- Tax legal description
- MARTIN MEADOWS SUB LOT 5 OR 547/2044 INST:201414004627 INST:202114005011 INST:202314002252
Flood risk
Minimal-risk area outside the mapped floodplain. Flood insurance is optional and typically low-cost.
Source: FEMA flood zone reported on the listing. Confirm current designation at FEMA Flood Map Service Center.
Location
Directions
Take Highway 70 West, turn left onto NW State Road 72, turn left onto SW Addison Avenue, turn left onto SW Owens School Street, turn right onto SW Martin Lane. Property will be on right.
More homes like this

Listings courtesy of Stellar MLS as distributed by MLS GRID
IDX information is provided exclusively for consumers’ personal, non-commercial use and may not be used for any purpose other than to identify prospective properties consumers may be interested in purchasing.
Based on information submitted to the MLS GRID as of October 15, 2026 at 8:48 AM ET. All data is obtained from various sources and may not have been verified by broker or MLS GRID. Supplied Open House Information is subject to change without notice. All information should be independently reviewed and verified for accuracy. Properties may or may not be listed by the office/agent presenting the information.
All or a portion of the multiple listing information is provided by Stellar MLS, from a copyrighted compilation of listings. The compilation of listings and each individual listing are © 2026 Stellar MLS. All rights reserved.
Ryan Solberg, Broker · MaxLife Realty LLC · FL License #BK3354351 · Equal Housing Opportunity · Full disclaimer · DMCA