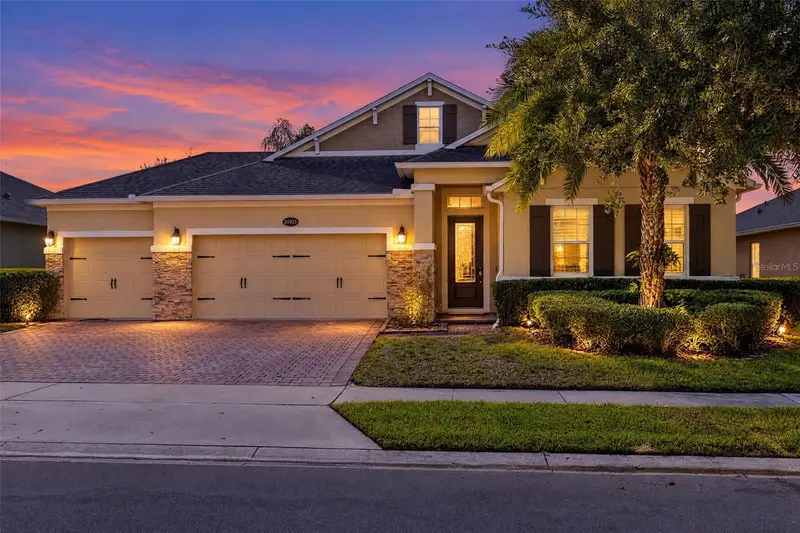

$574,900
31921 Redtail Reserve BoulevardSorrento, FL 32776
Listing updated: October 13, 2026 at 3:43 PM ET
Listing courtesy of Re/Max 200 Realty · Abby Nelson · MLS #O6435346 · Active · 407-629-6330Property type
Year built
Lot size
Price / sq ft
HOA dues
Days on market
Garage spaces
Flood zone
About this home
Virtually Staged. Stunning Golf Course View Home with Versatile Layout and 3-Car Garage! This beautifully designed home offers flexibility, comfort, and style at every turn. The main floor features a full bedroom and bathroom at entry, a stylish accent wall, and a private office with barn doors. You’ll also find a convenient drop zone, laundry room, and spacious 3-car garage. The heart of the home features an open living, dining, and kitchen area complete with a walk-in pantry and cozy dinette. Step outside to the patio with a built-in firepit and hot tub, where you can relax and enjoy the terraced view overlooking the golf course. The primary suite is located downstairs and includes a walk-in closet, separate shower and soaking tub, and beautiful finishes throughout. Upstairs, you’ll find a large playroom and full bathroom with wood flooring, perfect for a guest suite, game room, or home theater.
Estimated monthly payment
Estimate only. Taxes use the listing's reported amount where available; insurance is a Florida-average estimate. Your actual payment will vary — run a full calculation or talk to a lender.
Price & listing history27 days on market
- Status: ActiveSep 16, 2026
- Listed$574,900Sep 5, 2026
Property Documents
Documents the listing agent has made public for this property. Free to view and download.
- Let's Cut the ConfusionPDFView / Download ↓
- Disclosure - Supplemental SellersPDFView / Download ↓
- Disclosure - SellersPDFView / Download ↓
- Floor PlanPDFView / Download ↓
- Disclosure - HOAPDFView / Download ↓
- Disclosure - FloodPDFView / Download ↓
- RespaPDFView / Download ↓
- Wire FraudPDFView / Download ↓
- USDA EligbilityPDFView / Download ↓
Facts & features
- Property type
- Residential
- Sub type
- Single Family Residence
- Status
- Active
- Days on market
- 27
- Subdivision
- Serenity At Redtail Sub
- County
- Lake
- Year built
- 2015
- Living area
- 2,951 sq ft
- Price/sq ft
- $195
- Building area
- 4,450 sq ft (Public Records)
- Lot size
- 7,814 sq ft
- Lot category
- 0 to less than 1/4
- Flood zone
- X (12069C0385E)
- Garage
- 3 spaces
- Annual taxes
- $4,798 (2025)
- Parcel #
- 20-19-28-0100-000-01700
- MLS #
- O6435346
Ask about this home
Have a question? Ask the broker directly.
Ryan Solberg answers personally — no call center, no spam. Your question goes straight to him.
Interior Details
- Bedrooms
- 3
- Full bathrooms
- 4
- Flooring
- Carpet, Luxury Vinyl, Tile
- Appliances
- Dishwasher, Microwave, Range, Refrigerator
- Interior features
- Built-in Features, Ceiling Fans(s), Crown Molding, Eat-in Kitchen, High Ceilings, Kitchen/Family Room Combo, Living Room/Dining Room Combo, Open Floorplan, Primary Bedroom Main Floor, Split Bedroom, Tray Ceiling(s), Walk-In Closet(s)
- Laundry
- Inside, Laundry Room
- Stories / Levels
- Two
- Direction faces
- East
Heating & Cooling
- Heating
- Central
- Cooling
- Central Air
Parking
- Garage spaces
- 3
- Attached garage
- Yes
HOA & Financial
- HOA fee
- $155 / Monthly
- Monthly HOA
- $155/mo
- Total monthly fees
- $155/mo
- Total annual fees
- $1,860
- HOA name
- Rizzetta & Company Incorporated \ Kiera
- CDD
- No
- Homestead exemption
- Yes
- Min lease term
- 1-2 Years
- Ownership
- Fee Simple
- Available for lease
- Yes
- Lease restrictions
- Yes
- Additional lease restrictions
- Buyer must verify all information with HOA
- Approval process
- Must submit copy of the lease to HOA for approval
Exterior & Construction
- Exterior features
- Courtyard, Lighting, Other, Rain Gutters, Sidewalk
- Construction materials
- Stucco
- Roof
- Shingle
- Foundation
- Slab
- Road surface
- Asphalt
Utilities
- Sewer
- Public Sewer
- Water source
- Public
- Utilities
- Electricity Available, Sewer Available, Water Connected
Community
- Pets allowed
- Yes
Schools
Letter grades: Florida DOE 2024–25 school grades (Orange, Seminole, Lake, Osceola, Brevard). Assigned schools from the listing agent — verify enrollment with the district.
Room Details
| Room | Level | Dimensions |
|---|---|---|
| Primary Bedroom | First | 15x28 |
| Primary Bathroom | First | 11.5x14 |
| Kitchen | First | 12x16 |
| Living Room | First | 16x14 |
| Office | First | 15.5x11 |
| Dining Room | First | 15.5x11 |
| Bedroom 1 | First | 15.5x11 |
| Bathroom 1 | First | 11.5x5 |
| Bedroom 2 | First | 13x12 |
| Bathroom 2 | First | 12x5 |
| Bonus Room | Second | 15.5x30 |
| Bathroom 3 | Second | 5x9 |
Listing Details
- Listing date
- 2026-08-17
- On market date
- 2026-09-05
- Original list price
- $574,900
- Occupant type
- Vacant
- MLS area
- 32776 - Sorrento / Mount Plymouth
- Listing AOR
- Orlando Regional
- Status changed
- 2026-09-16
- Tax legal description
- SERENITY AT REDTAIL PB 66 PG 40-41 LOT 17 ORB 5920 PG 866
Flood risk
Minimal-risk area outside the mapped floodplain. Flood insurance is optional and typically low-cost.
Source: FEMA flood zone reported on the listing. Confirm current designation at FEMA Flood Map Service Center.
Location
Directions
Here are driving directions from eastbound I-4 to 31921 Redtail Reserve Blvd, Sorrento, FL 32776: Travel east on I-4. Take exit onto State Road 46 (SR 46) and head west toward Sorrento. Redfin Continue on SR 46 for approximately 10 miles. Redfin Pass the interchange with State Road 429. Redfin After passing SR 429, continue about one more mile. Redfin Turn into the gated community of Serenity at Redtail via the community entrance. Redfin Once inside, proceed to 31921 Redtail Reserve Blvd.
More homes like this
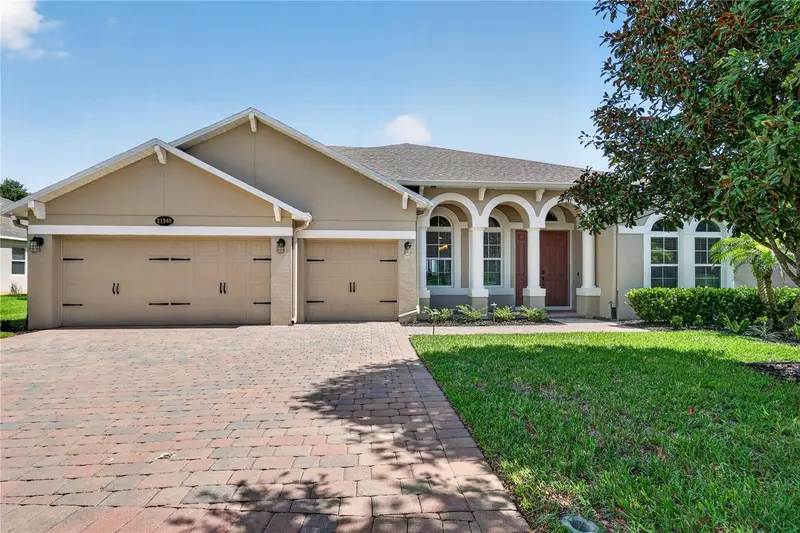
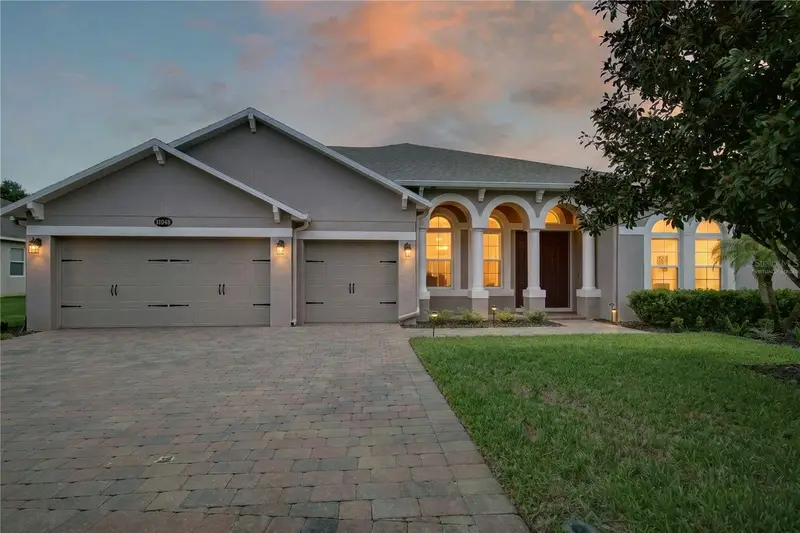
$839,000
31948 Geoff Way
Sorrento, FL 32776
5 bd · 4 ba · 3,570 sqft
Serenity At Redtail Sub
MLS ID #G5114595, PICKET FENCE REALTY LLC.
Listing provided by Stellar MLS
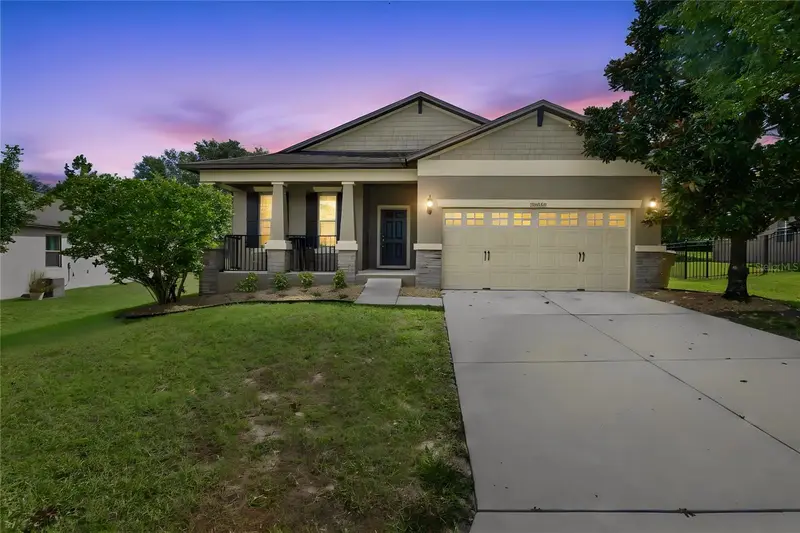
$389,900
30022 Donnington Loop
Mount Dora, FL 32757
3 bd · 2 ba · 1,990 sqft
Sullivan Ranch
MLS ID #G5118184, WEICHERT REALTORS HALLMARK PRO.
Listing provided by Stellar MLS
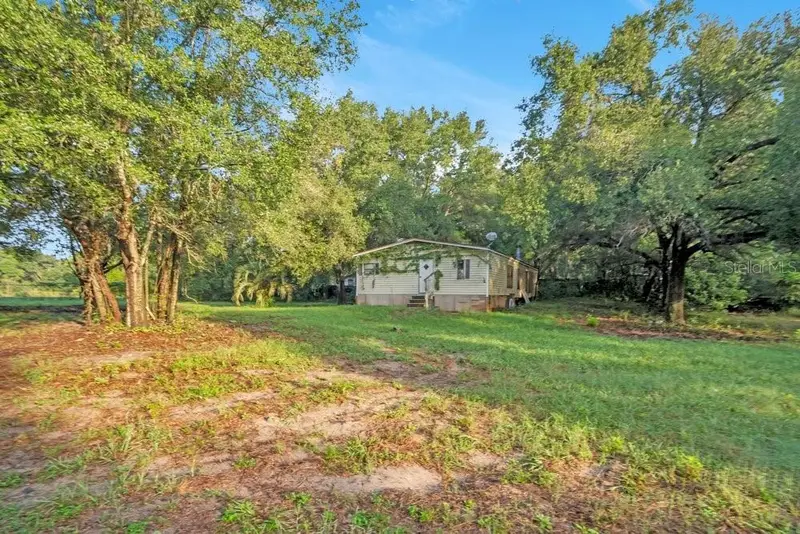
$595,000
4855 Round Lake
Apopka, FL 32712
3 bd · 2 ba · 1,500 sqft
MLS ID #O6449373, KELLER WILLIAMS ADVANTAGE III.
Listing provided by Stellar MLS
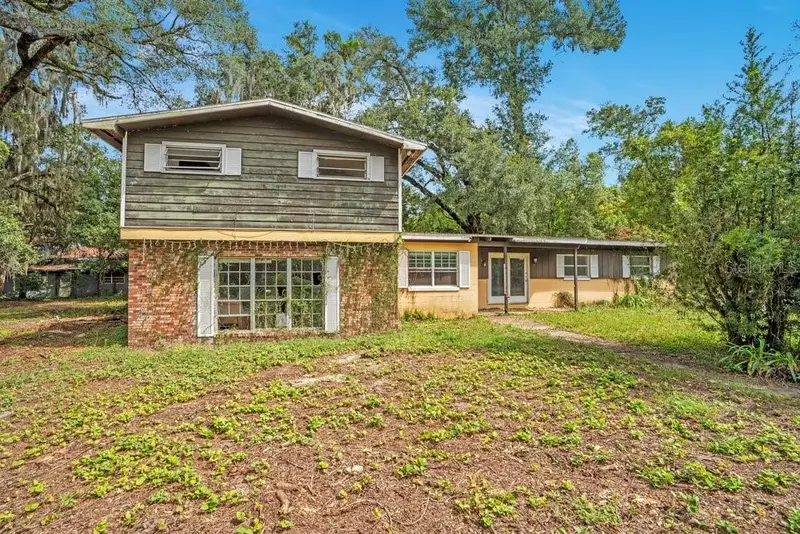
$850,000
4711 Round Lake Rd
Apopka, FL 32712
5 bd · 3 ba · 3,960 sqft
MLS ID #O6449379, KELLER WILLIAMS ADVANTAGE III.
Listing provided by Stellar MLS

Listings courtesy of Stellar MLS as distributed by MLS GRID
IDX information is provided exclusively for consumers’ personal, non-commercial use and may not be used for any purpose other than to identify prospective properties consumers may be interested in purchasing.
Based on information submitted to the MLS GRID as of October 13, 2026 at 3:43 PM ET. All data is obtained from various sources and may not have been verified by broker or MLS GRID. Supplied Open House Information is subject to change without notice. All information should be independently reviewed and verified for accuracy. Properties may or may not be listed by the office/agent presenting the information.
All or a portion of the multiple listing information is provided by Stellar MLS, from a copyrighted compilation of listings. The compilation of listings and each individual listing are © 2026 Stellar MLS. All rights reserved.
Ryan Solberg, Broker · MaxLife Realty LLC · FL License #BK3354351 · Equal Housing Opportunity · Full disclaimer · DMCA