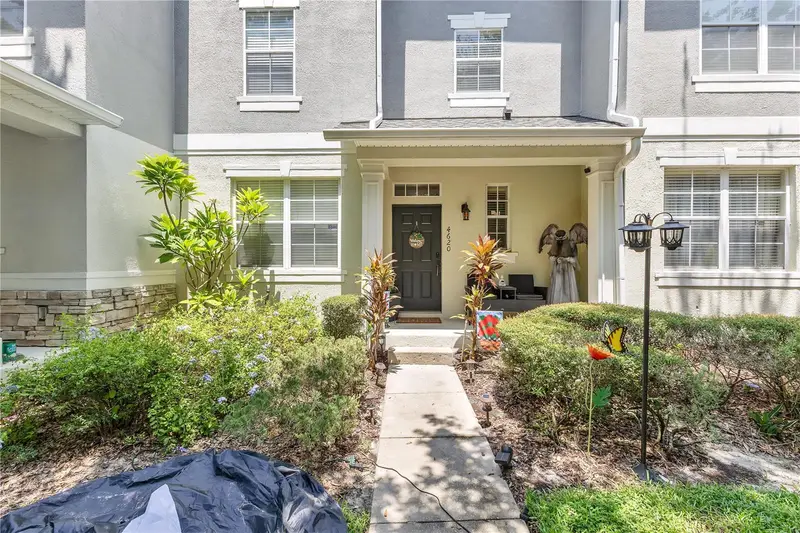
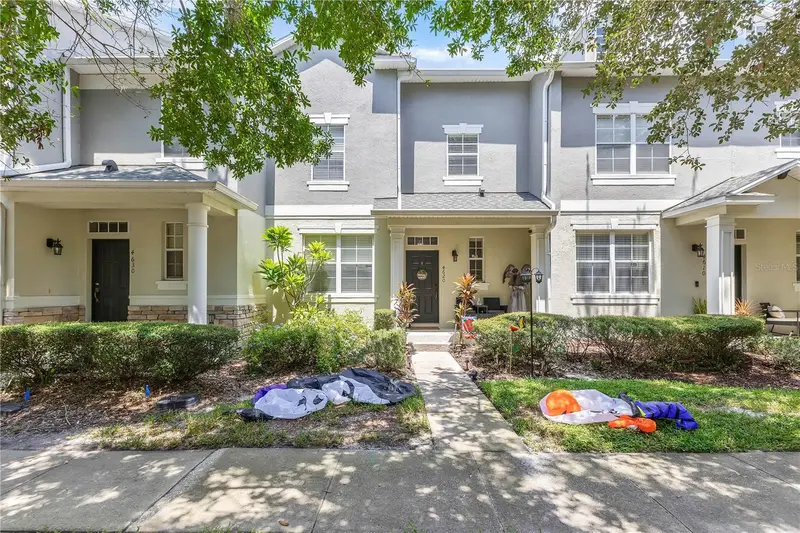


$274,000
4620 Capital BoulevardSt Cloud, FL 34769
Listing updated: October 21, 2026 at 1:20 PM ET
Listing courtesy of Keller Williams Advantage 2 Realty · Rick Brown · MLS #O6435302 · Active · 407-393-5901Property type
Year built
Lot size
Price / sq ft
HOA dues
Days on market
Garage spaces
Flood zone
About this home
Extensively updated 2-bedroom, 2.5-bath townhome in the sought-after Anthem Park community, where nearly every major system, finish, and appliance has been replaced or refreshed. A brand new AC system (2025), brand new hot water heater, and all new appliances (2025) ensure years of worry-free ownership. Freshly painted interiors, updated cabinets, updated countertops, and new upstairs carpeting (2024) give the home a modern, like-new feel throughout. The open first floor features tile flooring, a bright kitchen with stainless steel appliances, a comfortable living and dining area, a half bath, a crawl space underneath the stairs for extra storage, and a versatile flex space that works as a home office, playroom, or gym. Upstairs, both bedrooms include their own private ensuite bathrooms and walk-in closets, with the spacious primary suite offering additional closet space. An upstairs laundry room adds everyday convenience. Step outside to a private, fenced courtyard with turf grass, perfect for pets, morning coffee, grilling, or entertaining. The courtyard connects directly to the oversized, detached two-car garage with alley access, featuring a huge attic space for additional storage. Between the walk-in closets, under-stair storage, and garage attic, this home offers storage options rarely found in a townhome. The HOA covers the roof, full exterior maintenance, and all landscaping in the front and rear, meaning the owner is only responsible for the interior of the home. This also helps keep homeowner insurance costs lower. Anthem Park residents enjoy a resort-style pool, clubhouse, tennis and volleyball courts, basketball court, walking trails, playground, fishing area, dog park, fitness room, and picnic areas. Minutes from shopping, dining, schools, medical facilities, the Florida Turnpike, Orlando, and Lake Nona.
Estimated monthly payment
Estimate only. Taxes use the listing's reported amount where available; insurance is a Florida-average estimate. Your actual payment will vary — run a full calculation or talk to a lender.
Price & listing history61 days on market
- Status: ActiveAug 21, 2026
- Listed$279,000Aug 21, 2026
- Price reduced$274,000
Facts & features
- Property type
- Residential
- Sub type
- Townhouse
- Status
- Active
- Days on market
- 61
- Subdivision
- Anthem Park Ph 2
- County
- Osceola
- Year built
- 2006
- Living area
- 1,388 sq ft
- Price/sq ft
- $197
- Building area
- 1,924 sq ft (Public Records)
- Lot size
- 2,657 sq ft
- Lot category
- 0 to less than 1/4
- Flood zone
- X (12097C0252G)
- Garage
- 2 spaces
- Annual taxes
- $4,521 (2025)
- Parcel #
- 09-26-30-0065-0001-0140
- Zoning
- SPUD
- MLS #
- O6435302
Ask about this home
Have a question? Ask the broker directly.
Ryan Solberg answers personally — no call center, no spam. Your question goes straight to him.
Interior Details
- Bedrooms
- 2
- Full bathrooms
- 2
- Half bathrooms
- 1
- Flooring
- Carpet, Ceramic Tile, Hardwood
- Appliances
- Dishwasher, Microwave, Range, Refrigerator
- Interior features
- Eat-in Kitchen, Kitchen/Family Room Combo, Open Floorplan, PrimaryBedroom Upstairs
- Laundry
- Inside, Laundry Room, Upper Level
- Stories / Levels
- Two
- Direction faces
- East
Heating & Cooling
- Heating
- Central
- Cooling
- Central Air
Parking
- Garage spaces
- 2
- Attached garage
- Yes
- Parking features
- Driveway, On Street
HOA & Financial
- HOA fee
- $333 / Monthly
- Monthly HOA
- $333/mo
- Total monthly fees
- $333/mo
- Total annual fees
- $3,996
- HOA name
- Artemis Lifestyle
- CDD
- No
- Homestead exemption
- Yes
- Min lease term
- 8-12 Months
- Listing terms
- Cash, Conventional, FHA, VA Loan
- Ownership
- Fee Simple
- Available for lease
- Yes
- Lease restrictions
- Yes
- Additional lease restrictions
- Please contact the HOA for the LEASE requirements and restrictions.
Exterior & Construction
- Exterior features
- Sidewalk
- Construction materials
- Stucco
- Roof
- Shingle
- Foundation
- Block
- Road surface
- Paved
Utilities
- Sewer
- Private Sewer
- Water source
- Public
- Utilities
- Cable Available, Electricity Available, Water Available
Community
- Pets allowed
- Cats OK, Dogs OK
Schools
Letter grades: Florida DOE 2024–25 school grades (Orange, Seminole, Lake, Osceola, Brevard). Assigned schools from the listing agent — verify enrollment with the district.
Room Details
| Room | Level | Dimensions |
|---|---|---|
| Dining Room | 9.2x8.1 | |
| Kitchen | 10x9.9 | |
| Living Room | 14.11x11.9 | |
| Primary Bedroom | 12.5x12.4 | |
| Bedroom 2 | 13.5x11.11 |
Listing Details
- Listing date
- 2026-08-21
- On market date
- 2026-08-21
- Original list price
- $279,000
- Occupant type
- Owner
- MLS area
- 34769 - St Cloud (City of St Cloud)
- Listing AOR
- Orlando Regional
- Status changed
- 2026-08-21
- Tax legal description
- ANTHEM PARK PH 2 PB 19 PG 53-54 LOT 14
Flood risk
Minimal-risk area outside the mapped floodplain. Flood insurance is optional and typically low-cost.
Source: FEMA flood zone reported on the listing. Confirm current designation at FEMA Flood Map Service Center.
Location
Directions
From Florida Nat'l Scenic Trl/Old Canoe Creek Rd to Capital Blvd. Use any lane to turn left onto Clay Whaley Rd. Use any lane to turn left onto Florida Nat'l Scenic Trl/Old Canoe Creek Rd. Turn left onto Capital Blvd. Destination will be on the right.
More homes like this
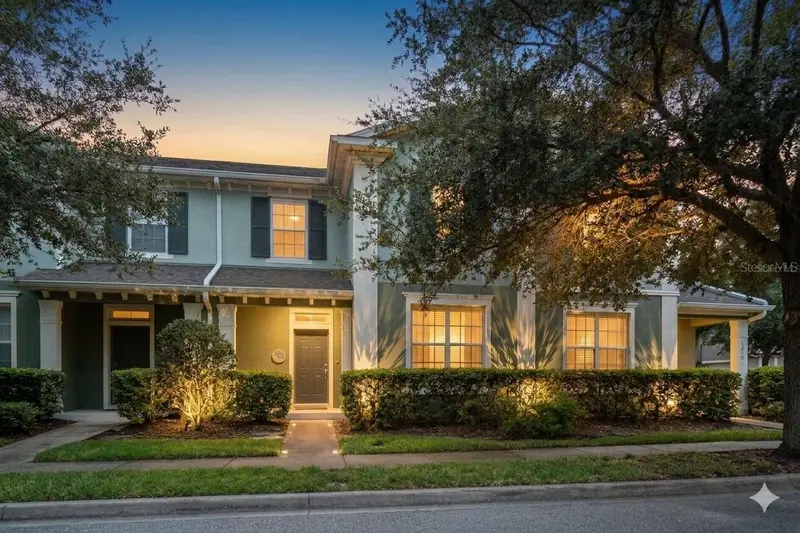
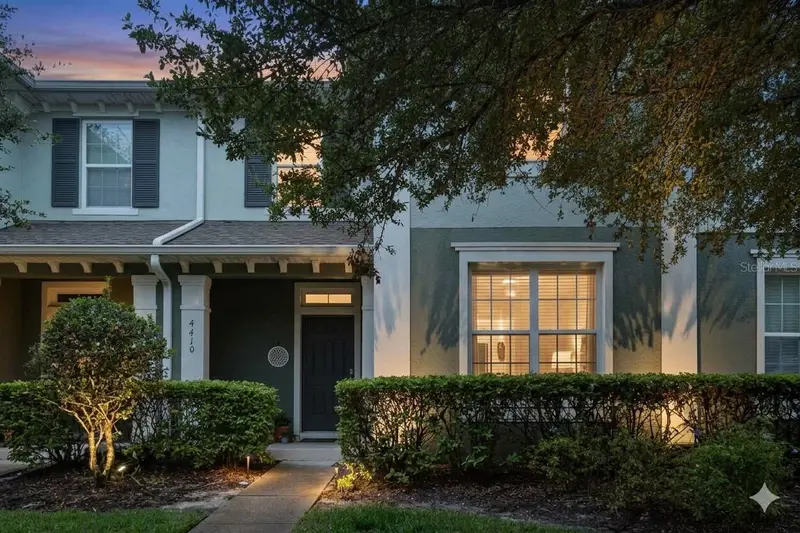
$275,000
4410 Capital Blvd
St Cloud, FL 34769
3 bd · 3 ba · 1,876 sqft
Anthem Park Ph 2
MLS ID #O6432711, COLDWELL BANKER REALTY.
Listing provided by Stellar MLS
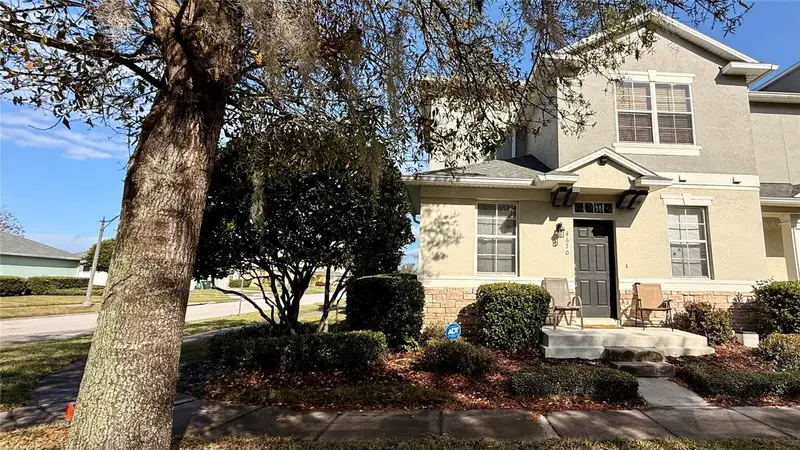
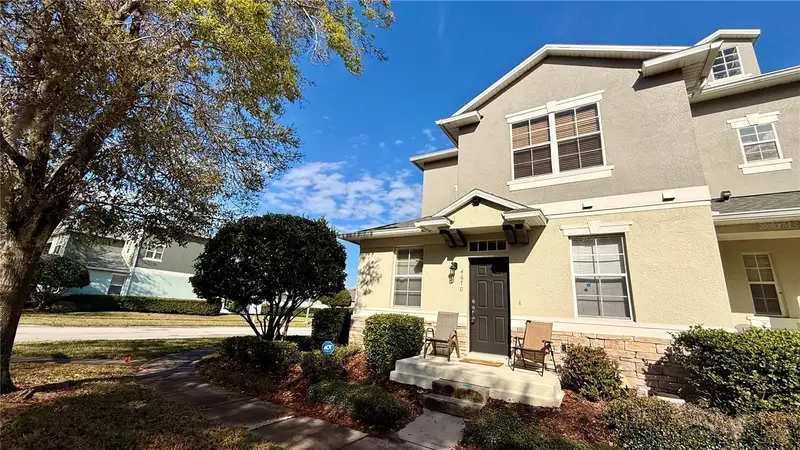
$277,900
4670 Capital Blvd
St Cloud, FL 34769
3 bd · 3 ba · 1,926 sqft
Anthem Park Ph 2
MLS ID #S5141947, LPT REALTY, LLC.
Listing provided by Stellar MLS
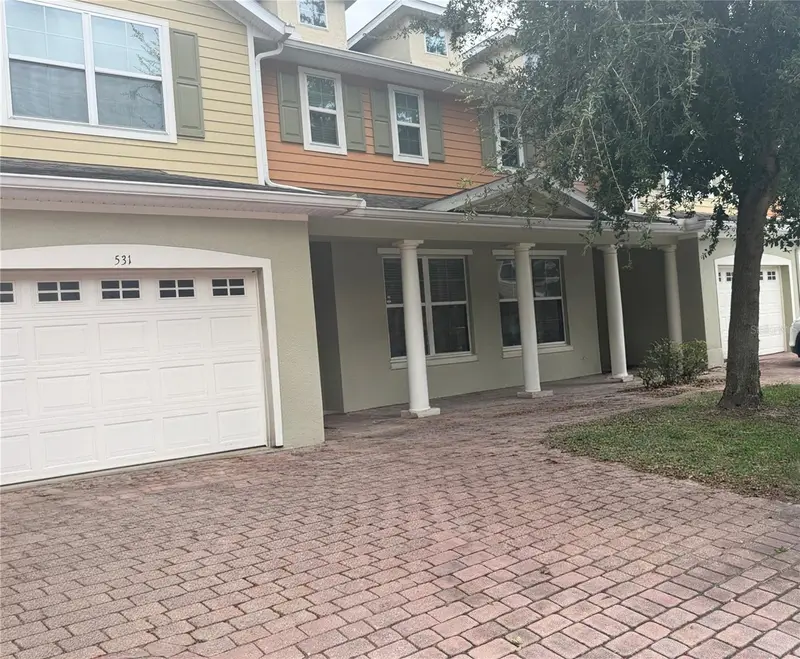
$290,000
531 Pacito Way
St Cloud, FL 34769
3 bd · 3 ba · 1,832 sqft
Battaglia
MLS ID #O6449026, LA ROSA REALTY KISSIMMEE.
Listing provided by Stellar MLS
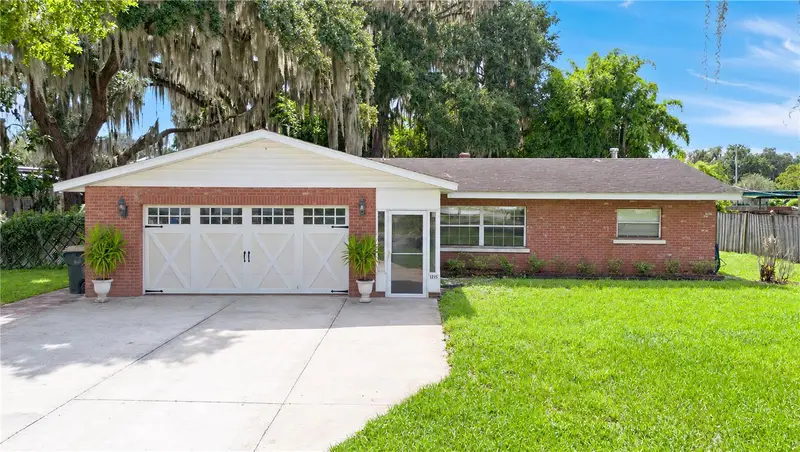
$375,000
1215 Lakeshore Blvd
St Cloud, FL 34769
3 bd · 2 ba · 1,400 sqft
Lake Front Add To Town Of St Cloud
MLS ID #S5159514, EXP REALTY LLC.
Listing provided by Stellar MLS

Listings courtesy of Stellar MLS as distributed by MLS GRID
IDX information is provided exclusively for consumers’ personal, non-commercial use and may not be used for any purpose other than to identify prospective properties consumers may be interested in purchasing.
Based on information submitted to the MLS GRID as of October 21, 2026 at 1:20 PM ET. All data is obtained from various sources and may not have been verified by broker or MLS GRID. Supplied Open House Information is subject to change without notice. All information should be independently reviewed and verified for accuracy. Properties may or may not be listed by the office/agent presenting the information.
All or a portion of the multiple listing information is provided by Stellar MLS, from a copyrighted compilation of listings. The compilation of listings and each individual listing are © 2026 Stellar MLS. All rights reserved.
Ryan Solberg, Broker · MaxLife Realty LLC · FL License #BK3354351 · Equal Housing Opportunity · Full disclaimer · DMCA