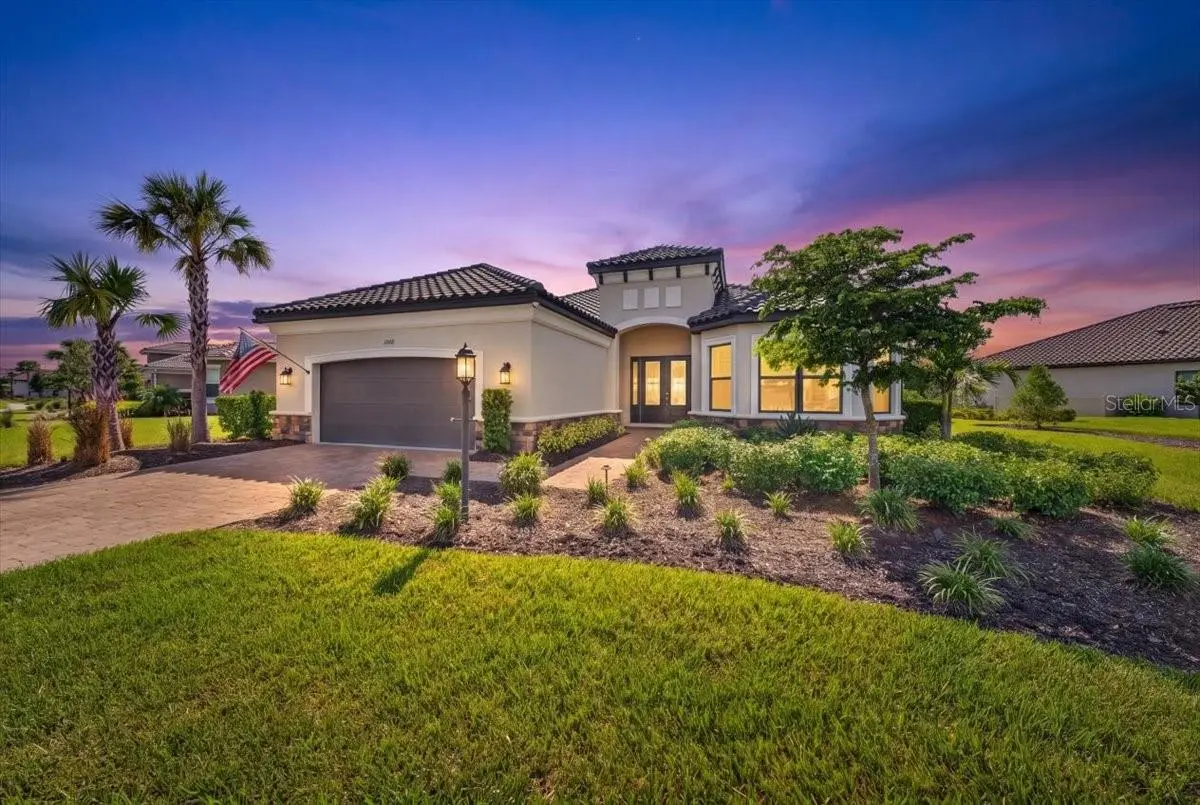

$1,125,000
10168 Silent Night LaneSarasota, FL 34241
Listing updated: September 27, 2026 at 3:06 PM ET
Listing courtesy of Smith & Associates Real Estate · Christopher Plummer · MLS #TB8540859 · Active · 727-342-3800Property type
Year built
Lot size
Price / sq ft
HOA dues
Days on market
Garage spaces
Flood zone
About this home
THE DESIGNER RESIDENCE | 10168 SILENT NIGHT LANE A DESIGNER RESIDENCE WITH A VIEW THAT CANNOT BE REPLICATED. Welcome to an exceptional Sarasota residence where award-winning design, an extraordinary homesite, and resort-style living come together in remarkable fashion. Located within the highly sought-after Skye Ranch community, 10168 Silent Night Lane is a sophisticated 3-bedroom, 3-bathroom residence with a dedicated office, professionally curated by an award-winning designer whose vision is evident throughout every beautifully considered space. This is not simply a home with upgrades—it is a fully realized design experience. From the moment you enter, a refined and cohesive aesthetic unfolds through thoughtfully selected finishes, lighting, fixtures, architectural details, and designer touches. The result is a residence that feels polished, contemporary, and distinctly elevated while remaining warm and exceptionally livable. The true showstopper, however, may be found beyond the glass. Set on an expansive homesite with an extraordinary backdrop of two tranquil ponds and sweeping green space, the property enjoys a sense of openness and privacy that is increasingly difficult to find. Rather than looking directly into neighboring homes, the view extends across water and natural open space, creating a peaceful backdrop that changes beautifully throughout the day and becomes particularly captivating as the sun begins to set. Inside, the thoughtfully designed floor plan offers exceptional flexibility. The three bedrooms provide comfortable accommodations for family and guests, while the dedicated office creates an elegant private environment for working from home, reading, or simply escaping the pace of everyday life. The beautifully appointed living spaces are equally suited to quiet mornings and sophisticated entertaining. Then comes the lifestyle. As a resident of Skye Ranch, you are surrounded by an impressive collection of resort-style amenities designed to make every day feel like a getaway. The community's lifestyle offerings include resort-style pools, fitness facilities, tennis, pickleball, bocce, indoor basketball, rock climbing, sports fields, parks, dog parks, gathering spaces and an extensive network of scenic trails through the community's natural landscape. And beyond the gates, Sarasota delivers the lifestyle that has made this destination one of Florida's most coveted places to call home—world-class beaches, exceptional dining, cultural attractions, golf, boating and an extraordinary year-round outdoor lifestyle. Some homes are upgraded. Others are designed. Some homes have a view. Others have a setting. 10168 Silent Night Lane offers both. A professionally designed residence. An exceptional homesite. Two ponds and expansive green space. And the extraordinary lifestyle of Skye Ranch. This is not simply a place to live—it is a home designed to be experienced.
Estimated monthly payment
Estimate only. Taxes use the listing's reported amount where available; insurance is a Florida-average estimate. Your actual payment will vary — run a full calculation or talk to a lender.
Price & listing history32 days on market
- Status: ActiveAug 26, 2026
- Listed$1,125,000Aug 26, 2026
- Price increased$1,125,000
Facts & features
- Property type
- Residential
- Sub type
- Single Family Residence
- Status
- Active
- Days on market
- 32
- Subdivision
- Skye Ranch Nbrhd Five
- County
- Sarasota
- Year built
- 2023
- Living area
- 2,999 sq ft
- Price/sq ft
- $375
- Building area
- 4,129 sq ft (Public Records)
- Lot size
- 17,046 sq ft
- Lot category
- 1/4 to less than 1/2
- Flood zone
- A (12115C0235G)
- Garage
- 3 spaces
- Annual taxes
- $13,920 (2025)
- Parcel #
- 0305165082
- Zoning
- 0100
- MLS #
- TB8540859
Ask about this home
Have a question? Ask the broker directly.
Ryan Solberg answers personally — no call center, no spam. Your question goes straight to him.
Interior Details
- Bedrooms
- 3
- Full bathrooms
- 3
- Flooring
- Luxury Vinyl, Marble, Tile
- Appliances
- Bar Fridge, Built-In Oven, Cooktop, Dishwasher, Exhaust Fan, Gas Water Heater, Microwave, Range, Refrigerator
- Interior features
- Ceiling Fans(s), Crown Molding, Eat-in Kitchen, Kitchen/Family Room Combo, Living Room/Dining Room Combo, Primary Bedroom Main Floor, Solid Surface Counters, Solid Wood Cabinets, Split Bedroom, Stone Counters, Thermostat, Tray Ceiling(s), Vaulted Ceiling(s), Walk-In Closet(s), Window Treatments
- Laundry
- Laundry Room
- Stories / Levels
- One
- Direction faces
- Northwest
Heating & Cooling
- Heating
- Central
- Cooling
- Central Air
Parking
- Garage spaces
- 3
- Attached garage
- Yes
HOA & Financial
- HOA fee
- $1,359 / Quarterly
- Monthly HOA
- $453/mo
- Total monthly fees
- $453/mo
- Total annual fees
- $5,435
- HOA name
- Troon Management
- CDD
- Yes
- Homestead exemption
- Yes
- Min lease term
- 7 Months
- Listing terms
- Cash, Conventional, FHA, VA Loan
- Ownership
- Fee Simple
- Available for lease
- Yes
- Lease restrictions
- Yes
- Additional lease restrictions
- Please refer to the HOA for all Pet Restrictions
Exterior & Construction
- Exterior features
- Rain Gutters, Sidewalk
- Construction materials
- Block, Stone, Stucco
- Roof
- Tile
- Foundation
- Slab
- Water view
- Yes
- Road surface
- Asphalt
Utilities
- Sewer
- Public Sewer
- Water source
- Public
- Utilities
- Cable Available, Cable Connected, Electricity Connected, Fiber Optics, Fire Hydrant, Natural Gas Connected, Public, Sewer Connected, Sprinkler Recycled, Underground Utilities, Water Connected
Community
- Pets allowed
- Breed Restrictions, Yes
Schools
Letter grades: Florida DOE 2024–25 school grades (Orange, Seminole, Lake, Osceola, Brevard). Assigned schools from the listing agent — verify enrollment with the district.
Room Details
| Room | Level | Dimensions |
|---|---|---|
| Primary Bedroom | First | 17x16.9 |
| Bedroom 2 | First | 14.4x18.2 |
| Bedroom 3 | First | 18.1x12 |
| Den | First | 14.4x13.8 |
| Kitchen | First | 14.7x20.3 |
| Dining Room | First | 18.3x8.8 |
| Great Room | First | 20.3x23.7 |
| Laundry | First | 10.9x11.7 |
| Primary Bathroom | First | 14.3x15.1 |
Listing Details
- Listing date
- 2026-08-26
- On market date
- 2026-08-26
- Original list price
- $1,125,000
- Occupant type
- Owner
- MLS area
- 34241 - Sarasota
- Listing AOR
- Suncoast Tampa
- Status changed
- 2026-08-26
- Tax legal description
- LOT 5082, SKYE RANCH NEIGHBORHOOD FIVE, PB 56 PG 371-393
Flood risk
FEMA Special Flood Hazard Area (1% annual-chance / “100-year” floodplain). Flood insurance is generally required by mortgage lenders.
Source: FEMA flood zone reported on the listing. Confirm current designation at FEMA Flood Map Service Center.
Location
Directions
From I-75, take exit 205 Clark Road and head east about 3.5 miles to Lorraine Road. Turn right onto Lorraine Road from the roundabout. Turn left at the main gate at Skye Ranch Blvd. then turn right at Constellation, left on Moonbeam Ave, right on Silent Night Ln, house is on your left hand side. Look for flag on the HUGE lot!
More homes like this
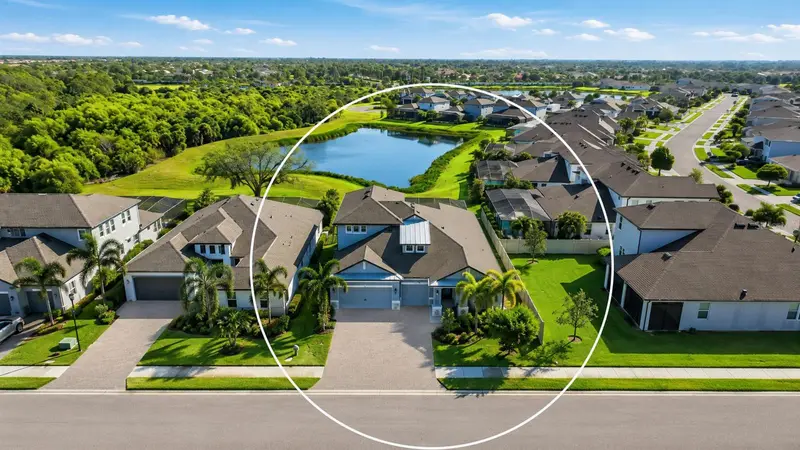
$999,980
5542 Native Henna Ct
Sarasota, FL 34238
4 bd · 4 ba · 3,182 sqft
Promenade Estates Ph I
MLS ID #A4698664, KELLER WILLIAMS ON THE WATER S.
Listing provided by Stellar MLS
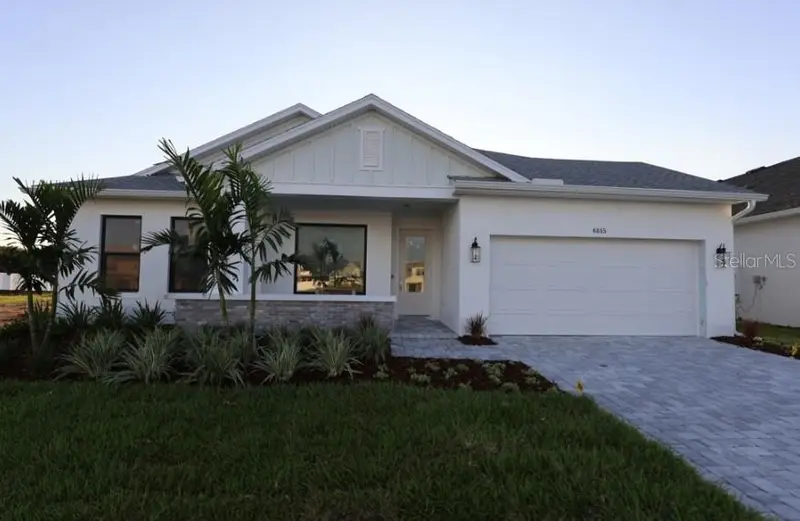
$799,990
6815 Heron Meadow Dr
Sarasota, FL 34241
4 bd · 3 ba · 2,697 sqft
Lakeview Crossing
MLS ID #TB8546650, WEEKLEY HOMES REALTY COMPANY.
Listing provided by Stellar MLS
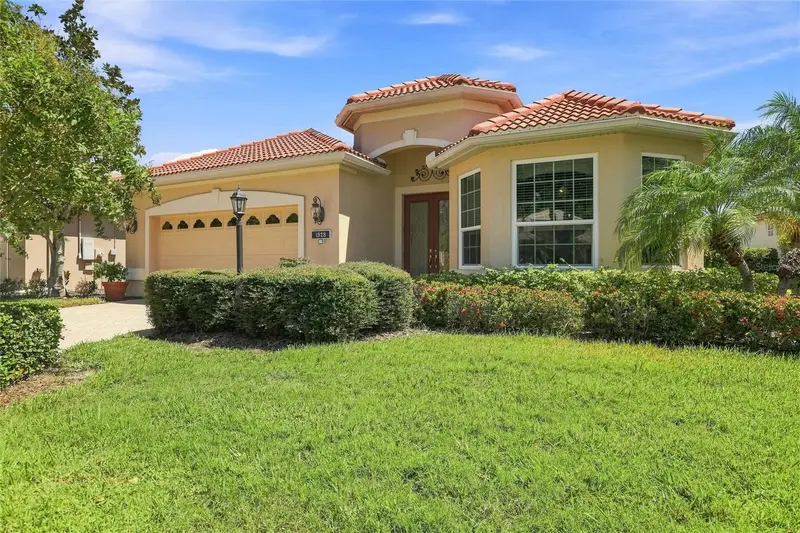
$749,900
1328 Thornapple Dr
Osprey, FL 34229
3 bd · 2 ba · 2,174 sqft
Willowbend Ph 1
MLS ID #A4705435, RIVER HILLS PROPERTIES, LLC B.
Listing provided by Stellar MLS
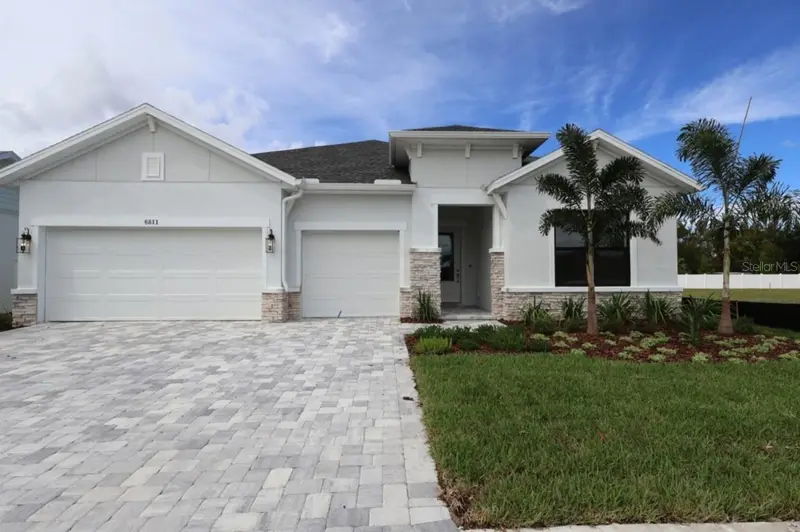
$814,990
6811 Heron Meadow Dr
Sarasota, FL 34241
4 bd · 3 ba · 2,998 sqft
Lakeview Crossing
MLS ID #TB8541269, WEEKLEY HOMES REALTY COMPANY.
Listing provided by Stellar MLS

Listings courtesy of Stellar MLS as distributed by MLS GRID
IDX information is provided exclusively for consumers’ personal, non-commercial use and may not be used for any purpose other than to identify prospective properties consumers may be interested in purchasing.
Based on information submitted to the MLS GRID as of September 27, 2026 at 3:06 PM ET. All data is obtained from various sources and may not have been verified by broker or MLS GRID. Supplied Open House Information is subject to change without notice. All information should be independently reviewed and verified for accuracy. Properties may or may not be listed by the office/agent presenting the information.
All or a portion of the multiple listing information is provided by Stellar MLS, from a copyrighted compilation of listings. The compilation of listings and each individual listing are © 2026 Stellar MLS. All rights reserved.
Ryan Solberg, Broker · MaxLife Realty LLC · FL License #BK3354351 · Equal Housing Opportunity · Full disclaimer · DMCA