
$1,299,000
116 Longview WayPalm Coast, FL 32137
Listing updated: October 13, 2026 at 3:47 PM ET
Listing courtesy of Re/Max Select Professionals · Crystal Cain · MLS #FC320832 · Active · 386-283-4966Property type
Year built
Lot size
Price / sq ft
HOA dues
Days on market
Garage spaces
Flood zone
About this home
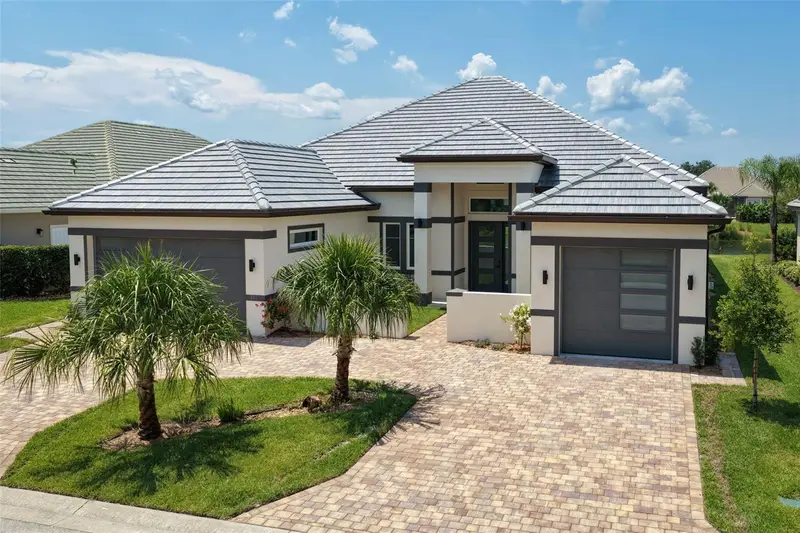
Every element of this exceptional new residence reflects a level of quality and craftsmanship rarely found in today’s new construction. From the energy-efficient Saxony tile roof to the exquisite baseboard molding, no upgrade option was left unturned. This brand-new custom home in the gated Tidelands community is a true showcase of thoughtful design, elevated finishes, and meticulous attention to detail. A grand courtyard entrance, circular paver driveway, dual garages offering 3 bays, and striking architectural details create an impressive first impression. Inside, beautiful porcelain tile flooring flows throughout a thoughtfully designed floor plan created for effortless everyday living and seamless indoor-outdoor entertaining. The chef’s kitchen is nothing short of spectacular, featuring a massive waterfall quartz island, extensive custom cabinetry, a hidden walk-in pantry, top-of-the-line appliances, double ovens, and a convenient Cosmo microwave drawer. The private dining room provides an elegant setting for entertaining, while the light-filled living room showcases an electric fireplace with stunning fluted accents and a wall of windows framing beautiful water views. Glass doors open to a covered paver patio designed for outdoor enjoyment, complete with an outdoor sink and cabinetry for effortless entertaining. The water view creates a vibe that feels as luxurious as the interior. The primary suite is a private retreat, featuring his-and-hers walk-in closets with custom built-in closet systems and a luxurious ensuite bath. Dual vanities, a beautiful soaking tub, Toto toilets, and an oversized custom-tiled rain shower with glass enclosure create a true spa-like experience. Three generously sized guest bedrooms and beautifully appointed bathrooms carry the same exceptional level of quality and craftsmanship throughout. A versatile flex room/den provides additional space for an office, media room, or personal retreat. Every closet throughout the home features custom built-in organization systems, while the spacious laundry room includes a convenient laundry tub. The three-car garage offers abundant storage and impressive 8-foot garage door heights, providing plenty of room for taller vehicles. This is more than a new construction home—it is a meticulously crafted coastal retreat where luxury, functionality, and craftsmanship come together beautifully. Tidelands enhances the lifestyle with a resort-inspired setting surrounded by nature, including a full mile of Intracoastal walking paths, a picturesque gazebo, two sparkling pools, a fitness center, and more. Located in a desirable gated community, this exceptional residence offers the opportunity to enjoy refined coastal living in one of Palm Coast’s sought-after waterfront communities. (CHECK OUT the WALKTHROUGH VIDEO & FLOOR PLAN)
Estimated monthly payment
Estimate only. Taxes use the listing's reported amount where available; insurance is a Florida-average estimate. Your actual payment will vary — run a full calculation or talk to a lender.
Price & listing history71 days on market
- Status: ActiveAug 24, 2026
- Listed$1,350,000Aug 24, 2026
- Price reduced$1,299,000
Facts & features
- Property type
- Residential
- Sub type
- Single Family Residence
- Status
- Active
- Days on market
- 71
- Cumulative DOM
- 71
- Subdivision
- Tidelands
- County
- Flagler
- Year built
- 2026
- Living area
- 2,829 sq ft
- Price/sq ft
- $459
- Lot size
- 10,411 sq ft
- Lot category
- 0 to less than 1/4
- Flood zone
- X (12035C0129E)
- Garage
- 3 spaces
- Annual taxes
- $2,181 (2025)
- Parcel #
- 05-11-31-5918-00000-0980
- Zoning
- SFR
- MLS #
- FC320832
Ask about this home
Have a question? Ask the broker directly.
Ryan Solberg answers personally — no call center, no spam. Your question goes straight to him.
Interior Details
- Bedrooms
- 4
- Full bathrooms
- 3
- Half bathrooms
- 1
- Flooring
- Tile
- Appliances
- Built-In Oven, Cooktop, Dishwasher, Electric Water Heater, Microwave, Range Hood
- Interior features
- High Ceilings, Kitchen/Family Room Combo, Living Room/Dining Room Combo, Open Floorplan, Primary Bedroom Main Floor, Solid Surface Counters, Tray Ceiling(s), Walk-In Closet(s)
- Laundry
- Inside, Laundry Room
- Stories / Levels
- One
- Direction faces
- East
- Fireplace
- Yes
- New construction
- Yes
Heating & Cooling
- Heating
- Central, Heat Pump
- Cooling
- Central Air
Parking
- Garage spaces
- 3
- Attached garage
- Yes
- Parking features
- Circular Driveway, Garage Door Opener
HOA & Financial
- HOA fee
- $328 / Monthly
- Monthly HOA
- $328/mo
- Total monthly fees
- $328/mo
- Total annual fees
- $3,936
- HOA name
- Geanna Radosti
- CDD
- No
- Min lease term
- 1-2 Years
- Listing terms
- Cash, Conventional, VA Loan
- Ownership
- Fee Simple
- Available for lease
- Yes
- Lease restrictions
- Yes
- Additional lease restrictions
- no short term rentals. No airbnb or vbro. Confirm restrictions with May Management.
Exterior & Construction
- Exterior features
- Outdoor Kitchen, Rain Gutters
- Construction materials
- Block
- Roof
- Slate, Tile
- Foundation
- Slab
- Waterfront
- Yes
- Water view
- Yes
- Road surface
- Paved
Utilities
- Sewer
- Public Sewer
- Water source
- Public
- Utilities
- Cable Available, Electricity Connected, Sewer Connected, Sprinkler Well, Underground Utilities, Water Connected
Community
- Pets allowed
- Number Limit, Yes
Room Details
| Room | Level | Dimensions |
|---|---|---|
| Dining Room | First | |
| Great Room | First | |
| Kitchen | First | |
| Laundry | First | |
| Primary Bedroom | First | |
| Primary Bathroom | First | |
| Bedroom 2 | First | |
| Bedroom 3 | First | |
| Bedroom 4 | First | |
| Den | First |
Listing Details
- Listing date
- 2026-08-21
- On market date
- 2026-08-24
- Original list price
- $1,350,000
- Occupant type
- Vacant
- MLS area
- 32137 - Palm Coast
- Listing AOR
- Flagler
- Home warranty
- Yes
- Status changed
- 2026-08-24
- Tax legal description
- VILLAGE AT PALM COAST PH I LOT 98 OR 1127 PG 1998 OR 1127 PG 2000 OR 2116/37
Flood risk
Minimal-risk area outside the mapped floodplain. Flood insurance is optional and typically low-cost.
Source: FEMA flood zone reported on the listing. Confirm current designation at FEMA Flood Map Service Center.
Location
Directions
From I-95, take Exit 289 for Palm Coast Pkwy E toward A1A. Continue east on Palm Coast Pkwy. Turn right onto Palm Harbor Pkwy and continue approximately 3 miles to the Tidelands main entrance. Enter through the gate and turn right onto Riverview Bend. At the stop sign, turn left onto Longview Way N. Continue to the property.
More homes like this
$121,000
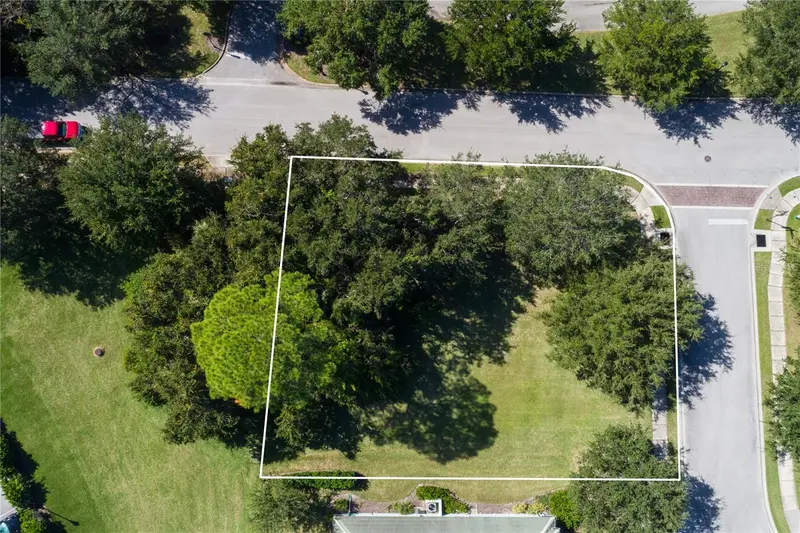
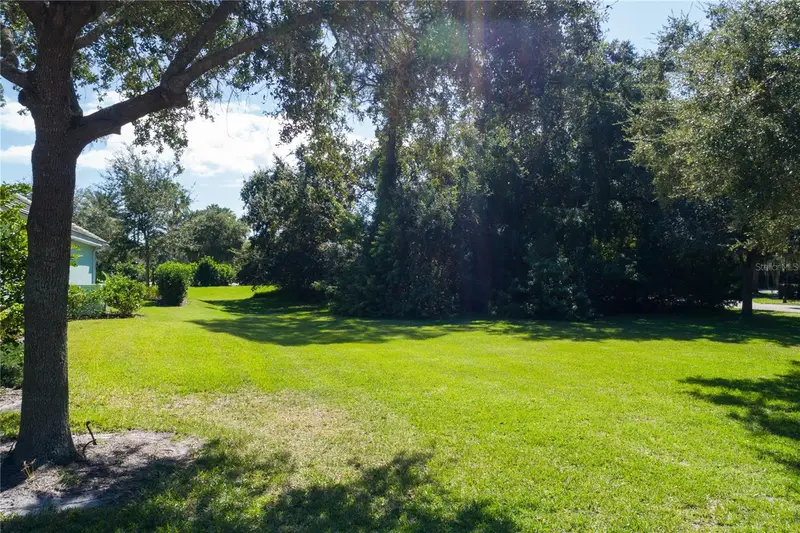
2 Holly Ct
Palm Coast, FL 32137
0.34 acres
Tidelands
MLS ID #FC315434, PALM COAST REAL ESTATE COMPANY.
Listing provided by Stellar MLS
$140,000
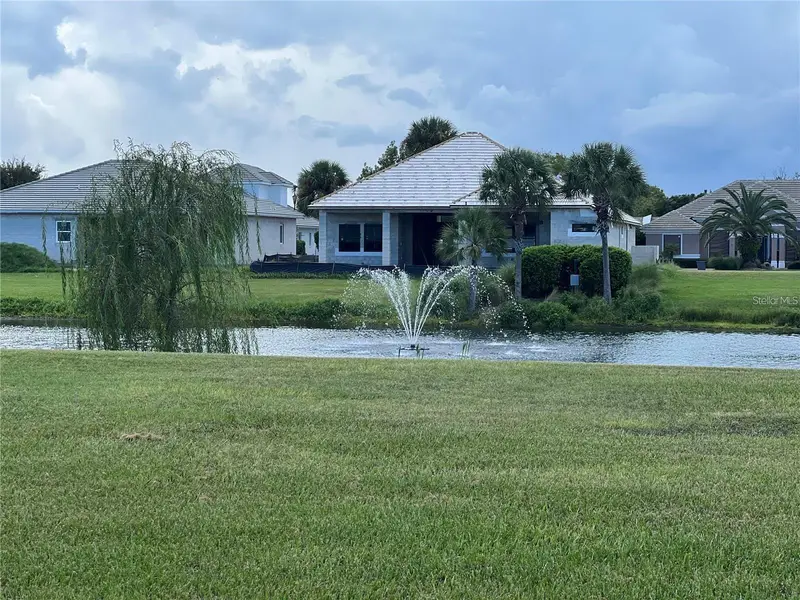
108 Longview Way N
Palm Coast, FL 32137
0.24 acres
Tidelands
MLS ID #FC312643, RE/MAX SELECT PROFESSIONALS.
Listing provided by Stellar MLS
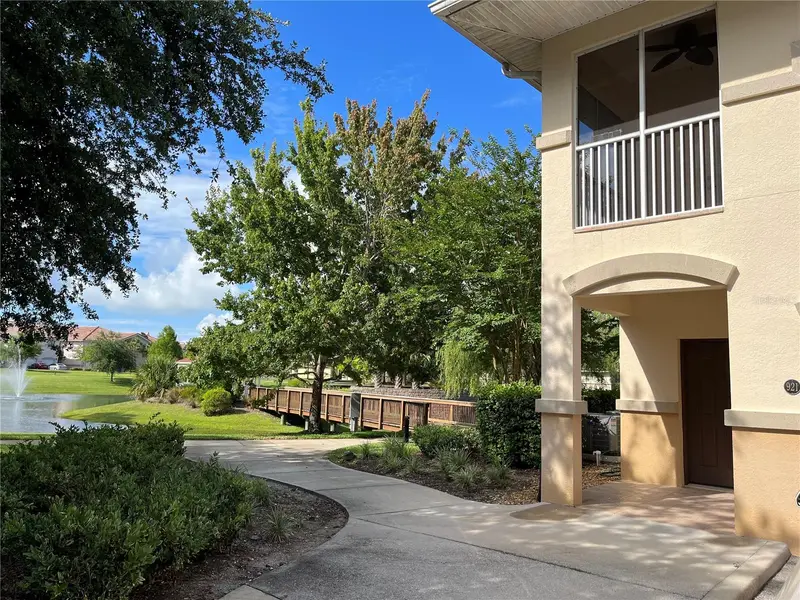
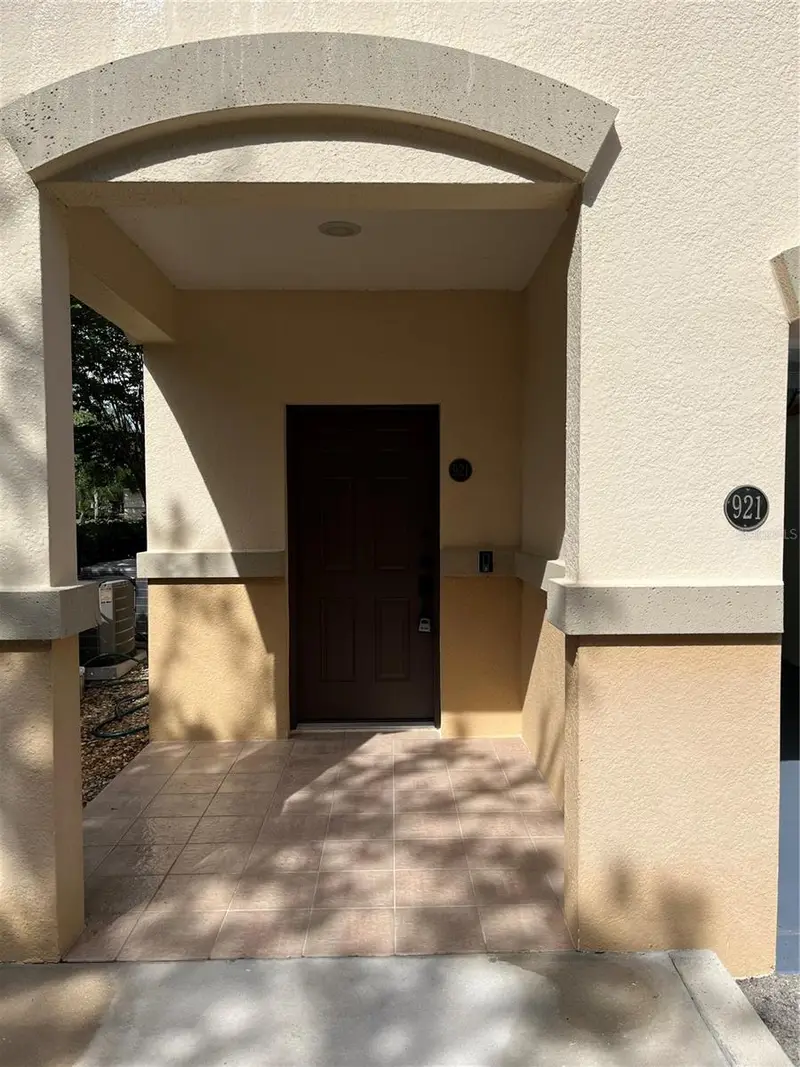
$229,000
200 Riverview Bnd #921
Palm Coast, FL 32137
2 bd · 2 ba · 1,065 sqft
Tidelands
MLS ID #FC319471, PARKSIDE REALTY GROUP.
Listing provided by Stellar MLS
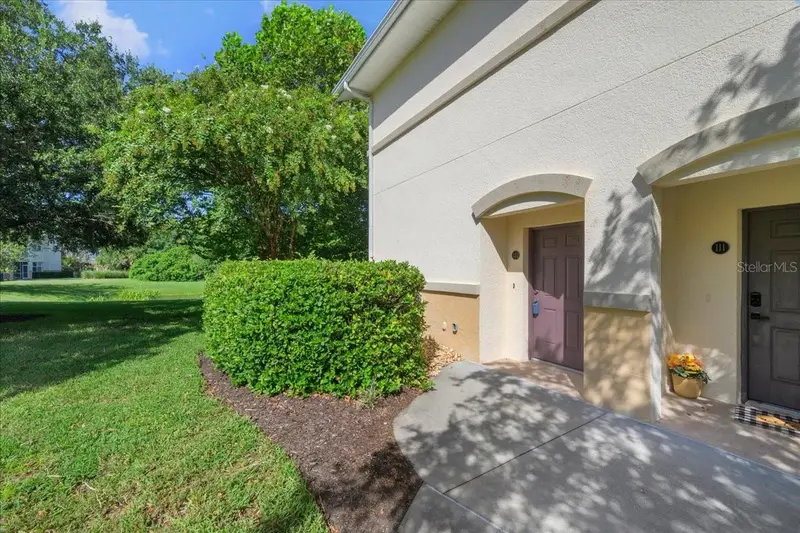
$249,000
25 Riverview Bnd N #122
Palm Coast, FL 32137
3 bd · 2 ba · 1,461 sqft
Tidelands
MLS ID #FC321073, MAXREV LLC.
Listing provided by Stellar MLS

Listings courtesy of Stellar MLS as distributed by MLS GRID
IDX information is provided exclusively for consumers’ personal, non-commercial use and may not be used for any purpose other than to identify prospective properties consumers may be interested in purchasing.
Based on information submitted to the MLS GRID as of October 13, 2026 at 3:47 PM ET. All data is obtained from various sources and may not have been verified by broker or MLS GRID. Supplied Open House Information is subject to change without notice. All information should be independently reviewed and verified for accuracy. Properties may or may not be listed by the office/agent presenting the information.
All or a portion of the multiple listing information is provided by Stellar MLS, from a copyrighted compilation of listings. The compilation of listings and each individual listing are © 2026 Stellar MLS. All rights reserved.
Ryan Solberg, Broker · MaxLife Realty LLC · FL License #BK3354351 · Equal Housing Opportunity · Full disclaimer · DMCA