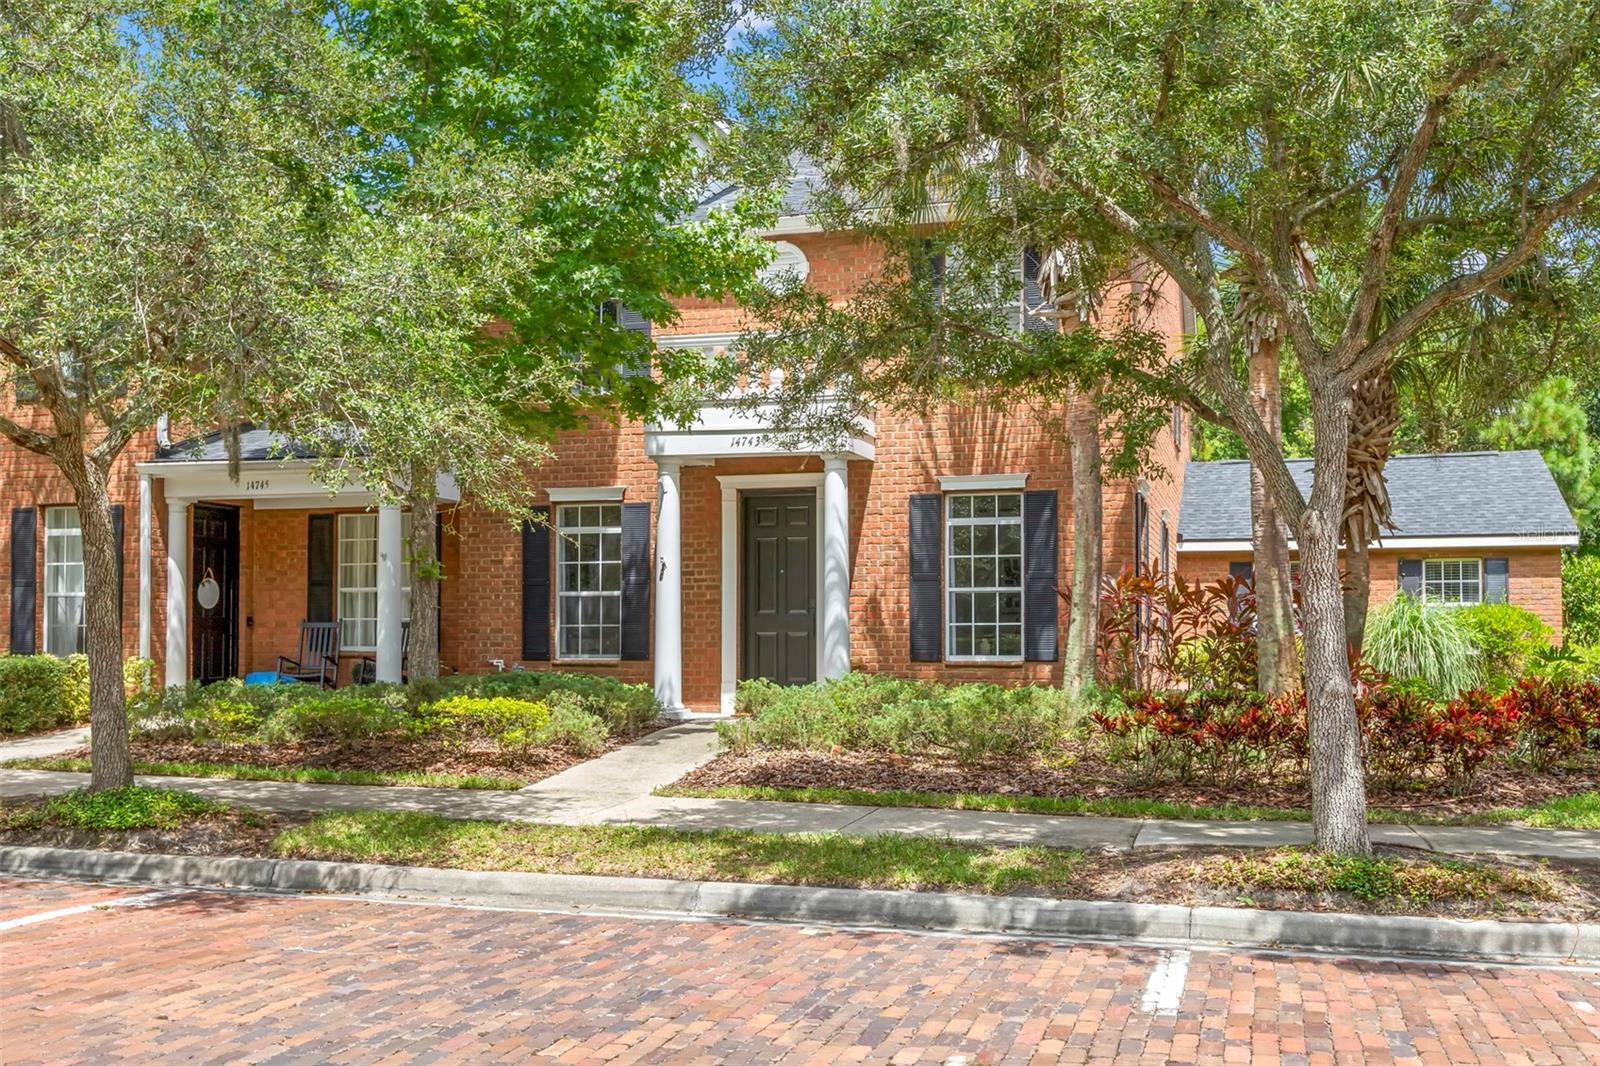

$574,000
14743 Canopy DriveTampa, FL 33626
Listing updated: October 3, 2026 at 1:35 PM ET
Listing courtesy of Keller Williams Tampa Properties · Jennifer Myers · MLS #TB8540803 · Active · 813-264-7754Property type
Year built
Lot size
Price / sq ft
HOA dues
Days on market
Garage spaces
Flood zone
About this home
Welcome to your own private retreat in the heart of Highland Park, one of Tampa's most sought after communities. Perfectly positioned overlooking scenic Fountainhead Park, this beautifully maintained brick townhome offers an ideal blend of elegance, low maintenance living and an exceptional Tampa lifestyle. Featuring three bedrooms, three full baths, and a versatile den that can easily serve as a first floor guest suite or home office, this spacious residence lives larger than many single-family homes while offering the convenience of maintenance free living. Soaring ceilings, oversized windows and tranquil park and courtyard views create an inviting indoor-outdoor atmosphere filled with natural light. The open concept layout is ideal for both everyday living and effortless entertaining, while the kitchen with gas range flows seamlessly into the main living space. Retreat upstairs to the expansive primary suite, complete with a sitting area, spa-like bath featuring a soaking tub and separate tiled shower. Beyond your front door, Highland Park offers an unmatched lifestyle: a resort-style pool, fitness center, waterfront walking trails, boardwalks, plus The Fountainhead Wine Bar and Atlas Gourmet Pizza. Ideally situated just minutes from Tampa International Airport, downtown, award winning white sand beaches, an array of championship golf courses, equestrian centers, scenic parks and miles of bike trails. This is a rare opportunity to enjoy low-maintenance luxury in one of Tampa's most sought-after communities. Come experience the perfect balance of comfort, style, and convenience.
Estimated monthly payment
Estimate only. Taxes use the listing's reported amount where available; insurance is a Florida-average estimate. Your actual payment will vary — run a full calculation or talk to a lender.
Price & listing history43 days on market
- Status: ActiveAug 21, 2026
- Listed$590,000Aug 21, 2026
- Price reduced$574,000
Property Documents
Documents the listing agent has made public for this property. Free to view and download.
Facts & features
- Property type
- Residential
- Sub type
- Townhouse
- Status
- Active
- Days on market
- 43
- Subdivision
- Highland Park Ph 1
- County
- Hillsborough
- Year built
- 2005
- Living area
- 2,444 sq ft
- Price/sq ft
- $235
- Building area
- 2,946 sq ft (Public Records)
- Lot size
- 4,767 sq ft
- Lot category
- 0 to less than 1/4
- Flood zone
- X (12057C0180H)
- Garage
- 2 spaces
- Annual taxes
- $9,180 (2025)
- Parcel #
- U-04-28-17-70K-000017-00007.0
- Zoning
- PD
- MLS #
- TB8540803
Ask about this home
Have a question? Ask the broker directly.
Ryan Solberg answers personally — no call center, no spam. Your question goes straight to him.
Interior Details
- Bedrooms
- 3
- Full bathrooms
- 3
- Flooring
- Vinyl
- Appliances
- Dishwasher, Disposal, Dryer, Gas Water Heater, Microwave, Range, Refrigerator, Tankless Water Heater, Washer
- Interior features
- Built-in Features, Ceiling Fans(s), Crown Molding, Eat-in Kitchen, High Ceilings, Kitchen/Family Room Combo, Living Room/Dining Room Combo, PrimaryBedroom Upstairs, Stone Counters, Thermostat, Tray Ceiling(s), Walk-In Closet(s)
- Laundry
- Laundry Room
- Stories / Levels
- Two
- Direction faces
- West
Heating & Cooling
- Heating
- Central
- Cooling
- Central Air
Parking
- Garage spaces
- 2
- Attached garage
- Yes
HOA & Financial
- HOA fee
- $200 / Monthly
- Monthly HOA
- $200/mo
- Total monthly fees
- $200/mo
- Total annual fees
- $2,400
- HOA name
- Laura Coleman
- CDD
- Yes
- Homestead exemption
- Yes
- Min lease term
- 1-2 Years
- Listing terms
- Cash, Conventional
- Ownership
- Fee Simple
- Available for lease
- Yes
- Lease restrictions
- Yes
- Additional lease restrictions
- See HOA Documents.
Exterior & Construction
- Exterior features
- Sidewalk
- Construction materials
- Brick
- Roof
- Shingle
- Foundation
- Slab
- Water access
- Yes
- Road surface
- Brick
Utilities
- Sewer
- Public Sewer
- Water source
- Public
- Utilities
- BB/HS Internet Available, Electricity Connected, Natural Gas Connected, Sewer Connected, Sprinkler Recycled, Water Connected
Community
- Pets allowed
- Yes
Room Details
| Room | Level | Dimensions |
|---|---|---|
| Living Room | First | 20x15 |
| Great Room | First | 12x18 |
| Kitchen | First | 12x15 |
| Primary Bedroom | Second | 21x24 |
| Bedroom 2 | Second | 10x11 |
| Bedroom 3 | Second | 10x11 |
Listing Details
- Listing date
- 2026-08-21
- On market date
- 2026-08-21
- Original list price
- $590,000
- Occupant type
- Vacant
- MLS area
- 33626 - Tampa/Northdale/Westchase
- Listing AOR
- Suncoast Tampa
- Status changed
- 2026-08-21
- Tax legal description
- HIGHLAND PARK PHASE 1 LOT 7 BLOCK 17
Flood risk
Minimal-risk area outside the mapped floodplain. Flood insurance is optional and typically low-cost.
Source: FEMA flood zone reported on the listing. Confirm current designation at FEMA Flood Map Service Center.
Location
Directions
North on Race Track Road, Right on Fountainhead Drive, Straight past Fountainhead Park onto Brick Place (one way street), Left on Ecclesia, Left on Canopy Drive (one way street).
More homes like this
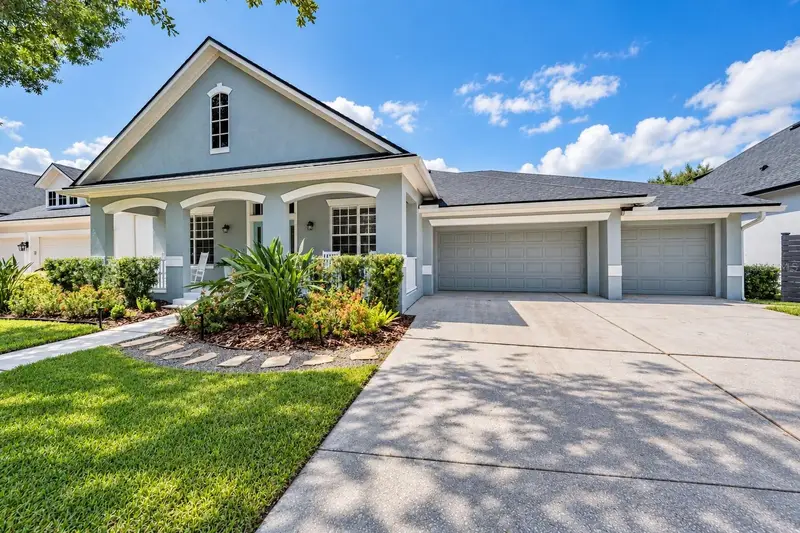
$1,225,000
14607 Canopy Dr
Tampa, FL 33626
5 bd · 4 ba · 3,073 sqft
Highland Park Ph 1
MLS ID #TB8546268, CHARLES RUTENBERG REALTY INC.
Listing provided by Stellar MLS
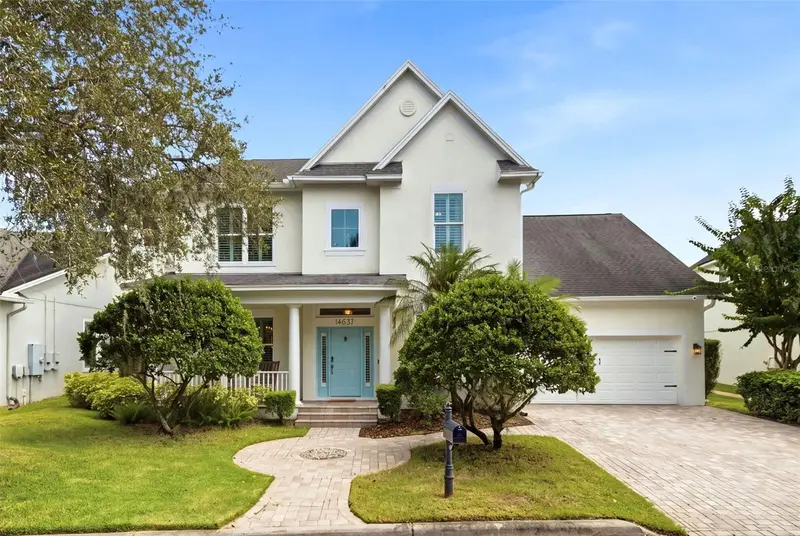
$1,375,000
14637 Canopy Dr
Tampa, FL 33626
4 bd · 4 ba · 3,666 sqft
Highland Park Ph 1
MLS ID #TB8554034, KELLER WILLIAMS REALTY- PALM HARBOR.
Listing provided by Stellar MLS
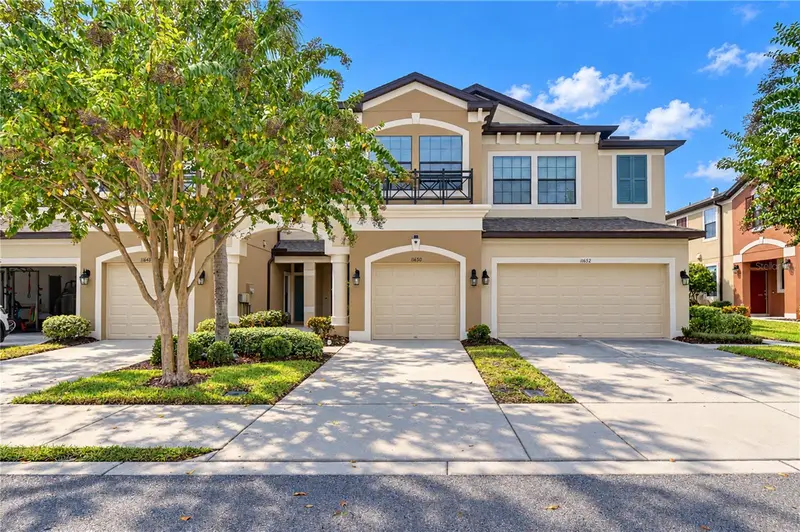
$459,000
11650 Crowned Sparrow Ln
Tampa, FL 33626
3 bd · 3 ba · 1,933 sqft
West Lake Twnhms Ph 1
MLS ID #TB8554339, MIHARA & ASSOCIATES INC..
Listing provided by Stellar MLS
$450,000
709 Jacaranda Dr
Oldsmar, FL 34677
3 bd · 3 ba · 1,577 sqft
Manors Of Forest Lakes The Ph 2
MLS ID #TB8549851, KELLER WILLIAMS ST PETE REALTY.
Listing provided by Stellar MLS

Listings courtesy of Stellar MLS as distributed by MLS GRID
IDX information is provided exclusively for consumers’ personal, non-commercial use and may not be used for any purpose other than to identify prospective properties consumers may be interested in purchasing.
Based on information submitted to the MLS GRID as of October 3, 2026 at 1:35 PM ET. All data is obtained from various sources and may not have been verified by broker or MLS GRID. Supplied Open House Information is subject to change without notice. All information should be independently reviewed and verified for accuracy. Properties may or may not be listed by the office/agent presenting the information.
All or a portion of the multiple listing information is provided by Stellar MLS, from a copyrighted compilation of listings. The compilation of listings and each individual listing are © 2026 Stellar MLS. All rights reserved.
Ryan Solberg, Broker · MaxLife Realty LLC · FL License #BK3354351 · Equal Housing Opportunity · Full disclaimer · DMCA