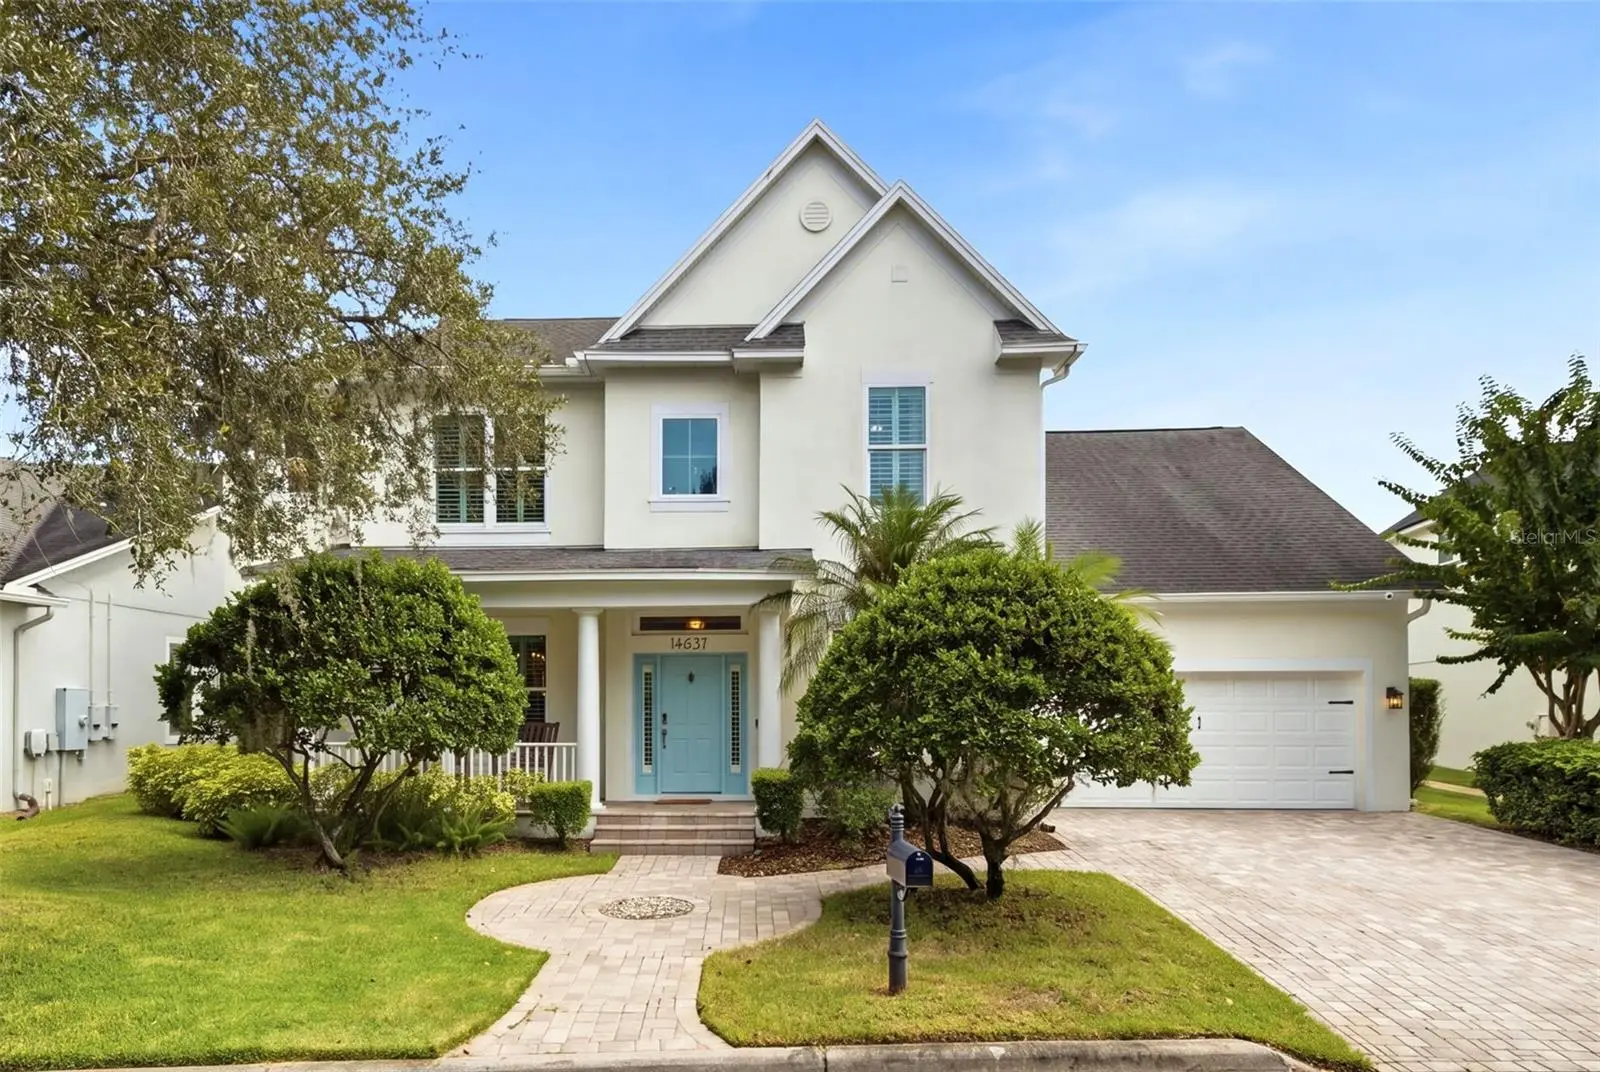

$1,375,000
14637 Canopy DriveTampa, FL 33626
Listing updated: October 3, 2026 at 11:02 PM ET
Listing courtesy of Keller Williams Realty- Palm Harbor · Jenny Neumeyer · MLS #TB8554034 · Active · 727-772-0772Property type
Year built
Lot size
Price / sq ft
HOA dues
Days on market
Garage spaces
Flood zone
About this home
Tucked away on a quiet one-way street with a peaceful preserve as its backdrop, this beautifully updated home feels like a private retreat, yet sits in the heart of amenity-rich Highland Park. Thoughtfully updated by custom home builders, the home is light, bright and inviting, with extensive improvements throughout. Sunshine fills the open living spaces, where the renovated kitchen features custom soft-close cabinetry, expanded-depth countertops for additional workspace, new appliances, abundant storage and an oversized wine refrigerator. Four-panel hurricane-impact sliders offer multiple opening configurations and can stack down to the width of a single panel, opening the living space beautifully to the outdoors. One of the home’s most significant upgrades is new hurricane-impact windows and exterior doors throughout, bringing together security, efficiency and the wonderful natural light that fills the home. Outside is where Florida living really comes into its own. The screened outdoor space includes a comfortable lounge with TV, outdoor dining and sun-lounging areas, plus a full outdoor kitchen with its own wine refrigerator. The pool and spa feature a beach entry, grotto, waterfall and fountain, with gas plumbing already in place for a fire pit. Beyond is a large garden backing directly onto the preserve, with no rear neighbors and exceptional privacy. Inside, the updates continue with new bathroom cabinetry, fixtures, countertops, sinks and lighting, plantation shutters, refreshed laundry room cabinetry and fixtures, a convenient drop zone from the garage, new lighting and door hardware throughout, updated stair railings, and fresh interior and exterior paint. A dedicated home office is located downstairs. Upstairs, the movie room is made for relaxing, with a wet bar, new projector and plenty of space for a gym area. A 3-car tandem garage with overhead storage and excellent storage throughout the home add plenty of practicality. Other important improvements include spray-foam insulation, regular HVAC maintenance, a new pool heater, new main pool pump and a separate new pump for the waterfall. And the location is just as special. The park and lake are only 3 houses away, with the lake visible from the backyard. Highland Park has a wonderful community feel, with a clubhouse, multiple playgrounds, a fully equipped fitness center and resort-style pool with beach entry. Dining, a wine bar, salon and other conveniences are all within the community. Quiet, private and surrounded by greenery, yet part of a friendly, active community with so much on the doorstep, this is a home made for Florida living, from sunny days by the pool to evenings outside overlooking the preserve.
Estimated monthly payment
Estimate only. Taxes use the listing's reported amount where available; insurance is a Florida-average estimate. Your actual payment will vary — run a full calculation or talk to a lender.
Price & listing history0 days on market
- Status: ActiveOct 3, 2026
- Listed$1,375,000Oct 3, 2026
- Price increased$1,375,000
Property Documents
Documents the listing agent has made public for this property. Free to view and download.
Facts & features
- Property type
- Residential
- Sub type
- Single Family Residence
- Status
- Active
- Days on market
- 0
- Subdivision
- Highland Park Ph 1
- County
- Hillsborough
- Year built
- 2005
- Living area
- 3,666 sq ft
- Price/sq ft
- $375
- Building area
- 4,871 sq ft (Public Records)
- Lot size
- 11,507 sq ft
- Lot category
- 1/4 to less than 1/2
- Flood zone
- X (12057C0180H)
- Garage
- 3 spaces
- Pool
- Private pool
- Annual taxes
- $17,888 (2025)
- Parcel #
- U-04-28-17-70K-000005-00031.0
- Zoning
- PD
- MLS #
- TB8554034
Ask about this home
Have a question? Ask the broker directly.
Ryan Solberg answers personally — no call center, no spam. Your question goes straight to him.
Interior Details
- Bedrooms
- 4
- Full bathrooms
- 3
- Half bathrooms
- 1
- Flooring
- Carpet, Hardwood, Tile
- Appliances
- Bar Fridge, Built-In Oven, Cooktop, Dishwasher, Disposal, Exhaust Fan, Gas Water Heater, Ice Maker, Microwave, Range Hood, Refrigerator, Washer, Wine Refrigerator
- Interior features
- Ceiling Fans(s), Crown Molding, Eat-in Kitchen, High Ceilings, Kitchen/Family Room Combo, Open Floorplan, Primary Bedroom Main Floor, Solid Surface Counters, Solid Wood Cabinets, Stone Counters, Thermostat, Walk-In Closet(s), Wet Bar, Window Treatments
- Laundry
- Gas Dryer Hookup, Inside, Laundry Room, Washer Hookup
- Stories / Levels
- Two
- Direction faces
- Northwest
- Fireplace
- Yes
Heating & Cooling
- Heating
- Electric, Exhaust Fan, Natural Gas, Zoned
- Cooling
- Central Air, Zoned
Parking
- Garage spaces
- 3
- Attached garage
- Yes
- Parking features
- Driveway, Garage Door Opener, Tandem
HOA & Financial
- HOA fee
- $106 / Monthly
- Monthly HOA
- $106/mo
- Total monthly fees
- $106/mo
- Total annual fees
- $1,272
- HOA name
- Laura Coleman
- CDD
- Yes
- Homestead exemption
- Yes
- Min lease term
- 1-2 Years
- Listing terms
- Cash, Conventional, FHA, VA Loan
- Ownership
- Fee Simple
- Available for lease
- Yes
- Lease restrictions
- Yes
- Additional lease restrictions
- Check with HOA
Exterior & Construction
- Exterior features
- Lighting, Outdoor Grill, Outdoor Kitchen, Private Mailbox, Private Yard, Rain Gutters, Sprinkler Metered
- Construction materials
- Block, Stucco, Frame
- Roof
- Shingle
- Foundation
- Slab, Stem Wall
- Pool
- Private pool
- Water view
- Yes
- Road surface
- Paved
Utilities
- Sewer
- Public Sewer
- Water source
- Public
- Utilities
- Cable Available, Electricity Connected, Natural Gas Connected, Phone Available, Public, Sewer Connected, Water Connected
Community
- Pets allowed
- Cats OK, Dogs OK, Yes
Schools
Letter grades: Florida DOE 2024–25 school grades (Orange, Seminole, Lake, Osceola, Brevard). Assigned schools from the listing agent — verify enrollment with the district.
Room Details
| Room | Level | Dimensions |
|---|---|---|
| Primary Bedroom | First | 24x13 |
| Dining Room | First | 15x11 |
| Office | First | 14x11 |
| Laundry | First | 10x7 |
| Kitchen | First | 23x12 |
| Great Room | First | 22x20 |
| Loft | Second | 24x17 |
| Bedroom 2 | Second | 16x12 |
| Bedroom 3 | Second | 13x12 |
| Bedroom 4 | Second | 21x12 |
Listing Details
- Listing date
- 2026-10-01
- On market date
- 2026-10-03
- Original list price
- $1,375,000
- Occupant type
- Owner
- MLS area
- 33626 - Tampa/Northdale/Westchase
- Listing AOR
- Suncoast Tampa
- Status changed
- 2026-10-03
- Tax legal description
- HIGHLAND PARK PHASE 1 LOT 31 BLOCK 5
Flood risk
Minimal-risk area outside the mapped floodplain. Flood insurance is optional and typically low-cost.
Source: FEMA flood zone reported on the listing. Confirm current designation at FEMA Flood Map Service Center.
Location
Directions
Heading NE on Race Track Rd, turn right onto Ecclesia Dr, veer right onto Canopy Dr, turn right at the one way loop, go all the way down and the house is on the right.
More homes like this
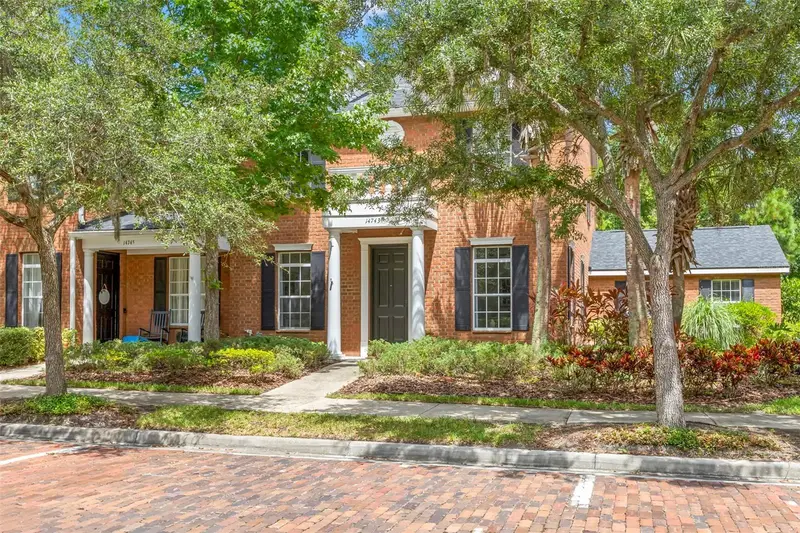
$574,000
14743 Canopy Dr
Tampa, FL 33626
3 bd · 3 ba · 2,444 sqft
Highland Park Ph 1
MLS ID #TB8540803, KELLER WILLIAMS TAMPA PROPERTIES.
Listing provided by Stellar MLS
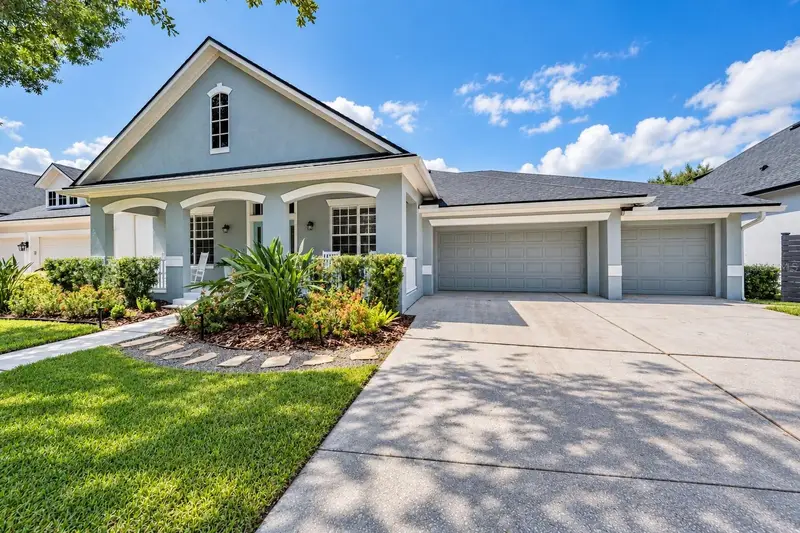
$1,225,000
14607 Canopy Dr
Tampa, FL 33626
5 bd · 4 ba · 3,073 sqft
Highland Park Ph 1
MLS ID #TB8546268, CHARLES RUTENBERG REALTY INC.
Listing provided by Stellar MLS
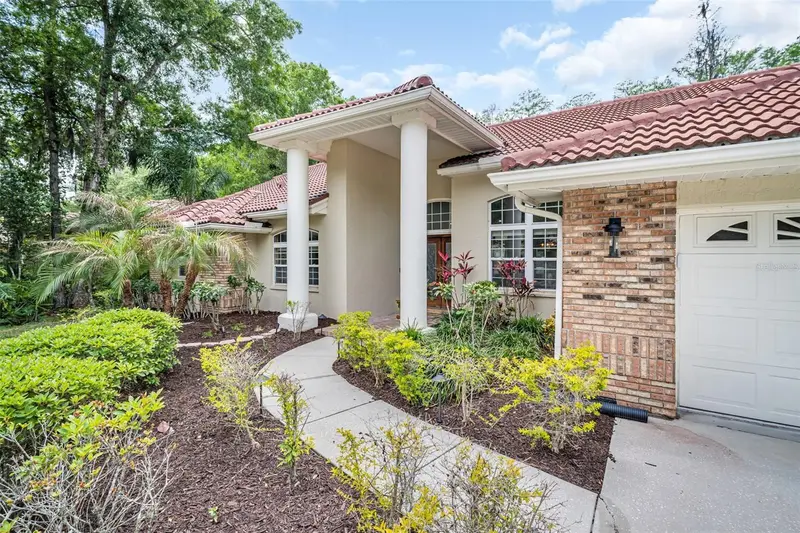
$1,100,000
1404 East Lake Woodlands Pkwy
Oldsmar, FL 34677
4 bd · 3 ba · 4,312 sqft
Greenhaven Unit Three
MLS ID #TB8496474, CONCI, REALTORS.
Listing provided by Stellar MLS
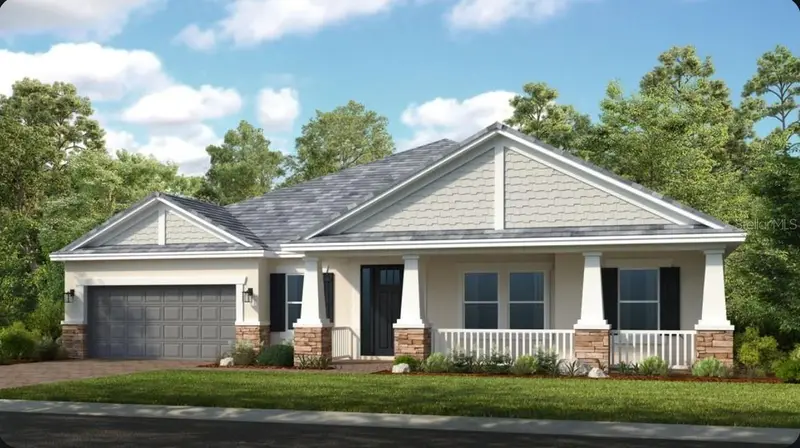
$1,314,791
11169 Manor House Ln
Odessa, FL 33556
6 bd · 5 ba · 3,914 sqft
Victoria Lakes
MLS ID #TB8549407, TAYLOR MORRISON REALTY OF FL.
Listing provided by Stellar MLS

Listings courtesy of Stellar MLS as distributed by MLS GRID
IDX information is provided exclusively for consumers’ personal, non-commercial use and may not be used for any purpose other than to identify prospective properties consumers may be interested in purchasing.
Based on information submitted to the MLS GRID as of October 3, 2026 at 11:02 PM ET. All data is obtained from various sources and may not have been verified by broker or MLS GRID. Supplied Open House Information is subject to change without notice. All information should be independently reviewed and verified for accuracy. Properties may or may not be listed by the office/agent presenting the information.
All or a portion of the multiple listing information is provided by Stellar MLS, from a copyrighted compilation of listings. The compilation of listings and each individual listing are © 2026 Stellar MLS. All rights reserved.
Ryan Solberg, Broker · MaxLife Realty LLC · FL License #BK3354351 · Equal Housing Opportunity · Full disclaimer · DMCA