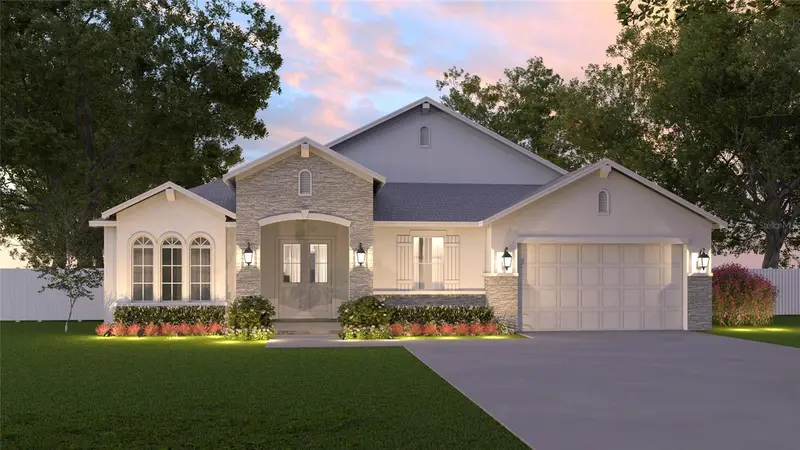

$453,000
Active · 62 days on market1465 Summer StreetPalm Bay, FL 32909
- Beds
- 4
- Baths
- 3
- Sq ft
- 2,435
- Acres
- 0.23
- Built
- 2027
- Per sq ft
- $186
 Listing courtesy of New Home Outlook Inc · Natalka McIntosh · MLS #O6435220 · Active · 863-738-0217
Listing updated: November 18, 2026 at 3:29 PM ET
Property type
HOA dues
Garage spaces
Flood zone
About this home
Under Construction. Secure this beautiful new construction home with just a $1,000 deposit! Discover the popular Selah floor plan, offering 2,435 square feet of thoughtfully designed living space with 4 bedrooms, 3 bathrooms, a 2-car garage, and a versatile flex room. Situated on a desirable private homesite with a CANAL IN BACK, NO REAR NEIGHBORS, and NO HOA, this home offers added privacy and space that's increasingly hard to find in new construction. Step inside through the impressive double-door entry and experience Crown Family Homes' signature open living design. Soaring 11' vaulted ceilings and abundant natural light create an open, airy feel throughout the main living areas. The spacious great room flows seamlessly into the dining area and chef-inspired kitchen, creating the perfect gathering space for everyday living and entertaining. An expansive slider opens to the covered lanai, extending your living space outdoors and providing a peaceful place to relax. The chef-inspired kitchen combines style and functionality with quartz countertops, soft-close cabinetry, tile backsplash, a generous island with plenty of workspace and seating, and Samsung appliances, including washer and dryer. Luxury vinyl flooring and recessed lighting flow throughout the main living areas for a clean, modern finish. The Selah's thoughtfully designed split-bedroom layout provides privacy and flexibility. The spacious owner's retreat features a tray ceiling and spa-inspired bath with dual vanities, soaking tub, oversized tiled walk-in shower, and large walk-in closet. Three additional bedrooms and two full bathrooms provide plenty of room for family and guests. A separate flex room gives you even more options and can easily become a home office, gym, playroom, hobby room, or media room or whatever works best for your lifestyle. There's still time to make this home your own! Depending on the stage of construction, buyers may have the opportunity to select available colors, finishes, and upgrades before construction progresses further. Enjoy the benefits of owning a brand-new home with NO HOA, a CANAL BEHIND THE PROPERTY, and NO REAR NEIGHBORS, all while being conveniently located near Bayside Lakes, shopping, dining, parks, schools, and major roadways. Schedule your tour today and ask about this month's builder incentives and available financing opportunities! Photos are for illustrative purposes only and may depict optional features, upgrades, or finishes not included in the home.
True monthly cost
Mortgage, taxes, insurance and every recurring fee on this home.
No CDD, per the listing.
The listing reports the current owner's bill of $352/yr (2025), which may include their homestead exemption, years of capped assessments and any CDD line. Florida resets the assessed value when a home sells, so your bill is usually different. The new-owner estimate applies Brevard County / Space Coast's typical 14.3 mills to the list price: about $6,478/yr.
Estimate only. HOA, condo and CDD status come from the listing; insurance is a Florida-average estimate (about 0.55% of price a year) and flood insurance is not included. New-owner taxes use a typical county millage, not this parcel's exact rate. Your actual payment will vary — estimate taxes, run a full calculation or talk to a lender.
Facts & features
Property
- Property type
- Residential
- Sub type
- Single Family Residence
- Status
- Active
- Subdivision
- Port Malabar Unit 23
- County
- Brevard
- Building area
- 3,123 sq ft (Builder)
- Lot size
- 10,019 sq ft
- Lot category
- 0 to less than 1/4
- Flood zone
- X
- Garage
- 2 spaces
- Annual taxes
- $352 (2025)
- Parcel #
- 29-37-33-GT-1137-11
- Zoning
- X
- MLS #
- O6435220
Interior
- Full bathrooms
- 3
- Flooring
- Ceramic Tile, Luxury Vinyl
- Appliances
- Dishwasher, Disposal, Dryer, Electric Water Heater, Ice Maker, Kitchen Reverse Osmosis System, Microwave, Refrigerator, Washer, Water Softener
- Interior features
- Coffered Ceiling(s), Crown Molding, Eat-in Kitchen, High Ceilings, Open Floorplan, Solid Wood Cabinets, Split Bedroom, Stone Counters, Thermostat, Tray Ceiling(s), Vaulted Ceiling(s), Walk-In Closet(s)
- Laundry
- Inside
- Stories / Levels
- One
- Direction faces
- South
- New construction
- Yes
Heating & cooling
- Heating
- Central, Electric
- Cooling
- Central Air
Parking
- Garage spaces
- 2
- Attached garage
- Yes
HOA & financial
- Total monthly fees
- None
- Total annual fees
- None
- CDD
- No
- Min lease term
- No Minimum
- Listing terms
- Cash, Conventional, FHA, VA Loan
- Ownership
- Fee Simple
- Available for lease
- Yes
- Lease restrictions
- No
Exterior & construction
- Exterior features
- Hurricane Shutters
- Construction materials
- Stone, Stucco
- Roof
- Shingle
- Foundation
- Block, Slab
- Road surface
- Paved
Show all 9 groups ▾Show fewer ▴
Utilities
- Sewer
- Septic Tank
- Water source
- Well
- Utilities
- Cable Available, Electricity Available, Fiber Optics, Phone Available, Public, Water Available
Rooms
| Room | Level | Dimensions |
|---|---|---|
| Primary Bedroom | First | |
| Kitchen | First | |
| Living Room | First |
Listing details
- Listing date
- 2026-09-17
- On market date
- 2026-09-17
- Original list price
- $455,000
- Occupant type
- Vacant
- MLS area
- 32909 - Palm Bay/Melbourne
- Listing AOR
- Orlando Regional
- Status changed
- 2026-09-17
- Tax legal description
- PORT MALABAR UNIT 23 LOT 11 BLK 1137
Price & listing history62 days on market
- Price reduced$453,000Nov 18, 2026
- Status: ActiveSep 17, 2026
- Listed$455,000Sep 17, 2026
Location
Directions
From I-95 and Malabar Rd exit, take Malabar Rd and head toward Sutherland Dr SW. Pass by Arby's (on the right in 3.1 mi). Turn right onto S Babcock St, turn right onto Cogan Dr. Turn right onto Wessel Ave SE. Wessel Ave SE turns slightly left and becomes Summer St SE. Destination will be on the right
Flood risk
Minimal-risk area outside the mapped floodplain. Flood insurance is optional and typically low-cost.
Source: FEMA flood zone reported on the listing. Confirm current designation at FEMA Flood Map Service Center.
More homes like this


$39,000
1225 Waterford Street Se
Palm Bay, FL 32909
0.23 acres
Port Malabar Unit 23
MLS ID #1045794, Cheryl Smith Realty, Inc.
Listing provided by Space Coast MLS (Space Coast Association of REALTORS®)


$39,900
2361 San Filippo Dr Se
Palm Bay, FL 32909
0.23 acres
Port Malabar Unit 23
MLS ID #O6431693, OLYMPUS EXECUTIVE REALTY INC.
Listing provided by Stellar MLS
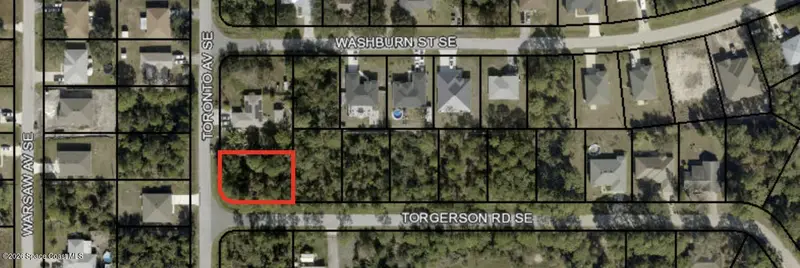
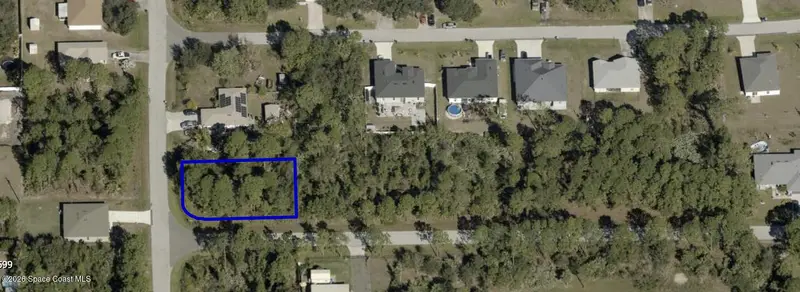
$40,000
000 Toronto Avenue Se
Palm Bay, FL 32909
0.24 acres
Port Malabar Unit 23
MLS ID #1085419, HomeSmart Coastal Realty.
Listing provided by Space Coast MLS (Space Coast Association of REALTORS®)
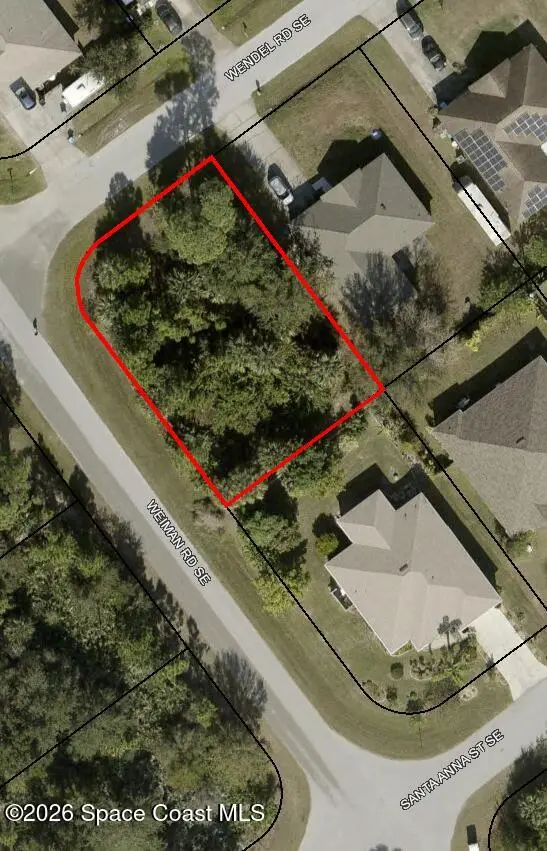
$42,000
3197 Wendel Road Se
Palm Bay, FL 32909
0.24 acres
Port Malabar Unit 23
360° tour
MLS ID #1092330, Cheryl Smith Realty, Inc.
Listing provided by Space Coast MLS (Space Coast Association of REALTORS®)

Listings courtesy of Stellar MLS as distributed by MLS GRID
IDX information is provided exclusively for consumers’ personal, non-commercial use and may not be used for any purpose other than to identify prospective properties consumers may be interested in purchasing.
Based on information submitted to the MLS GRID as of November 18, 2026 at 3:29 PM ET. All data is obtained from various sources and may not have been verified by broker or MLS GRID. Supplied Open House Information is subject to change without notice. All information should be independently reviewed and verified for accuracy. Properties may or may not be listed by the office/agent presenting the information.
All or a portion of the multiple listing information is provided by Stellar MLS, from a copyrighted compilation of listings. The compilation of listings and each individual listing are © 2026 Stellar MLS. All rights reserved.
Ryan Solberg, Broker · MaxLife Realty LLC · FL License #BK3354351 · Equal Housing Opportunity · Full disclaimer · DMCA