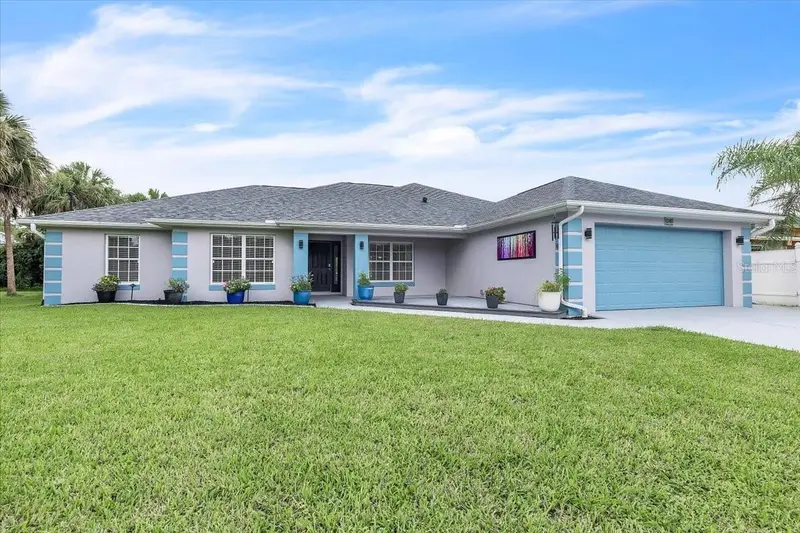

$415,000
1240 Nora LaneNorth Port, FL 34286
Listing updated: November 5, 2026 at 8:18 PM ET
Listing courtesy of Coldwell Banker Realty · Norine Walker · MLS #C7529797 · Active · 941-639-0090Property type
Year built
Lot size
Price / sq ft
HOA dues
Days on market
Garage spaces
Flood zone
About this home
Pride of ownership is evident from the moment you arrive at this beautifully landscaped and meticulously maintained 4-bedroom plus den home, offering 2,247 square feet of thoughtfully designed modern living space. Fully updated with high-end details such as USB charging outlets, designer floating vanity, no fog (lit) mirror, pull out shelves in kitchen cabinets and pantry, and even more impressive upgrades throughout, this residence blends elegance, comfort, and everyday functionality. The spacious living room features a beautiful wood burning fireplace and flows naturally into the home's inviting living spaces. The updated kitchen offers a new induction range and microwave, a convenient eating nook, and exceptional storage with pull out shelves' pantries and cabinets. The dining room is enhanced by gallery-style lighting, creating an elegant setting for entertaining. An extra-large den/office provides tremendous flexibility as a home office, studio, library, or additional living space. Four bedrooms and two beautifully updated bathrooms provide plenty of room for family and guests. Throughout the home, closets are equipped with automatic lighting, adding a thoughtful touch of convenience and luxury. The dedicated laundry room includes a washer and dryer, along with a large utility sink. Outside, the beautifully landscaped grounds create an inviting first impression and lead to a private pool and screened lanai. Solar pool heating allows for more enjoyment throughout the year, while app-controlled party lighting transforms the lanai into the perfect setting for evening entertaining. Astro exterior and landscape lighting controls add another layer of beauty, security, and convenience after dark. The two-car garage is exceptionally well equipped with a workbench and extensive cabinetry, providing an ideal space for projects, hobbies, and storage. A new water treatment system adds to the home's long list of thoughtful improvements. This is a home where pride of ownership shines through in both the big improvements and the small details. Beautifully updated, meticulously maintained, and designed for comfortable Florida living, it is truly move-in ready.
Estimated monthly payment
Estimate only. Taxes use the listing's reported amount where available; insurance is a Florida-average estimate. Your actual payment will vary — run a full calculation or talk to a lender.
Price & listing history63 days on market
- Status: ActiveNov 6, 2026
- Listed$449,750Aug 24, 2026
- Price reduced$415,000
Facts & features
- Property type
- Residential
- Sub type
- Single Family Residence
- Status
- Active
- Days on market
- 63
- Subdivision
- Port Charlotte Sub 08
- County
- Sarasota
- Year built
- 2005
- Living area
- 2,247 sq ft
- Price/sq ft
- $185
- Building area
- 3,017 sq ft (Public Records)
- Lot size
- 10,000 sq ft
- Lot category
- 0 to less than 1/4
- Flood zone
- X (12115C0391F)
- Garage
- 2 spaces
- Pool
- Private pool
- Annual taxes
- $4,751 (2025)
- Parcel #
- 0986024312
- Zoning
- RSF2
- MLS #
- C7529797
Ask about this home
Have a question? Ask the broker directly.
Ryan Solberg answers personally — no call center, no spam. Your question goes straight to him.
Interior Details
- Bedrooms
- 4
- Full bathrooms
- 2
- Flooring
- Luxury Vinyl, Tile
- Appliances
- Convection Oven, Dishwasher, Disposal, Dryer, Electric Water Heater, Exhaust Fan, Kitchen Reverse Osmosis System, Microwave, Range, Refrigerator, Washer, Water Softener
- Interior features
- Ceiling Fans(s), High Ceilings, Primary Bedroom Main Floor, Stone Counters, Thermostat, Vaulted Ceiling(s), Walk-In Closet(s), Window Treatments
- Laundry
- Laundry Room
- Stories / Levels
- One
- Direction faces
- Northwest
- Fireplace
- Yes
Heating & Cooling
- Heating
- Central, Electric, Exhaust Fan
- Cooling
- Central Air
Parking
- Garage spaces
- 2
- Attached garage
- Yes
- Parking features
- Driveway, Garage Door Opener, Workshop in Garage
HOA & Financial
- Total monthly fees
- None
- Total annual fees
- None
- CDD
- No
- Homestead exemption
- Yes
- Min lease term
- No Minimum
- Listing terms
- Cash, Conventional, FHA, VA Loan
- Ownership
- Fee Simple
- Available for lease
- Yes
- Lease restrictions
- No
- Additional lease restrictions
- Buyer or Buyers Agent to verify with the County.
- Approval process
- Buyer or Buyers Agent to verify with the County.
Exterior & Construction
- Exterior features
- Hurricane Shutters, Lighting
- Construction materials
- Block, Stucco
- Roof
- Shingle
- Foundation
- Slab
- Pool
- Private pool
- Road surface
- Paved
Utilities
- Sewer
- Septic Tank
- Water source
- Well
- Utilities
- Cable Available, Electricity Connected
Community
- Pets allowed
- Yes
Schools
Letter grades: Florida DOE 2024–25 school grades (Orange, Seminole, Lake, Osceola, Brevard). Assigned schools from the listing agent — verify enrollment with the district.
Room Details
| Room | Level | Dimensions |
|---|---|---|
| Living Room | First | 16x21 |
| Kitchen | First | 11x12 |
| Dinette | First | 11x7 |
| Primary Bedroom | First | 19x13 |
| Primary Bathroom | First | 13x16 |
| Bedroom 2 | First | 10x15 |
| Bedroom 3 | First | 11x15 |
| Bedroom 4 | First | 12x11 |
| Den | First | 11x17 |
| Dining Room | First | 10x13 |
| Bathroom 2 | First | 8x6 |
Listing Details
- Listing date
- 2026-08-20
- On market date
- 2026-08-24
- Original list price
- $449,750
- Occupant type
- Vacant
- MLS area
- 34286 - North Port/Venice
- Listing AOR
- Port Charlotte
- Status changed
- 2026-11-06
- Tax legal description
- LOT 12 BLK 243 8TH ADD TO PORT CHARLOTTE
Flood risk
Minimal-risk area outside the mapped floodplain. Flood insurance is optional and typically low-cost.
Source: FEMA flood zone reported on the listing. Confirm current designation at FEMA Flood Map Service Center.
Location
Directions
Take Tamiami Trail North from Punta Gorda. Right on Chamberlain Blvd. Right on Arena Lane. Left on Salmista Terrace. Right on Nora Lane the home will be on your left.
More homes like this
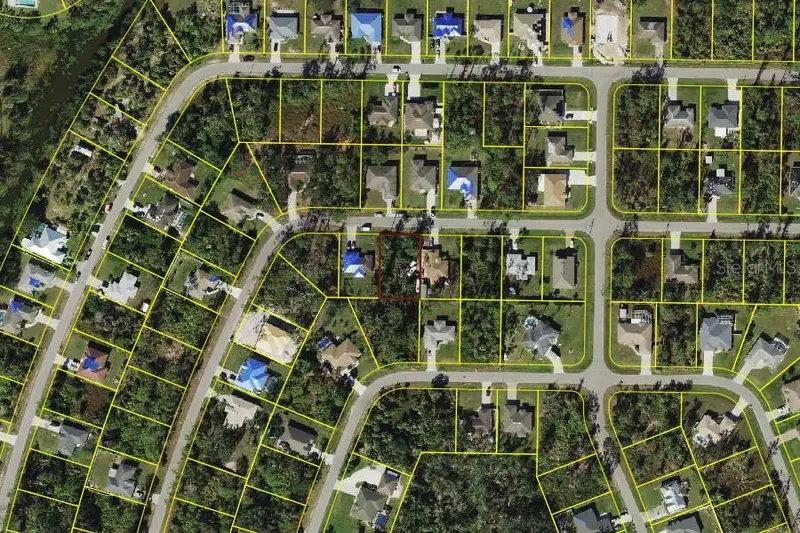
$15,900
Pilger Ave
North Port, FL 34286
0.23 acres
Port Charlotte Sub 08
MLS ID #C7512574, ZOBEL REAL ESTATE, INC..
Listing provided by Stellar MLS
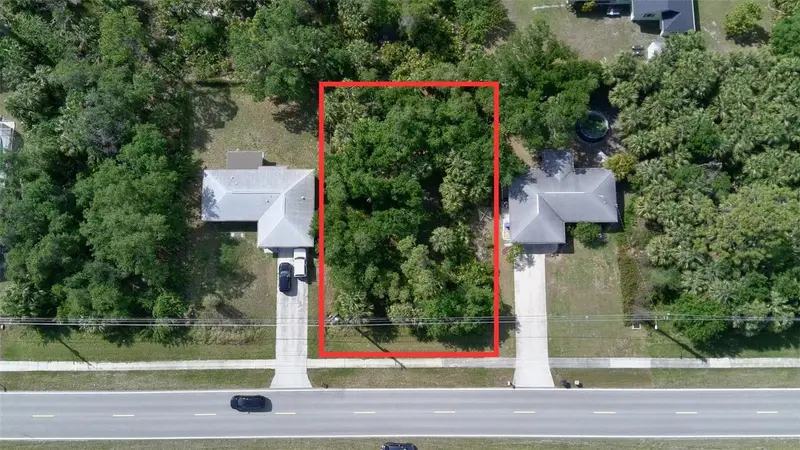
$18,000
S Chamberlain Blvd
North Port, FL 34286
0.23 acres
Port Charlotte Sub 08
MLS ID #A4709025, REAL BROKER, LLC.
Listing provided by Stellar MLS
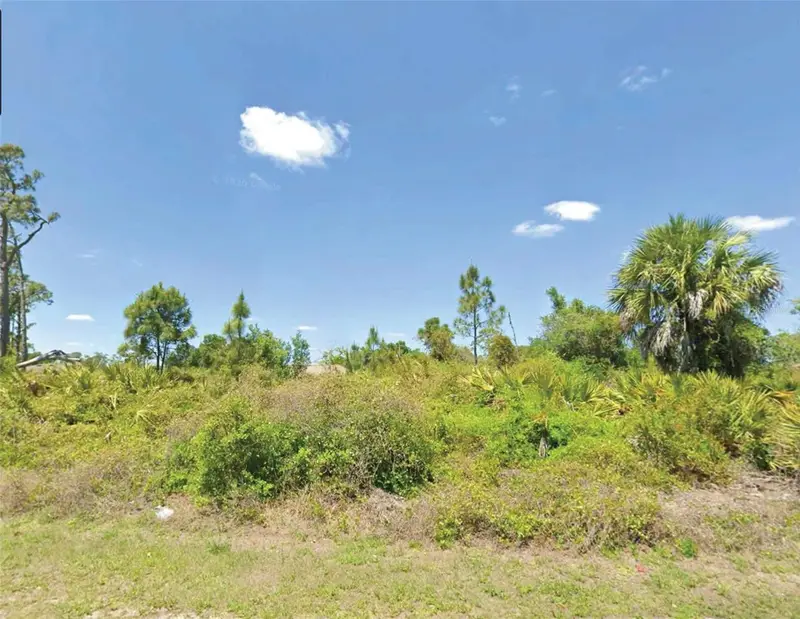
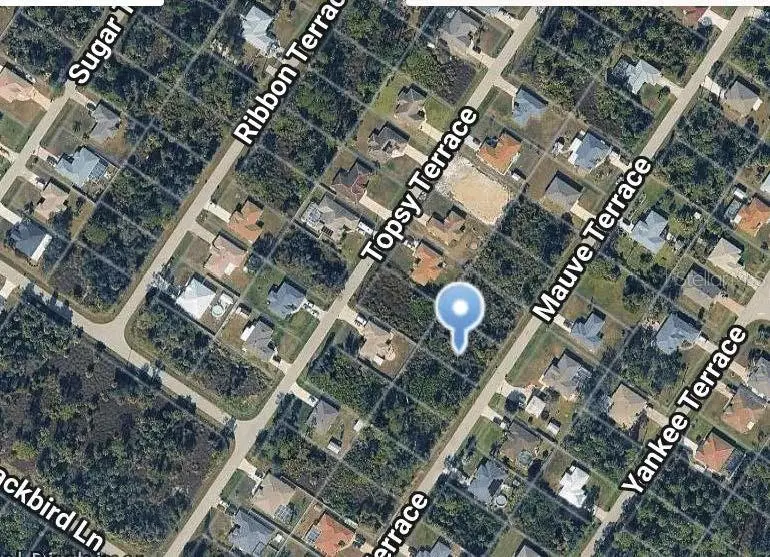
$18,500
Mauve Ter
North Port, FL 34286
0.23 acres
Port Charlotte Sub 08
MLS ID #O6416257, AMERICAN RESALES.
Listing provided by Stellar MLS

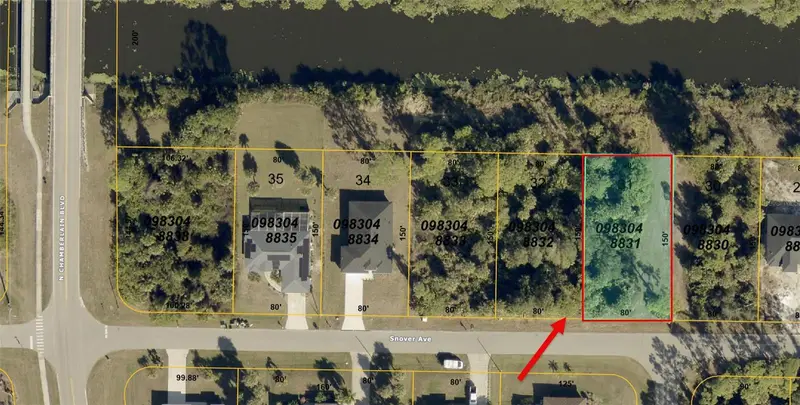
$19,900
Snover Ave
North Port, FL 34286
0.28 acres
Port Charlotte Sub 08
MLS ID #TB8526404, GRANDE REAL ESTATE SERVICES.
Listing provided by Stellar MLS

Listings courtesy of Stellar MLS as distributed by MLS GRID
IDX information is provided exclusively for consumers’ personal, non-commercial use and may not be used for any purpose other than to identify prospective properties consumers may be interested in purchasing.
Based on information submitted to the MLS GRID as of November 5, 2026 at 8:18 PM ET. All data is obtained from various sources and may not have been verified by broker or MLS GRID. Supplied Open House Information is subject to change without notice. All information should be independently reviewed and verified for accuracy. Properties may or may not be listed by the office/agent presenting the information.
All or a portion of the multiple listing information is provided by Stellar MLS, from a copyrighted compilation of listings. The compilation of listings and each individual listing are © 2026 Stellar MLS. All rights reserved.
Ryan Solberg, Broker · MaxLife Realty LLC · FL License #BK3354351 · Equal Housing Opportunity · Full disclaimer · DMCA