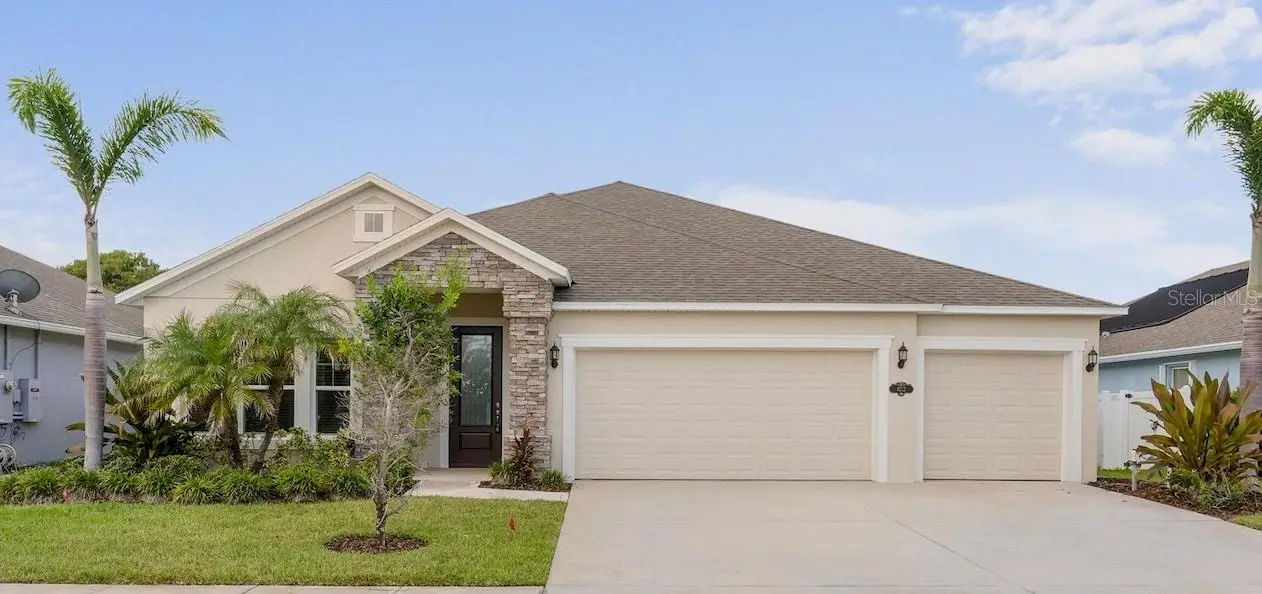

$579,900
4212 Ruthann Circle
Melbourne, FL 32934
Listing updated: September 25, 2026 at 11:23 AM ET
Listing courtesy of Keller Williams Legacy Realty · Xevier Rodriguez · MLS #O6435182 · Active · 407-855-2222Property type
Year built
Lot size
Price / sq ft
HOA dues
Days on market
Garage spaces
Flood zone
About this home
WELCOME HOME TO THE ONE THAT FEELS RIGHT THE MOMENT YOU WALK IN. SELLER FINANCING AVAILABLE. Some homes just feel easy from the first step inside, and this 2018 Glen Ridge single-story is one of them. Thoughtfully designed and well maintained, it offers the space, comfort, and everyday convenience that make coming home the best part of the day. It's been cared for inside and out, so you can skip the project list and simply enjoy it from day one. The open floor plan brings the kitchen and living area together into one inviting space, so whether you're cooking dinner, catching up after a long day, or hosting friends on the weekend, everyone stays connected. Look out to a backyard that feels calm and private, a peaceful spot for morning coffee or unwinding in the evening. With 4 bedrooms and 3 full baths, there's room for everyone, plus flexibility for a home office, guest room, or hobby space. Single-story living keeps everything on one level for easy day-to-day flow. The 3-car garage is a rare find on this street, with room for your vehicles plus a workshop, home gym, golf cart, or all the storage you've been wishing for. Everyday living is simpler and more efficient here too. It's a natural gas community with a tankless gas water heater that delivers hot water on demand, so no more waiting or running out. A private irrigation well keeps the lawn lush and green without adding to your water bill, a savings you'll appreciate month after month. Fresh interior and exterior paint completed in 2026 means the home is clean, bright, and ready for you. All that's left to do is unpack, settle in, and start making memories. Come see how good it feels to come home here. Schedule your private showing today.
Estimated monthly payment
Estimate only. Taxes use the listing's reported amount where available; insurance is a Florida-average estimate. Your actual payment will vary — run a full calculation or talk to a lender.
Price & listing history36 days on market
- Status: ActiveAug 20, 2026
- Listed$590,000Aug 20, 2026
- Price reduced$579,900
Facts & features
- Property type
- Residential
- Sub type
- Single Family Residence
- Status
- Active
- Days on market
- 36
- Subdivision
- Glen Ridge Sub
- County
- Brevard
- Year built
- 2018
- Living area
- 2,280 sq ft
- Price/sq ft
- $254
- Lot size
- 8,276 sq ft
- Lot category
- 0 to less than 1/4
- Flood zone
- X* (12009C0516G)
- Garage
- 3 spaces
- Annual taxes
- $7,682 (2025)
- Parcel #
- 26 3636-03-B-42
- Zoning
- 0001
- MLS #
- O6435182
Ask about this home
Have a question? Ask the broker directly.
Ryan Solberg answers personally — no call center, no spam. Your question goes straight to him.
Interior Details
- Bedrooms
- 4
- Full bathrooms
- 3
- Flooring
- Carpet, Ceramic Tile
- Appliances
- Built-In Oven, Cooktop, Dishwasher, Disposal, Microwave, Refrigerator
- Interior features
- Open Floorplan, Primary Bedroom Main Floor, Walk-In Closet(s), Window Treatments
- Laundry
- Electric Dryer Hookup, Laundry Room
- Stories / Levels
- One
- Direction faces
- East
Heating & Cooling
- Heating
- Central
- Cooling
- Central Air
Parking
- Garage spaces
- 3
- Attached garage
- Yes
HOA & Financial
- HOA fee
- $1,040 / Annually
- Monthly HOA
- $87/mo
- Total monthly fees
- $87/mo
- Total annual fees
- $1,040
- HOA name
- Bayside Management
- CDD
- No
- Min lease term
- 1-2 Years
- Listing terms
- Cash, Conventional, FHA, Owner Financing, VA Loan
- Ownership
- Fee Simple
- Available for lease
- Yes
- Lease restrictions
- No
Exterior & Construction
- Exterior features
- Sidewalk
- Construction materials
- Block, Stucco
- Roof
- Shingle
- Foundation
- Slab
- Road surface
- Asphalt
Utilities
- Sewer
- Public Sewer
- Water source
- Public
- Utilities
- Natural Gas Connected
Community
- Pets allowed
- Yes
Room Details
| Room | Level | Dimensions |
|---|---|---|
| Primary Bedroom | First | |
| Bedroom 2 | First | |
| Bedroom 3 | First | |
| Bedroom 4 | First | |
| Living Room | First | |
| Kitchen | First |
Listing Details
- Listing date
- 2026-08-13
- On market date
- 2026-08-20
- Original list price
- $590,000
- Occupant type
- Vacant
- MLS area
- 32934 - Melbourne/Eau Gallie
- Listing AOR
- Osceola
- Status changed
- 2026-08-20
- Tax legal description
- GLEN RIDGE SUBDIVISION LOT 42 BLK B
Flood risk
See FEMA for this zone’s designation and insurance requirements.
Source: FEMA flood zone reported on the listing. Confirm current designation at FEMA Flood Map Service Center.
Location
Directions
Wickham Rd between Pineda Cswy and Post Rd. Glen Ridge subdivision entrance on west side of Wickham. Turn onto Ruthann Cir, follow to 4212 Ruthann Cir.
More homes like this

$575,000
950 Somerset Lane, Melbourne, Fl 32940
Melbourne, FL 32940
3 bd · 2 ba · 2,073 sqft
Fieldstone Suntree Pud St 4 Tr 41 Unit 1
MLS ID #1081366, Keller Williams Realty Brevard.
Listing provided by Space Coast MLS (Space Coast Association of REALTORS®)

$629,000
3202 Casterton Drive, Melbourne, Fl 32940
Melbourne, FL 32940
4 bd · 4 ba · 2,262 sqft
Trasona
MLS ID #1087185, Real Broker LLC.
Listing provided by Space Coast MLS (Space Coast Association of REALTORS®)
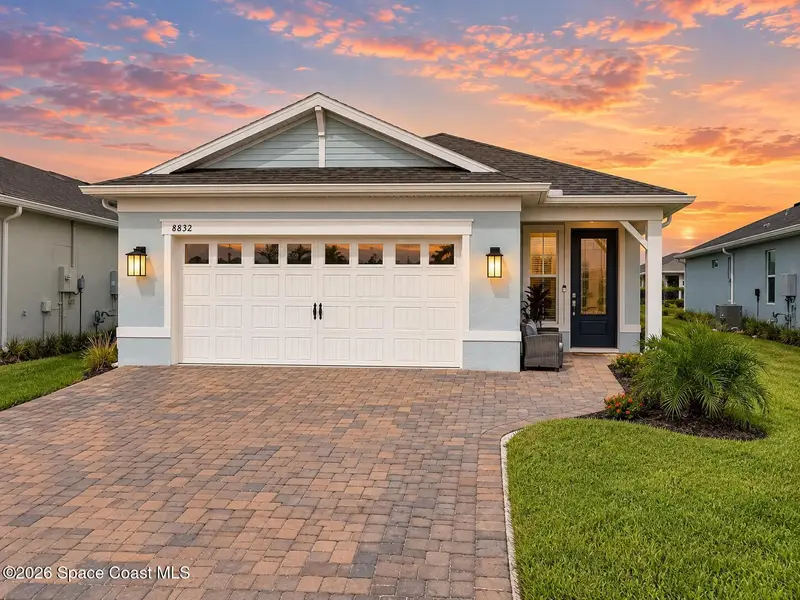
$479,000
8832 Stormy Sky Court, Viera, Fl 32940
Viera, FL 32940
3 bd · 2 ba · 1,640 sqft
Del Webb At Viera Phase 3
MLS ID #1087483, Real Broker, LLC.
Listing provided by Space Coast MLS (Space Coast Association of REALTORS®)
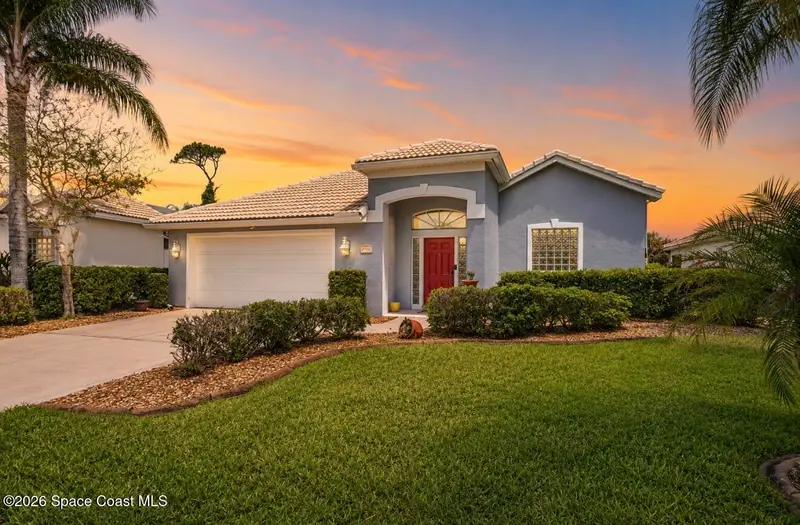
$529,999
8006 Bradwick Way, Melbourne, Fl 32940
Melbourne, FL 32940
3 bd · 2 ba · 1,917 sqft
Baytree Pud Phase 1 Stage 1-5
MLS ID #1080612, Real Broker, LLC.
Listing provided by Space Coast MLS (Space Coast Association of REALTORS®)

Listings courtesy of Stellar MLS as distributed by MLS GRID
IDX information is provided exclusively for consumers’ personal, non-commercial use and may not be used for any purpose other than to identify prospective properties consumers may be interested in purchasing.
Based on information submitted to the MLS GRID as of September 25, 2026 at 11:23 AM ET. All data is obtained from various sources and may not have been verified by broker or MLS GRID. Supplied Open House Information is subject to change without notice. All information should be independently reviewed and verified for accuracy. Properties may or may not be listed by the office/agent presenting the information.
All or a portion of the multiple listing information is provided by Stellar MLS, from a copyrighted compilation of listings. The compilation of listings and each individual listing are © 2026 Stellar MLS. All rights reserved.
Ryan Solberg, Broker · MaxLife Realty LLC · FL License #BK3354351 · Equal Housing Opportunity · Full disclaimer · DMCA