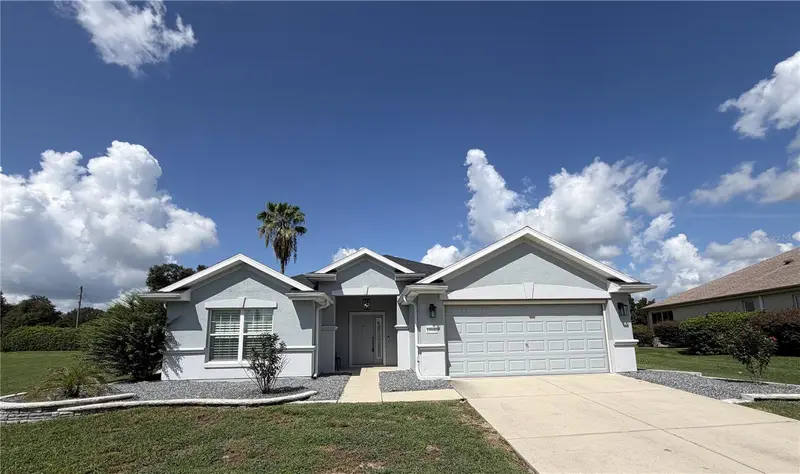

$295,000
13940 95th CourtSummerfield, FL 34491
Listing updated: November 5, 2026 at 3:52 PM ET
Listing courtesy of Mark Spain Real Estate · Christine Landrau · MLS #O6435162 · Active · 855-299-7653Property type
Year built
Lot size
Price / sq ft
HOA dues
Days on market
Garage spaces
Flood zone
About this home
Virtually Staged. Welcome to 13940 SE 95th Court — where comfort, convenience, and an active Florida lifestyle come together! Located in the sought-after Del Webb Spruce Creek Golf & Country Club, this charming 3-bedroom, 2-bath home offers an inviting split-bedroom floor plan, comfortable living spaces, and the opportunity to enjoy everything this vibrant 55+ gated community has to offer. Step inside to a bright and welcoming interior with an open flow between the living and dining areas. The kitchen provides plenty of cabinetry and workspace, making it easy to prepare meals while staying connected with family and guests. The spacious primary suite offers a relaxing retreat with a private bathroom, while the additional bedrooms provide comfortable accommodations for guests, hobbies, or an office. One of the highlights of the home is the oversized screened-in porch, creating an ideal outdoor living space for morning coffee, afternoon relaxation, or entertaining friends while enjoying Florida's beautiful weather. And then there is the lifestyle! Del Webb Spruce Creek Golf & Country Club is a gated 55+ community with an impressive array of amenities. Residents enjoy multiple swimming pools and spas, a state-of-the-art fitness center with an indoor lap pool, lighted tennis and pickleball courts, bocce ball, shuffleboard, volleyball, softball, horseshoes, walking trails, a dog park, and a full calendar of clubs, activities, and social events. Golf enthusiasts will appreciate Eagle Ridge Golf Club, located within the community, featuring 36 holes of golf across four nine-hole courses, along with a pro shop and practice facilities. Golf is privately operated and separate from the homeowners association. The Horizon Center, a 32,000-square-foot community center, provides a ballroom, billiards, craft and game rooms, meeting spaces, community kitchen, heated pool, spa, bocce and shuffleboard courts. The Lake Vista Recreation Area adds a 14,000-square-foot fitness center, indoor pool, walking trail, softball field, pavilion, and additional outdoor recreation. Peninsula Park offers even more with heated pool and spa, tennis, pickleball, and volleyball. This is more than a home—it is an opportunity to enjoy an active, social, and connected lifestyle in one of Central Florida's established 55+ communities. Come see 13940 SE 95th Court and discover why life at Spruce Creek feels like a permanent vacation!
Estimated monthly payment
Estimate only. Taxes use the listing's reported amount where available; insurance is a Florida-average estimate. Your actual payment will vary — run a full calculation or talk to a lender.
Price & listing history76 days on market
- Status: ActiveAug 20, 2026
- Listed$320,000Aug 20, 2026
- Price reduced$295,000
Property Documents
Documents the listing agent has made public for this property. Free to view and download.
Facts & features
- Property type
- Residential
- Sub type
- Single Family Residence
- Status
- Active
- Days on market
- 76
- Subdivision
- Spruce Crk Cc Windward Hill
- County
- Marion
- Year built
- 2004
- Living area
- 1,718 sq ft
- Price/sq ft
- $172
- Building area
- 2,484 sq ft (Public Records)
- Lot size
- 13,504 sq ft
- Lot category
- 1/4 to less than 1/2
- Flood zone
- X
- Garage
- 2 spaces
- Annual taxes
- $2,423 (2025)
- Parcel #
- 6106-078-000
- Zoning
- PUD
- MLS #
- O6435162
Ask about this home
Have a question? Ask the broker directly.
Ryan Solberg answers personally — no call center, no spam. Your question goes straight to him.
Interior Details
- Bedrooms
- 3
- Full bathrooms
- 2
- Flooring
- Carpet, Luxury Vinyl
- Appliances
- Dishwasher, Dryer, Microwave, Range, Refrigerator, Washer
- Interior features
- Ceiling Fans(s), Crown Molding, Eat-in Kitchen, Open Floorplan, Primary Bedroom Main Floor, Solid Surface Counters, Split Bedroom, Thermostat, Walk-In Closet(s), Window Treatments
- Laundry
- Common Area, Inside, Laundry Room
- Stories / Levels
- One
- Direction faces
- Northeast
Heating & Cooling
- Heating
- Central, Electric
- Cooling
- Central Air
Parking
- Garage spaces
- 2
- Attached garage
- Yes
- Parking features
- Driveway, Garage Door Opener
HOA & Financial
- HOA fee
- $214 / Monthly
- Monthly HOA
- $214/mo
- Total monthly fees
- $214/mo
- Total annual fees
- $2,568
- HOA name
- Nicole Arias Leland Management
- CDD
- No
- Min lease term
- 8-12 Months
- Listing terms
- Cash, Conventional, VA Loan
- Ownership
- Fee Simple
- Available for lease
- Yes
- Lease restrictions
- Yes
- Additional lease restrictions
- Buyer to Confirm with HOA
- Approval process
- See deed restrictions. Buyer to Confirm with HOA
Exterior & Construction
- Exterior features
- Rain Gutters
- Construction materials
- Block, Stucco
- Roof
- Shingle
- Foundation
- Slab
- Road surface
- Asphalt, Paved
Utilities
- Sewer
- Public Sewer
- Water source
- Public
- Utilities
- BB/HS Internet Available, Cable Available, Electricity Connected, Public, Sewer Connected, Water Connected
Community
- Pets allowed
- Yes
- Senior community
- Yes
Schools
Letter grades: Florida DOE 2024–25 school grades (Orange, Seminole, Lake, Osceola, Brevard). Assigned schools from the listing agent — verify enrollment with the district.
Room Details
| Room | Level | Dimensions |
|---|---|---|
| Primary Bedroom | First | |
| Primary Bathroom | First | |
| Bathroom 2 | First | |
| Bedroom 2 | First | |
| Bedroom 3 | First | |
| Balcony/Porch/Lanai | First | 10x28 |
| Dining Room | First | 16x19 |
| Living Room | First | 16x19 |
| Kitchen | First |
Listing Details
- Listing date
- 2026-08-20
- On market date
- 2026-08-20
- Original list price
- $320,000
- Occupant type
- Vacant
- MLS area
- 34491 - Summerfield
- Listing AOR
- Orlando Regional
- Status changed
- 2026-08-20
- Tax legal description
- SEC 10 TWP 17 RGE 23 PLAT BOOK 007 PAGE 154 SPRUCE CREEK COUNTRY CLUB WINDWARD HILLS BEING A REPLAT OF A PORTION OF SPRUCE CREEK GOLF AND COUNTRY CLUB TURNBERRY LOT 78
Flood risk
Minimal-risk area outside the mapped floodplain. Flood insurance is optional and typically low-cost.
Source: FEMA flood zone reported on the listing. Confirm current designation at FEMA Flood Map Service Center.
Location
Directions
From Hwy 441 onto Del Webb Blvd, turn right onto SE 137 St Rd, turn right onto SE 95th Ct.
More homes like this
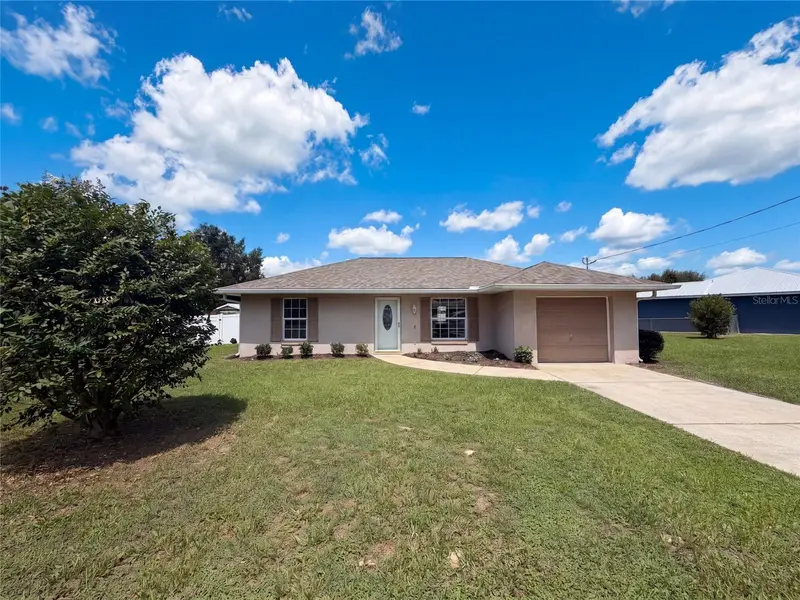
$205,000
10640 Se 54th Ave
Belleview, FL 34420
3 bd · 2 ba · 1,055 sqft
Coral Rdg
MLS ID #O6433540, OPENDOOR BROKERAGE LLC.
Listing provided by Stellar MLS
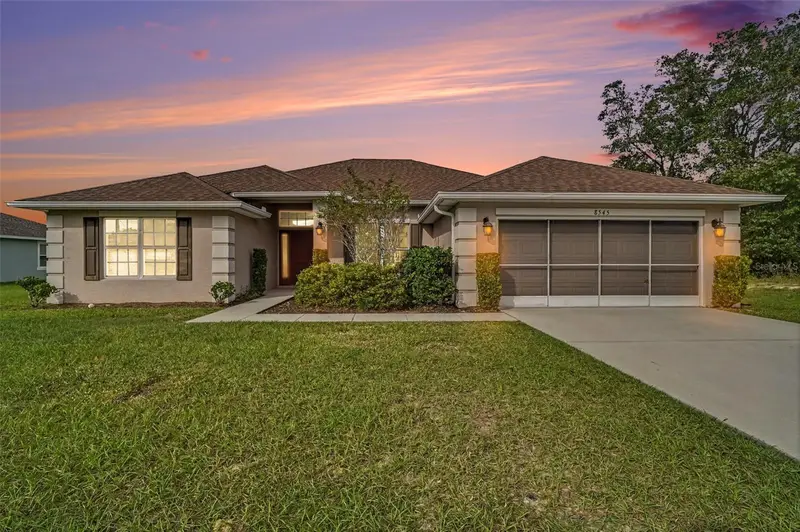
$350,000
8545 Se 159th Pl
Summerfield, FL 34491
4 bd · 2 ba · 2,325 sqft
Orange Blossom Hills Un 9
MLS ID #O6455268, MARK SPAIN REAL ESTATE.
Listing provided by Stellar MLS
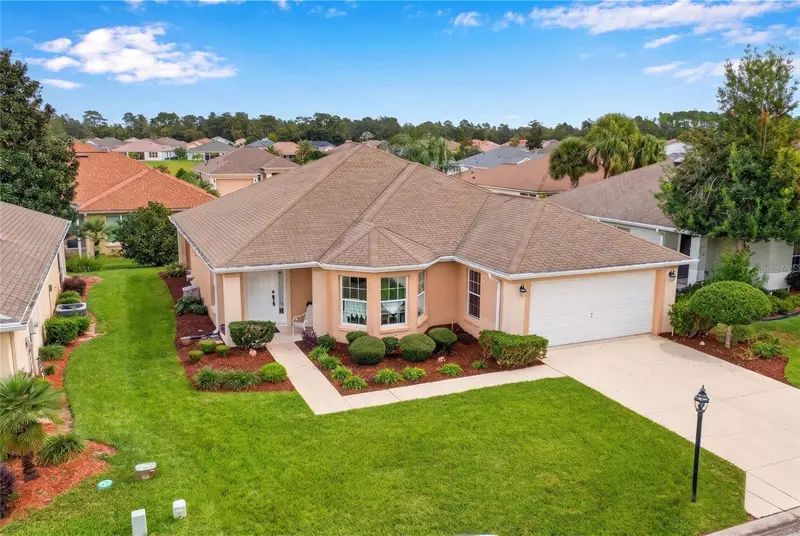
$245,000
11965 Se 91st Cir
Summerfield, FL 34491
2 bd · 2 ba · 1,488 sqft
Spruce Creek Country Club Sherwood Rep
MLS ID #O6455324, GAILEY ENTERPRISES REAL ESTATE.
Listing provided by Stellar MLS

$355,000
17723 Se 81st Timberwood Terrace
The Villages, FL 32162
3 bd · 2 ba · 2,027 sqft
The Villages
MLS ID #OM718904, LPT REALTY, LLC.
Listing provided by Stellar MLS

Listings courtesy of Stellar MLS as distributed by MLS GRID
IDX information is provided exclusively for consumers’ personal, non-commercial use and may not be used for any purpose other than to identify prospective properties consumers may be interested in purchasing.
Based on information submitted to the MLS GRID as of November 5, 2026 at 3:52 PM ET. All data is obtained from various sources and may not have been verified by broker or MLS GRID. Supplied Open House Information is subject to change without notice. All information should be independently reviewed and verified for accuracy. Properties may or may not be listed by the office/agent presenting the information.
All or a portion of the multiple listing information is provided by Stellar MLS, from a copyrighted compilation of listings. The compilation of listings and each individual listing are © 2026 Stellar MLS. All rights reserved.
Ryan Solberg, Broker · MaxLife Realty LLC · FL License #BK3354351 · Equal Housing Opportunity · Full disclaimer · DMCA