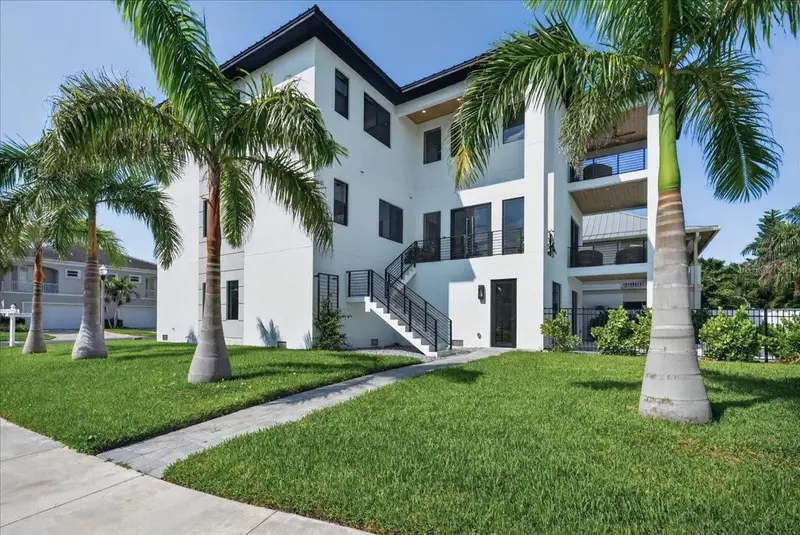

$2,600,000
116 Wimbledon CourtRedington Shores, FL 33708
Listing updated: October 10, 2026 at 3:07 PM ET
Listing courtesy of Charles Rutenberg Realty Ftl · Jenny Thomas · MLS #L4964439 · Active · 954-396-3001Property type
Year built
Lot size
Price / sq ft
HOA dues
Days on market
Garage spaces
Flood zone
About this home
FULLY FURNISHED & MOVE-IN READY! Discover luxury coastal living in the exclusive, guard-gated Redington Shores Yacht & Tennis Club. This exceptional contemporary residence offers 4 spacious bedrooms, 4.5 bathrooms, a versatile loft, private elevator, heated pool and spa, and an expansive 5-car garage. Beautifully furnished with designer pieces from Restoration Hardware, Arhaus, Four Hands, and other carefully selected brands, this home is ready to enjoy from day one. The chef’s kitchen features premium Wolf appliances, abundant cabinetry, a generous pantry, and an oversized statement island opening to spacious living and entertaining areas. Each bedroom features an ensuite bathroom and walk-in closet, while the loft offers flexible space for an office, media room, or additional lounge. Expansive covered porches and patios extend the living space outdoors to the private heated pool and spa. A generous laundry room and substantial storage provide additional functionality throughout the home. For boating enthusiasts, a boat dock is available at an additional cost. Residents enjoy 24-hour guard-gated security, tennis and pickleball courts, community pool, clubhouse, and fitness center, all just minutes from the Gulf beaches, dining, and shopping.Schedule your private showing today!
Estimated monthly payment
Estimate only. Taxes use the listing's reported amount where available; insurance is a Florida-average estimate. Your actual payment will vary — run a full calculation or talk to a lender.
Price & listing history675 days on market
- Status: ActiveAug 21, 2026
- Listed$2,600,000Aug 21, 2026
Facts & features
- Property type
- Residential
- Sub type
- Single Family Residence
- Status
- Active
- Days on market
- 675
- Cumulative DOM
- 675
- Subdivision
- Redington Shores Yacht & Tennis Club
- County
- Pinellas
- Year built
- 2025
- Living area
- 4,479 sq ft
- Price/sq ft
- $580
- Building area
- 7,163 sq ft (Builder)
- Lot size
- 7,728 sq ft
- Lot category
- 0 to less than 1/4
- Flood zone
- AE (12103C0179H)
- Garage
- 5 spaces
- Pool
- Private pool
- Annual taxes
- $6,537 (2025)
- Parcel #
- 32-30-15-74008-000-0440
- MLS #
- L4964439
Ask about this home
Have a question? Ask the broker directly.
Ryan Solberg answers personally — no call center, no spam. Your question goes straight to him.
Interior Details
- Bedrooms
- 4
- Full bathrooms
- 4
- Half bathrooms
- 1
- Flooring
- Luxury Vinyl
- Appliances
- Convection Oven, Cooktop, Dishwasher, Disposal, Dryer, Microwave, Range, Range Hood, Refrigerator, Washer
- Interior features
- Ceiling Fans(s), Elevator, High Ceilings, PrimaryBedroom Upstairs, Walk-In Closet(s)
- Laundry
- Laundry Room
- Stories / Levels
- Three Or More
- Direction faces
- Southeast
- Fireplace
- Yes
- New construction
- Yes
Heating & Cooling
- Heating
- Electric
- Cooling
- Central Air
Parking
- Garage spaces
- 5
- Attached garage
- Yes
HOA & Financial
- HOA fee
- $72 / Monthly
- Monthly HOA
- $72/mo
- Total monthly fees
- $370/mo
- Total annual fees
- $4,436
- HOA name
- DAWN OSTERTAG
- CDD
- No
- Min lease term
- 6 Months
- Listing terms
- Cash, Conventional, FHA, USDA Loan, VA Loan
- Ownership
- Fee Simple
- Available for lease
- Yes
- Lease restrictions
- Yes
- Additional lease restrictions
- Please contact HOA for additional information.
Exterior & Construction
- Exterior features
- Balcony, Sidewalk
- Construction materials
- Block, Concrete, Stucco
- Roof
- Metal
- Foundation
- Block
- Pool
- Private pool
- Road surface
- Gravel
Utilities
- Sewer
- Public Sewer
- Water source
- Public
- Utilities
- Electricity Connected, Natural Gas Connected, Sewer Connected, Water Connected
Community
- Pets allowed
- Yes
- Senior community
- Yes
Schools
Letter grades: Florida DOE 2024–25 school grades (Orange, Seminole, Lake, Osceola, Brevard). Assigned schools from the listing agent — verify enrollment with the district.
Room Details
| Room | Level | Dimensions |
|---|---|---|
| Living Room | Second | 22x19 |
| Dining Room | Second | 12x15 |
| Kitchen | Second | 20x23 |
| Primary Bedroom | Third | 21x14 |
| Bathroom 2 | Third | 14x15.5 |
| Bathroom 3 | Second | 14x15.5 |
| Bathroom 4 | Second | 14x15.5 |
| Loft | Third | 17.8x19 |
Listing Details
- Listing date
- 2026-08-21
- On market date
- 2026-08-21
- Original list price
- $2,600,000
- Occupant type
- Vacant
- MLS area
- 33708 - St Pete/Madeira Bch/N Redington Bch/Shores
- Listing AOR
- Lakeland
- Status changed
- 2026-08-21
- Tax legal description
- REDINGTON SHORES YACHT AND TENNIS CLUB LOT 44 (MAP SE31-30-15)
Flood risk
FEMA Special Flood Hazard Area (1% annual-chance / “100-year” floodplain). Flood insurance is generally required by mortgage lenders.
Source: FEMA flood zone reported on the listing. Confirm current designation at FEMA Flood Map Service Center.
Location
Directions
From Gulf Blvd (SR 699), enter the community, head east on Forest Hills Drive into Redington SHores Yacht & Tennis CLub. Turn left onto Fremantle Way and continue to Wimbledon Ct. Turn left onto Wimbledon Ct. 116 Wimbledon Ct is the first home on the right.
More homes like this
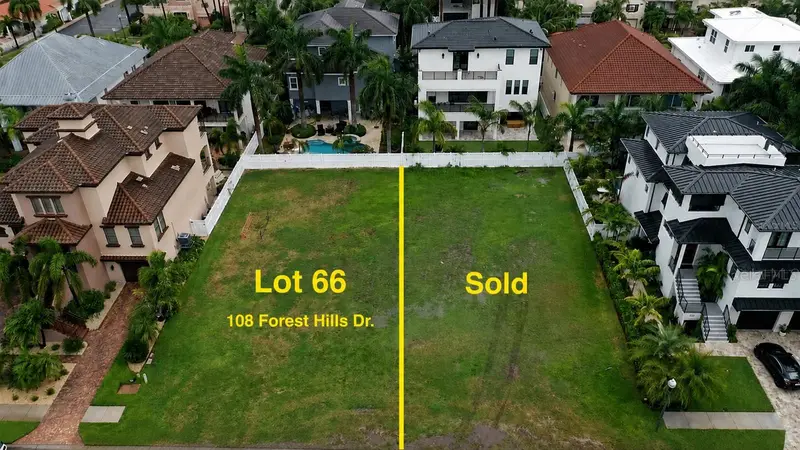
$620,000
108 Forest Hills Dr
Redington Shores, FL 33708
0.17 acres
Redington Shores Yacht & Tennis Club
MLS ID #L4963880, CHARLES RUTENBERG REALTY FTL.
Listing provided by Stellar MLS
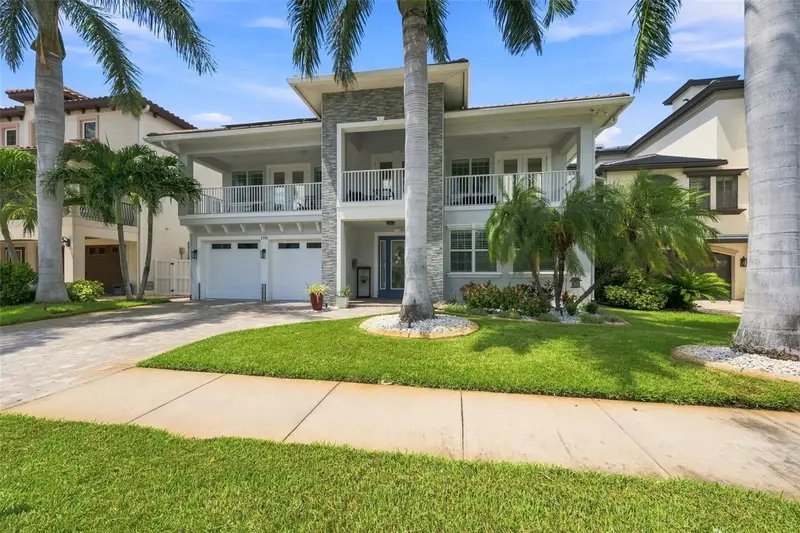
$1,795,000
116 Forest Hills Dr
Redington Shores, FL 33708
3 bd · 4 ba · 3,123 sqft
Redington Shores Yacht & Tennis Club
MLS ID #TB8547332, COLDWELL BANKER REALTY.
Listing provided by Stellar MLS
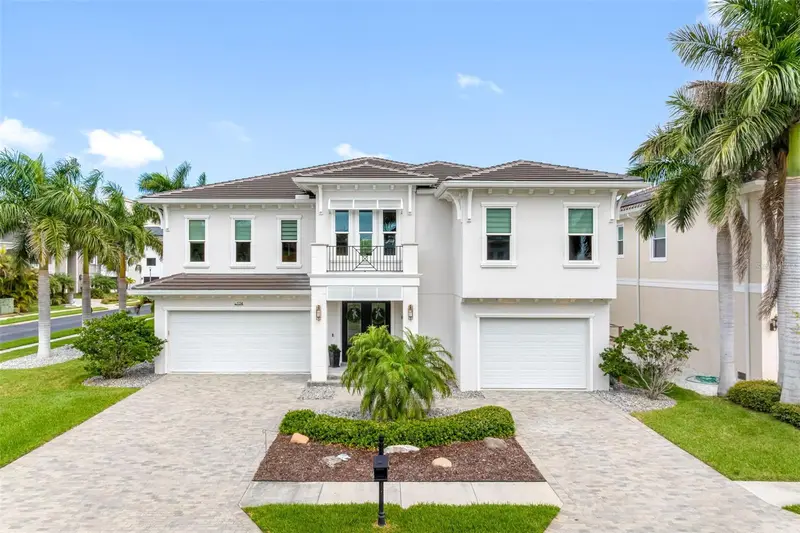
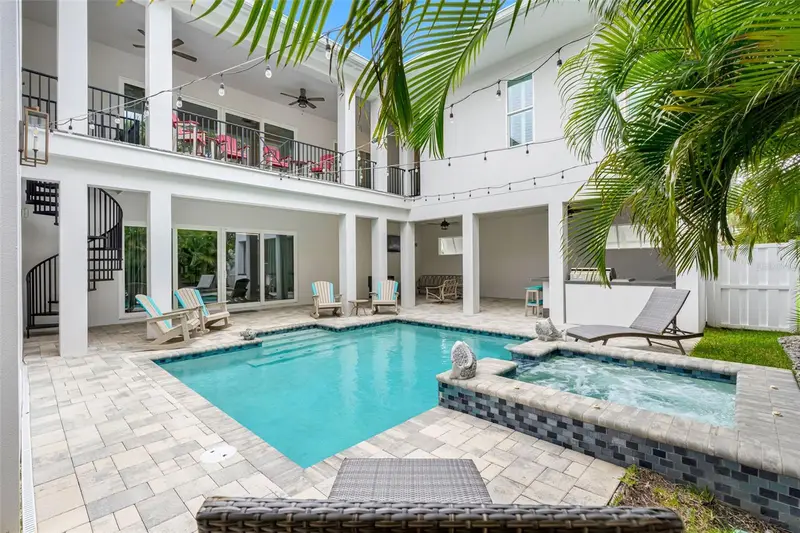
$2,395,000
124 Forest Hills Dr
Redington Shores, FL 33708
4 bd · 5 ba · 3,602 sqft
Redington Shores Yacht & Tennis Club
MLS ID #TB8487942, COASTAL PROPERTIES GROUP.
Listing provided by Stellar MLS
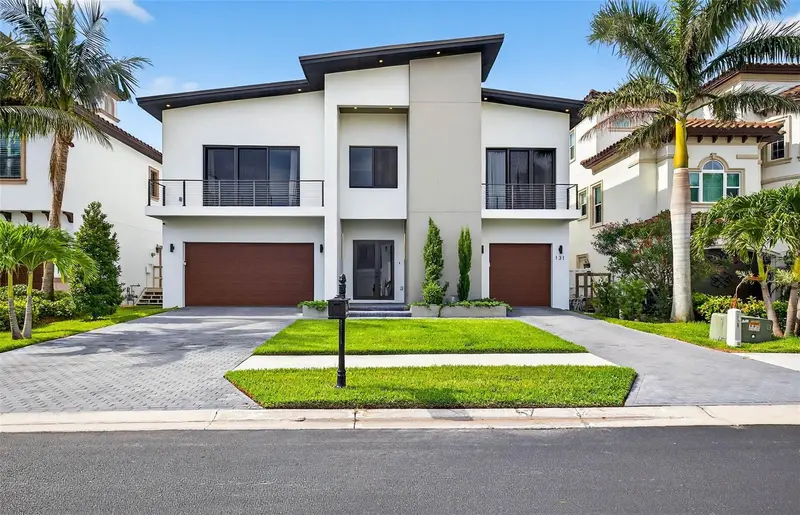
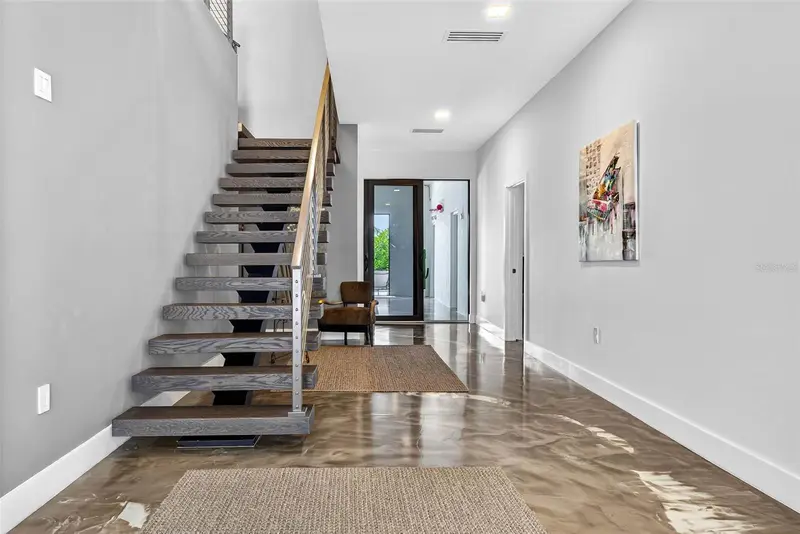
$2,499,000
131 Forest Hills Dr
Redington Shores, FL 33708
4 bd · 4 ba · 3,533 sqft
Redington Shores Yacht & Tennis Club
MLS ID #TB8399767, SMITH & ASSOCIATES REAL ESTATE.
Listing provided by Stellar MLS

Listings courtesy of Stellar MLS as distributed by MLS GRID
IDX information is provided exclusively for consumers’ personal, non-commercial use and may not be used for any purpose other than to identify prospective properties consumers may be interested in purchasing.
Based on information submitted to the MLS GRID as of October 10, 2026 at 3:07 PM ET. All data is obtained from various sources and may not have been verified by broker or MLS GRID. Supplied Open House Information is subject to change without notice. All information should be independently reviewed and verified for accuracy. Properties may or may not be listed by the office/agent presenting the information.
All or a portion of the multiple listing information is provided by Stellar MLS, from a copyrighted compilation of listings. The compilation of listings and each individual listing are © 2026 Stellar MLS. All rights reserved.
Ryan Solberg, Broker · MaxLife Realty LLC · FL License #BK3354351 · Equal Housing Opportunity · Full disclaimer · DMCA