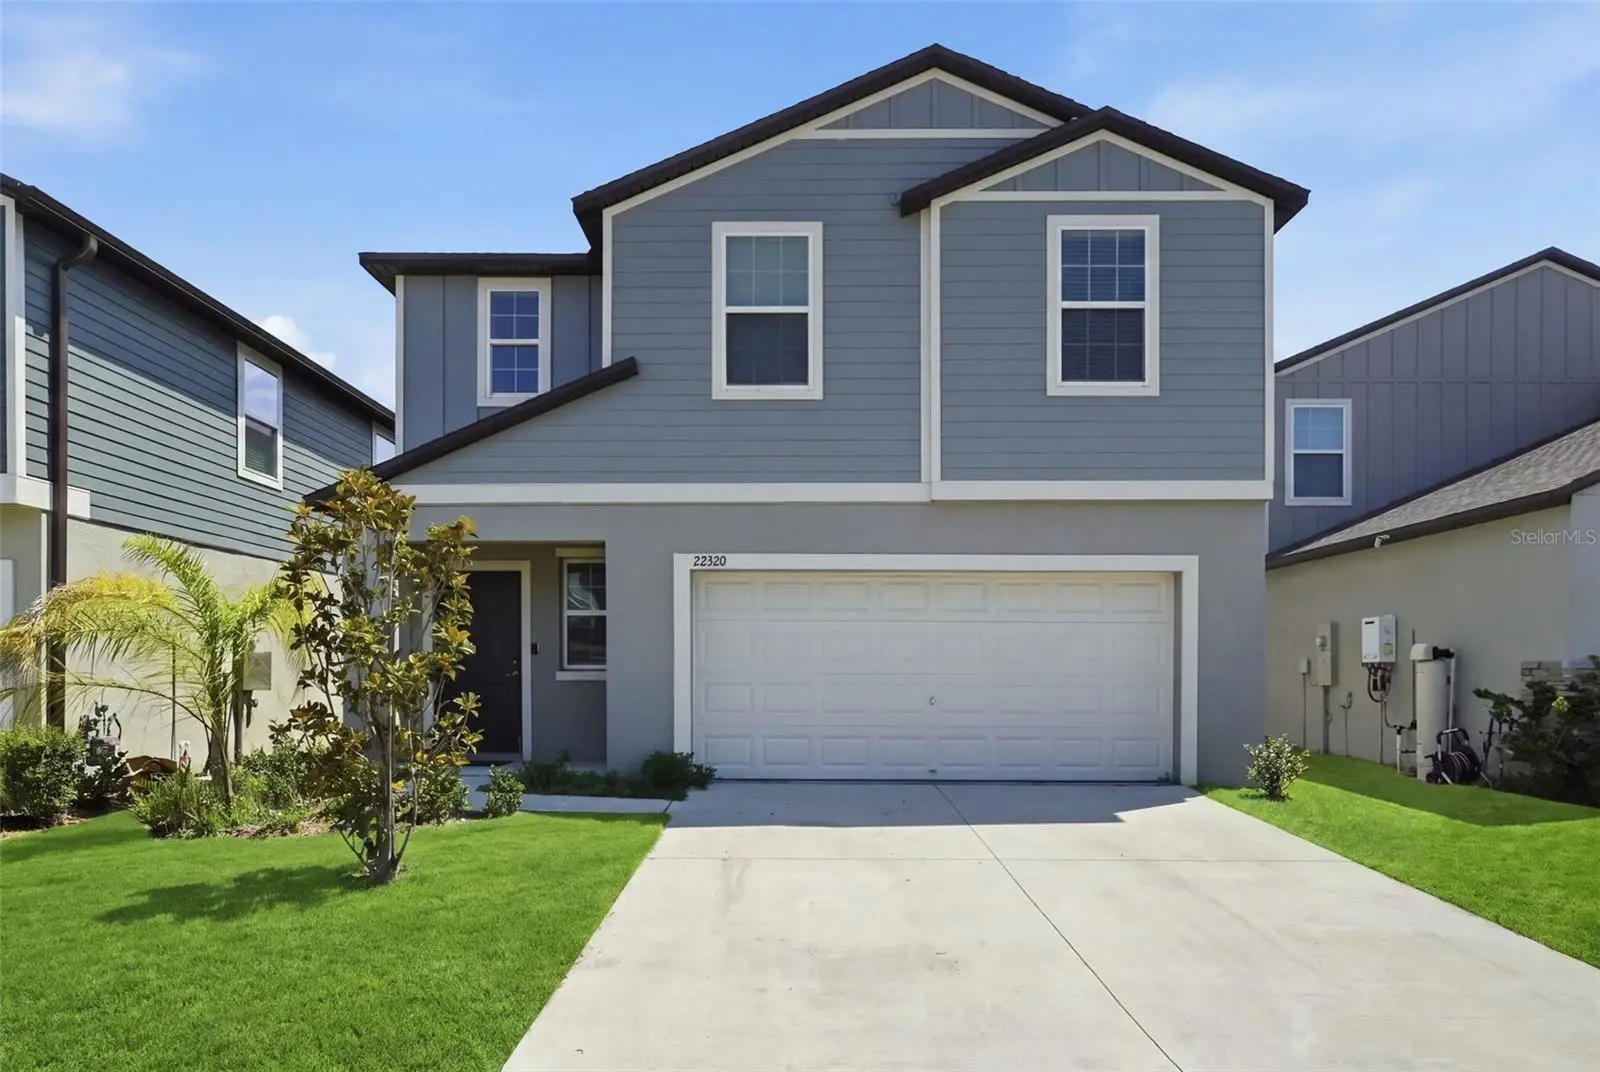

$399,900
22320 Pleasant Morning DriveLand O Lakes, FL 34637
Listing updated: October 9, 2026 at 5:59 PM ET
Listing courtesy of Lpt Realty, Llc · PAULA TITO · MLS #TB8540703 · Active · 877-366-2213Property type
Year built
Lot size
Price / sq ft
HOA dues
Days on market
Garage spaces
Flood zone
About this home
Move-in ready 2024 Lennar Atlanta with extensive designer upgrades the builder does not offer, on a fully fenced lot in Connerton, Redfin's #1 hottest neighborhood in America for 2026. 4 bed, 2.5 bath, 1,870 sq ft, two-car garage, no wait to build. Skip the model center and the carpet. This home was finished after closing with the kind of work that shows in every photo: a full-height wood slat accent wall behind the living room media wall, a stacked stone feature wall in the dining area with built-in quartz-topped cabinetry and under-counter wine and beverage fridge, and a kitchen upgraded with a stainless chimney range hood, marble-look slab backsplash at the gas range, stone mosaic backsplash, quartz counters, and an oversized island wrapped in matching wood slat with seating for three under glass pendant lighting. In-ceiling speakers in the living room. Ceiling fans in the living room and every bedroom. Wood-look plank flooring upstairs in place of builder carpet, tile throughout the main level. The first floor is one open room from the front door to the sliders: living, dining, kitchen and a walk-in pantry, plus a powder bath. Upstairs are all four bedrooms, the laundry room, and a loft that works as a media room, office or play space. The owner's suite has a walk-in closet, double vanity, and a tiled walk-in shower with glass enclosure. Two secondary bedrooms carry black slat accent walls; the hall bath has a subway-tile tub surround with sliding glass door. Outside: a covered rear lanai, new full-privacy vinyl fence, and a level backyard with room for a fire pit and a grill. The garage has an epoxy floor and overhead storage rack. Connerton residents now have two amenity centers. The original clubhouse has the resort pool with waterslide and splash park, a heated lap pool, fitness center, café, tennis and basketball. The new Connor House opened this year with a zero-entry pool, six lighted pickleball courts, a bike pump track and a teen game room. Miles of paved trails, Connerton Elementary inside the community, and US 41 and SR 54 for the drive to Wesley Chapel, Tampa Premium Outlets and Tampa. Fee-simple ownership, flood zone X, block construction, natural gas. Schedule your showing today.
Estimated monthly payment
Estimate only. Taxes use the listing's reported amount where available; insurance is a Florida-average estimate. Your actual payment will vary — run a full calculation or talk to a lender.
Price & listing history48 days on market
- Status: ActiveAug 22, 2026
- Listed$425,000Aug 22, 2026
- Price reduced$399,900
Facts & features
- Property type
- Residential
- Sub type
- Single Family Residence
- Status
- Active
- Days on market
- 48
- Subdivision
- Connerton Village 3 Ph 1
- County
- Pasco
- Year built
- 2024
- Living area
- 1,870 sq ft
- Price/sq ft
- $214
- Building area
- 2,459 sq ft (Public Records)
- Lot size
- 4,840 sq ft
- Lot category
- 0 to less than 1/4
- Flood zone
- X (12101C0240F)
- Garage
- 2 spaces
- Annual taxes
- $7,426 (2025)
- Parcel #
- 19-25-30-022.0-21A.00-010.0
- Zoning
- MPUD
- MLS #
- TB8540703
Ask about this home
Have a question? Ask the broker directly.
Ryan Solberg answers personally — no call center, no spam. Your question goes straight to him.
Interior Details
- Bedrooms
- 4
- Full bathrooms
- 2
- Half bathrooms
- 1
- Flooring
- Luxury Vinyl, Tile
- Appliances
- Bar Fridge, Convection Oven, Dishwasher, Disposal, Dryer, Microwave, Range, Range Hood, Refrigerator, Washer
- Interior features
- Eat-in Kitchen, Open Floorplan, PrimaryBedroom Upstairs, Solid Surface Counters, Thermostat
- Laundry
- Inside
- Stories / Levels
- Two
- Direction faces
- North
Heating & Cooling
- Heating
- Central
- Cooling
- Central Air
Parking
- Garage spaces
- 2
- Attached garage
- Yes
HOA & Financial
- HOA fee
- $140 / Monthly
- Monthly HOA
- $140/mo
- Total monthly fees
- $140/mo
- Total annual fees
- $1,680
- HOA name
- Danielle Enyeart
- CDD
- Yes
- Min lease term
- 8-12 Months
- Listing terms
- Cash, Conventional, FHA, VA Loan
- Ownership
- Fee Simple
- Available for lease
- Yes
- Lease restrictions
- Yes
- Additional lease restrictions
- Verify with HOA Leasing Restrictions.
Exterior & Construction
- Exterior features
- Lighting, Private Entrance, Private Mailbox, Sidewalk
- Construction materials
- Block, Stucco
- Roof
- Shingle
- Foundation
- Slab
- Road surface
- Paved
Utilities
- Sewer
- Public Sewer
- Water source
- Public
- Utilities
- Cable Available, Electricity Connected, Phone Available, Public, Sewer Connected, Water Connected
Community
- Pets allowed
- Yes
Room Details
| Room | Level | Dimensions |
|---|---|---|
| Living Room | First | |
| Kitchen | First | |
| Primary Bedroom | Second |
Listing Details
- Listing date
- 2026-08-20
- On market date
- 2026-08-22
- Original list price
- $425,000
- Occupant type
- Owner
- MLS area
- 34637 - Land O Lakes
- Listing AOR
- Orlando Regional
- Status changed
- 2026-08-22
- Tax legal description
- CONNERTON VILLAGE 3 PHASE 1 - PARTIAL REPLAT PB 93 PG 032 BLOCK 21A LOT 10
Flood risk
Minimal-risk area outside the mapped floodplain. Flood insurance is optional and typically low-cost.
Source: FEMA flood zone reported on the listing. Confirm current designation at FEMA Flood Map Service Center.
Location
Directions
Head north on N Dale Mabry Hwy, Continue straight onto FL-597 N/N Dale Mabry Hwy, Use any lane to turn slightly left onto US-41 N/Land O' Lakes Blvd., Turn right onto Pleasant Plains Pkwy., Turn left onto Savory Walk Dr.
More homes like this
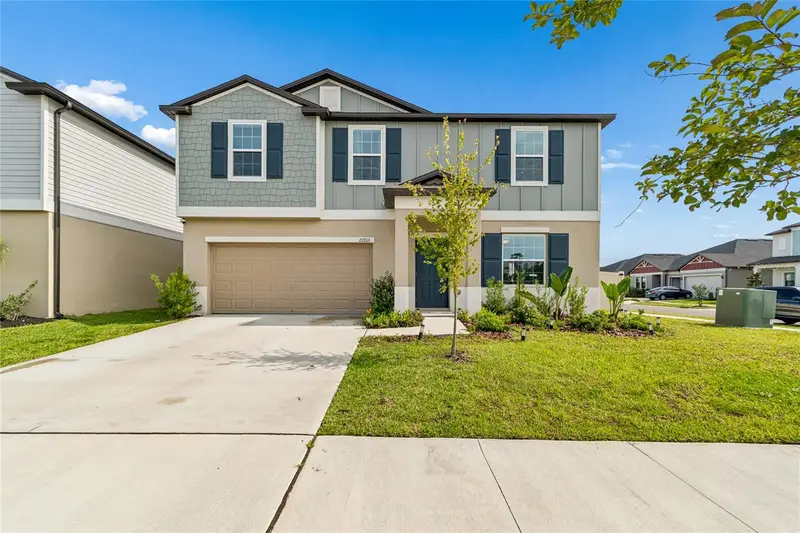
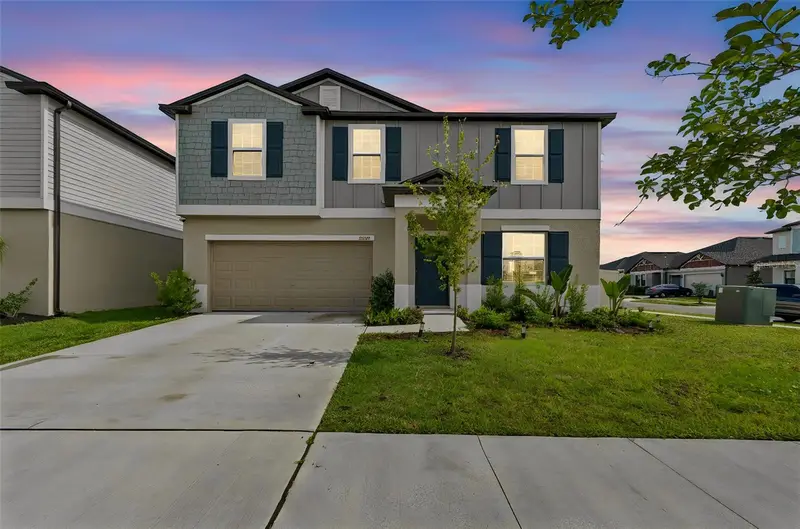
$462,000
22203 Calisto Way
Land O Lakes, FL 34637
4 bd · 3 ba · 2,584 sqft
Connerton Village 3 Ph 1
MLS ID #TB8513575, CENTURY 21 EXECUTIVE TEAM.
Listing provided by Stellar MLS
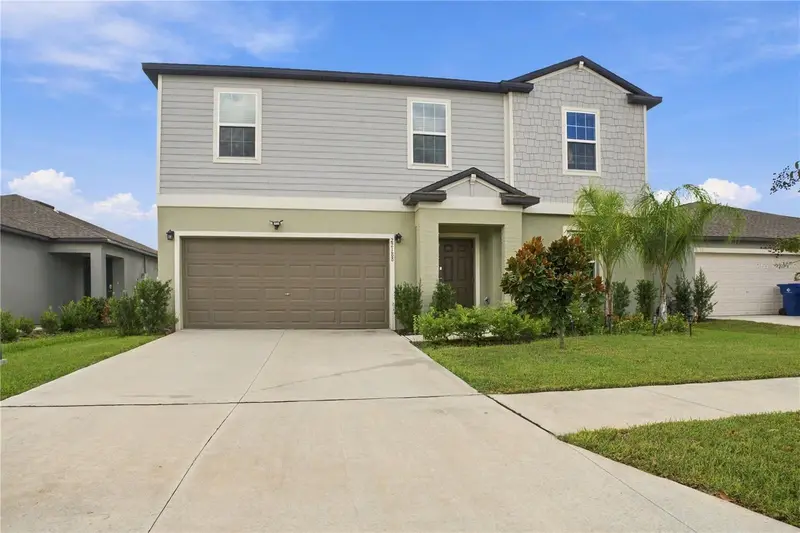
$499,999
22188 Calisto Way
Land O Lakes, FL 34637
5 bd · 3 ba · 2,896 sqft
Connerton Village 3 Ph 1
MLS ID #TB8552152, 360 REALTY OF TAMPA LLC.
Listing provided by Stellar MLS
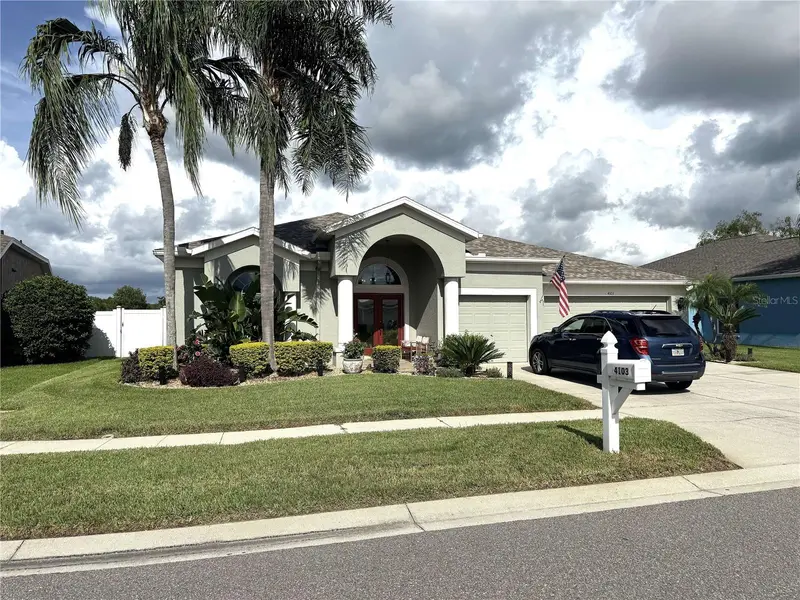
$495,000
4103 Snipe Ln
Land O Lakes, FL 34639
4 bd · 3 ba · 2,407 sqft
Landings At Bell Lake Ph 02
MLS ID #TB8553824, BY OWNER.COM.
Listing provided by Stellar MLS
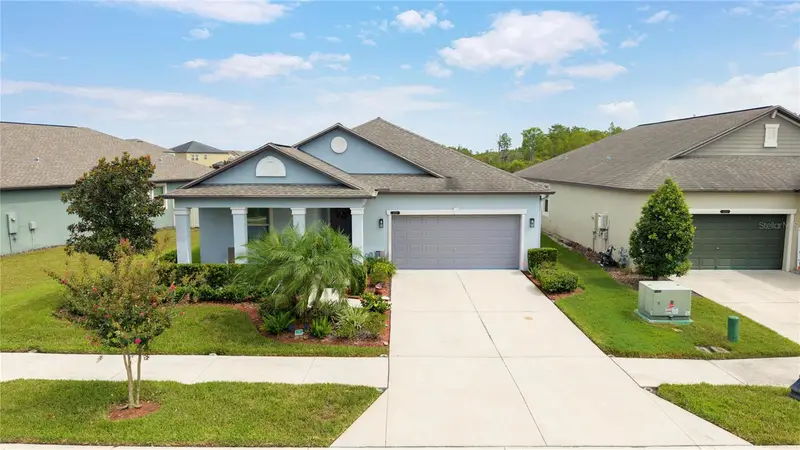
$410,000
8888 Shadyside Ln
Land O Lakes, FL 34637
3 bd · 2 ba · 1,738 sqft
Connerton
MLS ID #TB8551768, EXP REALTY LLC.
Listing provided by Stellar MLS

Listings courtesy of Stellar MLS as distributed by MLS GRID
IDX information is provided exclusively for consumers’ personal, non-commercial use and may not be used for any purpose other than to identify prospective properties consumers may be interested in purchasing.
Based on information submitted to the MLS GRID as of October 9, 2026 at 5:59 PM ET. All data is obtained from various sources and may not have been verified by broker or MLS GRID. Supplied Open House Information is subject to change without notice. All information should be independently reviewed and verified for accuracy. Properties may or may not be listed by the office/agent presenting the information.
All or a portion of the multiple listing information is provided by Stellar MLS, from a copyrighted compilation of listings. The compilation of listings and each individual listing are © 2026 Stellar MLS. All rights reserved.
Ryan Solberg, Broker · MaxLife Realty LLC · FL License #BK3354351 · Equal Housing Opportunity · Full disclaimer · DMCA