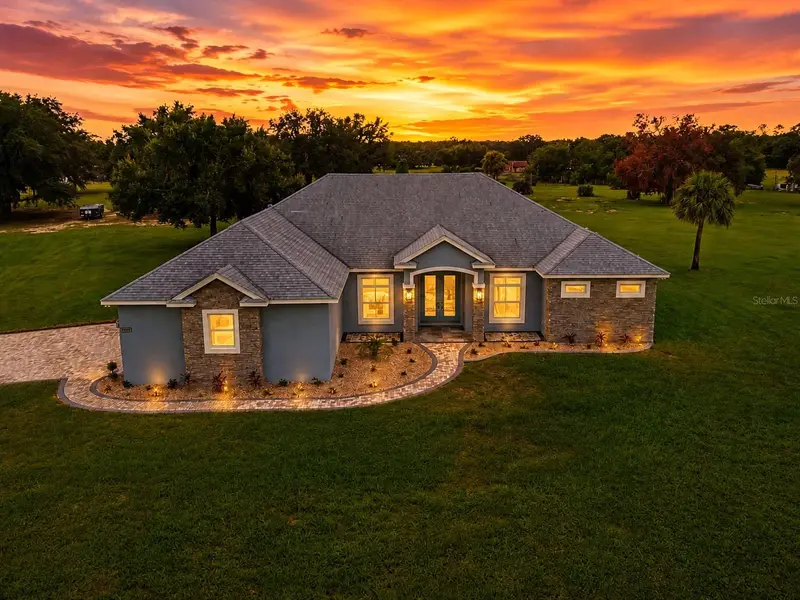

$1,025,000
5489 Nantahala LaneLady Lake, FL 32159
Listing updated: August 28, 2026 at 12:21 PM ET
Listing courtesy of Morris Realty And Investments · Kim Ducharme-Levensohn · MLS #G5116692 · Active · 352-435-4663Property type
Year built
Lot size
Price / sq ft
HOA dues
Days on market
Garage spaces
Flood zone
About this home
JUST UNDER 5 ACRES | NO HOA | HEATED SALTWATER POOL | WHOLE-HOUSE GENERATOR | 2 PRIMARY SUITES | 3-CAR GARAGE | WATER FILTRATION SYSTEM 2,500+ SQ FT! If you've been dreaming of country living without sacrificing the comforts and finishes you love, look no further! Situated on just under 5 acres with NO HOA, this nearly new 3-bedroom, 3-bath home offers over 2,500 sq. ft. of living space, a screened heated saltwater pool, whole-house generator, 3-car garage, and a desirable split floor plan featuring TWO PRIMARY SUITES! From the moment you arrive, the long brick-paver driveway, expansive property, and beautiful curb appeal set the stage for something special. Follow the brick-paver walkway to the welcoming front porch and step inside, where soaring ceilings, abundant natural light, and an open, spacious floor plan create an immediate WOW factor. A formal dining area and separate office/den provide flexibility for entertaining, working from home, or creating the space that fits your lifestyle. At the heart of the home, the kitchen was made for gathering, featuring granite countertops, stainless steel appliances, and a center island overlooking the family room. Oversized sliders seamlessly connect the indoor living space to your own Florida backyard retreat—a covered lanai and screened, HEATED SALTWATER POOL overlooking the expansive acreage! The covered patio is already plumbed for a permanent summer kitchen, while the additional brick-paver patio with firepit offers the perfect spot for evenings under the stars. Back inside, the split-bedroom layout provides exceptional privacy. Bedroom #2 functions as a SECOND PRIMARY SUITE with its own private bath featuring granite countertops and a walk-in shower—ideal for guests, extended stays, or multigenerational living. Bedroom #3 is located near the additional guest/pool bath, which features a tub/shower combination and convenient exterior access to the pool. Your spacious primary retreat offers tray ceilings, a sitting area, TWO walk-in closets with built-ins, and an impressive en-suite bath complete with dual granite-topped vanities, Jacuzzi soaking tub, and large walk-in shower. And there's more—a 3-CAR GARAGE, storage shed, plenty of room to park and enjoy your acreage, and a WHOLE-HOUSE GENERATOR providing added peace of mind during Florida's storm season. Whether you're dreaming of wide-open space, unforgettable pool days, entertaining family and friends, or simply enjoying a little more privacy, this property delivers the country lifestyle you've been searching for while keeping you conveniently close to THE VILLAGES, shopping, dining, entertainment, medical facilities, and everyday conveniences. Nearly new, beautifully appointed, and sitting on almost 5 acres with NO HOA—properties offering this combination of space, privacy, amenities, and location don't come along every day. Come experience it for yourself!
Estimated monthly payment
Estimate only. Taxes use the listing's reported amount where available; insurance is a Florida-average estimate. Your actual payment will vary — run a full calculation or talk to a lender.
Price & listing history7 days on market
- Status: ActiveAug 21, 2026
- Listed$1,025,000Aug 21, 2026
Facts & features
- Property type
- Residential
- Sub type
- Single Family Residence
- Status
- Active
- Days on market
- 7
- Subdivision
- Sherydan Glenn Sub
- County
- Lake
- Year built
- 2023
- Living area
- 2,530 sq ft
- Price/sq ft
- $405
- Building area
- 3,700 sq ft (Public Records)
- Lot size
- 214,934 sq ft
- Lot category
- 2 to less than 5
- Flood zone
- X (12069C0180E)
- Garage
- 3 spaces
- Pool
- Private pool
- Annual taxes
- $9,600 (2025)
- Parcel #
- 12-18-24-0200-000-00800
- MLS #
- G5116692
Ask about this home
Have a question? Ask the broker directly.
Ryan Solberg answers personally — no call center, no spam. Your question goes straight to him.
Interior Details
- Bedrooms
- 3
- Full bathrooms
- 3
- Flooring
- Carpet, Laminate, Tile
- Appliances
- Dishwasher, Dryer, Range, Refrigerator, Washer, Water Filtration System
- Interior features
- Ceiling Fans(s), Eat-in Kitchen, Kitchen/Family Room Combo, Open Floorplan, Split Bedroom, Vaulted Ceiling(s)
- Laundry
- Inside, Laundry Room
- Stories / Levels
- One
- Direction faces
- Northeast
Heating & Cooling
- Heating
- Central
- Cooling
- Central Air
Parking
- Garage spaces
- 3
- Attached garage
- Yes
- Parking features
- Garage Door Opener, Garage Faces Side
HOA & Financial
- Total monthly fees
- None
- Total annual fees
- None
- CDD
- No
- Homestead exemption
- Yes
- Min lease term
- 8-12 Months
- Listing terms
- Cash, Conventional
- Ownership
- Fee Simple
- Available for lease
- Yes
- Lease restrictions
- No
- Additional lease restrictions
- Check with County for Any County Restrictions regarding Rentals
Exterior & Construction
- Construction materials
- Block, Stucco
- Roof
- Shingle
- Foundation
- Block
- Pool
- Private pool
- Road surface
- Paved
Utilities
- Sewer
- Septic Tank
- Water source
- Well
- Utilities
- Underground Utilities
Room Details
| Room | Level | Dimensions |
|---|---|---|
| Kitchen | Second | 14x9 |
| Living Room | First | 18x13 |
| Primary Bedroom | First | 22x14 |
| Bedroom 2 | First | 13x12 |
| Bedroom 3 | First | 13x11 |
| Dining Room | First | 15x11 |
Listing Details
- Listing date
- 2026-08-20
- On market date
- 2026-08-21
- Original list price
- $1,025,000
- Occupant type
- Owner
- MLS area
- 32159 - Lady Lake (The Villages)
- Listing AOR
- Lake and Sumter
- Status changed
- 2026-08-21
- Tax legal description
- SHERYDAN GLENN PB 70 PG 27-28 LOT 8 ORB 5697 PG 1080 ORB 5718 PG 18
Flood risk
Minimal-risk area outside the mapped floodplain. Flood insurance is optional and typically low-cost.
Source: FEMA flood zone reported on the listing. Confirm current designation at FEMA Flood Map Service Center.
Location
Directions
441 North to Right on Eagles Nest Rd, Left on Grays Airport Rd, Right on Lake Griffin Rd, Left on Marion County Rd, Left on Nantahala Lane. Home on left.
More homes like this
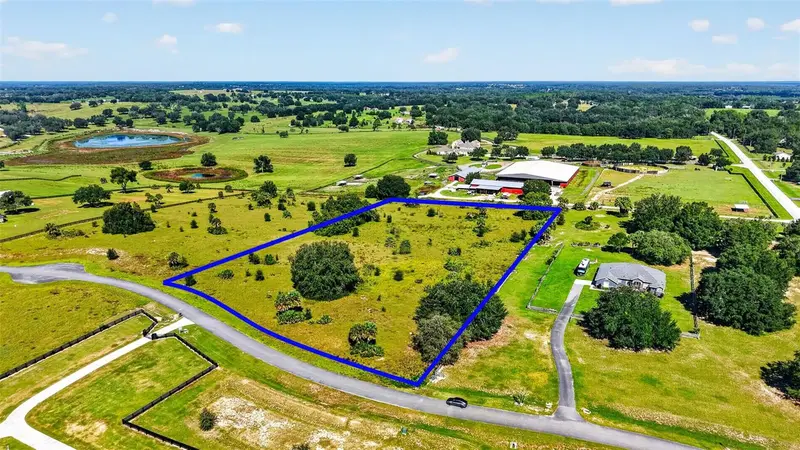
$285,000
5508 Nantahala Ln
Lady Lake, FL 32159
4.71 acres
Sherydan Glenn Sub
MLS ID #G5119087, COMPASS FLORIDA LLC.
Listing provided by Stellar MLS
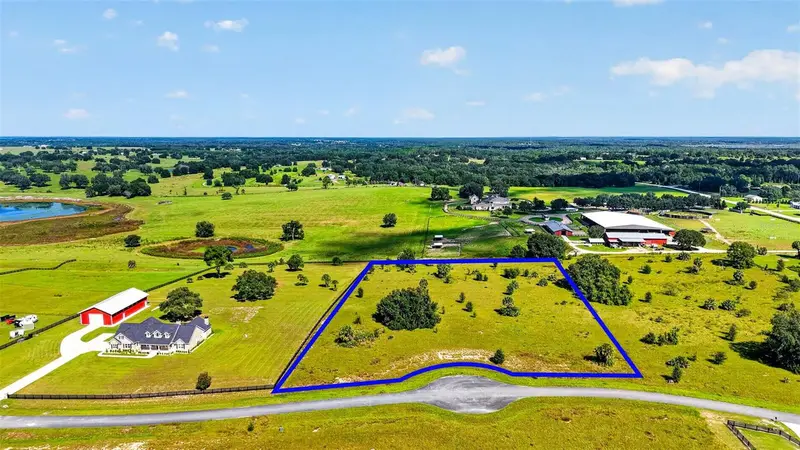
$285,000
5304 Nantahala Ln
Lady Lake, FL 32159
4.71 acres
Sherydan Glenn Sub
MLS ID #G5119084, COMPASS FLORIDA LLC.
Listing provided by Stellar MLS
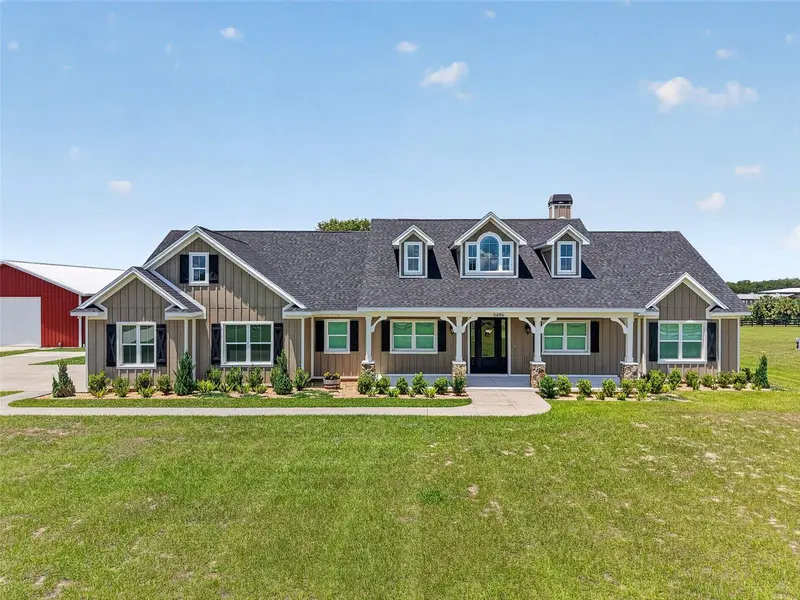
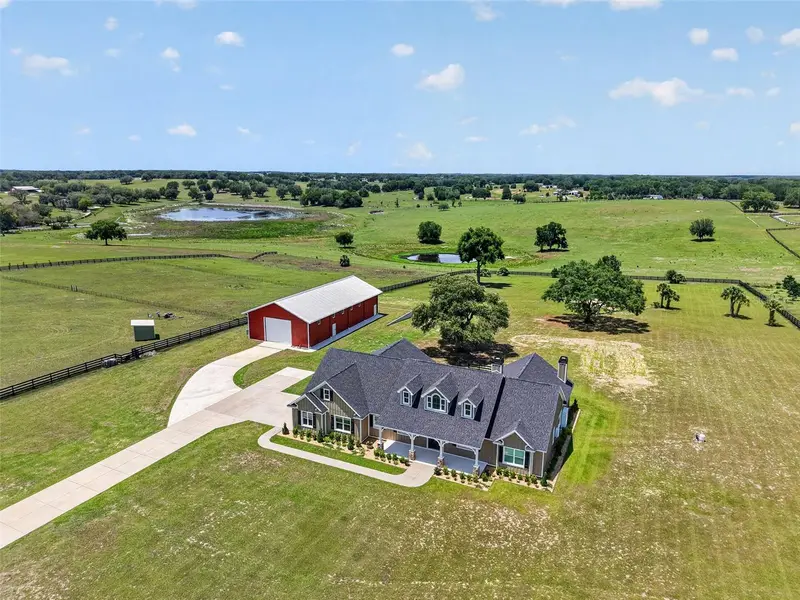
$1,050,000
5496 Nantahala Ln
Lady Lake, FL 32159
3 bd · 2 ba · 2,980 sqft
Sherydan Glenn Sub
MLS ID #G5112837, ERA GRIZZARD REAL ESTATE.
Listing provided by Stellar MLS
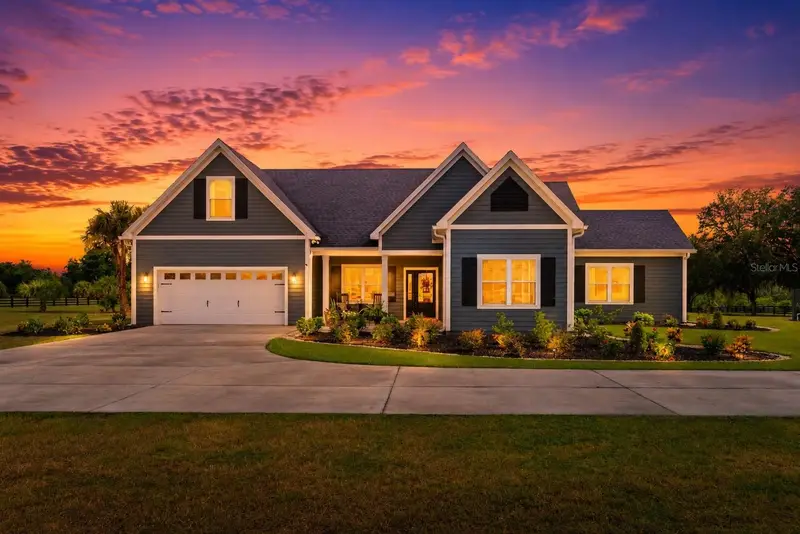
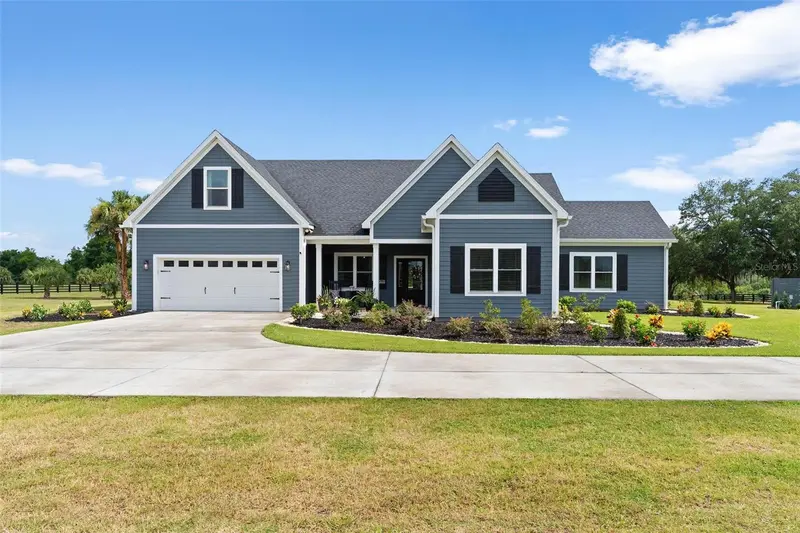
$1,050,000
5509 Nantahala Ln
Lady Lake, FL 32159
3 bd · 4 ba · 2,254 sqft
Sherydan Glenn Sub
MLS ID #G5113958, MORRIS REALTY AND INVESTMENTS.
Listing provided by Stellar MLS

Listings courtesy of Stellar MLS as distributed by MLS GRID
IDX information is provided exclusively for consumers’ personal, non-commercial use and may not be used for any purpose other than to identify prospective properties consumers may be interested in purchasing.
Based on information submitted to the MLS GRID as of August 28, 2026 at 12:21 PM ET. All data is obtained from various sources and may not have been verified by broker or MLS GRID. Supplied Open House Information is subject to change without notice. All information should be independently reviewed and verified for accuracy. Properties may or may not be listed by the office/agent presenting the information.
All or a portion of the multiple listing information is provided by Stellar MLS, from a copyrighted compilation of listings. The compilation of listings and each individual listing are © 2026 Stellar MLS. All rights reserved.
Ryan Solberg, Broker · MaxLife Realty LLC · FL License #BK3354351 · Equal Housing Opportunity · Full disclaimer · DMCA