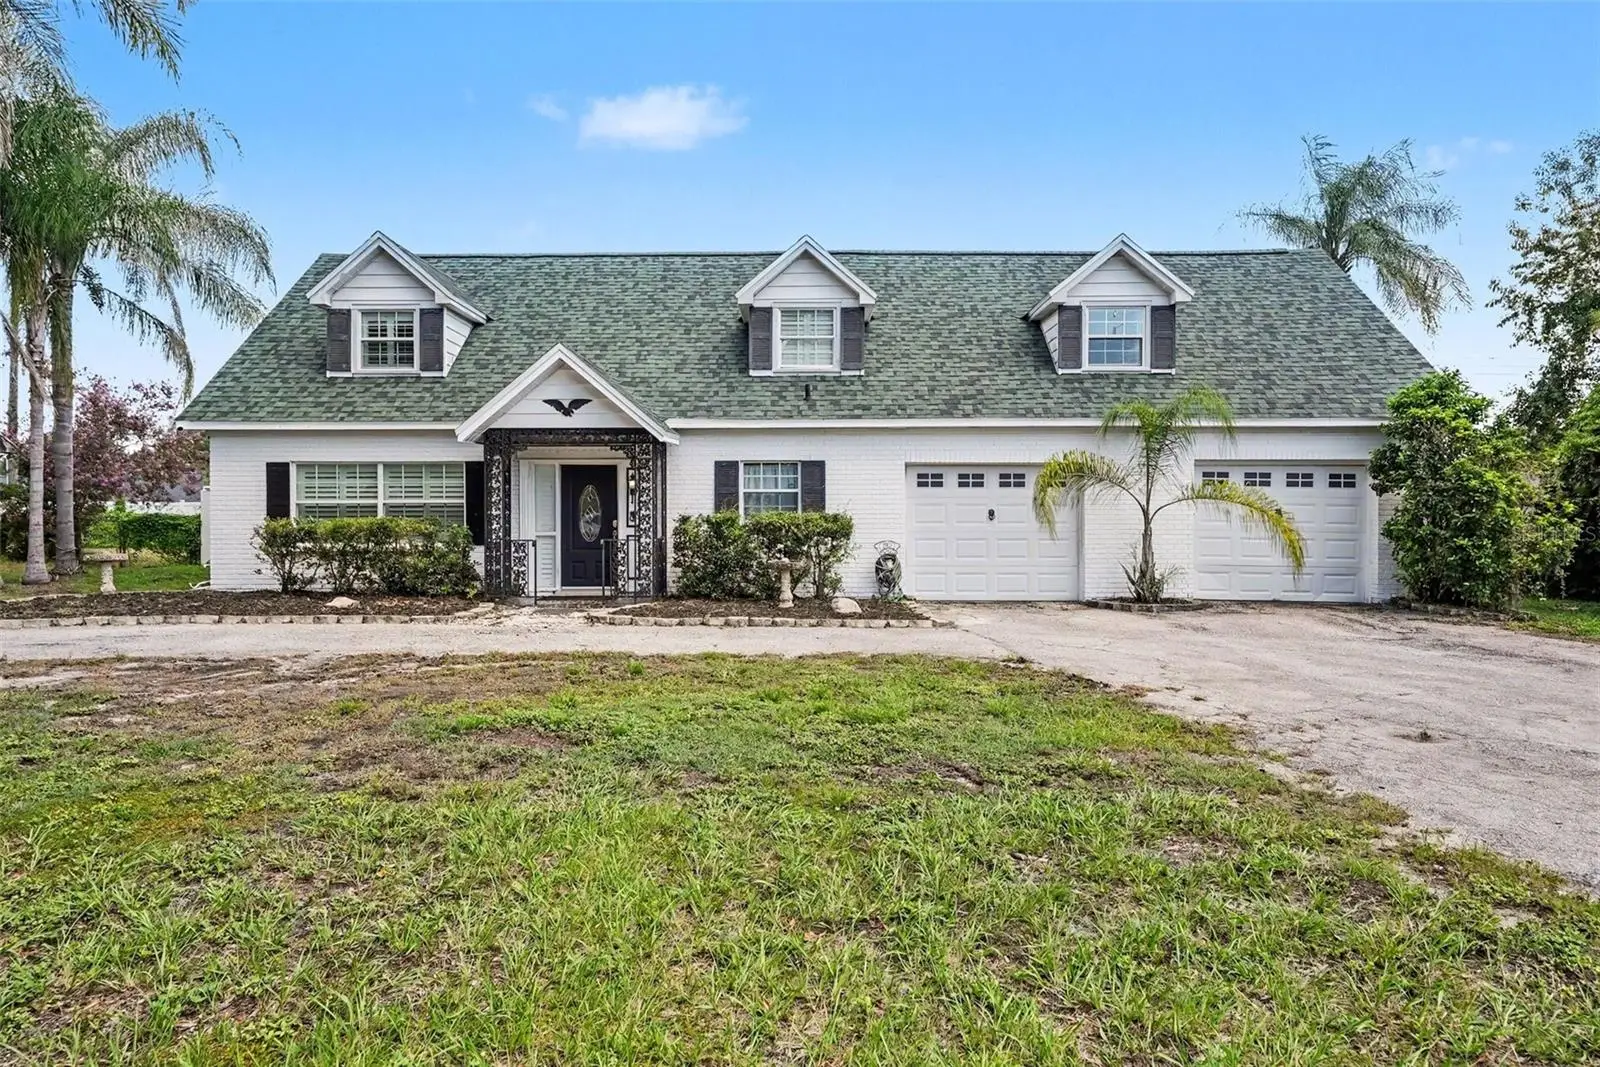

$499,900
404 Clarissa DriveBrandon, FL 33511
Listing updated: October 10, 2026 at 2:05 PM ET
Listing courtesy of Honor Real Estate · Dione Lackey · MLS #TB8540667 · Active · 813-803-2049Property type
Year built
Lot size
Price / sq ft
HOA dues
Days on market
Garage spaces
Flood zone
About this home
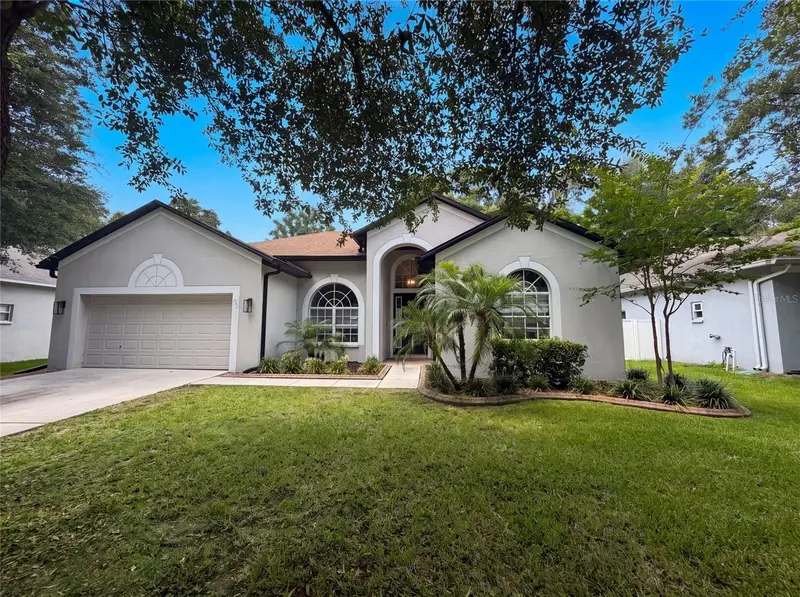
Unique 2-story, 4 Bedroom, 2 Bath Pool home in Brandon, a suburb of Tampa. This home was built for entertaining with a large dining space inside, spacious covered back porch, great for grilling and a rare 9-foot-deep Pool, with diving board, measuring approx. 39’x24’ at its widest. Enjoy the convenience of an outdoor shower and a poolside shed with sink and toilet. White vinyl fencing provides privacy. This home features decorative ceramic tile downstairs with wood flooring on the staircase and upstairs. The Kitchen has granite countertops and stainless-steel appliances with a double-oven. The spacious master bedroom features plenty of closet space, a private balcony that overlooks the pool and back yard and a bonus ‘secret room’. A large circular drive gives you plenty of parking, including for boat and RV with a small car port on the right side of the home for additional parking and storage. The second garage is tandem. Additional features include plantation shutters throughout, ceiling fan with lights in each room. SAVE MONEY with no HOA or CDD fees. MECHANICAL: Water Heater (2025), Roof (2024), Flat Roof (2025), Water Softener (2024). *Assumable VA loan with a lower rate* LOCATION: You’re a short walk to Saldino Park featuring basketball & pickleball courts, dog park and playground. Publix (11 mins), Walmart (12 mins), Downtown Tampa (25 mins), Tampa International Airport (35 mins) and easy access to the Selmon Expressway to enjoy all the restaurants, shopping, and entertainment for which the Tampa Bay area is known for. Look for links to the Walkthrough Video and request your showing today!
Estimated monthly payment
Estimate only. Taxes use the listing's reported amount where available; insurance is a Florida-average estimate. Your actual payment will vary — run a full calculation or talk to a lender.
Price & listing history51 days on market
- Status: ActiveAug 21, 2026
- Listed$520,000Aug 20, 2026
- Price reduced$499,900
Facts & features
- Property type
- Residential
- Sub type
- Single Family Residence
- Status
- Active
- Days on market
- 51
- Subdivision
- Colonial Heights Unit 1
- County
- Hillsborough
- Year built
- 1964
- Living area
- 2,278 sq ft
- Price/sq ft
- $219
- Building area
- 3,522 sq ft (Public Records)
- Lot size
- 11,700 sq ft
- Lot category
- 1/4 to less than 1/2
- Flood zone
- X (12057C0392H)
- Garage
- 2 spaces
- Pool
- Private pool
- Annual taxes
- $6,149 (2025)
- Parcel #
- U-35-29-20-2JX-000001-000080
- Zoning
- RSC-6
- MLS #
- TB8540667
Ask about this home
Have a question? Ask the broker directly.
Ryan Solberg answers personally — no call center, no spam. Your question goes straight to him.
Interior Details
- Bedrooms
- 4
- Full bathrooms
- 2
- Flooring
- Tile, Wood
- Appliances
- Built-In Oven, Cooktop, Dishwasher, Disposal, Microwave, Refrigerator
- Interior features
- Ceiling Fans(s), Eat-in Kitchen, Walk-In Closet(s), Window Treatments
- Laundry
- Electric Dryer Hookup, Inside, Laundry Room, Washer Hookup
- Stories / Levels
- Two
- Direction faces
- South
- Fireplace
- Yes
Heating & Cooling
- Heating
- Central
- Cooling
- Central Air
Parking
- Garage spaces
- 2
- Attached garage
- Yes
- Parking features
- Circular Driveway
HOA & Financial
- Total monthly fees
- None
- Total annual fees
- None
- CDD
- No
- Homestead exemption
- Yes
- Min lease term
- No Minimum
- Listing terms
- Assumable, Cash, Conventional, FHA, VA Loan
- Ownership
- Fee Simple
- Available for lease
- Yes
- Lease restrictions
- No
Exterior & Construction
- Exterior features
- Balcony, Outdoor Shower, Private Mailbox, Private Yard
- Construction materials
- Block
- Roof
- Shingle
- Foundation
- Slab
- Pool
- Private pool
- Road surface
- Paved
Utilities
- Sewer
- Septic Tank
- Water source
- Public
- Utilities
- Electricity Connected
Community
- Pets allowed
- Yes
Schools
Letter grades: Florida DOE 2024–25 school grades (Orange, Seminole, Lake, Osceola, Brevard). Assigned schools from the listing agent — verify enrollment with the district.
Room Details
| Room | Level | Dimensions |
|---|---|---|
| Primary Bedroom | Second | 13x33 |
| Bedroom 2 | Second | 10x8 |
| Bedroom 3 | Second | 15x21 |
| Bedroom 4 | First | 13x11 |
| Living Room | First | 16x14 |
| Kitchen | First | 10x13 |
| Dining Room | First | 10x13 |
Listing Details
- Listing date
- 2026-08-20
- On market date
- 2026-08-20
- Original list price
- $520,000
- Occupant type
- Vacant
- MLS area
- 33511 - Brandon
- Listing AOR
- Suncoast Tampa
- Status changed
- 2026-08-21
- Tax legal description
- COLONIAL HEIGHTS UNIT NO 1 LOT 8 BLOCK 1
Flood risk
Minimal-risk area outside the mapped floodplain. Flood insurance is optional and typically low-cost.
Source: FEMA flood zone reported on the listing. Confirm current designation at FEMA Flood Map Service Center.
Location
Directions
From I-275. Take FL-618 Toll E/Selmon Expy to Brandon Pkwy. Use the right 2 lanes to take exit 45B for I-4 E toward Orlando. Use the left lane to take the exit toward Brandon Continue on Brandon Pkwy. Use any lane to turn left onto W Lumsden Rd. Turn right onto Bryan Rd. Turn right onto Clarissa Dr. Turn right to stay on Clarissa Dr. Destination will be on the right
More homes like this
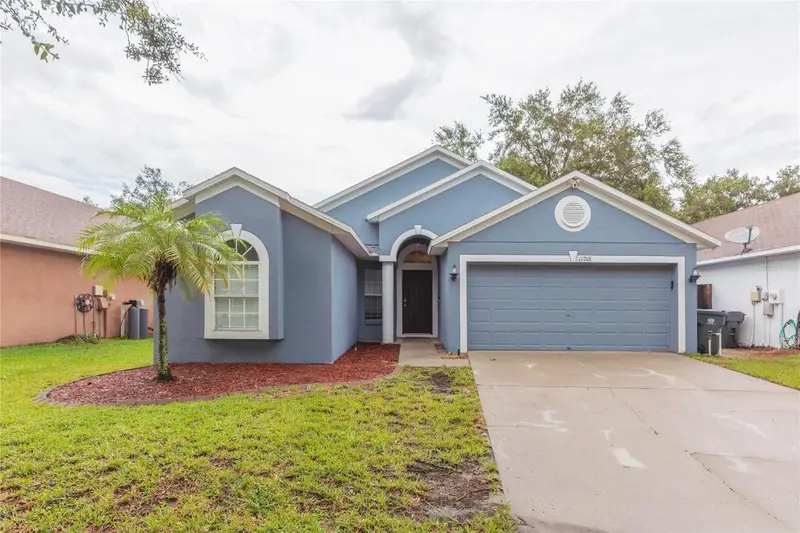
$335,000
11706 Pure Pebble Dr
Riverview, FL 33569
3 bd · 2 ba · 1,717 sqft
Boyette Farms Ph 2b1
MLS ID #TB8541450, PINEYWOODS REALTY LLC.
Listing provided by Stellar MLS
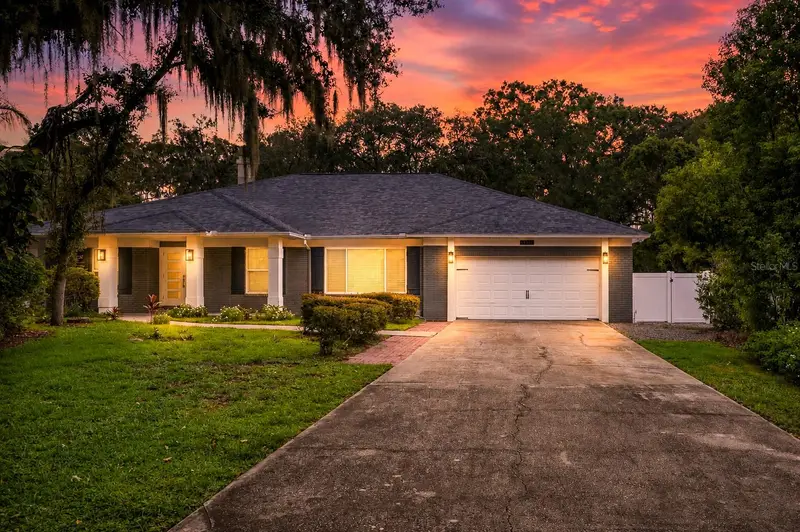
$728,888
4712 Dover Cliff Ct
Dover, FL 33527
4 bd · 3 ba · 2,592 sqft
Dover Woods
MLS ID #TB8545649, NORTHGROUP REAL ESTATE, INC.
Listing provided by Stellar MLS
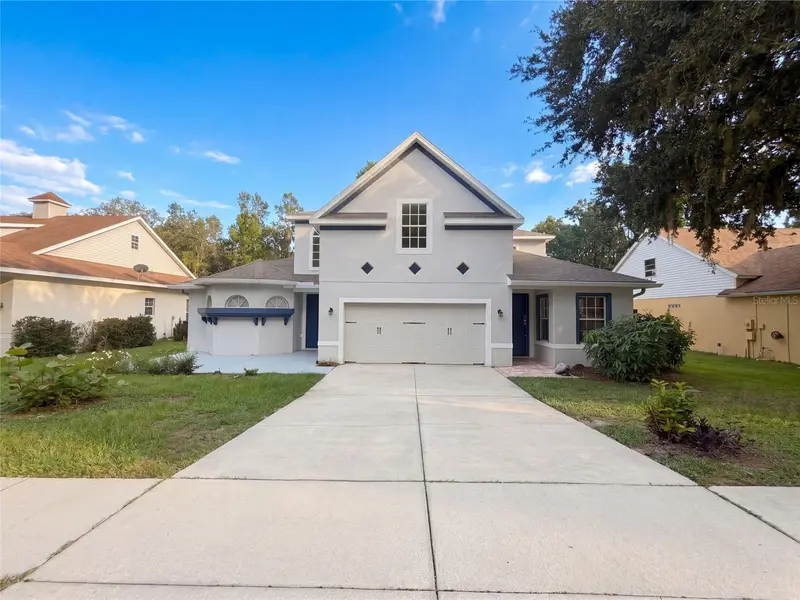
$517,000
2015 River Crossing Dr
Valrico, FL 33596
5 bd · 5 ba · 3,448 sqft
Bloomingdale Sec Bb Ph
MLS ID #O6445275, OPENDOOR BROKERAGE LLC.
Listing provided by Stellar MLS
$386,000
222 Taylor Bay Ln
Brandon, FL 33510
3 bd · 2 ba · 1,943 sqft
Taylor Bay Estates
MLS ID #O6423610, OPENDOOR BROKERAGE LLC.
Listing provided by Stellar MLS

Listings courtesy of Stellar MLS as distributed by MLS GRID
IDX information is provided exclusively for consumers’ personal, non-commercial use and may not be used for any purpose other than to identify prospective properties consumers may be interested in purchasing.
Based on information submitted to the MLS GRID as of October 10, 2026 at 2:05 PM ET. All data is obtained from various sources and may not have been verified by broker or MLS GRID. Supplied Open House Information is subject to change without notice. All information should be independently reviewed and verified for accuracy. Properties may or may not be listed by the office/agent presenting the information.
All or a portion of the multiple listing information is provided by Stellar MLS, from a copyrighted compilation of listings. The compilation of listings and each individual listing are © 2026 Stellar MLS. All rights reserved.
Ryan Solberg, Broker · MaxLife Realty LLC · FL License #BK3354351 · Equal Housing Opportunity · Full disclaimer · DMCA