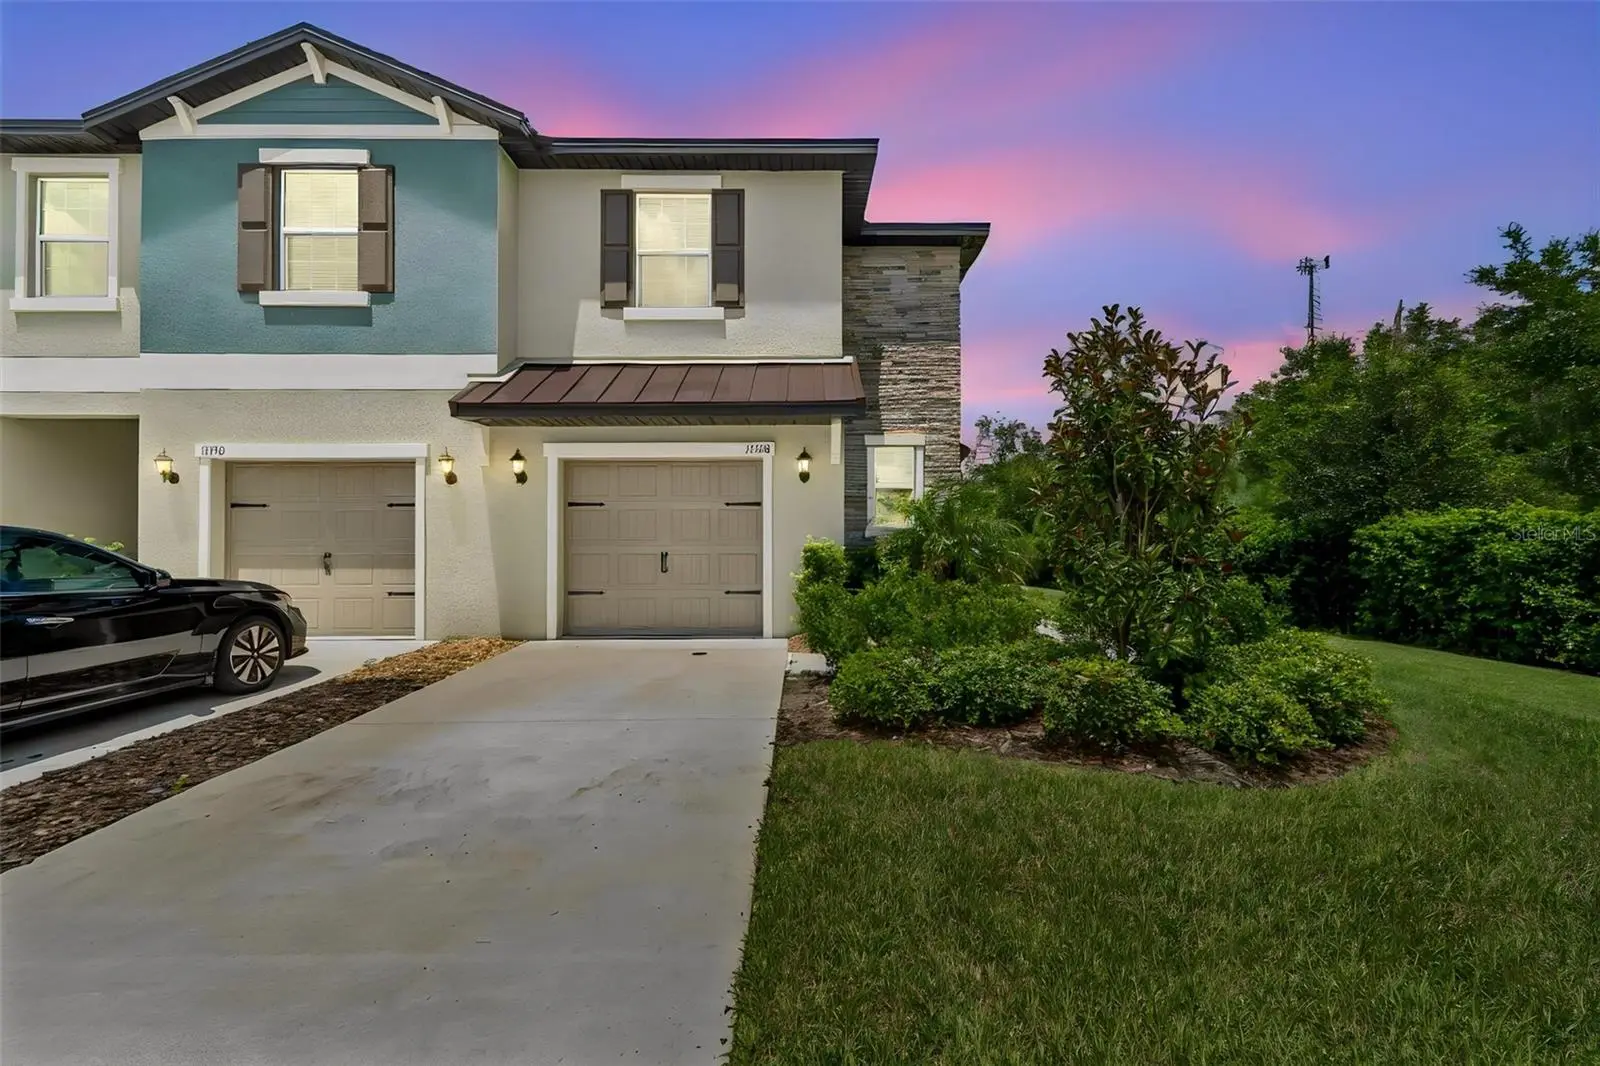

$314,999
11166 Wishing Cloud Road
Land O Lakes, FL 34638
Listing updated: August 31, 2026 at 8:33 AM ET
Listing courtesy of Charles Rutenberg Realty Inc · Jason Sulisufay · MLS #TB8540662 · Active · 727-538-9200Property type
Year built
Lot size
Price / sq ft
HOA dues
Days on market
Garage space
Flood zone
About this home
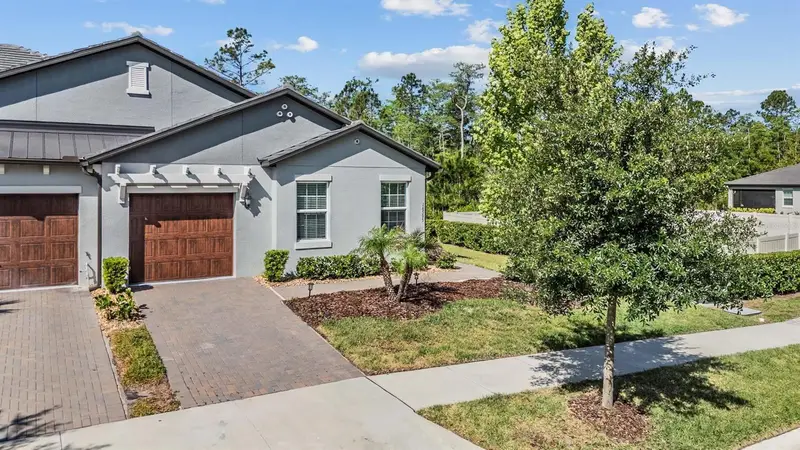
WHY WAIT FOR NEW CONSTRUCTION? This 2025-built St. Kitts II end unit is ready NOW, and it landed on the lot everyone wants: the last building on a quiet cul-de-sac, backing directly to preserve. One shared wall. No rear neighbors. No through traffic. Nothing behind you but oaks and sky. Morning coffee on your covered lanai comes with a wall of green instead of a fence, and the wide side yard gives you elbow room no interior townhome gets. As the end unit, you also get the extra side windows, so natural light pours in from three directions all day long. Inside, 1,787 square feet live large. Tile flows across the entire first floor, where the kitchen anchors it all: granite counters, crisp white cabinetry, stainless appliances, an undermount sink, and a breakfast bar that keeps the cook in the conversation. The open layout connects kitchen, dining, and living in one bright, easy space made for hosting. A built-in drop zone off the foyer catches keys and backpacks, and the half bath downstairs keeps guests out of your space. Upstairs, the loft is your bonus room, movie night, home office, playroom, your call. The owner's suite hides at the back of the home with a walk-in closet and a dual-sink granite vanity, two more bedrooms share a full bath, and the laundry room is upstairs where the laundry actually lives. Washer and dryer stay. Here's the part that feels like cheating: the HOA handles the exterior, the grounds, the community pool, even your internet. No mowing, no painting, no pool to clean. Lock the door and go live. And Angeline is the kind of community people drive out to see: 3,600 acres of preserved green space, up to 100 miles of trails to walk, run, and bike, a working community farm with its own market, a resort-style pool, playgrounds, parks, and a dog park. Golf carts welcome. The Angeline Academy of Innovation, the new STEM magnet school, is right in the community, and Moffitt Cancer Center's 775-acre Speros campus is bringing world-class medicine and thousands of jobs to your doorstep. When it's time to head out, the Suncoast Parkway puts Tampa International, downtown, and the Gulf beaches within easy reach. New construction can't give you a finished home, a mature preserve behind you, and a move-in date of right now. This one can. Fresh build, zero wait, and the preserve view Lennar can't sell you twice. Schedule your private showing today, and come see it before someone else falls first.
Estimated monthly payment
Estimate only. Taxes use the listing's reported amount where available; insurance is a Florida-average estimate. Your actual payment will vary — run a full calculation or talk to a lender.
Price & listing history3 days on market
- Status: ActiveAug 29, 2026
- Listed$315,000Aug 28, 2026
- Price reduced$314,999
Facts & features
- Property type
- Residential
- Sub type
- Townhouse
- Status
- Active
- Days on market
- 3
- Subdivision
- Angeline Ph 3c
- County
- Pasco
- Year built
- 2025
- Living area
- 1,787 sq ft
- Price/sq ft
- $176
- Building area
- 2,143 sq ft (Public Records)
- Lot size
- 3,678 sq ft
- Lot category
- 0 to less than 1/4
- Flood zone
- A (12101C0209F)
- Garage
- 1 spaces
- Annual taxes
- $2,639 (2025)
- Parcel #
- 08-25-18-0180-00000-4630
- Zoning
- MPUD
- MLS #
- TB8540662
Ask about this home
Have a question? Ask the broker directly.
Ryan Solberg answers personally — no call center, no spam. Your question goes straight to him.
Interior Details
- Bedrooms
- 3
- Full bathrooms
- 2
- Half bathrooms
- 1
- Flooring
- Carpet, Tile
- Appliances
- Dishwasher, Dryer, Electric Water Heater, Microwave, Range, Refrigerator, Washer
- Interior features
- Open Floorplan, PrimaryBedroom Upstairs, Walk-In Closet(s)
- Laundry
- Inside
- Stories / Levels
- Two
- Direction faces
- East
Heating & Cooling
- Heating
- Central
- Cooling
- Central Air
Parking
- Garage spaces
- 1
- Attached garage
- Yes
- Parking features
- Driveway, Other
HOA & Financial
- HOA fee
- $263 / Monthly
- Monthly HOA
- $263/mo
- Total monthly fees
- $372/mo
- Total annual fees
- $4,458
- HOA name
- TOWNES AT ANGELINE
- CDD
- Yes
- Homestead exemption
- Yes
- Min lease term
- 6 Months
- Listing terms
- Cash, Conventional, FHA, VA Loan
- Ownership
- Fee Simple
- Available for lease
- Yes
- Lease restrictions
- Yes
- Additional lease restrictions
- Min 6-month lease, in writing, entire dwelling only (no room rentals). Occupancy capped at 2 persons per bedroom. Lease must let owner evict for governing-doc violations. Owner responsible for tenant compliance. Master Decl Art X s18. Buyer to Verify
- Approval process
- Owner must give Master Assn written notice of intent to lease at least 7 days before signing, with application fee (initially $50, set by Board). Tenant must complete Assn form before tenancy. Confirm townhome sub-HOA process with HOA. Buyer to Verify
Exterior & Construction
- Exterior features
- Lighting, Sidewalk
- Construction materials
- Block, Other, Stucco
- Roof
- Metal, Shingle
- Foundation
- Slab
- Road surface
- Asphalt, Paved
Utilities
- Sewer
- Public Sewer
- Water source
- Public
- Utilities
- Public
Community
- Pets allowed
- Breed Restrictions, Cats OK, Dogs OK, Number Limit, Yes
Schools
Letter grades: Florida DOE 2024–25 school grades (Orange, Seminole, Lake, Osceola, Brevard). Assigned schools from the listing agent — verify enrollment with the district.
Room Details
| Room | Level | Dimensions |
|---|---|---|
| Living Room | First | 22x12 |
| Kitchen | First | 8x13 |
| Primary Bedroom | Second | 16.4x12.5 |
Listing Details
- Listing date
- 2026-08-28
- On market date
- 2026-08-28
- Original list price
- $315,000
- Occupant type
- Owner
- MLS area
- 34638 - Land O Lakes
- Listing AOR
- Suncoast Tampa
- Status changed
- 2026-08-29
- Tax legal description
- ANGELINE PHASE 3C PB 93 PG 089 LOT 463
Flood risk
FEMA Special Flood Hazard Area (1% annual-chance / “100-year” floodplain). Flood insurance is generally required by mortgage lenders.
Source: FEMA flood zone reported on the listing. Confirm current designation at FEMA Flood Map Service Center.
Location
Directions
From the Suncoast Parkway (FL-589), take Exit 27 for State Road 52 and head east toward Land O' Lakes. Turn left (north) onto N Sunlake Blvd. Turn right onto Grand Live Oak Blvd and follow it as it curves and becomes Wishing Cloud Rd. Continue north on Wishing Cloud Rd to the end of the street. 11166 Wishing Cloud Rd is the end unit of the last building on the cul-de-sac, on the left.
More homes like this
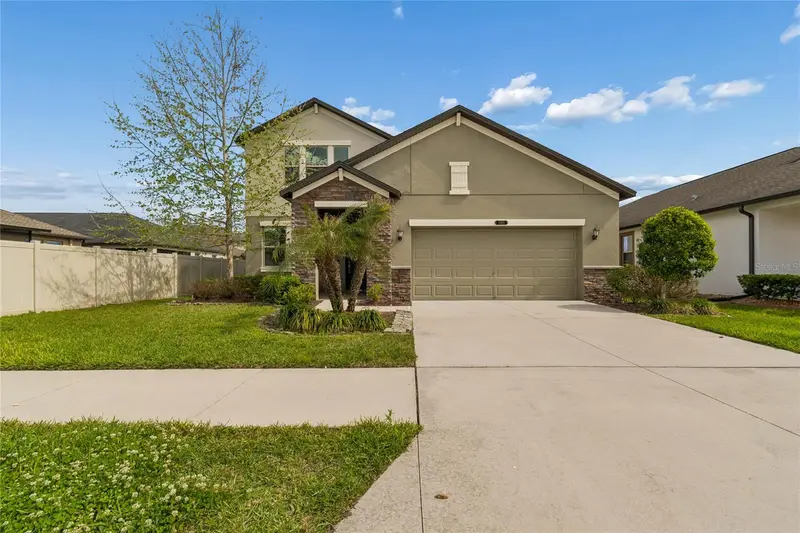
$435,000
8960 Shadyside Ln
Land O Lakes, FL 34637
4 bd · 3 ba · 2,529 sqft
Connerton
MLS ID #TB8487011, CHARLES RUTENBERG REALTY INC.
Listing provided by Stellar MLS
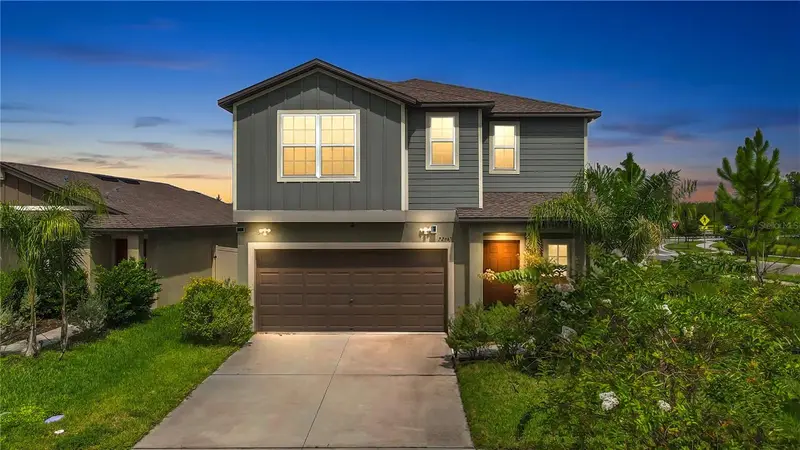
$420,000
22547 Storybook Cabin Way
Land O Lakes, FL 34637
6 bd · 3 ba · 2,580 sqft
Connerton Village 4 Ph 1
MLS ID #TB8539955, KELLER WILLIAMS TAMPA PROPERTIES.
Listing provided by Stellar MLS
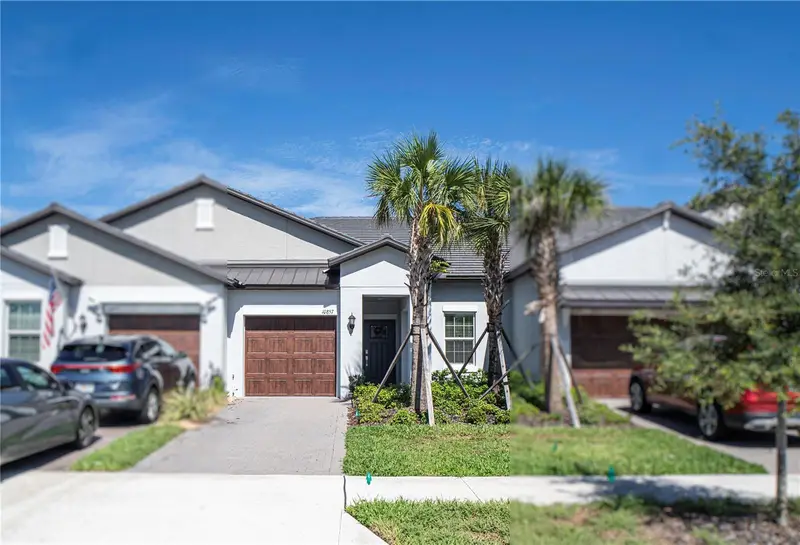
$265,000
10857 Rustic Eve Ct
Land O Lakes, FL 34638
2 bd · 2 ba · 1,405 sqft
Angeline Ph 1e
MLS ID #TB8544320, COLDWELL BANKER PICKETT FENCES REALTY.
Listing provided by Stellar MLS
$310,000
16595 Shell Bay Dr
Land O Lakes, FL 34638
2 bd · 2 ba · 1,615 sqft
Angeline Ph 1a 1b 1c & 1d
MLS ID #TB8503488, KELLER WILLIAMS TAMPA PROP..
Listing provided by Stellar MLS

Listings courtesy of Stellar MLS as distributed by MLS GRID
IDX information is provided exclusively for consumers’ personal, non-commercial use and may not be used for any purpose other than to identify prospective properties consumers may be interested in purchasing.
Based on information submitted to the MLS GRID as of August 31, 2026 at 8:33 AM ET. All data is obtained from various sources and may not have been verified by broker or MLS GRID. Supplied Open House Information is subject to change without notice. All information should be independently reviewed and verified for accuracy. Properties may or may not be listed by the office/agent presenting the information.
All or a portion of the multiple listing information is provided by Stellar MLS, from a copyrighted compilation of listings. The compilation of listings and each individual listing are © 2026 Stellar MLS. All rights reserved.
Ryan Solberg, Broker · MaxLife Realty LLC · FL License #BK3354351 · Equal Housing Opportunity · Full disclaimer · DMCA