
$729,900
34814 William LaneEustis, FL 32736
Listing updated: October 13, 2026 at 3:18 PM ET
Listing courtesy of Watson Realty Corp · Nancy McCloskey · MLS #G5116690 · Active · 352-536-6530Property type
Year built
Lot size
Price / sq ft
HOA dues
Days on market
Garage spaces
Flood zone
About this home
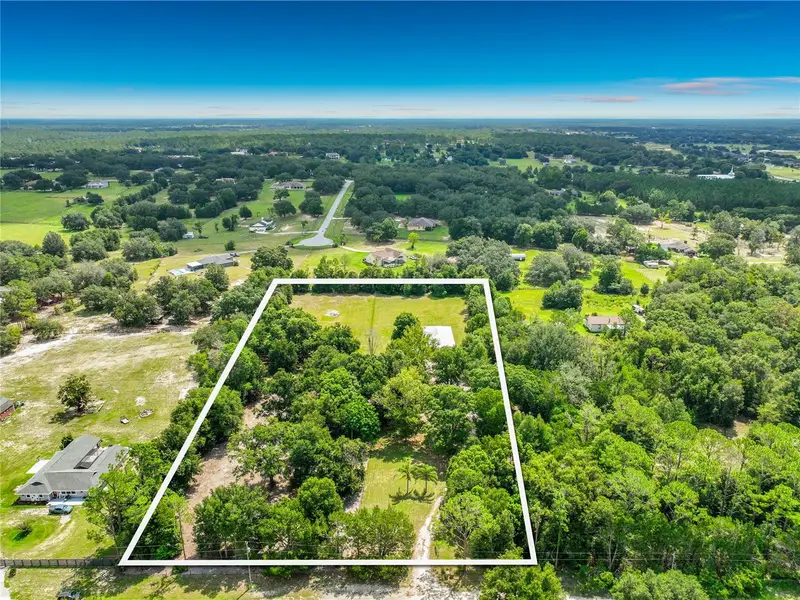
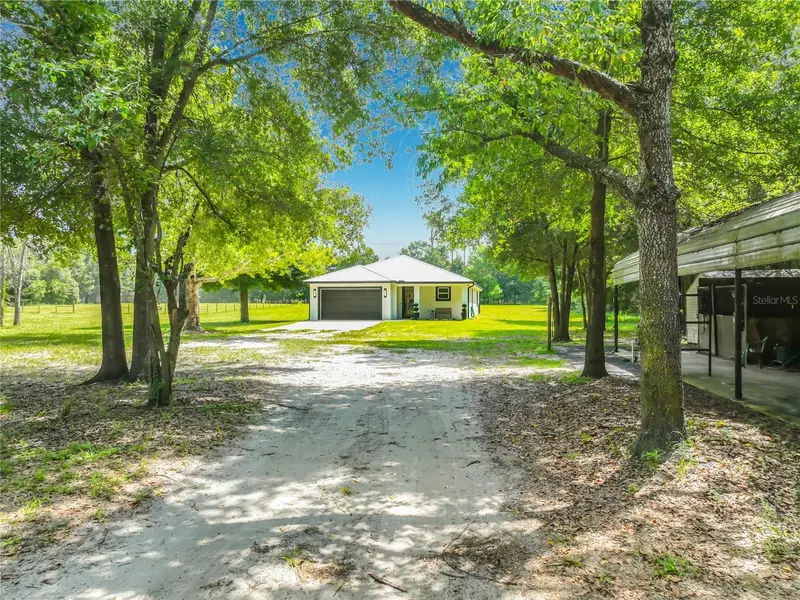
PRIVATE 5-ACRE EQUESTRIAN RETREAT, BEAUTIFULLY UPDATED & MOVE-IN READY! This is the kind of property that is becoming increasingly hard to find, offering approximately 5 gorgeous acres, an updated home, incredible versatility and an exceptionally convenient Central Florida location just outside of Mount Dora. Enjoy peaceful country living without feeling far removed from everything. The property offers convenient access to major highways, Greater Orlando, Sanford, DeLand, the east coast beaches and area airports, while shopping, groceries and everyday conveniences are just minutes away. From the moment you arrive, the setting is special. Beautiful mature oaks create large shaded areas throughout the property, while expansive open and cleared spaces provide plenty of room for horses, recreation, gardening or simply enjoying your own private piece of Florida. The combination of shade, open pasture and privacy gives this acreage the ideal balance. Beautiful estate and multi-million-dollar properties can also be found throughout the surrounding area, adding to the appeal of this desirable country setting. Inside, the home has already been updated and is ready to enjoy. The spacious open-concept design is filled with natural light and features beautiful wood-look tile flooring, contemporary lighting and a warm modern-ranch style. The kitchen is the heart of the home with an oversized granite island, abundant cabinetry, stainless steel appliances, stylish backsplash and plenty of room for entertaining. The primary suite offers a peaceful retreat with direct outdoor access, dual vanities, oversized mirrors and a generous walk-in closet. And then there is the PROPERTY! Horse lovers will appreciate the fenced pasture along with an additional separately fenced area the seller had been preparing for an arena. A large covered pole building provides horse stalls and additional space for tack, equipment or storage, plus there is a separate storage shed. Bring the RV too! A FULL RV HOOKUP WITH WATER AND SEPTIC adds even more flexibility for guests, recreational vehicles or extended stays. Outdoor living is just as impressive. The exceptionally large covered rear porch stretches across the back of the home and creates an amazing space for relaxing, entertaining or designing the backyard paradise you have always wanted. With its generous size, it may also offer possibilities for future enclosed or additional living space, or even a beautiful pool paradise! 5 acres. Beautiful oak trees. Open pasture. Horses. Arena potential. Pole building. RV hookup. Privacy. Convenient location. And a gorgeous updated home that is ready to move into. This property truly offers the best of both worlds: room to breathe and enjoy the country lifestyle while remaining connected to Mount Dora, Orlando and everything Central Florida has to offer. Come experience the beauty, privacy and possibilities of 34814 William Lane for yourself!
Estimated monthly payment
Estimate only. Taxes use the listing's reported amount where available; insurance is a Florida-average estimate. Your actual payment will vary — run a full calculation or talk to a lender.
Price & listing history54 days on market
- Status: ActiveAug 21, 2026
- Listed$779,500Aug 20, 2026
- Price reduced$729,900
Facts & features
- Property type
- Residential
- Sub type
- Single Family Residence
- Status
- Active
- Days on market
- 54
- Subdivision
- None
- County
- Lake
- Year built
- 2018
- Living area
- 1,931 sq ft
- Price/sq ft
- $378
- Building area
- 2,905 sq ft (Public Records)
- Lot size
- 217,800 sq ft
- Lot category
- 5 to less than 10
- Flood zone
- X
- Garage
- 2 spaces
- Annual taxes
- $6,280 (2025)
- Parcel #
- 12 19 27 0002 000 00900
- MLS #
- G5116690
Ask about this home
Have a question? Ask the broker directly.
Ryan Solberg answers personally — no call center, no spam. Your question goes straight to him.
Interior Details
- Bedrooms
- 3
- Full bathrooms
- 2
- Flooring
- Ceramic Tile, Tile
- Appliances
- Dishwasher, Dryer, Electric Water Heater, Microwave, Range, Refrigerator, Washer
- Interior features
- Built-in Features, Ceiling Fans(s), High Ceilings, Living Room/Dining Room Combo, Open Floorplan, Primary Bedroom Main Floor, Solid Surface Counters, Split Bedroom, Stone Counters, Thermostat, Walk-In Closet(s)
- Laundry
- Electric Dryer Hookup, Inside, Laundry Room, Washer Hookup
- Stories / Levels
- One
- Direction faces
- West
Heating & Cooling
- Heating
- Central, Electric
- Cooling
- Central Air
Parking
- Garage spaces
- 2
- Attached garage
- Yes
HOA & Financial
- Total monthly fees
- None
- Total annual fees
- None
- CDD
- No
- Homestead exemption
- Yes
- Min lease term
- No Minimum
- Listing terms
- Cash, Conventional, VA Loan
- Ownership
- Fee Simple
- Available for lease
- Yes
- Lease restrictions
- No
- Approval process
- None
Exterior & Construction
- Exterior features
- Lighting, Sidewalk
- Construction materials
- Brick, Stucco
- Roof
- Metal
- Foundation
- Slab
- Road surface
- Dirt
Utilities
- Sewer
- Septic Tank
- Water source
- Well
- Utilities
- Cable Available, Electricity Connected, Water Connected
Community
- Pets allowed
- Yes
Schools
Letter grades: Florida DOE 2024–25 school grades (Orange, Seminole, Lake, Osceola, Brevard). Assigned schools from the listing agent — verify enrollment with the district.
Room Details
| Room | Level | Dimensions |
|---|---|---|
| Family Room | First | 17x12 |
| Bonus Room | First | 12x10 |
| Kitchen | First | 18x13 |
| Dining Room | First | 14x10 |
| Bedroom 2 | First | 12x11 |
| Bedroom 3 | First | 12x10 |
| Primary Bedroom | First | 17x14 |
Listing Details
- Listing date
- 2026-08-20
- On market date
- 2026-08-20
- Original list price
- $779,500
- Occupant type
- Owner
- MLS area
- 32736 - Eustis
- Listing AOR
- Lake and Sumter
- Status changed
- 2026-08-21
- Tax legal description
- N 1/2 OF SW 1/4 OF NW 1/4 OF NW 1/4 ORB 4978 PG 1073 ORB 6142 PG 32
Flood risk
Minimal-risk area outside the mapped floodplain. Flood insurance is optional and typically low-cost.
Source: FEMA flood zone reported on the listing. Confirm current designation at FEMA Flood Map Service Center.
Location
Directions
Take Rock Springs Rd, County Rd 435&437.Head east on US-441 S.Turn left onto S Park Ave.Continue to E Kelly Park Rd.Turn right onto County Rd 435.Turn left onto FL-46 W.Turn right onto Co Rd 437.Turn left onto FL-44 W.Turn right onto William Ln
More homes like this
$5,000
635 5th Street
Chipley, FL 32428
3 bd · 2 ba · 1,912 sqft
MLS ID #1089389, Jaime L Boone LLC.
Listing provided by Space Coast MLS (Space Coast Association of REALTORS®)
$5,000
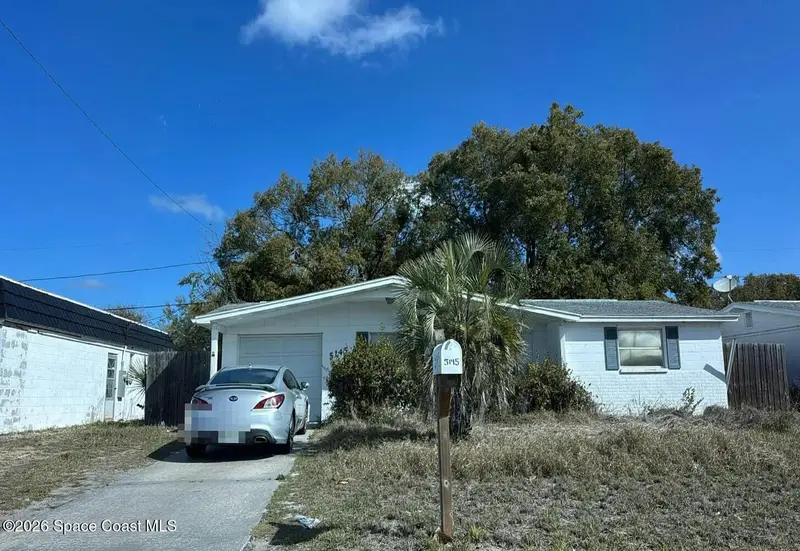
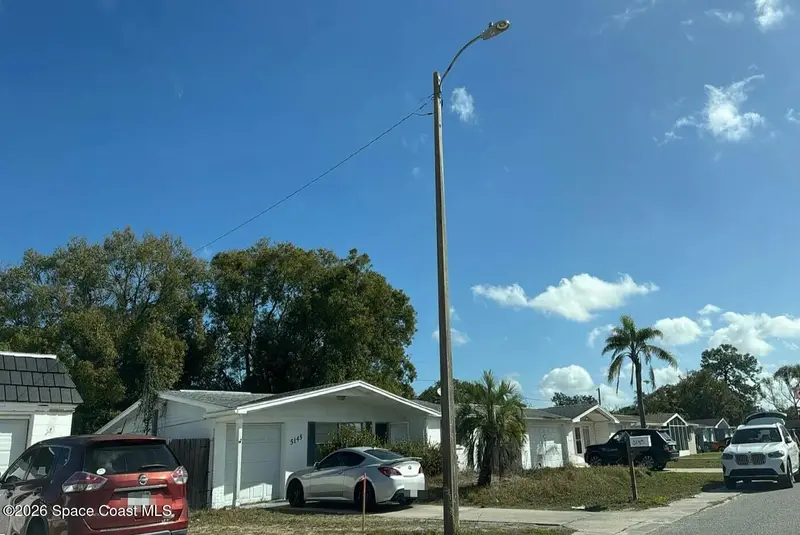
5145 Manor Drive
New Port Richey, FL 34652
2 bd · 1 ba · 864 sqft
MLS ID #1089396, Jaime L Boone LLC.
Listing provided by Space Coast MLS (Space Coast Association of REALTORS®)
$5,000
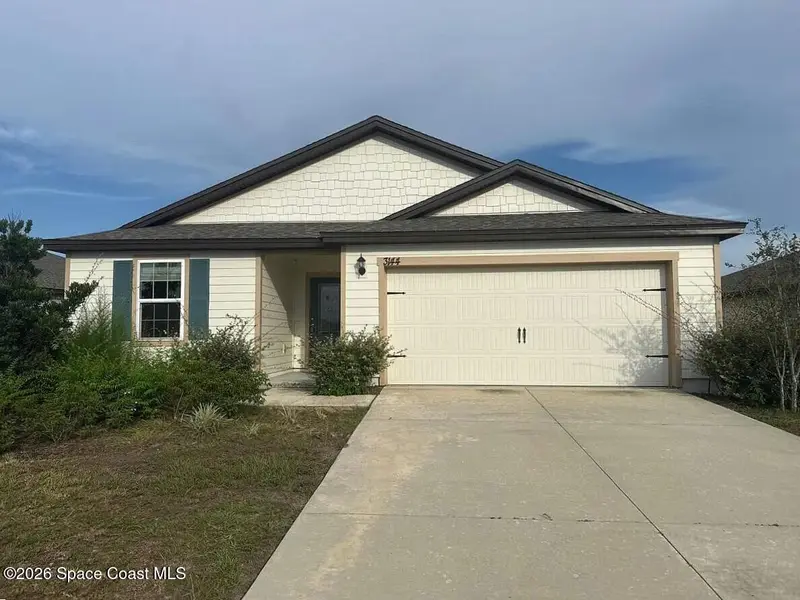
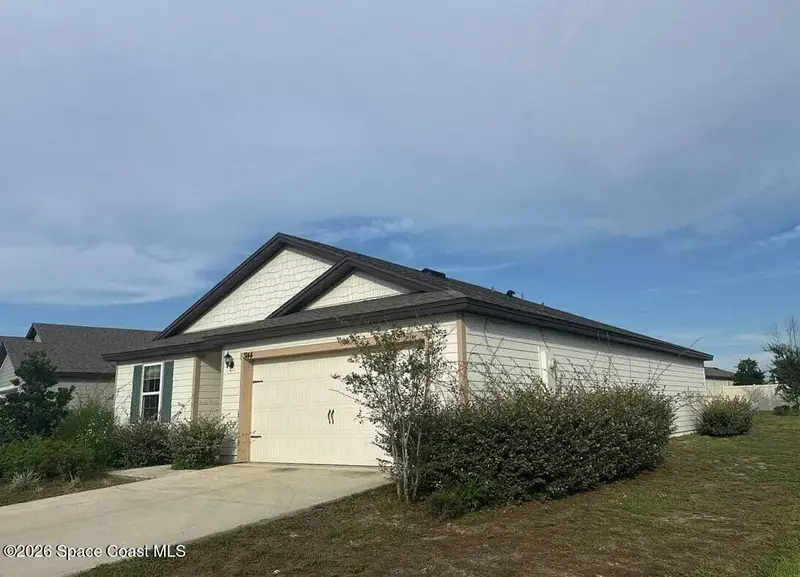
3144 Lowgap Place
Green Cove Springs, FL 32043
3 bd · 2 ba · 1,383 sqft
MLS ID #1089920, Jaime L Boone LLC.
Listing provided by Space Coast MLS (Space Coast Association of REALTORS®)
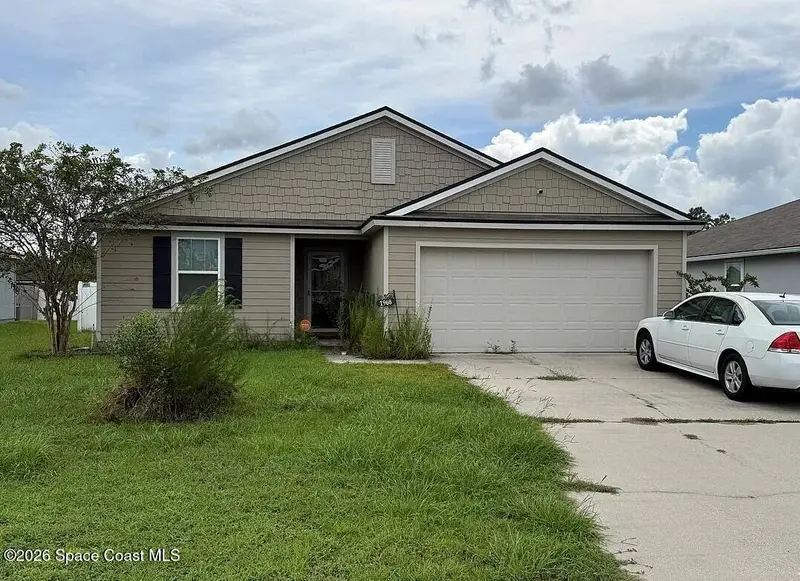
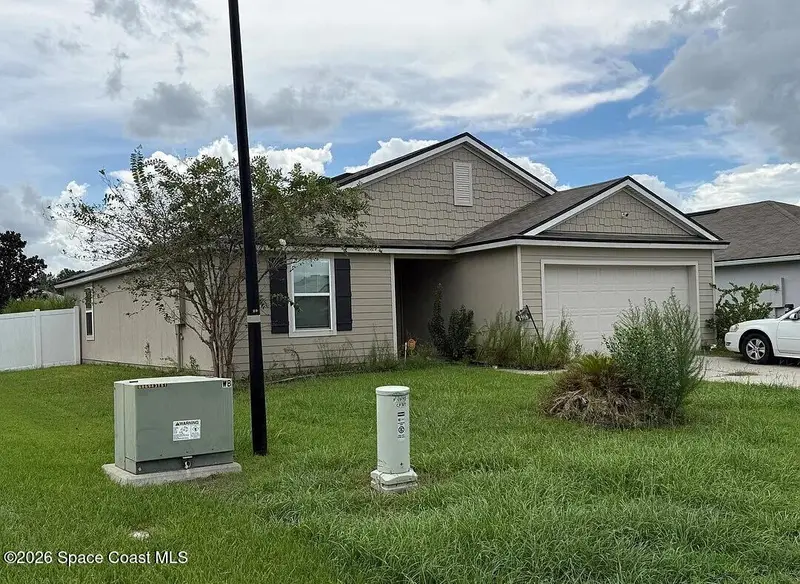
$5,000
1968 Pebble Point Drive
Green Cove Springs, FL 32043
3 bd · 2 ba · 1,559 sqft
MLS ID #1089919, Jaime L Boone LLC.
Listing provided by Space Coast MLS (Space Coast Association of REALTORS®)

Listings courtesy of Stellar MLS as distributed by MLS GRID
IDX information is provided exclusively for consumers’ personal, non-commercial use and may not be used for any purpose other than to identify prospective properties consumers may be interested in purchasing.
Based on information submitted to the MLS GRID as of October 13, 2026 at 3:18 PM ET. All data is obtained from various sources and may not have been verified by broker or MLS GRID. Supplied Open House Information is subject to change without notice. All information should be independently reviewed and verified for accuracy. Properties may or may not be listed by the office/agent presenting the information.
All or a portion of the multiple listing information is provided by Stellar MLS, from a copyrighted compilation of listings. The compilation of listings and each individual listing are © 2026 Stellar MLS. All rights reserved.
Ryan Solberg, Broker · MaxLife Realty LLC · FL License #BK3354351 · Equal Housing Opportunity · Full disclaimer · DMCA