
$399,900
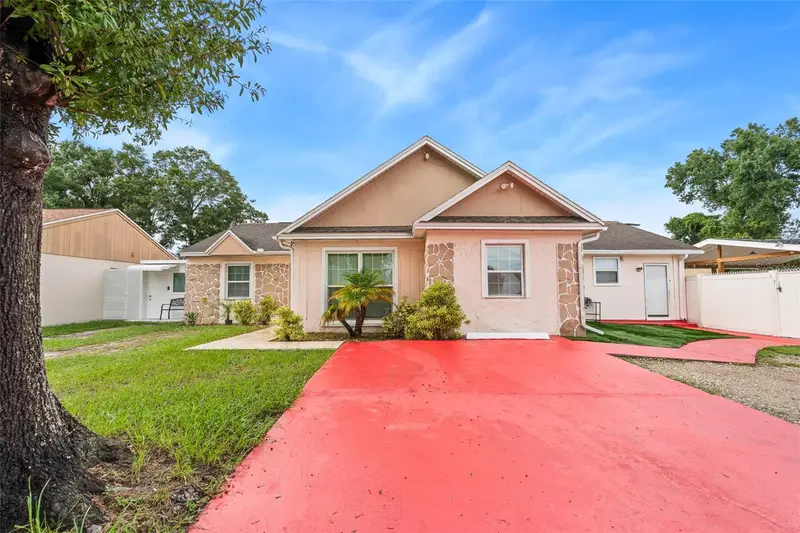
Active · 85 days on market9063 Dixiana Villa CircleTampa, FL 33635
- Beds
- 3
- Baths
- 2
- Sq ft
- 1,244
- Acres
- 0.12
- Built
- 1987
- Per sq ft
- $321
 Listing courtesy of Elevated Realty · Le- Brantley James · MLS #TB8540659 · Active · 813-563-5995
Listing updated: November 15, 2026 at 5:49 PM ET
Property type
HOA dues
Garage space
Flood zone
About this home
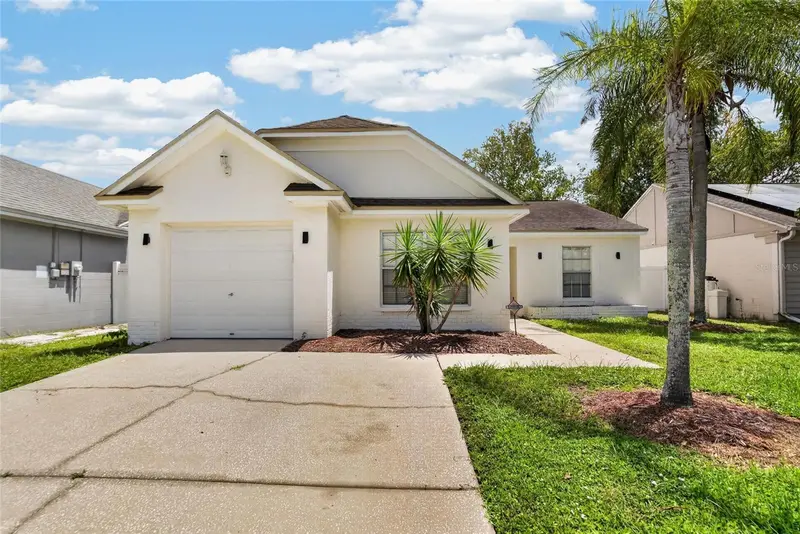
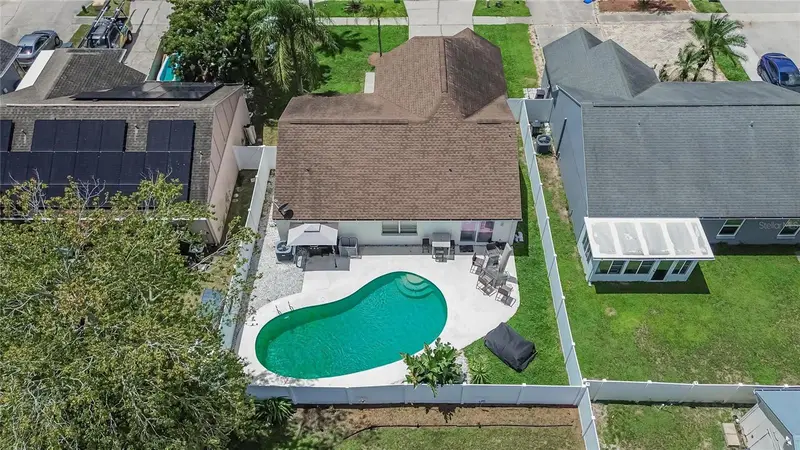
Welcome to 9063 Dixiana Villa Circle — a beautifully updated 3-bedroom, 2-full-bathroom single-story home with a private swimming pool in a convenient Tampa location! Offering 1,244 square feet of comfortable living space, this home is the perfect combination of value, location, and lifestyle. One of the biggest highlights is the sparkling swimming pool, complete with like-new pool equipment, creating the perfect backyard retreat for relaxing, entertaining, and enjoying Florida’s year-round sunshine. The home also features a LIKE-NEW ROOF, LIKE-NEW AC SYSTEM, and LIKE-NEW VINYL PRIVACY FENCING, giving buyers added peace of mind and minimizing the need for immediate major updates. Inside, the functional single-story floor plan offers three bedrooms and two full bathrooms, while the attached one-car garage provides convenient parking and storage. Outside, the privacy-fenced backyard provides a great space for family, pets, and poolside gatherings. Location is another major advantage. Situated near highly desirable schools, abundant shopping, restaurants, and everyday conveniences, this home also offers easy access to downtown Tampa and the surrounding area. And with NO HOA and NO CDD fees, you can enjoy more freedom and keep more money in your pocket. With its desirable location, private pool, major recent updates, and attractive price point, this home is priced to sell and won't last long! Come see why 9063 Dixiana Villa Circle could be the perfect place to call home.
True monthly cost
Mortgage, taxes, insurance and every recurring fee on this home.
No CDD, per the listing.
The listing reports the current owner's bill of $2,266/yr (2025), which may include their homestead exemption, years of capped assessments and any CDD line. Florida resets the assessed value when a home sells, so your bill is usually different.
Estimate only. HOA, condo and CDD status come from the listing; insurance is a Florida-average estimate (about 0.55% of price a year) and flood insurance is not included. New-owner taxes use a typical county millage, not this parcel's exact rate. Your actual payment will vary — estimate taxes, run a full calculation or talk to a lender.
Facts & features
Property
- Property type
- Residential
- Sub type
- Single Family Residence
- Status
- Active
- Subdivision
- Pebblebrook
- County
- Hillsborough
- Lot size
- 5,100 sq ft
- Lot category
- 0 to less than 1/4
- Flood zone
- X (12057C0187J)
- Garage
- 1 spaces
- Pool
- Private pool
- Annual taxes
- $2,266 (2025)
- Parcel #
- U-22-28-17-07J-000003-00006.0
- Zoning
- PD
- MLS #
- TB8540659
Interior
- Full bathrooms
- 2
- Flooring
- Luxury Vinyl, Tile
- Appliances
- Dishwasher, Disposal, Dryer, Electric Water Heater, Range
- Interior features
- Ceiling Fans(s), Open Floorplan, Window Treatments
- Laundry
- In Kitchen
- Stories / Levels
- One
- Direction faces
- West
Heating & cooling
- Heating
- Central
- Cooling
- Central Air
Parking
- Garage spaces
- 1
- Attached garage
- Yes
HOA & financial
- Total monthly fees
- None
- Total annual fees
- None
- CDD
- No
- Homestead exemption
- Yes
- Min lease term
- No Minimum
- Listing terms
- Cash, Conventional, FHA, VA Loan
- Ownership
- Fee Simple
- Available for lease
- Yes
- Lease restrictions
- No
Exterior & construction
- Exterior features
- Lighting, Sidewalk, Sprinkler Metered
- Construction materials
- Stucco
- Roof
- Shingle
- Foundation
- Slab
- Pool
- Private pool
- Road surface
- Asphalt
Show all 9 groups ▾Show fewer ▴
Utilities
- Sewer
- Public Sewer
- Water source
- Public
- Utilities
- Cable Connected, Electricity Connected, Water Connected
Rooms
| Room | Level | Dimensions |
|---|---|---|
| Kitchen | First | 11x8 |
| Living Room | First | 11x11 |
| Primary Bedroom | First | 10x11 |
Listing details
- Listing date
- 2026-08-19
- On market date
- 2026-08-22
- Original list price
- $409,990
- Occupant type
- Owner
- MLS area
- 33635 - Tampa
- Listing AOR
- Suncoast Tampa
- Status changed
- 2026-08-22
- Tax legal description
- PEBBLEBROOK LOT 6 BLOCK 3
Price & listing history85 days on market
- Price reduced$399,900Nov 15, 2026
- Status: ActiveAug 22, 2026
- Listed$409,990Aug 22, 2026
Location
Directions
From Veterans Expressway, exit Linebaugh Ave. Head east on Linebaugh to Sheldon Rd. Turn right on Sheldon Rd, right on Camino Villa Blvd, then left on Dixiana Villa Cir. Home will be on the left.
Flood risk
Minimal-risk area outside the mapped floodplain. Flood insurance is optional and typically low-cost.
Source: FEMA flood zone reported on the listing. Confirm current designation at FEMA Flood Map Service Center.
More homes like this
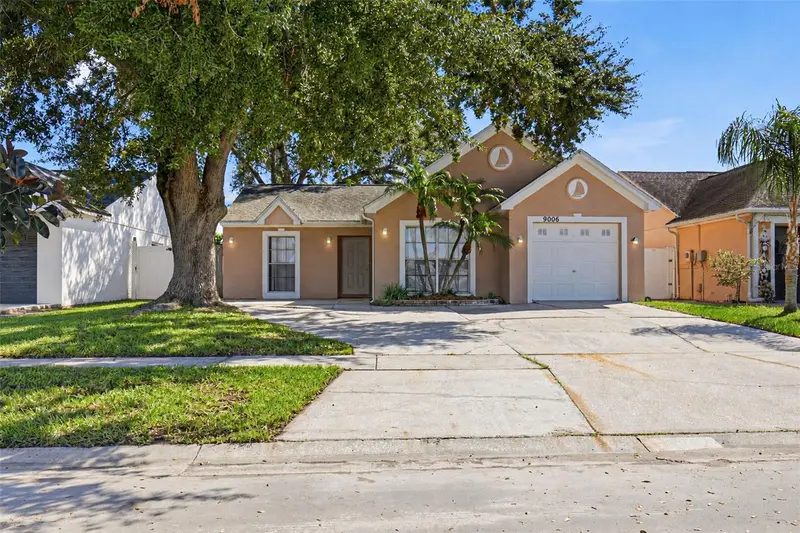
$389,900
9006 Dixiana Villa Cir
Tampa, FL 33635
3 bd · 2 ba · 1,724 sqft
Pebblebrook
360° tour
MLS ID #O6443567, MAINSTAY BROKERAGE LLC.
Listing provided by Stellar MLS
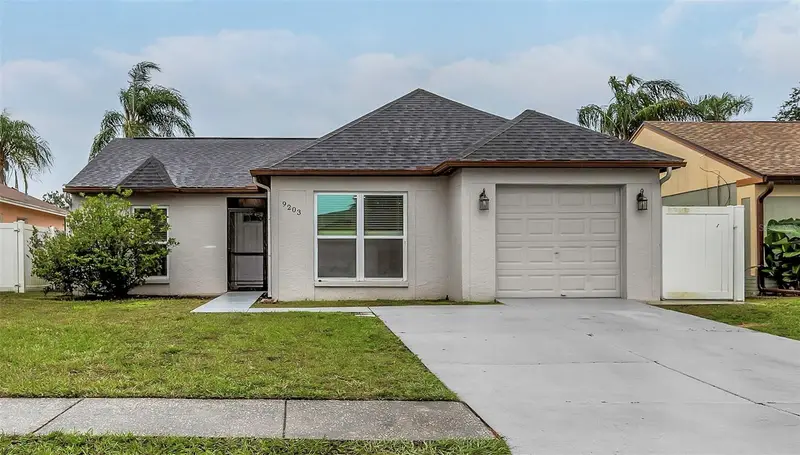
$449,000
9203 Camino Villa Blvd
Tampa, FL 33635
4 bd · 3 ba · 1,496 sqft
Pebblebrook
360° tour
MLS ID #TB8568929, ARC REALTY GROUP.
Listing provided by Stellar MLS
$505,900
8903 Camino Villa
Tampa, FL 33635
4 bd · 3 ba · 2,616 sqft
Pebblebrook
360° tour
MLS ID #TB8536228, AVENUE HOMES LLC.
Listing provided by Stellar MLS

Listings courtesy of Stellar MLS as distributed by MLS GRID
IDX information is provided exclusively for consumers’ personal, non-commercial use and may not be used for any purpose other than to identify prospective properties consumers may be interested in purchasing.
Based on information submitted to the MLS GRID as of November 15, 2026 at 5:49 PM ET. All data is obtained from various sources and may not have been verified by broker or MLS GRID. Supplied Open House Information is subject to change without notice. All information should be independently reviewed and verified for accuracy. Properties may or may not be listed by the office/agent presenting the information.
All or a portion of the multiple listing information is provided by Stellar MLS, from a copyrighted compilation of listings. The compilation of listings and each individual listing are © 2026 Stellar MLS. All rights reserved.
Ryan Solberg, Broker · MaxLife Realty LLC · FL License #BK3354351 · Equal Housing Opportunity · Full disclaimer · DMCA