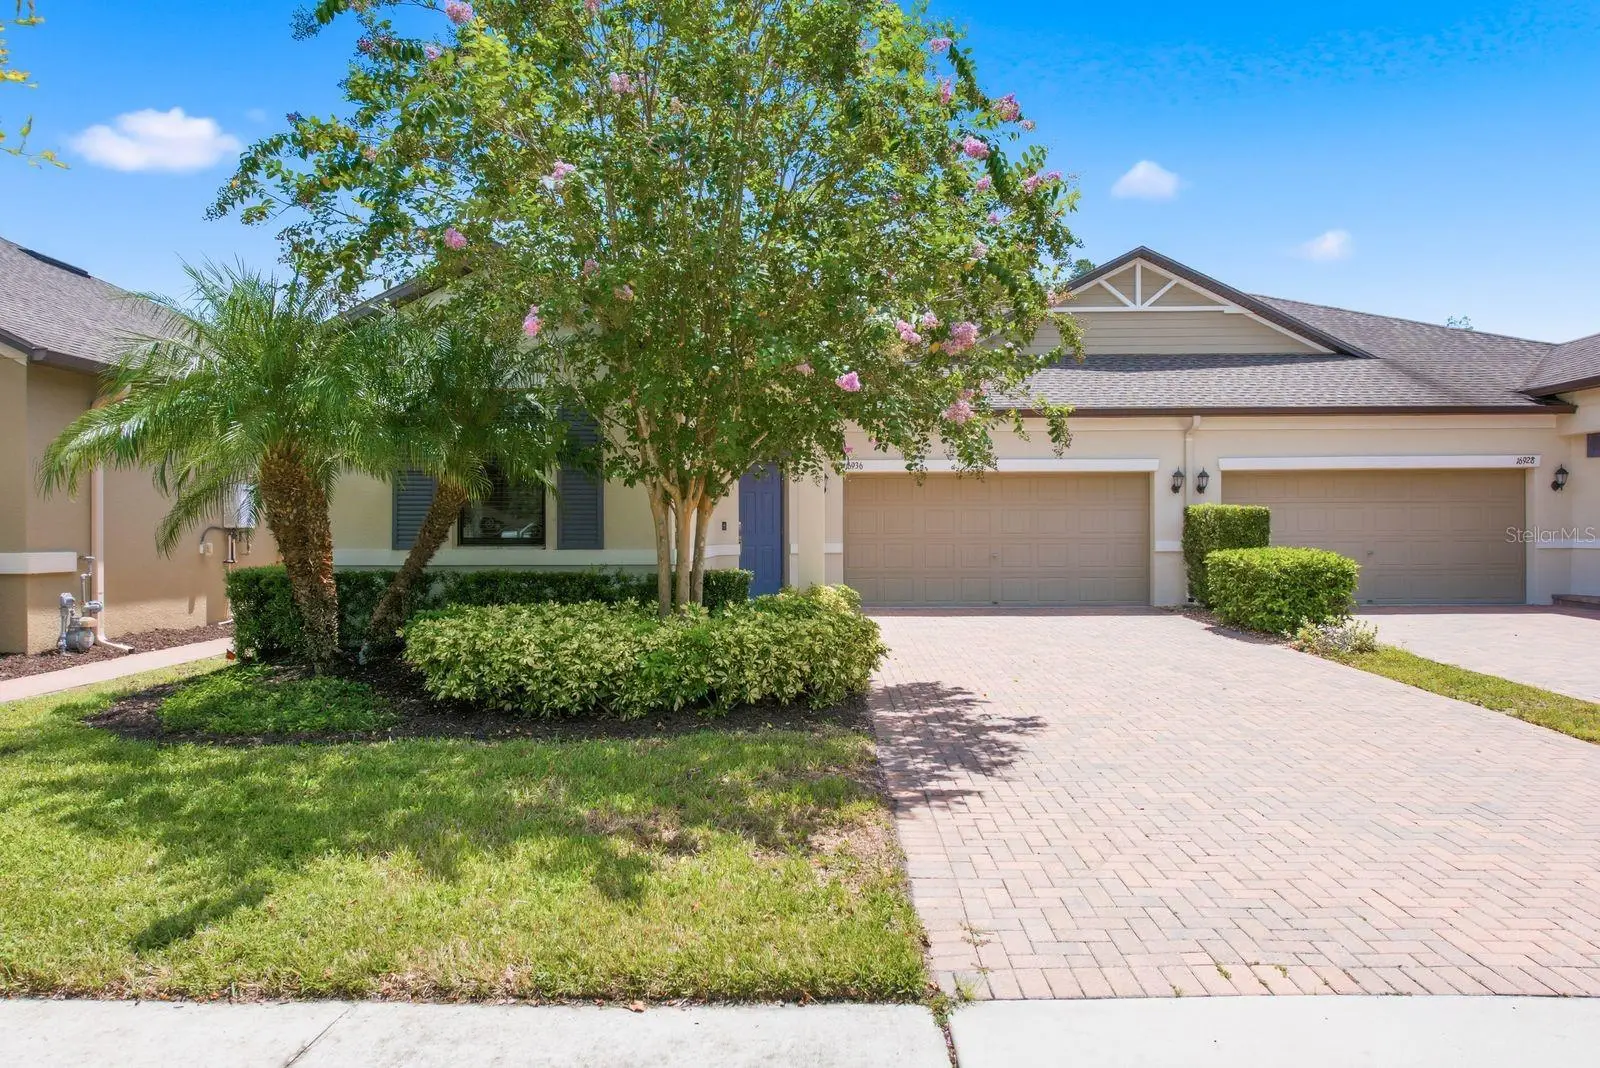

$375,000
16936 Balance CoveLand O Lakes, FL 34638
Listing updated: October 8, 2026 at 4:56 AM ET
Listing courtesy of Compass Florida, Llc · Mark Middleton · MLS #TB8540650 · Active · 305-851-2820Property type
Year built
Lot size
Price / sq ft
HOA dues
Days on market
Garage spaces
Flood zone
About this home
Welcome to this beautifully appointed, maintenance-free three-bedroom villa in the highly sought-after Bexley community, offering a thoughtfully designed floor plan, peaceful conservation views, and an exceptional resort-style lifestyle. From the covered front porch and private entry, step inside to a bright, open interior designed for comfortable everyday living and effortless entertaining. The spacious main living area brings together the kitchen, dining room, and expansive living room, creating an open and inviting gathering space. Tile flooring throughout the main living areas and granite countertops add both style and easy-care convenience. At the heart of the home, the kitchen features generous counter and cabinet space, a large pantry, breakfast bar seating, and a functional layout that keeps the kitchen connected to the living and dining areas. The home's split-bedroom design provides wonderful privacy. Tucked away at the rear of the villa, the spacious primary bedroom measures approximately 16'7" x 14'2" and overlooks the peaceful conservation setting. The primary suite also features an impressive walk-in closet measuring approximately 6'7" x 11'11" and a spacious en-suite bathroom with dual vanities and a walk-in shower. At the opposite end of the home, two additional bedrooms are positioned near the foyer and connected by a convenient Jack-and-Jill bathroom arrangement, creating an ideal setup for family members, overnight guests, or flexible use as a home office or den. The separation of these bedrooms from the primary suite provides privacy for everyone. One of the home's most distinctive features is the approximately 16' x 9'5" sunroom overlooking the conservation area. This inviting space extends the living area and provides a wonderful place to enjoy morning coffee, read, entertain friends, or simply relax while taking in the peaceful natural surroundings. With the conservation area beyond the home, the setting feels private and serene. The thoughtful floor plan also includes a dedicated laundry area, abundant storage, and an attached two-car garage, adding everyday functionality to the home's easy-maintenance design. Living in Bexley is about much more than the home itself. Residents enjoy an outstanding collection of community amenities, including resort-style pools, an on-site café and restaurant, dog parks, playgrounds, fitness and recreational opportunities, and miles of scenic walking and biking trails throughout the community. Grocery stores, shopping, dining, and everyday conveniences are just minutes away, while easy access to major roadways connects you to Tampa and the surrounding area. Tampa International Airport is approximately 20–30 minutes away, making the location especially convenient for travel. With its three-bedroom split floor plan, oversized primary suite, conservation views, sunroom, two-car garage, and maintenance-free lifestyle, this exceptional Bexley villa combines the space and privacy of a single-family home with the ease and convenience villa living is known for. Schedule your private showing today and experience the Bexley lifestyle for yourself.
Estimated monthly payment
Estimate only. Taxes use the listing's reported amount where available; insurance is a Florida-average estimate. Your actual payment will vary — run a full calculation or talk to a lender.
Price & listing history49 days on market
- Status: ActiveAug 20, 2026
- Listed$389,000Aug 20, 2026
- Price reduced$375,000
Property Documents
Documents the listing agent has made public for this property. Free to view and download.
Facts & features
- Property type
- Residential
- Sub type
- Villa
- Status
- Active
- Days on market
- 49
- Subdivision
- Bexley South Prcl 3 Ph 1
- County
- Pasco
- Year built
- 2018
- Living area
- 1,950 sq ft
- Price/sq ft
- $192
- Building area
- 2,558 sq ft (Public Records)
- Lot size
- 5,200 sq ft
- Lot category
- 0 to less than 1/4
- Flood zone
- X (12101C0383F)
- Garage
- 2 spaces
- Annual taxes
- $6,633 (2025)
- Parcel #
- 18-26-19-001.0-001.00-018.0
- Zoning
- MPUD
- MLS #
- TB8540650
Ask about this home
Have a question? Ask the broker directly.
Ryan Solberg answers personally — no call center, no spam. Your question goes straight to him.
Interior Details
- Bedrooms
- 3
- Full bathrooms
- 2
- Flooring
- Ceramic Tile
- Appliances
- Dishwasher, Disposal, Dryer, Electric Water Heater, Microwave, Range, Refrigerator, Washer
- Interior features
- Ceiling Fans(s), Living Room/Dining Room Combo, Open Floorplan, Primary Bedroom Main Floor, Solid Surface Counters, Solid Wood Cabinets, Split Bedroom, Thermostat, Walk-In Closet(s), Window Treatments
- Laundry
- Laundry Room
- Stories / Levels
- One
- Direction faces
- North
Heating & Cooling
- Heating
- Central
- Cooling
- Central Air
Parking
- Garage spaces
- 2
- Attached garage
- Yes
- Parking features
- Driveway, On Street
HOA & Financial
- HOA fee
- $190 / Monthly
- Monthly HOA
- $190/mo
- Total monthly fees
- $267/mo
- Total annual fees
- $3,208
- HOA name
- Rizzetta & Co/Jessica Melendez
- CDD
- Yes
- Homestead exemption
- Yes
- Min lease term
- 3 Months
- Listing terms
- Cash, Conventional, FHA, VA Loan
- Ownership
- Fee Simple
- Available for lease
- Yes
- Lease restrictions
- Yes
- Additional lease restrictions
- Please refer to HOA and all state and local laws
- Approval process
- See HOA
Exterior & Construction
- Exterior features
- Private Entrance, Rain Gutters, Sidewalk
- Construction materials
- Block
- Roof
- Shingle
- Foundation
- Slab
- Road surface
- Paved
Utilities
- Sewer
- Public Sewer
- Water source
- Public
- Utilities
- Cable Connected, Electricity Connected, Phone Available, Public, Sewer Connected, Underground Utilities, Water Connected
Community
- Pets allowed
- Yes
Schools
Letter grades: Florida DOE 2024–25 school grades (Orange, Seminole, Lake, Osceola, Brevard). Assigned schools from the listing agent — verify enrollment with the district.
Room Details
| Room | Level | Dimensions |
|---|---|---|
| Kitchen | First | 10x17 |
| Living Room | First | 15x19 |
| Bedroom 2 | First | 10x13 |
| Bedroom 3 | First | 10x13 |
| Primary Bedroom | First | 17x14 |
Listing Details
- Listing date
- 2026-08-19
- On market date
- 2026-08-20
- Original list price
- $389,000
- Occupant type
- Owner
- MLS area
- 34638 - Land O Lakes
- Listing AOR
- Suncoast Tampa
- Status changed
- 2026-08-20
- Tax legal description
- BEXLEY SOUTH PARCEL 3 PHASE 1 PB 72 PG 104 BLOCK 1 LOT 18 OR 9764 PG 1115
Flood risk
Minimal-risk area outside the mapped floodplain. Flood insurance is optional and typically low-cost.
Source: FEMA flood zone reported on the listing. Confirm current designation at FEMA Flood Map Service Center.
Location
Directions
From Suncoast PKY & SR 54-E on SR 54, N on Bexley Village Dr, R on Balance Cove, House on Right
More homes like this
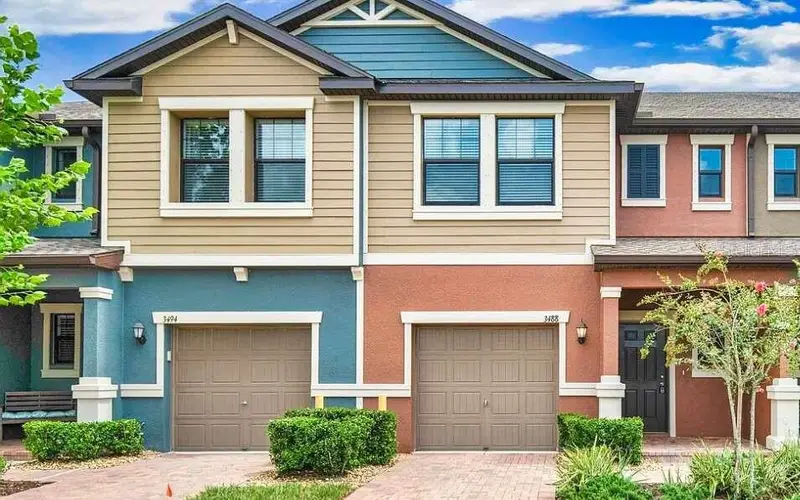
$299,900
3488 Pine Ribbon Dr
Land O Lakes, FL 34638
3 bd · 3 ba · 1,601 sqft
Bexley South Prcl 3 Ph 1
MLS ID #A4708824, LIST WITH 1 REALTY.
Listing provided by Stellar MLS
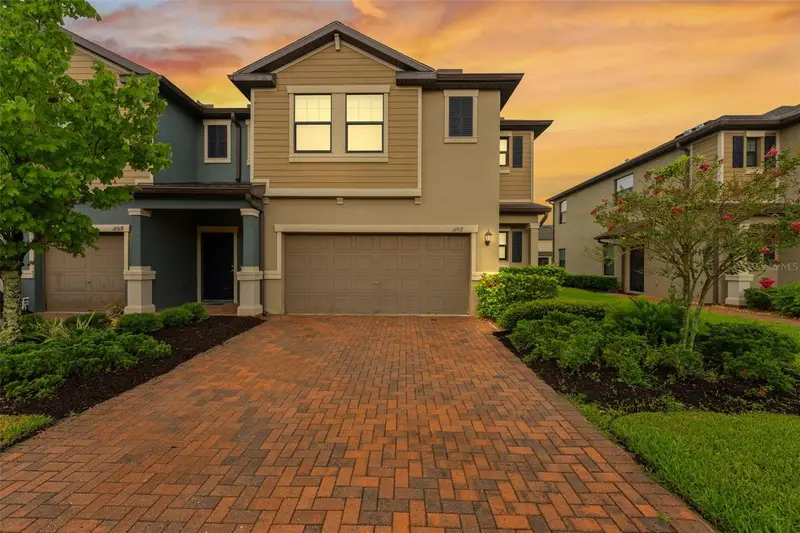
$379,000
16912 Red Brick Ln
Land O Lakes, FL 34638
3 bd · 3 ba · 1,851 sqft
Bexley South Prcl 3 Ph 1
MLS ID #TB8525623, MIHARA & ASSOCIATES INC..
Listing provided by Stellar MLS
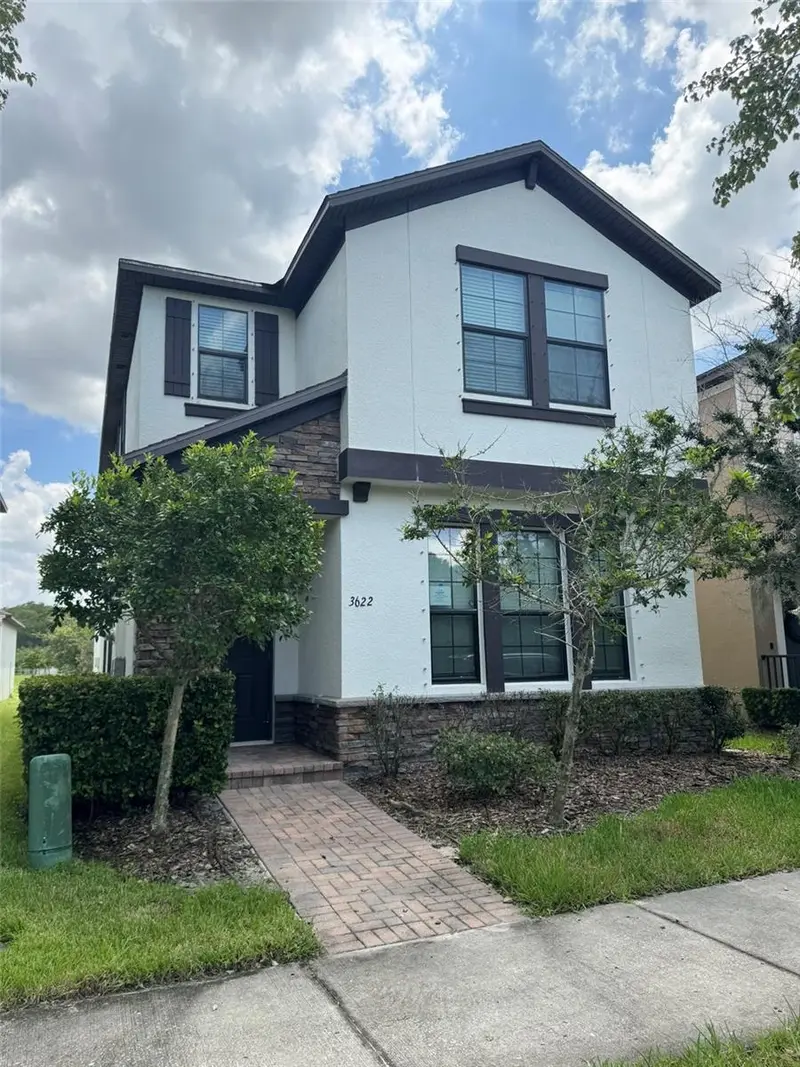
$458,000
3622 Pine Ribbon Dr
Land O Lakes, FL 34638
4 bd · 4 ba · 2,482 sqft
Bexley South Prcl 3 Ph 1
MLS ID #TB8556520, MR BIGGS LLC.
Listing provided by Stellar MLS

Listings courtesy of Stellar MLS as distributed by MLS GRID
IDX information is provided exclusively for consumers’ personal, non-commercial use and may not be used for any purpose other than to identify prospective properties consumers may be interested in purchasing.
Based on information submitted to the MLS GRID as of October 8, 2026 at 4:56 AM ET. All data is obtained from various sources and may not have been verified by broker or MLS GRID. Supplied Open House Information is subject to change without notice. All information should be independently reviewed and verified for accuracy. Properties may or may not be listed by the office/agent presenting the information.
All or a portion of the multiple listing information is provided by Stellar MLS, from a copyrighted compilation of listings. The compilation of listings and each individual listing are © 2026 Stellar MLS. All rights reserved.
Ryan Solberg, Broker · MaxLife Realty LLC · FL License #BK3354351 · Equal Housing Opportunity · Full disclaimer · DMCA