

$260,000
2184 Woodbridge RoadLongwood, FL 32779
Listing updated: October 5, 2026 at 4:02 PM ET
Listing courtesy of U R Home Realty Group Llc · Mia Diercks · MLS #O6435091 · Active · 407-602-5377Property type
Year built
Price / sq ft
HOA dues
Days on market
Garage space
Flood zone
About this home
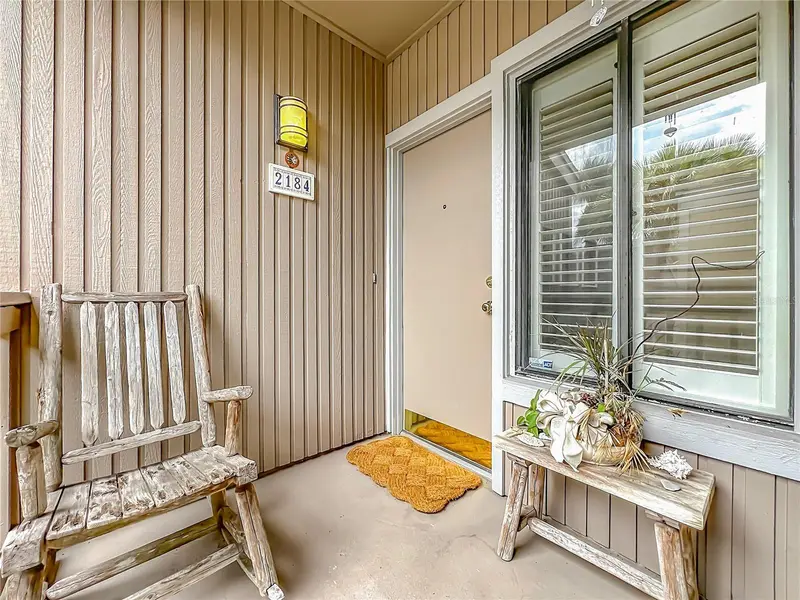
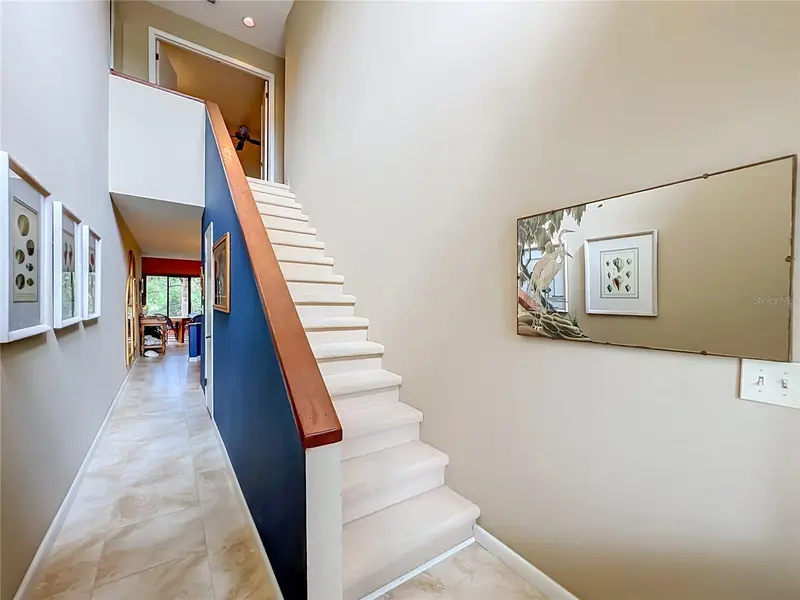
Welcome to The Springs! This beautiful 3-bedroom, 3-bathroom condo is ideally located in one of the community’s most desirable areas. Surrounded by nature and nestled among the trees, this home has a true treehouse feel, offering a peaceful and private setting with beautiful views of the surrounding greenery, tennis courts, and The Springs from the living room and porch. Meticulously maintained, this home is bright, inviting, and thoughtfully designed, with an abundance of natural light throughout. High ceilings and an open-concept floor plan create a warm and spacious atmosphere, perfect for relaxing or entertaining. There is plenty of storage space throughout the home, making it easy to keep everything organized. A wood-burning fireplace adds a cozy touch during the cooler months. The oversized primary suite is tucked away in a private loft on the second floor and features beautiful wooded views, creating a peaceful and serene retreat. The spacious bathroom includes a walk-in closet, separate shower and soaking tub, and dual vanities. The second bedroom is also located upstairs and has its own private bathroom with a shower/tub combination. The third bedroom is conveniently located on the first floor and includes its own private bathroom with a shower. Additional features include plantation shutters, a convenient laundry area just off the kitchen, a one-car garage, and additional storage space conveniently located next to the garage. The home also features a newer A/C system installed in July 2024, new plumbing in April 2026, and a new water heater in April 2026. Enjoy the best of The Springs lifestyle with the river, community pool, tennis and pickleball courts, playground, and basketball courts all just steps from your door. With its elevated setting among the trees, peaceful surroundings, meticulous upkeep, and incredible location, this home truly feels like your own private treehouse retreat—while still being close to all the amenities of The Springs. Residents of The Springs enjoy exclusive access to the community's natural crystal-clear spring and river, along with an impressive collection of resort-style amenities. The Springs is a spectacular 24-hour guard-gated community with hourly patrols and resort-style amenities, including tennis courts, pickleball courts, a swimming pool, basketball court, horse stables, playground, clubhouse, RV and boat storage, walking and jogging trails, nature trails along the Little Wekiva River, picnic and barbecue areas, and the stunning natural spring. This vibrant community hosts year-round events and activities, including movie nights under the stars, holiday celebrations, food truck nights, and more. Located within a top-rated school district and offering convenient access to I-4, shopping, dining, major highways, amusement parks, outlet malls, and Florida's beautiful beaches, this home combines comfort, convenience, and an exceptional lifestyle. Schedule your private tour today!
Estimated monthly payment
Estimate only. Taxes use the listing's reported amount where available; insurance is a Florida-average estimate. Your actual payment will vary — run a full calculation or talk to a lender.
Price & listing history40 days on market
- Status: ActiveAug 27, 2026
- Listed$280,000Aug 26, 2026
- Price reduced$260,000
Facts & features
- Property type
- Residential
- Sub type
- Condominium
- Status
- Active
- Days on market
- 40
- Subdivision
- Palm Spgs Condo At The Spgs
- County
- Seminole
- Year built
- 1982
- Living area
- 1,691 sq ft
- Price/sq ft
- $154
- Building area
- 2,145 sq ft (Public Records)
- Flood zone
- X* (12117C0135F)
- Garage
- 1 spaces
- Annual taxes
- $793 (2025)
- Parcel #
- 02-21-29-505-0000-2184
- Zoning
- PUD
- MLS #
- O6435091
Ask about this home
Have a question? Ask the broker directly.
Ryan Solberg answers personally — no call center, no spam. Your question goes straight to him.
Interior Details
- Bedrooms
- 3
- Full bathrooms
- 3
- Flooring
- Carpet, Tile
- Appliances
- Cooktop, Dishwasher, Disposal, Dryer, Electric Water Heater, Microwave, Range, Refrigerator, Washer
- Interior features
- Ceiling Fans(s), High Ceilings, Kitchen/Family Room Combo, Living Room/Dining Room Combo, Open Floorplan, PrimaryBedroom Upstairs, Vaulted Ceiling(s), Walk-In Closet(s)
- Laundry
- Inside
- Stories / Levels
- Two
- Direction faces
- South
- Fireplace
- Yes
Heating & Cooling
- Heating
- Central
- Cooling
- Central Air
Parking
- Garage spaces
- 1
- Attached garage
- Yes
HOA & Financial
- HOA fee
- $651 / Monthly
- Monthly HOA
- $651/mo
- Total monthly fees
- $880/mo
- Total annual fees
- $10,558
- HOA name
- HMI -An Associate Company
- CDD
- No
- Homestead exemption
- Yes
- Min lease term
- 7 Months
- Listing terms
- Cash, Conventional, FHA
- Ownership
- Fee Simple
- Available for lease
- Yes
- Lease restrictions
- Yes
- Additional lease restrictions
- Tenant must pass criminal background check with Springs HOA. Owner must be owner for 2 years before renting the unit.
- Approval process
- Tenant must be approval by Springs. Buyer to check with HOA
Exterior & Construction
- Exterior features
- Balcony, Basketball Court, Playground, Sidewalk, Tennis Court(s)
- Construction materials
- Block, Cedar, Stucco, Frame, Wood Siding
- Roof
- Shingle
- Foundation
- Slab
- Water access
- Yes
- Water view
- Yes
- Road surface
- Asphalt, Paved
Utilities
- Sewer
- Public Sewer
- Water source
- Public
- Utilities
- Cable Available, Electricity Connected, Public, Sewer Connected, Underground Utilities, Water Connected
Community
- Pets allowed
- Yes
Schools
Letter grades: Florida DOE 2024–25 school grades (Orange, Seminole, Lake, Osceola, Brevard). Assigned schools from the listing agent — verify enrollment with the district.
Room Details
| Room | Level | Dimensions |
|---|---|---|
| Primary Bedroom | Second | 17.11x13.4 |
| Bedroom 2 | Second | 13.2x14.11 |
| Bedroom 3 | First | 13.2x10.1 |
| Dining Room | First | 10.11x5.7 |
| Living Room | First | 19.1x14.8 |
| Kitchen | First | 10.11x10.11 |
Listing Details
- Listing date
- 2026-08-26
- On market date
- 2026-08-26
- Original list price
- $280,000
- Occupant type
- Owner
- MLS area
- 32779 - Longwood/Wekiva Springs
- Listing AOR
- Orlando Regional
- Status changed
- 2026-08-27
- Tax legal description
- UNIT 2184 PALM SPRINGS CONDO AT THE SPRINGS PB 25 PGS 88 TO 90
Flood risk
See FEMA for this zone’s designation and insurance requirements.
Source: FEMA flood zone reported on the listing. Confirm current designation at FEMA Flood Map Service Center.
Location
Directions
I4 to Longwood/434. West on 434. Right on Springs Blvd. After gate, hang a right on Springs Blvd and first right on Woodbridge Rd. Drive past the clubhouse, past the playground toward the tennis courts. Turn Right onto Woodbridge Rd. Unit is on the left, 2184 marked over garage entrance. Park across from garage in the parking spaces, and enter on right side of garage next to mail box.
More homes like this
$169,000
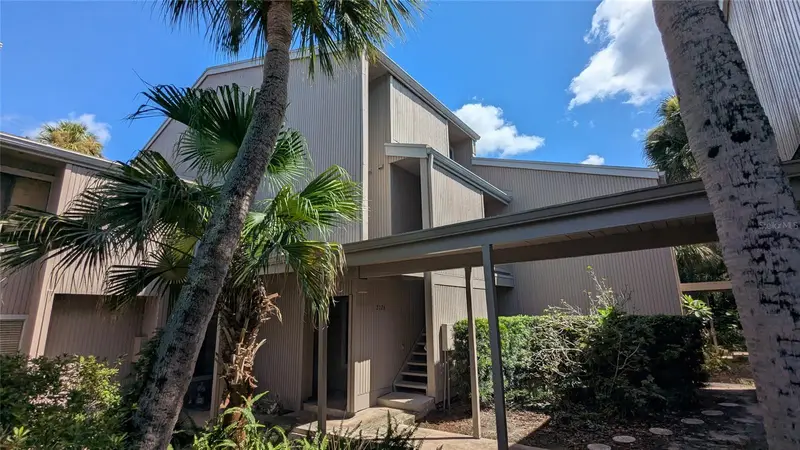
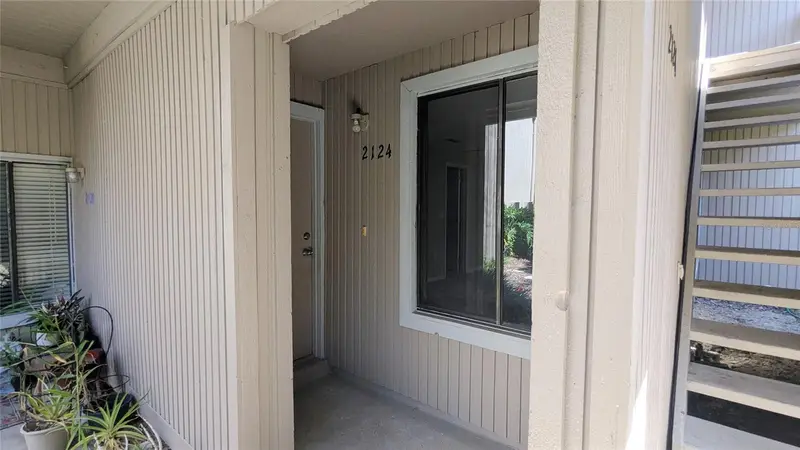
2124 Woodbridge Rd
Longwood, FL 32779
1 bd · 1 ba · 963 sqft
Palm Spgs Condo At The Spgs
MLS ID #O6443578, HOMEPRO PROPERTIES.
Listing provided by Stellar MLS
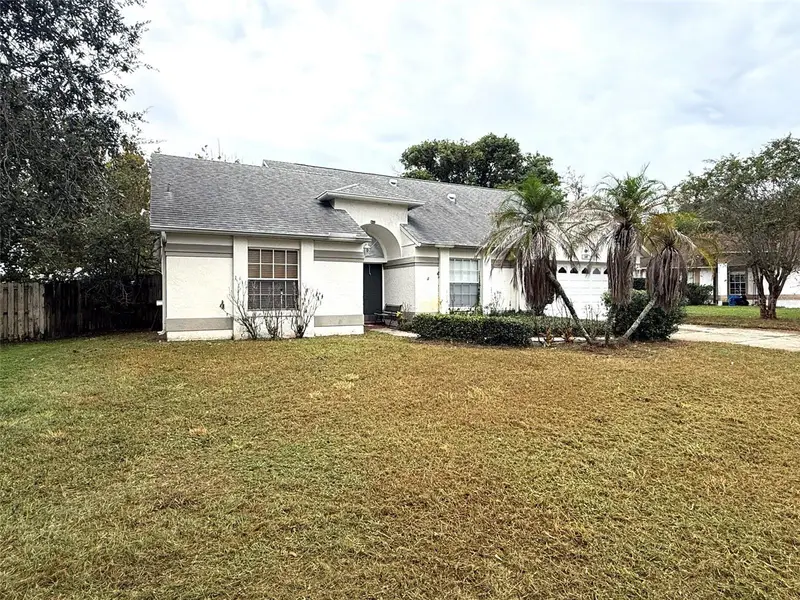
$390,000
1318 Ashby Cir
Apopka, FL 32703
3 bd · 3 ba · 1,994 sqft
Piedmont Lake Estates
MLS ID #G5116922, EXIT REALTY TRI-COUNTY.
Listing provided by Stellar MLS
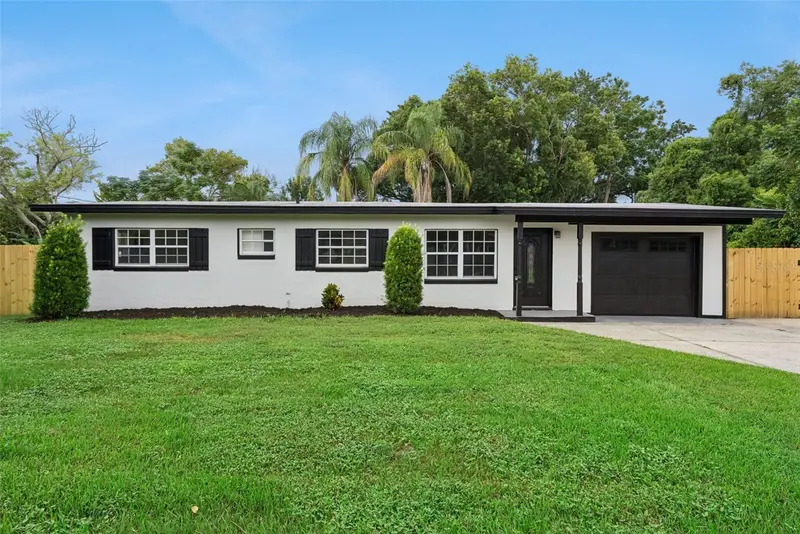
$395,000
390 Frances Ave
Casselberry, FL 32707
3 bd · 2 ba · 1,572 sqft
Secret Lake Add To Casselberry
MLS ID #O6444455, COLDWELL BANKER REALTY.
Listing provided by Stellar MLS

$339,000
210 Magnolia Rd #207
Maitland, FL 32751
2 bd · 2 ba · 1,013 sqft
Maitland House
MLS ID #O6435325, PREFERRED REAL ESTATE BROKERS.
Listing provided by Stellar MLS

Listings courtesy of Stellar MLS as distributed by MLS GRID
IDX information is provided exclusively for consumers’ personal, non-commercial use and may not be used for any purpose other than to identify prospective properties consumers may be interested in purchasing.
Based on information submitted to the MLS GRID as of October 5, 2026 at 4:02 PM ET. All data is obtained from various sources and may not have been verified by broker or MLS GRID. Supplied Open House Information is subject to change without notice. All information should be independently reviewed and verified for accuracy. Properties may or may not be listed by the office/agent presenting the information.
All or a portion of the multiple listing information is provided by Stellar MLS, from a copyrighted compilation of listings. The compilation of listings and each individual listing are © 2026 Stellar MLS. All rights reserved.
Ryan Solberg, Broker · MaxLife Realty LLC · FL License #BK3354351 · Equal Housing Opportunity · Full disclaimer · DMCA