
$414,999
134 Angela'S AvenueHaines City, FL 33844
Listing updated: September 30, 2026 at 6:04 PM ET
Listing courtesy of Nobska Real Estate Llc · Laura Teixeira, PA · MLS #O6435044 · Active · 689-276-1593Property type
Year built
Lot size
Price / sq ft
HOA dues
Days on market
Garage spaces
Flood zone
About this home
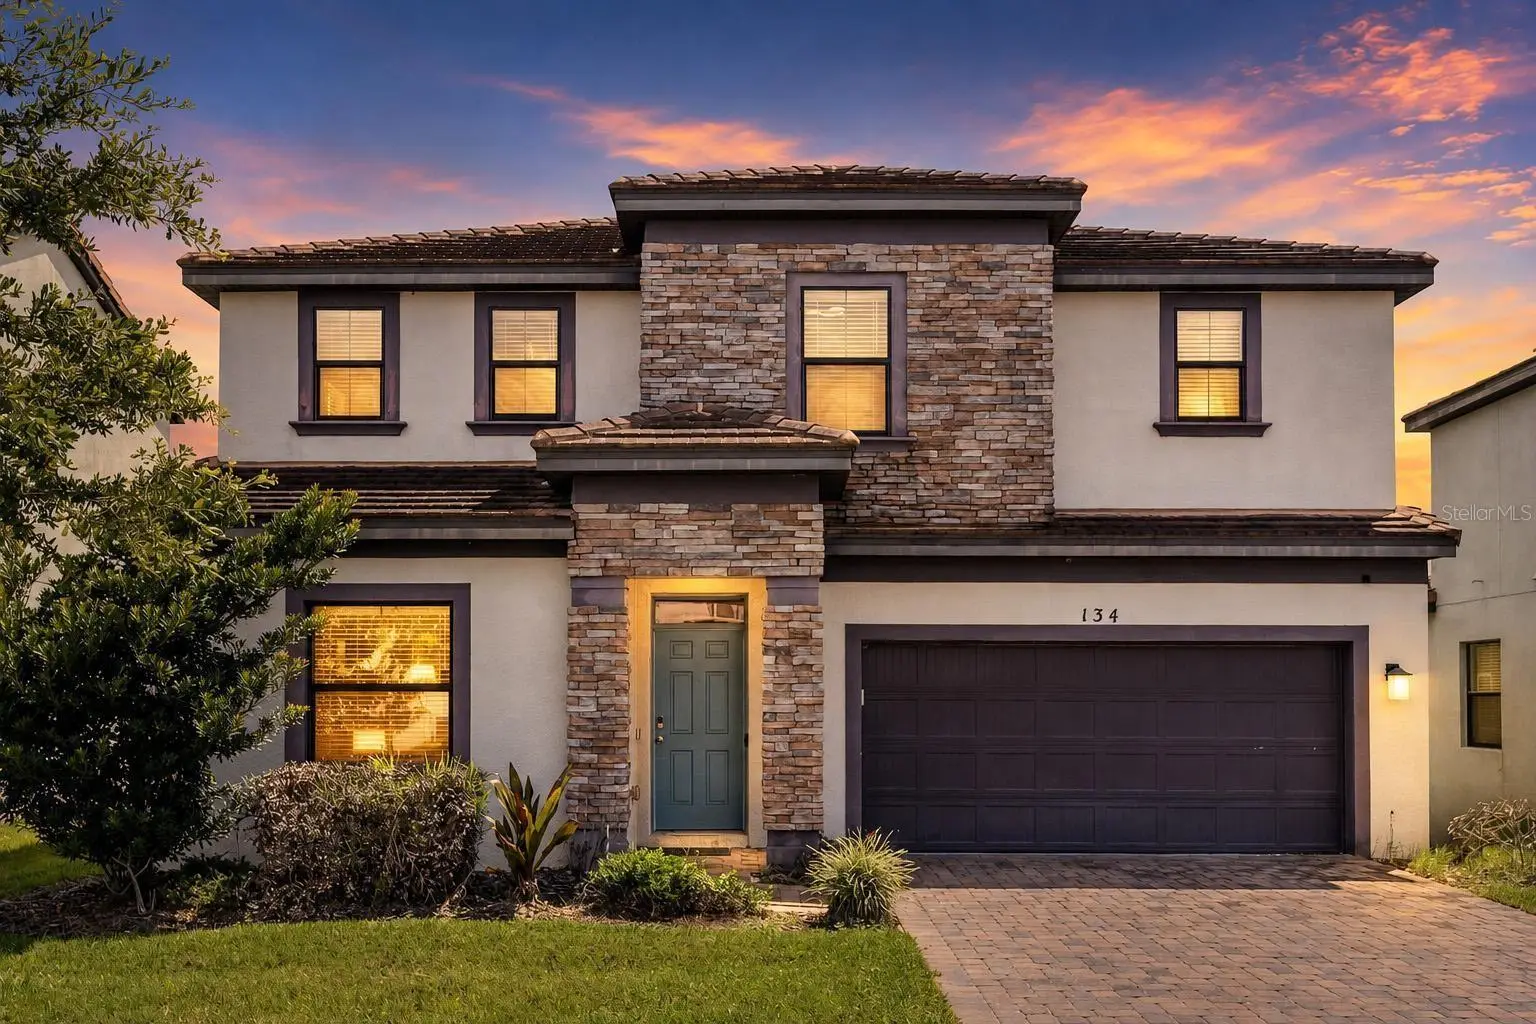
Discover an elevated expression of the Florida lifestyle in this beautifully appointed 4-bedroom, 4.5-bath pool residence within the gated community of Balmoral Estates. Offering approximately 2,404 square feet of thoughtfully designed living space, this two-story home pairs contemporary comfort with effortless resort-style living. An elegant open-concept interior creates a natural sense of flow, complemented by granite finishes, stainless steel appliances, ceramic tile, a breakfast bar, pantry, and walk-in pantry. Two generously proportioned primary suites—one on each level—offer exceptional privacy and versatility, while fresh interior paint and recently installed carpeting enhance the home's polished, move-in-ready appeal. Expansive sliding doors extend the living space outdoors to a substantial covered and enclosed lanai, where a private heated, screened-in pool provides an intimate setting for quiet mornings, relaxed afternoons, and effortless entertaining year-round. Beyond the residence, Balmoral Estates offers a distinctive resort-inspired setting with a clubhouse, fitness center, gated entry, community pool, playground, park, restaurant, sidewalks, and lake, creating an exceptional environment for recreation and relaxation. Ideally positioned near Central Florida's renowned attractions, this turnkey residence presents a compelling opportunity for those seeking a sophisticated Florida retreat or investment property where privacy, convenience, and resort-style amenities come together seamlessly.
Estimated monthly payment
Estimate only. Taxes use the listing's reported amount where available; insurance is a Florida-average estimate. Your actual payment will vary — run a full calculation or talk to a lender.
Price & listing history26 days on market
- Status: ActiveSep 4, 2026
- Listed$414,999Sep 4, 2026
- Price increased$414,999
Facts & features
- Property type
- Residential
- Sub type
- Single Family Residence
- Status
- Active
- Days on market
- 26
- Subdivision
- Balmoral Estates
- County
- Polk
- Year built
- 2019
- Living area
- 2,404 sq ft
- Price/sq ft
- $173
- Building area
- 3,282 sq ft (Owner)
- Lot size
- 7,288 sq ft
- Lot category
- 0 to less than 1/4
- Flood zone
- None
- Garage
- 2 spaces
- Pool
- Private pool
- Annual taxes
- $6,297 (2025)
- Parcel #
- 27-27-32-804508-001440
- MLS #
- O6435044
Ask about this home
Have a question? Ask the broker directly.
Ryan Solberg answers personally — no call center, no spam. Your question goes straight to him.
Interior Details
- Bedrooms
- 4
- Full bathrooms
- 4
- Half bathrooms
- 1
- Flooring
- Carpet, Ceramic Tile
- Appliances
- Dishwasher, Dryer, Microwave, Range, Refrigerator, Washer
- Interior features
- Vaulted Ceiling(s), Walk-In Closet(s), Window Treatments
- Laundry
- Upper Level
- Stories / Levels
- Two
- Direction faces
- West
Heating & Cooling
- Heating
- Central
- Cooling
- Central Air
Parking
- Garage spaces
- 2
- Attached garage
- Yes
HOA & Financial
- HOA fee
- $2,059 / Quarterly
- Monthly HOA
- $686/mo
- Total monthly fees
- $686/mo
- Total annual fees
- $8,236
- HOA name
- Tasha Torres | Artemis Lifestyles
- CDD
- No
- Min lease term
- 1-7 Days
- Listing terms
- Cash, Conventional
- Ownership
- Fee Simple
- Available for lease
- Yes
- Lease restrictions
- Yes
- Additional lease restrictions
- No long term rental.
Exterior & Construction
- Exterior features
- Sprinkler Metered
- Construction materials
- Stucco
- Roof
- Tile
- Foundation
- Concrete Perimeter
- Pool
- Private pool
- Road surface
- Asphalt
Utilities
- Sewer
- Public Sewer
- Water source
- None
- Utilities
- Cable Connected, Electricity Connected, Sewer Connected, Underground Utilities, Water Connected
Community
- Pets allowed
- Yes
Schools
Letter grades: Florida DOE 2024–25 school grades (Orange, Seminole, Lake, Osceola, Brevard). Assigned schools from the listing agent — verify enrollment with the district.
Room Details
| Room | Level | Dimensions |
|---|---|---|
| Kitchen | First | 8x10 |
| Living Room | First | 21x12 |
| Primary Bedroom | First | 14x12 |
| Primary Bedroom | Second | 12x12 |
| Bedroom 3 | Second | 12x12 |
| Bedroom 4 | Second | 12x12 |
| Balcony/Porch/Lanai | First | 30x40 |
Listing Details
- Listing date
- 2026-09-01
- On market date
- 2026-09-04
- Original list price
- $414,999
- Occupant type
- Vacant
- MLS area
- 33844 - Haines City/Grenelefe
- Listing AOR
- Orlando Regional
- Status changed
- 2026-09-04
- Tax legal description
- BALMORAL ESTATES PHASE 2 PB 164 PG 1-5 LOT 144
Flood risk
See FEMA for this zone’s designation and insurance requirements.
Source: FEMA flood zone reported on the listing. Confirm current designation at FEMA Flood Map Service Center.
Location
Directions
South on 27 passing Southern Dunes after 1/2 mile (Balmoral will be on the left hand side) over the highway make a U turn to turn in to Balmoral Resort, please check in at the front desk on the right hand side.
More homes like this
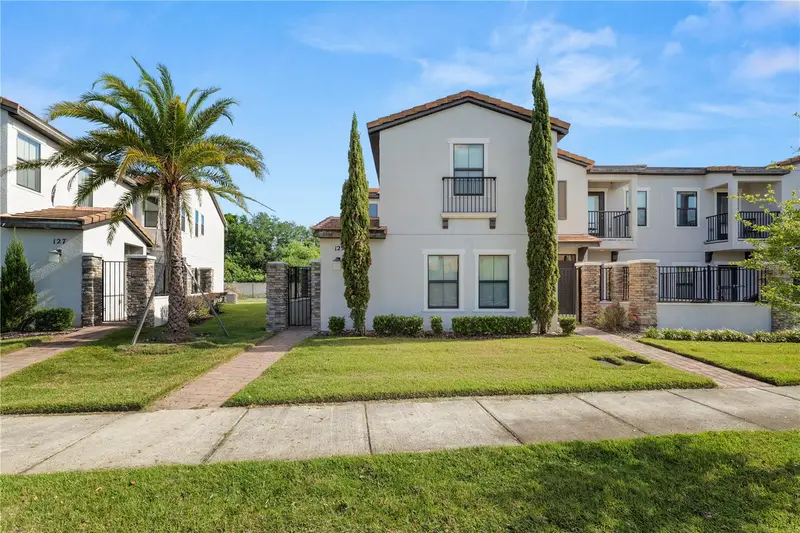
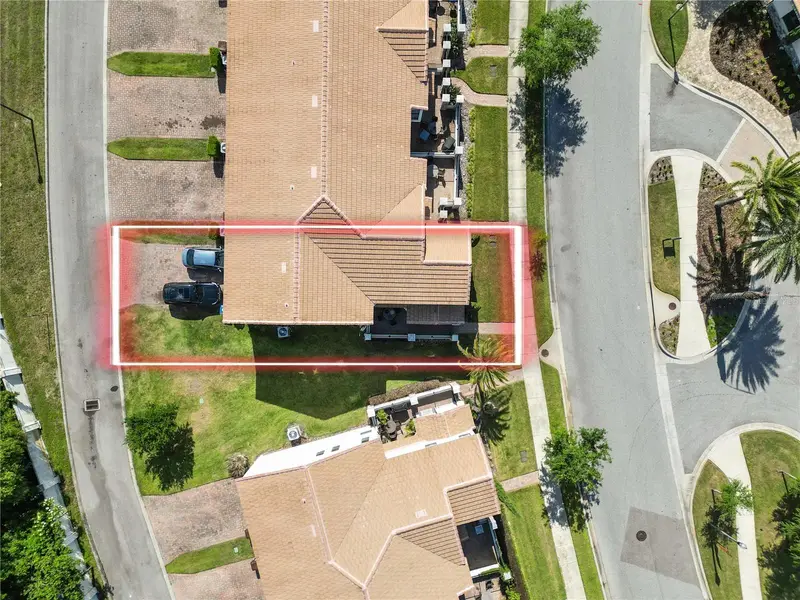
$245,000
129 Kenny Blvd
Haines City, FL 33844
3 bd · 3 ba · 1,802 sqft
Balmoral Estates
MLS ID #L4961487, KELLER WILLIAMS REALTY SMART.
Listing provided by Stellar MLS
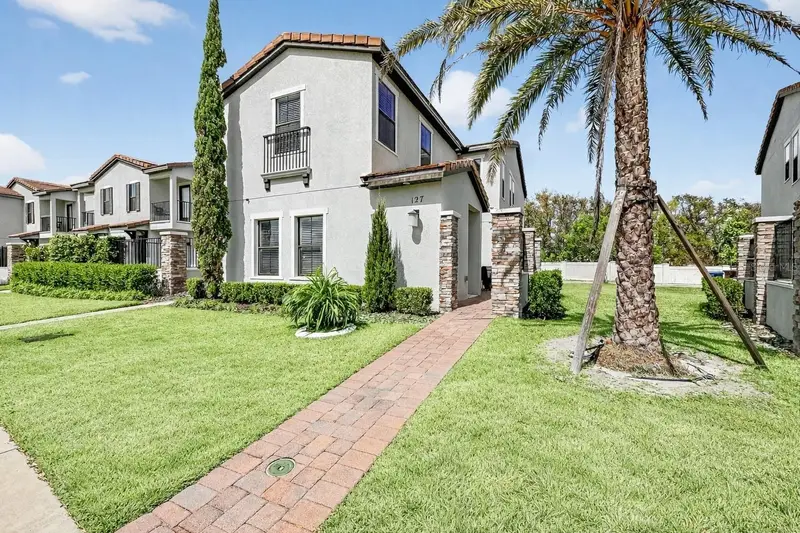
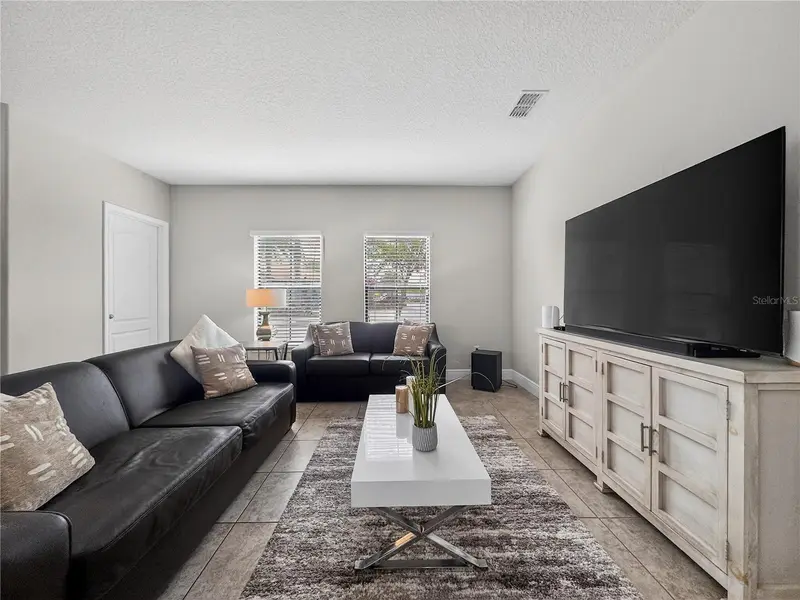
$254,000
127 Kenny Blvd
Haines City, FL 33844
3 bd · 3 ba · 1,802 sqft
Balmoral Estates
MLS ID #S5145879, CENTURY 21 CARIOTI.
Listing provided by Stellar MLS
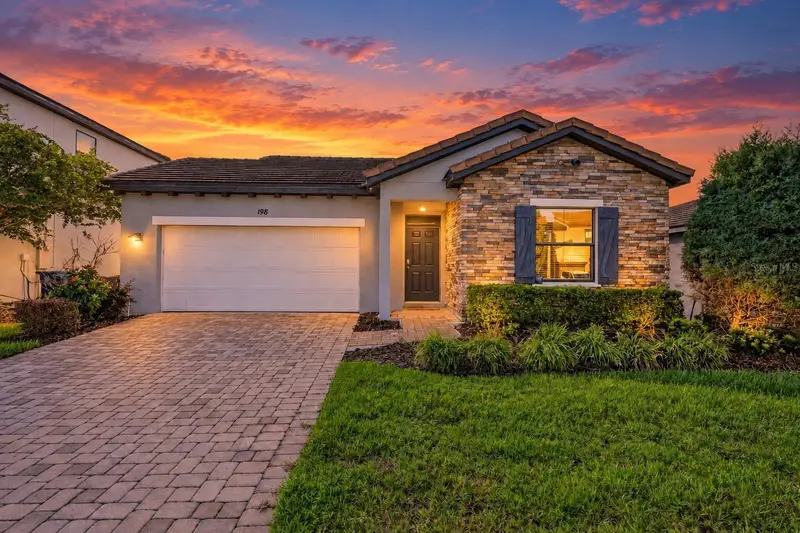
$279,900
198 Aidans Lndg
Haines City, FL 33844
3 bd · 3 ba · 1,548 sqft
Balmoral Estates
MLS ID #O6441528, MARKET CONNECT REALTY LLC.
Listing provided by Stellar MLS
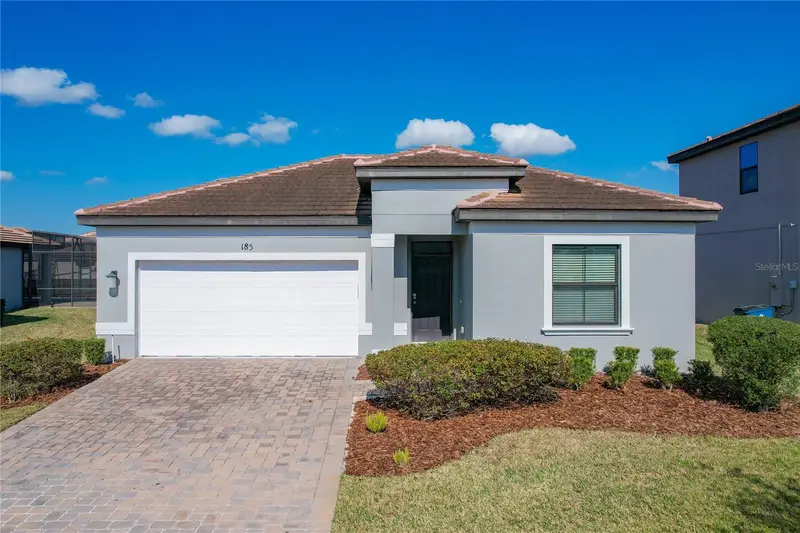
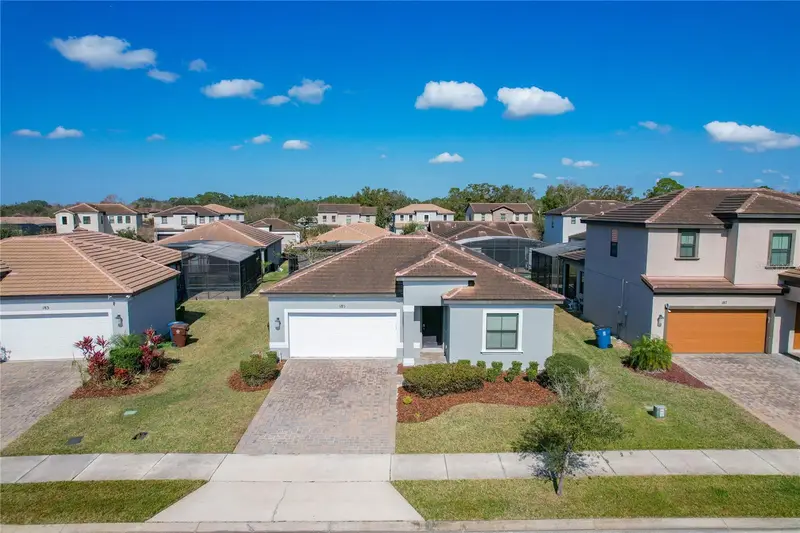
$295,500
185 Brookes Pl
Haines City, FL 33844
3 bd · 2 ba · 1,548 sqft
Balmoral Estates
MLS ID #S5110837, CHAMPION HOMES.
Listing provided by Stellar MLS

Listings courtesy of Stellar MLS as distributed by MLS GRID
IDX information is provided exclusively for consumers’ personal, non-commercial use and may not be used for any purpose other than to identify prospective properties consumers may be interested in purchasing.
Based on information submitted to the MLS GRID as of September 30, 2026 at 6:04 PM ET. All data is obtained from various sources and may not have been verified by broker or MLS GRID. Supplied Open House Information is subject to change without notice. All information should be independently reviewed and verified for accuracy. Properties may or may not be listed by the office/agent presenting the information.
All or a portion of the multiple listing information is provided by Stellar MLS, from a copyrighted compilation of listings. The compilation of listings and each individual listing are © 2026 Stellar MLS. All rights reserved.
Ryan Solberg, Broker · MaxLife Realty LLC · FL License #BK3354351 · Equal Housing Opportunity · Full disclaimer · DMCA