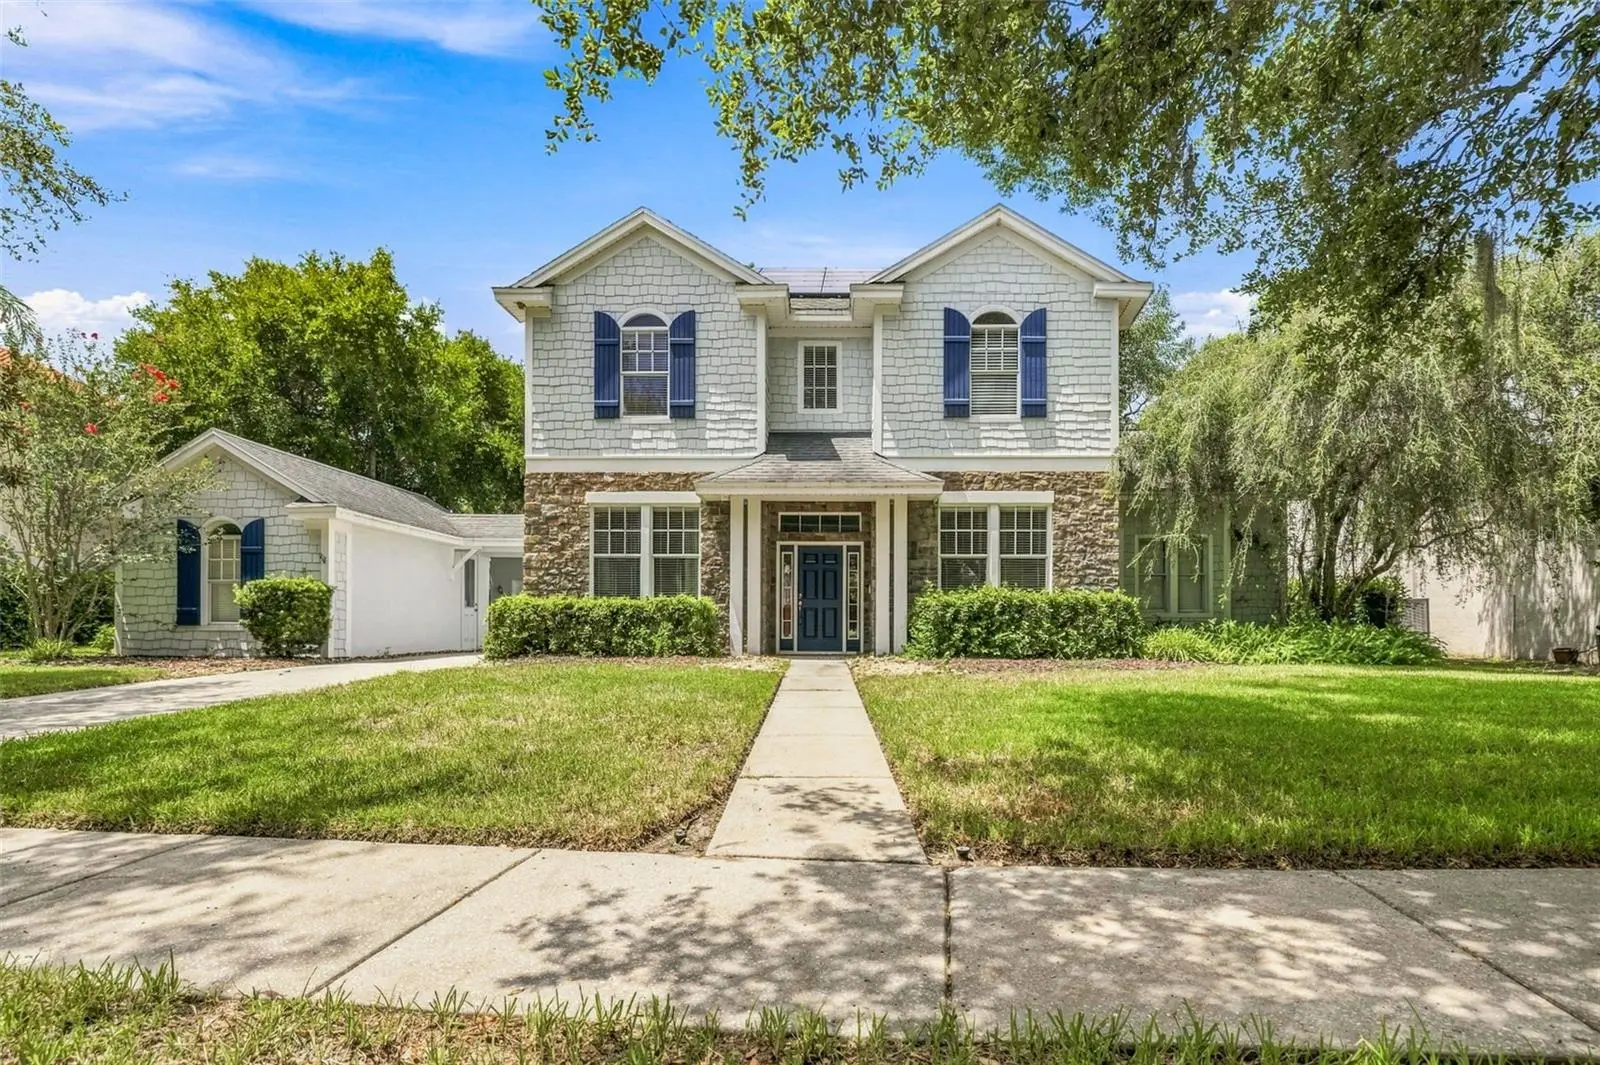

$499,000
21201 Sky Vista DriveLand O Lakes, FL 34637
Listing updated: October 10, 2026 at 11:25 AM ET
Listing courtesy of Musgrave Group Llc · KT Tershowski · MLS #TB8540561 · Active · 727-667-1879Property type
Year built
Lot size
Price / sq ft
HOA dues
Days on market
Garage spaces
Flood zone
About this home
Short Sale. SHORT SALE!! SHORT SALE!! Short sale. **Roof is 21 years old and original to the home and needs to be replaced** Welcome to 21201 Sky Vista Drive, a spacious 4-bedroom, 4-bath pool home backing to peaceful conservation in the highly sought-after Wilderness Lake Preserve community of Land O’ Lakes. Offering approximately 3,704 square feet of living space, this beautifully maintained home combines generous living areas, a thoughtfully designed floor plan, abundant storage, and an exceptional outdoor setup designed for the Florida lifestyle. Upon entering, you’re welcomed by a formal dining room to the left and a private den/office with French doors to the right, creating an ideal balance of traditional and flexible living spaces. Continue into the open main living area, where abundant natural light and an easy flow between the kitchen, living room, and dining areas make the home perfect for both everyday living and entertaining. Sliding glass doors from the living room and dining area provide seamless access to the pool and lanai, bringing the outdoors in. Additional storage is thoughtfully tucked beneath the stairwell, maximizing functionality throughout the home. The first-floor primary suite offers a private retreat complete with its own sliding glass doors leading to the outdoor living area, a custom walk-in closet, and a spacious ensuite bathroom featuring a garden tub, separate walk-in shower, and double vanity. A conveniently located pool bathroom downstairs provides direct access for guests enjoying the outdoor space. Upstairs, a large landing loft creates the perfect second living area for children, a media or game room, or additional entertaining space. Three additional bedrooms are located upstairs, including two bedrooms connected by a Jack-and-Jill bathroom, while the third bedroom features its own private ensuite bathroom, offering privacy and convenience for family members or guests. Step outside to your own private Florida retreat featuring a screened-in pool, covered lanai, outdoor kitchen, and expansive paver pool deck, all overlooking the serene conservation area with no rear neighbors. With multiple sets of sliding glass doors connecting the interior to the outdoor living space, the home is designed to take full advantage of Florida’s indoor-outdoor lifestyle. Whether hosting weekend gatherings, dining outdoors, or simply relaxing by the pool, the peaceful conservation backdrop provides an added sense of privacy. Residents of Wilderness Lake Preserve enjoy an impressive collection of amenities, including a resort-style community pool, clubhouse, fitness center, tennis and basketball courts, playgrounds, walking trails, fishing dock, and more. Located near highly rated A+ schools, shopping, dining, and major roadways, 21201 Sky Vista Drive offers the space, privacy, versatility, and Florida lifestyle you've been looking for. Schedule your private showing today! Short sale will take about 120 days to get a response on offer from lien holder.
Estimated monthly payment
Estimate only. Taxes use the listing's reported amount where available; insurance is a Florida-average estimate. Your actual payment will vary — run a full calculation or talk to a lender.
Price & listing history51 days on market
- Status: ActiveAug 20, 2026
- Listed$499,000Aug 20, 2026
- Price increased$499,000
Facts & features
- Property type
- Residential
- Sub type
- Single Family Residence
- Status
- Active
- Days on market
- 51
- Subdivision
- Wilderness Lake Preserve Ph 1
- County
- Pasco
- Year built
- 2005
- Living area
- 3,704 sq ft
- Price/sq ft
- $135
- Building area
- 4,931 sq ft (Public Records)
- Lot size
- 16,069 sq ft
- Lot category
- 1/4 to less than 1/2
- Flood zone
- X (12101C0239F)
- Garage
- 3 spaces
- Pool
- Private pool
- Annual taxes
- $10,693 (2025)
- Parcel #
- 18-25-36-001.0-00D.00-026.0
- Zoning
- MPUD
- MLS #
- TB8540561
Ask about this home
Have a question? Ask the broker directly.
Ryan Solberg answers personally — no call center, no spam. Your question goes straight to him.
Interior Details
- Bedrooms
- 4
- Full bathrooms
- 3
- Half bathrooms
- 1
- Flooring
- Carpet, Laminate
- Appliances
- Convection Oven, Cooktop, Microwave
- Interior features
- Ceiling Fans(s), Primary Bedroom Main Floor, Walk-In Closet(s)
- Laundry
- Inside, Laundry Room
- Stories / Levels
- Two
- Direction faces
- West
Heating & Cooling
- Heating
- Central
- Cooling
- Central Air
Parking
- Garage spaces
- 3
- Attached garage
- Yes
- Parking features
- Driveway
HOA & Financial
- HOA fee
- $248 / Quarterly
- Monthly HOA
- $83/mo
- Total monthly fees
- $83/mo
- Total annual fees
- $992
- HOA name
- Green Acres Property Management
- CDD
- No
- Homestead exemption
- Yes
- Min lease term
- No Minimum
- Listing terms
- Cash, Conventional
- Ownership
- Fee Simple
- Available for lease
- Yes
- Lease restrictions
- No
- Additional lease restrictions
- Buyer(s) and/or their agents to verify lease restrictions with the HOA.
Exterior & Construction
- Exterior features
- Lighting, Outdoor Kitchen, Private Mailbox, Rain Gutters, Sidewalk
- Construction materials
- Block, Stucco
- Roof
- Shingle
- Foundation
- Block, Slab
- Pool
- Private pool
- Road surface
- Asphalt, Paved
Utilities
- Sewer
- Public Sewer
- Water source
- Public
- Utilities
- Electricity Available, Sewer Available, Water Available
Community
- Pets allowed
- Yes
Schools
Letter grades: Florida DOE 2024–25 school grades (Orange, Seminole, Lake, Osceola, Brevard). Assigned schools from the listing agent — verify enrollment with the district.
Room Details
| Room | Level | Dimensions |
|---|---|---|
| Living Room | First | 16x24 |
| Kitchen | First | 14x16 |
| Dining Room | First | 15x12 |
| Family Room | First | 15x12 |
| Office | First | 15x12 |
| Primary Bedroom | First | 18x14 |
| Bedroom 2 | Second | 14x13 |
| Bedroom 3 | Second | 14x14 |
| Bedroom 4 | Second | 13x13 |
Listing Details
- Listing date
- 2026-08-20
- On market date
- 2026-08-20
- Original list price
- $499,000
- Occupant type
- Vacant
- Special conditions
- Short Sale
- MLS area
- 34637 - Land O Lakes
- Listing AOR
- Suncoast Tampa
- Status changed
- 2026-08-20
- Tax legal description
- WILDERNESS LAKE PRESERVE - PHASE I PB 43 PG 001 BLOCK D LOT 26
Flood risk
Minimal-risk area outside the mapped floodplain. Flood insurance is optional and typically low-cost.
Source: FEMA flood zone reported on the listing. Confirm current designation at FEMA Flood Map Service Center.
Location
Directions
From SR 54 and US-41/Land O’ Lakes Blvd, head north on US-41. Turn right onto Wilderness Lake Blvd into Wilderness Lake Preserve. Continue to Water’s Edge and turn right onto Timber Ridge Way. Turn left onto Sky Vista Dr and continue to 21201 Sky Vista Dr. Property will be on the left.
More homes like this

$598,000
5824 Fish Crow Pl
Land O Lakes, FL 34638
4 bd · 4 ba · 2,993 sqft
Preserve At Lake Thomas 02
MLS ID #TB8532532, REMARKABLE RENTALS.
Listing provided by Stellar MLS
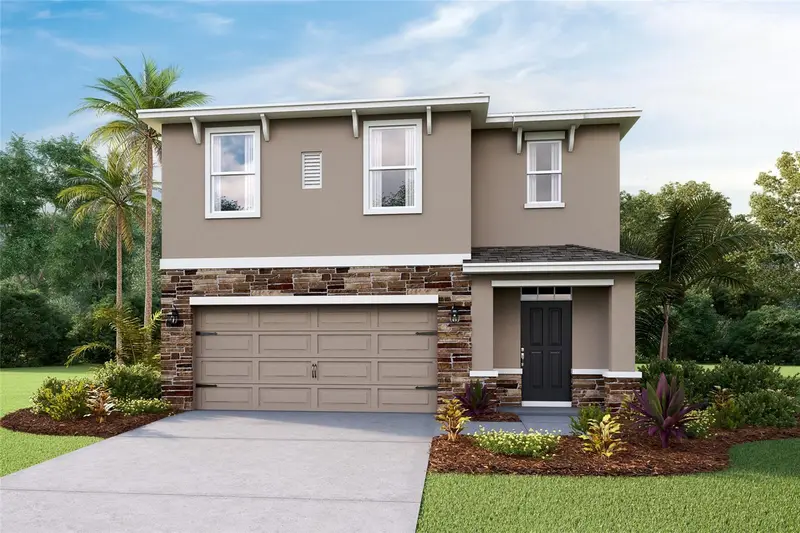
$360,000
17935 Acorn Drop Rd
Land O Lakes, FL 34638
5 bd · 3 ba · 2,453 sqft
Angeline
MLS ID #TB8509066, D R HORTON REALTY OF TAMPA LLC.
Listing provided by Stellar MLS
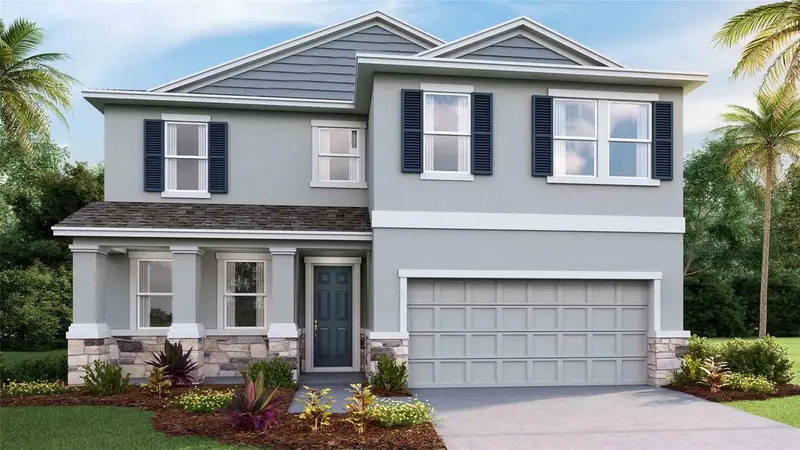
$490,000
6837 Flint Creek Dr
Land O Lakes, FL 34638
4 bd · 3 ba · 2,756 sqft
Deerbrook
MLS ID #TB8499222, D R HORTON REALTY OF TAMPA LLC.
Listing provided by Stellar MLS
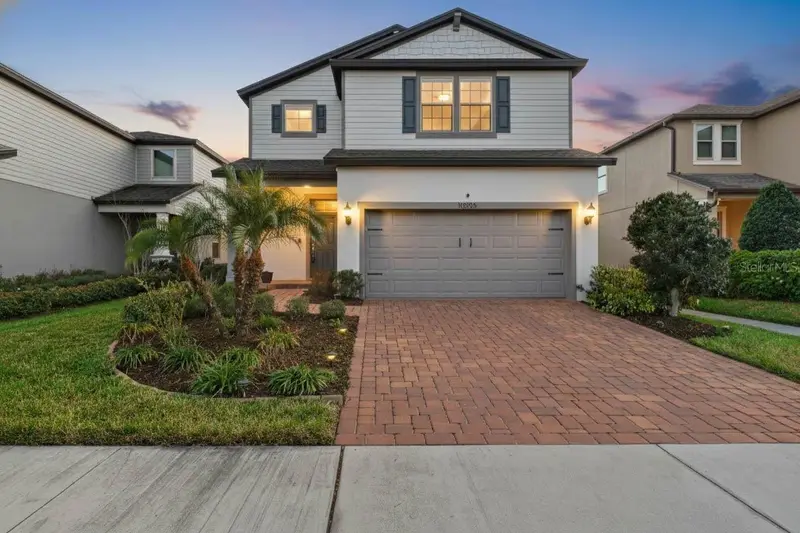
$479,000
18056 Aero Ave
Land O Lakes, FL 34638
4 bd · 3 ba · 2,172 sqft
Bexley South Prcl 4 Ph 3b
MLS ID #TB8479436, EXP REALTY LLC.
Listing provided by Stellar MLS

Listings courtesy of Stellar MLS as distributed by MLS GRID
IDX information is provided exclusively for consumers’ personal, non-commercial use and may not be used for any purpose other than to identify prospective properties consumers may be interested in purchasing.
Based on information submitted to the MLS GRID as of October 10, 2026 at 11:25 AM ET. All data is obtained from various sources and may not have been verified by broker or MLS GRID. Supplied Open House Information is subject to change without notice. All information should be independently reviewed and verified for accuracy. Properties may or may not be listed by the office/agent presenting the information.
All or a portion of the multiple listing information is provided by Stellar MLS, from a copyrighted compilation of listings. The compilation of listings and each individual listing are © 2026 Stellar MLS. All rights reserved.
Ryan Solberg, Broker · MaxLife Realty LLC · FL License #BK3354351 · Equal Housing Opportunity · Full disclaimer · DMCA