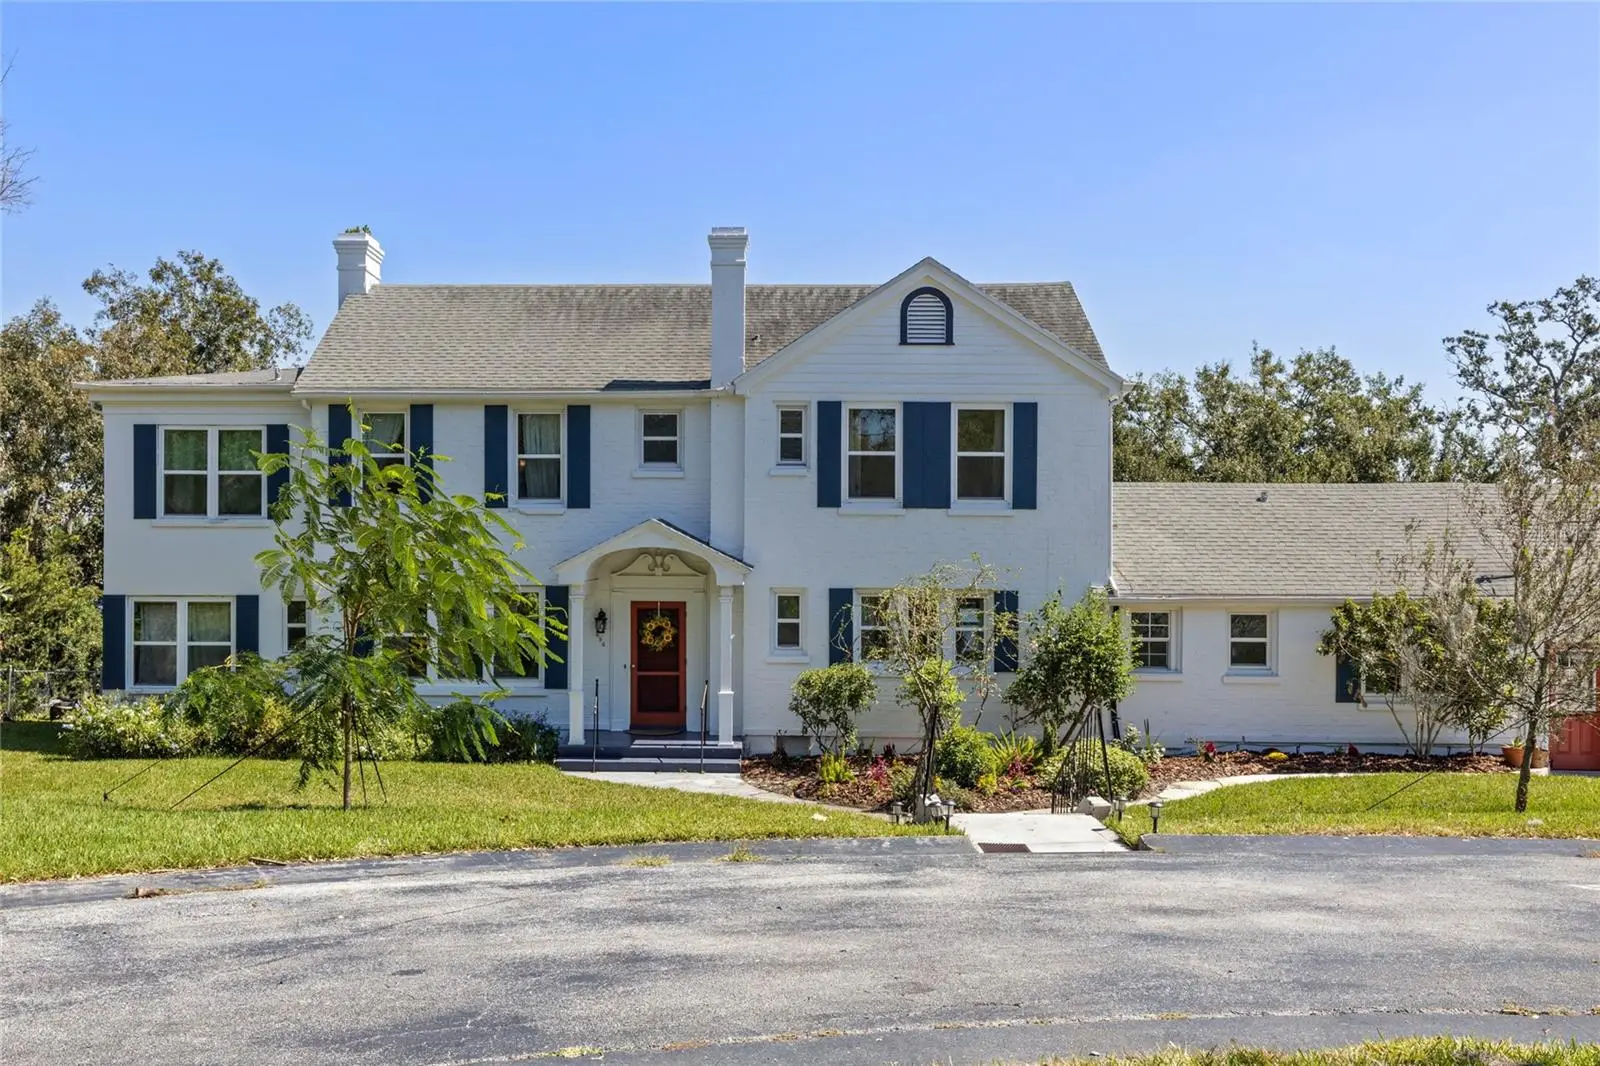

$949,000
694 Lake Otis DriveWinter Haven, FL 33880
Listing updated: September 28, 2026 at 3:42 PM ET
Listing courtesy of Lockhart & Associates Inc · Steve Lockhart · MLS #L4964434 · Active · 863-293-1234Property type
Year built
Lot size
Price / sq ft
HOA dues
Days on market
Garage spaces
Flood zone
About this home
Discover an extraordinary lakefront estate offering unmatched charm, privacy, and lifestyle on coveted Lake Otis. Set on a rare double lot, this property feels like a private resort with expansive lawns, mature shade trees, flourishing fruit trees, and enchanting garden spaces. The 3,083 sq ft main home is filled with character and unique architectural details, complemented by a 400 sq ft in-law suite ideal for guests or multi-generational living. From sunrise views over the water to afternoons spent swimming, fishing, or enjoying watersports, every day feels like a vacation. The outdoor spaces are perfect for elegant entertaining or relaxed family fun. Centrally located near Disney, Legoland, beaches, and premier sporting attractions, this home offers the best of Florida living with convenience to world-class destinations. A rare opportunity to own a distinctive lakefront property that blends luxury, charm, and unforgettable experiences. Call for your private showing today!
Estimated monthly payment
Estimate only. Taxes use the listing's reported amount where available; insurance is a Florida-average estimate. Your actual payment will vary — run a full calculation or talk to a lender.
Price & listing history39 days on market
- Status: ActiveAug 20, 2026
- Listed$949,000Aug 20, 2026
- Price increased$949,000
Facts & features
- Property type
- Residential
- Sub type
- Single Family Residence
- Status
- Active
- Days on market
- 39
- Subdivision
- Otis Heights Sub
- County
- Polk
- Year built
- 1937
- Living area
- 3,483 sq ft
- Price/sq ft
- $272
- Building area
- 4,674 sq ft (Owner)
- Lot size
- 36,447 sq ft
- Lot category
- 1/2 to less than 1
- Flood zone
- X (12105C0364G)
- Garage
- 2 spaces
- Annual taxes
- $8,684 (2025)
- Parcel #
- 26-28-28-596000-003040
- Zoning
- R-1A
- MLS #
- L4964434
Ask about this home
Have a question? Ask the broker directly.
Ryan Solberg answers personally — no call center, no spam. Your question goes straight to him.
Interior Details
- Bedrooms
- 4
- Full bathrooms
- 2
- Half bathrooms
- 1
- Flooring
- Ceramic Tile, Laminate, Wood
- Appliances
- Dishwasher, Disposal, Electric Water Heater, Microwave, Range, Refrigerator
- Interior features
- PrimaryBedroom Upstairs, Split Bedroom
- Laundry
- Electric Dryer Hookup, Inside, Laundry Room, Washer Hookup
- Stories / Levels
- Three Or More
- Direction faces
- West
- Fireplace
- Yes
- In-law suite
- Yes
Heating & Cooling
- Heating
- Central, Electric
- Cooling
- Central Air
Parking
- Garage spaces
- 2
- Attached garage
- Yes
- Parking features
- Circular Driveway, Driveway, Garage Door Opener
HOA & Financial
- Total monthly fees
- None
- Total annual fees
- None
- CDD
- No
- Min lease term
- 1-7 Days
- Listing terms
- Cash, Conventional, FHA, VA Loan
- Ownership
- Fee Simple
- Available for lease
- Yes
- Lease restrictions
- No
Exterior & Construction
- Construction materials
- Brick, Frame
- Roof
- Shingle
- Foundation
- Crawlspace
- Waterfront
- Yes
- Water access
- Yes
- Water view
- Yes
- Road surface
- Paved
Utilities
- Sewer
- Public Sewer
- Water source
- Public
- Utilities
- Cable Connected, Electricity Connected, Public, Sewer Connected, Water Connected
Schools
Letter grades: Florida DOE 2024–25 school grades (Orange, Seminole, Lake, Osceola, Brevard). Assigned schools from the listing agent — verify enrollment with the district.
Room Details
| Room | Level | Dimensions |
|---|---|---|
| Foyer | First | 8.1x7.33 |
| Living Room | First | 21.1x14.33 |
| Dining Room | First | 15.1x12.5 |
| Kitchen | First | 10.1x13.75 |
| Laundry | First | 9.75x8.1 |
| Dinette | First | 10.25x8.1 |
| Primary Bedroom | Second | 21.25x11.9 |
| Bedroom 2 | Second | 13.5x11.67 |
| Bedroom 3 | Second | 13.67x11 |
| Office | First | 13.5x9.5 |
| Family Room | First | 20.5x14.9 |
Listing Details
- Listing date
- 2026-08-19
- On market date
- 2026-08-20
- Original list price
- $949,000
- Occupant type
- Vacant
- MLS area
- 33880 - Winter Haven/Eloise/JPV/Wahnetta
- Listing AOR
- Lakeland
- Status changed
- 2026-08-20
- Tax legal description
- OTIS HEIGHTS SUB PB 14 PG 28 BLK 3 LOTS 4 & 5 & THAT PART OF PARK LYING S OF LOT 5 DESC AS BEG SW COR LOT 5 RUN N 88 DEG 28 MIN 49 SEC E ALONG S LINE LOT 5 130.14 FT S 82 DEG 04 MIN 10 SEC W 35 FT S 10 DEG 25 MIN 50 SEC E 1.5 FT S 79 DEG 34 MIN 10 SE C W 27.25 FT N 09 DEG 35 MIN 07 SEC W 4.53 FT S 86 DEG 19 MIN 20 SEC W 37.72 FT N 05 DEG 05 MIN 30 SEC W 0.65 FT S 87 DEG 18 MIN 48 SEC W 29.47 FT NWLY ALONG CURVE 6.55 FT TO POB LESS COMM SW COR LOT 5 RUN N 88 DEG 28 MIN 49 SEC E ALONG S LINE LOT 5 169.13 FT TO POB CONT N 88 DEG 28 MIN 49 SEC E 72.87 FT TO SE COR LOT 5 N 19 DEG 39 MIN 47 SEC W ALONG E LINE LOT 5 10.52 FT S 88 DEG 28 MIN 49 SEC W 62.92 FT S 32 DEG 10 MIN 20 SEC W 12.02 FT TO POB
Flood risk
Minimal-risk area outside the mapped floodplain. Flood insurance is optional and typically low-cost.
Source: FEMA flood zone reported on the listing. Confirm current designation at FEMA Flood Map Service Center.
Location
Directions
From downtown Winter Haven, travel east on E Central Avenue, continue on Lake Elbert Drive SE, turn right (south) onto Ingleby Drive, continue onto N Lake Otis Drive, turn left (south) onto Lake Otis Drive SE, continue to address 694 on left (lakefront).
More homes like this
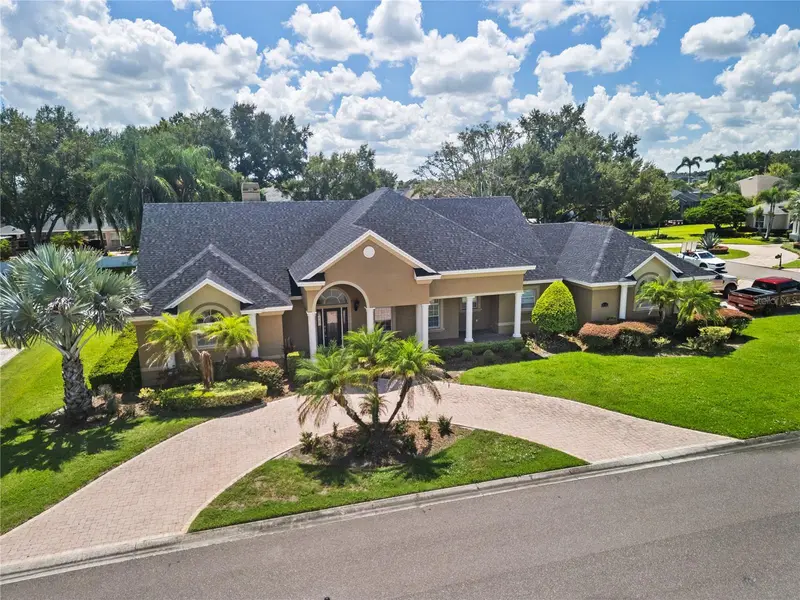
$750,000
9513 Waterford Oaks Blvd
Winter Haven, FL 33884
5 bd · 4 ba · 3,611 sqft
Waterford Oaks
MLS ID #L4964939, KELLER WILLIAMS REALTY SMART 1.
Listing provided by Stellar MLS
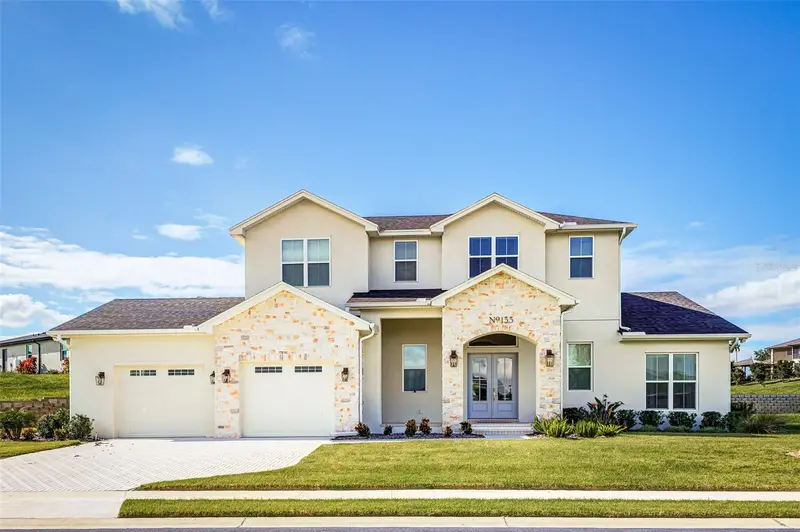
$1,025,000
133 Caladium Ave
Lake Alfred, FL 33850
5 bd · 5 ba · 3,483 sqft
Water Ridge Sub
MLS ID #L4965131, KELLER WILLIAMS REALTY.
Listing provided by Stellar MLS
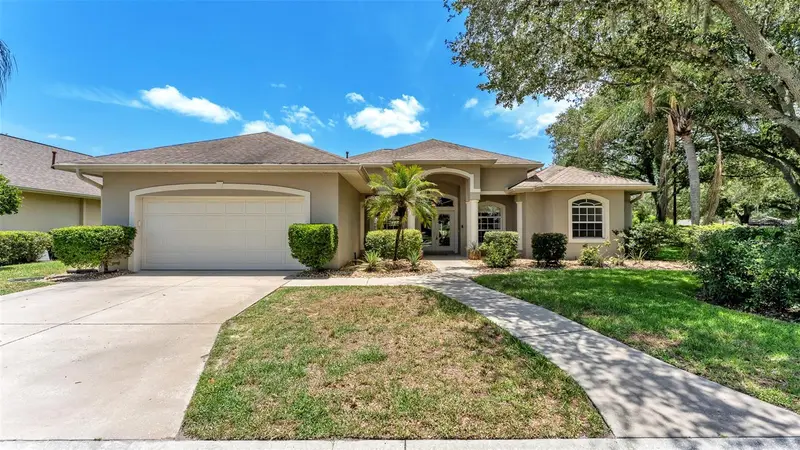
$574,900
1801 Sandhill Ln
Winter Haven, FL 33884
4 bd · 3 ba · 2,916 sqft
Sand Hill Lane
MLS ID #P4939122, LAND SOURCE REALTY, LLC.
Listing provided by Stellar MLS
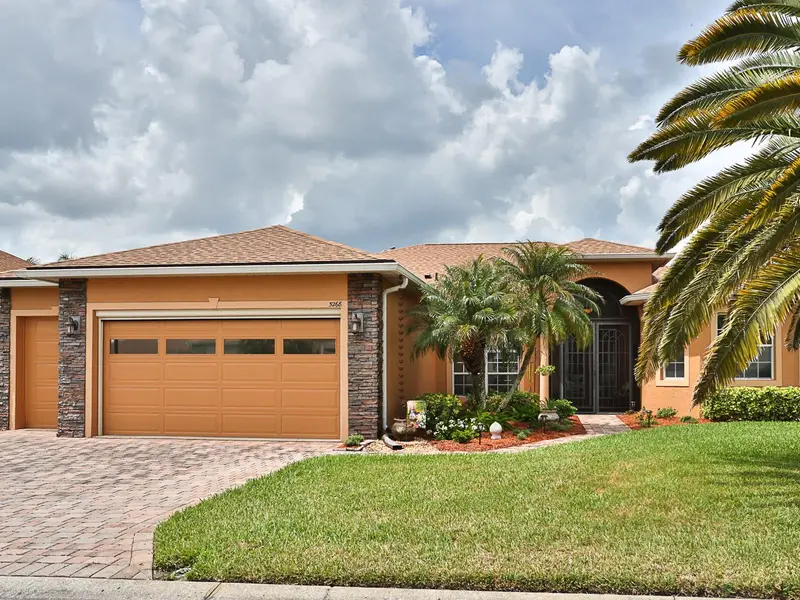
$579,900
5268 Pebble Beach Blvd
Winter Haven, FL 33884
3 bd · 2 ba · 2,354 sqft
Lake Ashton West Ph 01
MLS ID #L4960893, ROOST REALTY GROUP LLC.
Listing provided by Stellar MLS

Listings courtesy of Stellar MLS as distributed by MLS GRID
IDX information is provided exclusively for consumers’ personal, non-commercial use and may not be used for any purpose other than to identify prospective properties consumers may be interested in purchasing.
Based on information submitted to the MLS GRID as of September 28, 2026 at 3:42 PM ET. All data is obtained from various sources and may not have been verified by broker or MLS GRID. Supplied Open House Information is subject to change without notice. All information should be independently reviewed and verified for accuracy. Properties may or may not be listed by the office/agent presenting the information.
All or a portion of the multiple listing information is provided by Stellar MLS, from a copyrighted compilation of listings. The compilation of listings and each individual listing are © 2026 Stellar MLS. All rights reserved.
Ryan Solberg, Broker · MaxLife Realty LLC · FL License #BK3354351 · Equal Housing Opportunity · Full disclaimer · DMCA