
$992,000
1424 5th AvenueCrystal River, FL 34429
Listing updated: October 21, 2026 at 10:21 PM ET
Listing courtesy of Real Broker Llc - Ocala · Anthony Alfarone · MLS #OM730722 · Active · 855-450-0442Property type
Year built
Lot size
Price / sq ft
HOA dues
Days on market
Garage spaces
Flood zone
About this home
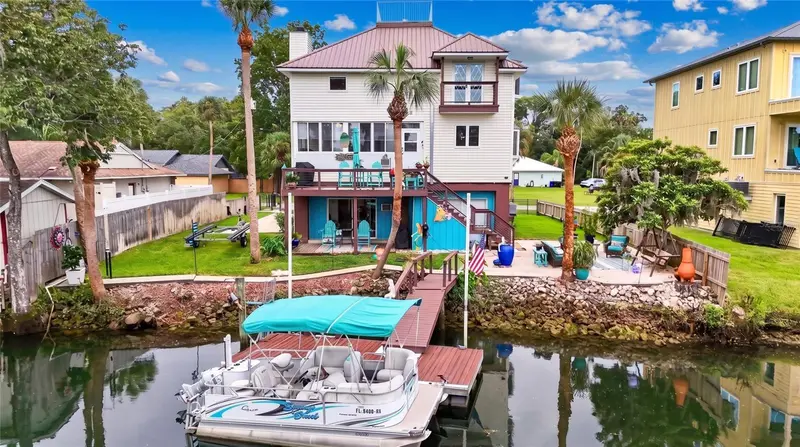
Experience true waterfront living in this exceptional 4-bedroom, 3-bath elevated home with remote-opener gated access, perfectly positioned near the world-renowned Three Sisters Springs. Set in the heart of Crystal River, this breathtaking residence offers a lifestyle that feels both peaceful and exhilarating. With approximately 2,110 square feet, this beautifully crafted retreat was engineered with remarkable care and creativity. It was originally designed by a former NASA engineer and built on twelve massive concrete pilings with substantial steel crossbeams, creating a sense of strength and innovation that perfectly complements its stunning natural surroundings. From the moment you arrive, the setting feels alive. Manatees, dolphins, otters, turtles, fish, and coastal birds are frequent visitors, and manatees have been seen giving birth near the property. The canal is estimated at approximately 12' deep at the stated location, and the floating dock rises naturally with changing water levels. Riprap shoreline protection adds stability, and there is potential to expand the dock with proper verification and permitting. This home is ideal for anyone dreaming of a waterfront lifestyle with excellent ocean access. You can hop on your boat or jet ski and reach the Gulf of Mexico in about 25 minutes, where fishing and scalloping adventures await. Three Sisters Springs is only a 10-minute kayak ride away, and Waterfront Social, walking paths, and golfing are all close by. Inside, the living room welcomes you with soaring ceilings with wood accents, updated luxury vinyl plank flooring, and a loft that adds warmth and architectural character. Two guest rooms are located on the main floor, while the primary suite enjoys privacy on the second level. Multiple balconies and rooftop access create unforgettable outdoor living spaces, including an observation area where you can take in glowing western sunsets, views toward downtown Crystal River, and even occasional rocket-launch visibility. The kitchen features butcher-block countertops, a center island with a convenient prep sink, upgraded cabinetry, and recessed LED lighting. A working wood-burning fireplace adds charm, and the home includes a newer roof, a fortified rooftop observation area, new stairs, and modern see through metal railings. A convenient dumb waiter runs from the ground floor to the primary living level, making it easy to bring groceries and everyday items upstairs. The lower level offers a flexible guest or in-law space with a full bathroom, closet, privacy slider, separate entrance, and kitchenette-style area. Water-resistant flooring adds durability, and two garage bays, each approximately two-car lengths deep, provide ample space for vehicles, kayaks, and recreational equipment. Convenience enhances the lifestyle with nearby shopping, dining, waterfront experiences, and a short golf cart ride to Downtown Crystal River. Tampa International Airport is about one hour away, and both Tampa and Orlando cruise ports are easily accessible. What truly sets this home apart is the feeling it gives. You can launch your boat and reach the open ocean in minutes, watch wildlife from your backyard, enjoy glowing sunsets each evening, and experience the deep sense of peace that comes from living on the water. This home blends engineering excellence with natural beauty and everyday convenience, offering a rare chance to live fully immersed in the Crystal River lifestyle.
Estimated monthly payment
Estimate only. Taxes use the listing's reported amount where available; insurance is a Florida-average estimate. Your actual payment will vary — run a full calculation or talk to a lender.
Price & listing history63 days on market
- Status: ActiveAug 19, 2026
- Listed$1,199,990Aug 19, 2026
- Price reduced$992,000
Facts & features
- Property type
- Residential
- Sub type
- Single Family Residence
- Status
- Active
- Days on market
- 63
- Subdivision
- Pretty Springs Unit 02
- County
- Citrus
- Year built
- 2002
- Living area
- 2,110 sq ft
- Price/sq ft
- $470
- Building area
- 3,912 sq ft (Public Records)
- Lot size
- 7,500 sq ft
- Lot category
- 0 to less than 1/4
- Flood zone
- AE (12017C0189E)
- Garage
- 2 spaces
- Annual taxes
- $8,517 (2025)
- Parcel #
- 17E-18S-28-0160-00000-0590
- Zoning
- RW
- MLS #
- OM730722
Ask about this home
Have a question? Ask the broker directly.
Ryan Solberg answers personally — no call center, no spam. Your question goes straight to him.
Interior Details
- Bedrooms
- 4
- Full bathrooms
- 3
- Flooring
- Carpet, Laminate, Luxury Vinyl, Tile
- Appliances
- Dishwasher, Disposal, Electric Water Heater, Exhaust Fan, Microwave, Range, Refrigerator
- Interior features
- Ceiling Fans(s), Eat-in Kitchen, High Ceilings, PrimaryBedroom Upstairs, Thermostat, Walk-In Closet(s)
- Laundry
- Electric Dryer Hookup, Inside, Laundry Closet, Washer Hookup
- Stories / Levels
- Three Or More
- Direction faces
- East
- Fireplace
- Yes
- In-law suite
- Yes
Heating & Cooling
- Heating
- Central, Electric, Heat Pump
- Cooling
- Central Air
Parking
- Garage spaces
- 2
- Attached garage
- Yes
- Parking features
- Boat, Driveway, Garage Door Opener, Garage Faces Side, Ground Level, Off Street, Oversized, Tandem
HOA & Financial
- Total monthly fees
- None
- Total annual fees
- None
- CDD
- No
- Homestead exemption
- Yes
- Min lease term
- No Minimum
- Listing terms
- Cash, Conventional
- Ownership
- Fee Simple
- Available for lease
- Yes
- Lease restrictions
- No
Exterior & Construction
- Exterior features
- Lighting, Private Yard
- Construction materials
- Block, SIP (Structurally Insulated Panel), Stucco, Vinyl Siding, Frame
- Roof
- Metal
- Foundation
- Stilt/On Piling
- Waterfront
- Yes
- Water access
- Yes
- Water view
- Yes
- Road surface
- Paved
Utilities
- Sewer
- Public Sewer
- Water source
- Public
- Utilities
- Electricity Connected, Public, Sewer Connected, Underground Utilities, Water Connected
Community
- Pets allowed
- Yes
Room Details
| Room | Level | Dimensions |
|---|---|---|
| Great Room | ||
| Kitchen | ||
| Primary Bedroom |
Listing Details
- Listing date
- 2026-08-19
- On market date
- 2026-08-19
- Original list price
- $1,199,990
- Occupant type
- Owner
- MLS area
- 34429 - Crystal River
- Listing AOR
- Ocala - Marion
- Status changed
- 2026-08-19
- Tax legal description
- PRETTY SPGS UNIT 2 PB 7 PG 19 LOT 59
Flood risk
FEMA Special Flood Hazard Area (1% annual-chance / “100-year” floodplain). Flood insurance is generally required by mortgage lenders.
Source: FEMA flood zone reported on the listing. Confirm current designation at FEMA Flood Map Service Center.
Location
Directions
Take US 19 South to R on Paradise Point. R on SE 5th Ave to home on the Left.
More homes like this
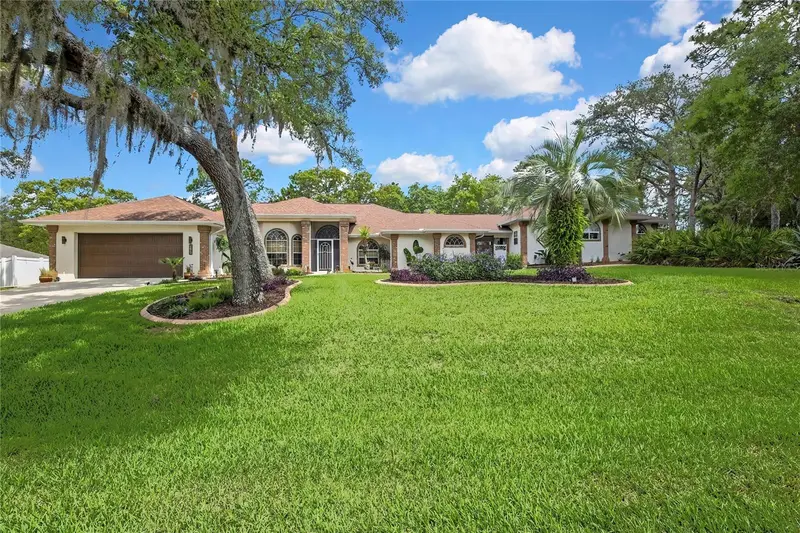
$679,900
5701 W Chive Loop
Homosassa, FL 34448
4 bd · 3 ba · 2,215 sqft
Cinnamon Ridge Unit 04 Ph 01
MLS ID #W7886226, KELLER WILLIAMS ELITE PARTNERS II.
Listing provided by Stellar MLS
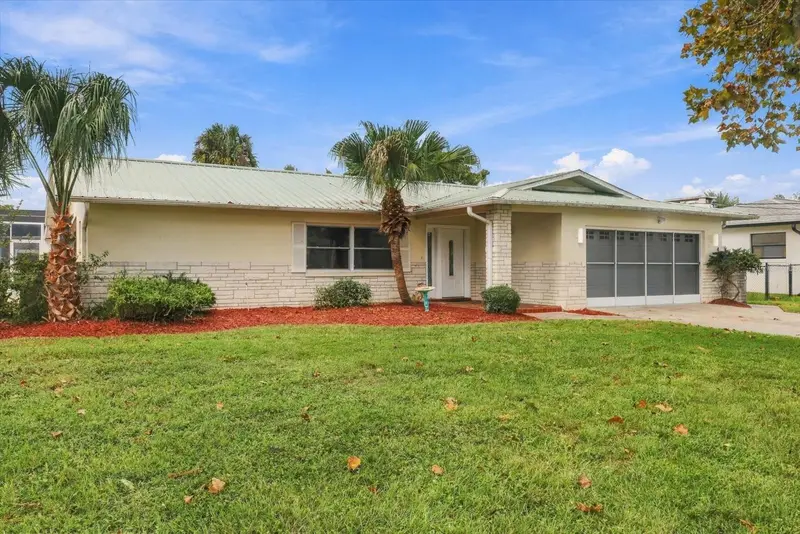
$699,000
3840 N Calusa Pt
Crystal River, FL 34428
3 bd · 2 ba · 2,245 sqft
Indian Waters Unit 03a
MLS ID #TB8552358, ALEXANDER REAL ESTATE, INC..
Listing provided by Stellar MLS
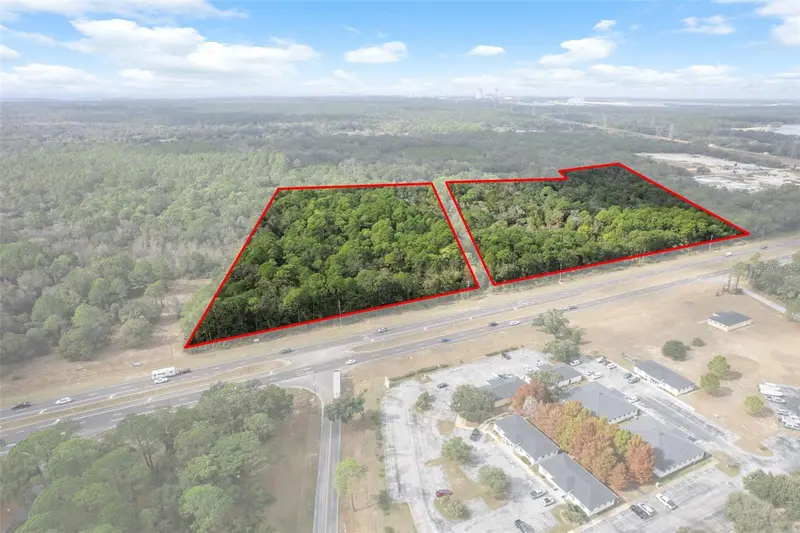
$1,174,000
11620 W Garnet Ct
Crystal River, FL 34428
18.49 acres
Crystal River Manor
MLS ID #OM714502, CENTURY 21 J.W.MORTON R.E..
Listing provided by Stellar MLS
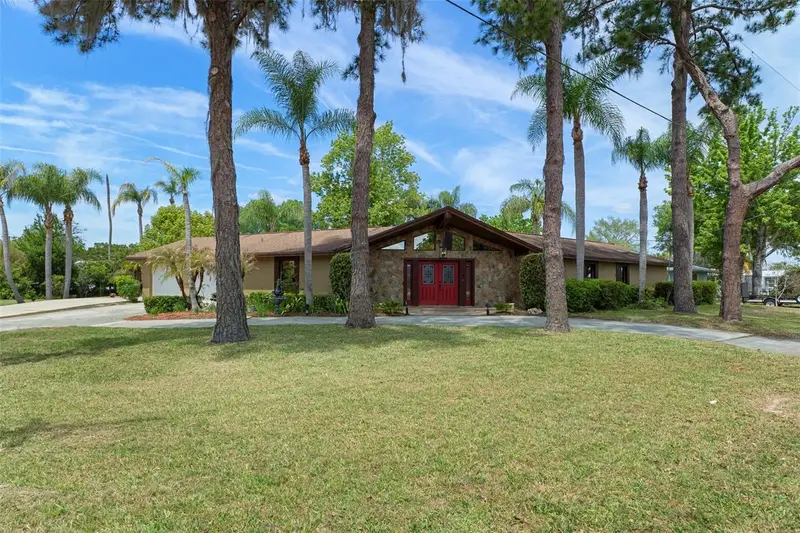
$699,000
239 Se Paradise Point Rd
Crystal River, FL 34429
3 bd · 2 ba · 2,232 sqft
Glen Aire Estates Unrec Sub
MLS ID #OM719146, FONTANA REALTY.
Listing provided by Stellar MLS

Listings courtesy of Stellar MLS as distributed by MLS GRID
IDX information is provided exclusively for consumers’ personal, non-commercial use and may not be used for any purpose other than to identify prospective properties consumers may be interested in purchasing.
Based on information submitted to the MLS GRID as of October 21, 2026 at 10:21 PM ET. All data is obtained from various sources and may not have been verified by broker or MLS GRID. Supplied Open House Information is subject to change without notice. All information should be independently reviewed and verified for accuracy. Properties may or may not be listed by the office/agent presenting the information.
All or a portion of the multiple listing information is provided by Stellar MLS, from a copyrighted compilation of listings. The compilation of listings and each individual listing are © 2026 Stellar MLS. All rights reserved.
Ryan Solberg, Broker · MaxLife Realty LLC · FL License #BK3354351 · Equal Housing Opportunity · Full disclaimer · DMCA